
Location
Agent Comments
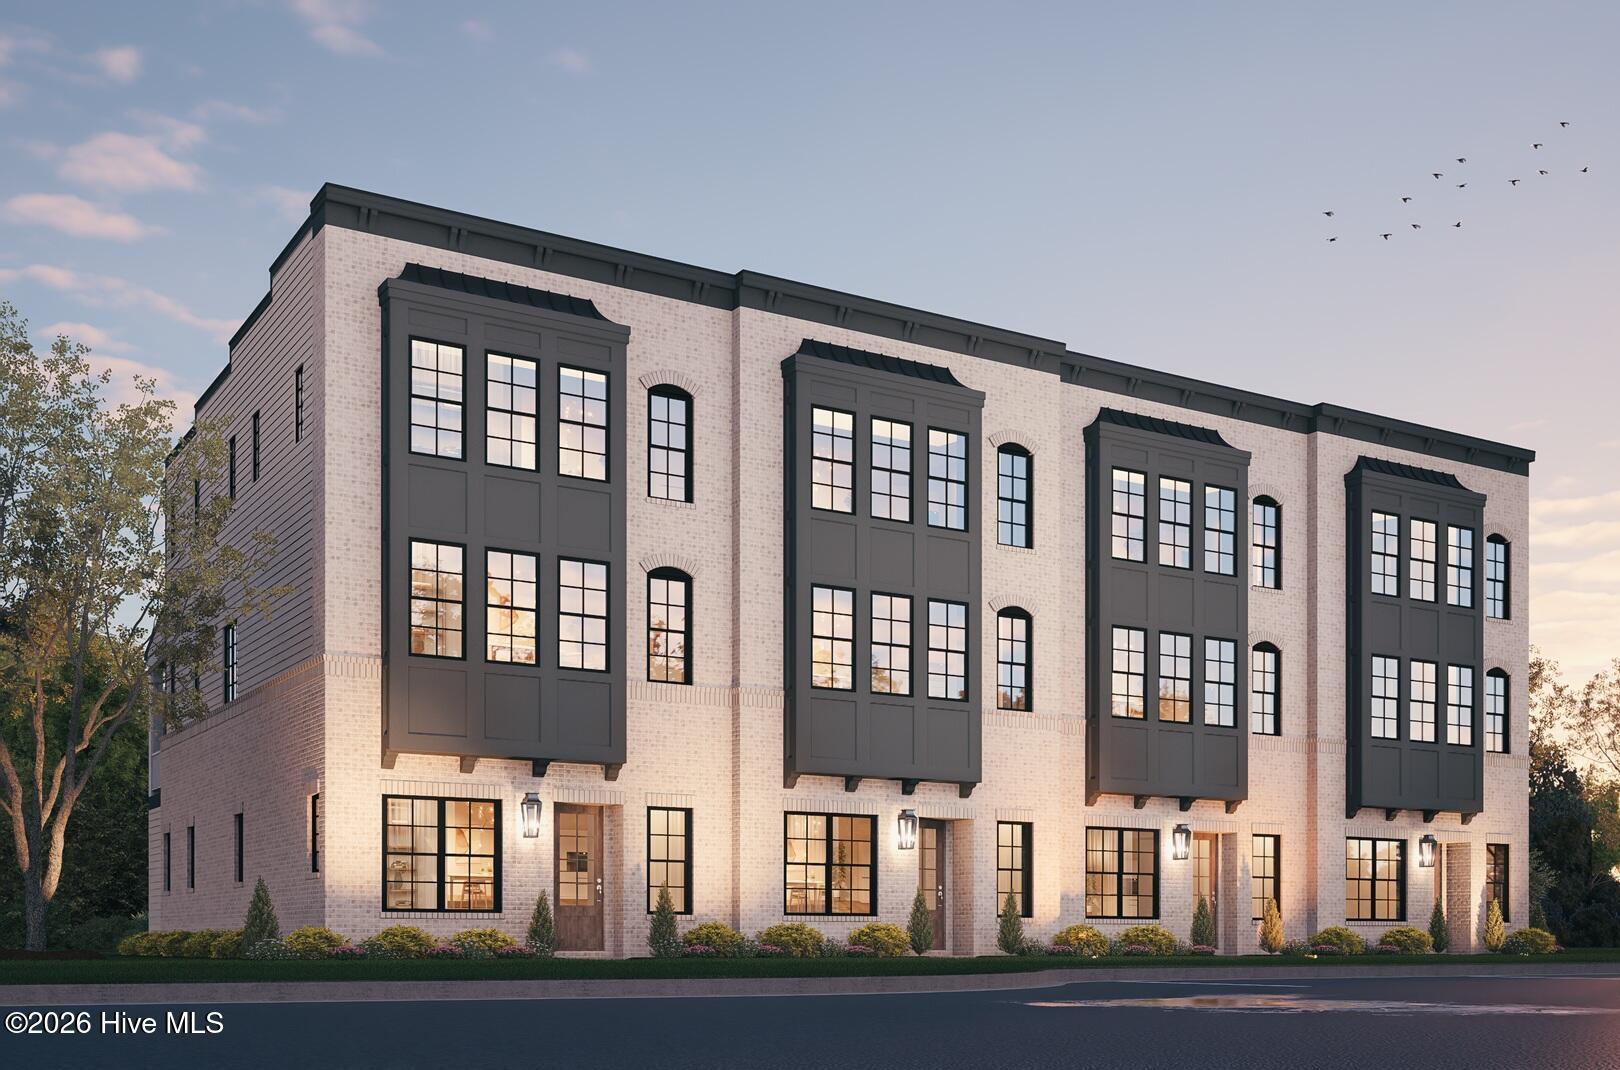
**INTRODUCTORY PRICING NOW AVAILABLE!** Introducing Lot 9 at MidTown & Main by Robuck Homes, an exclusive collection of just 14 luxury townhomes inspired by the timeless elegance of historic brownstones in a desirable Wilmington location.
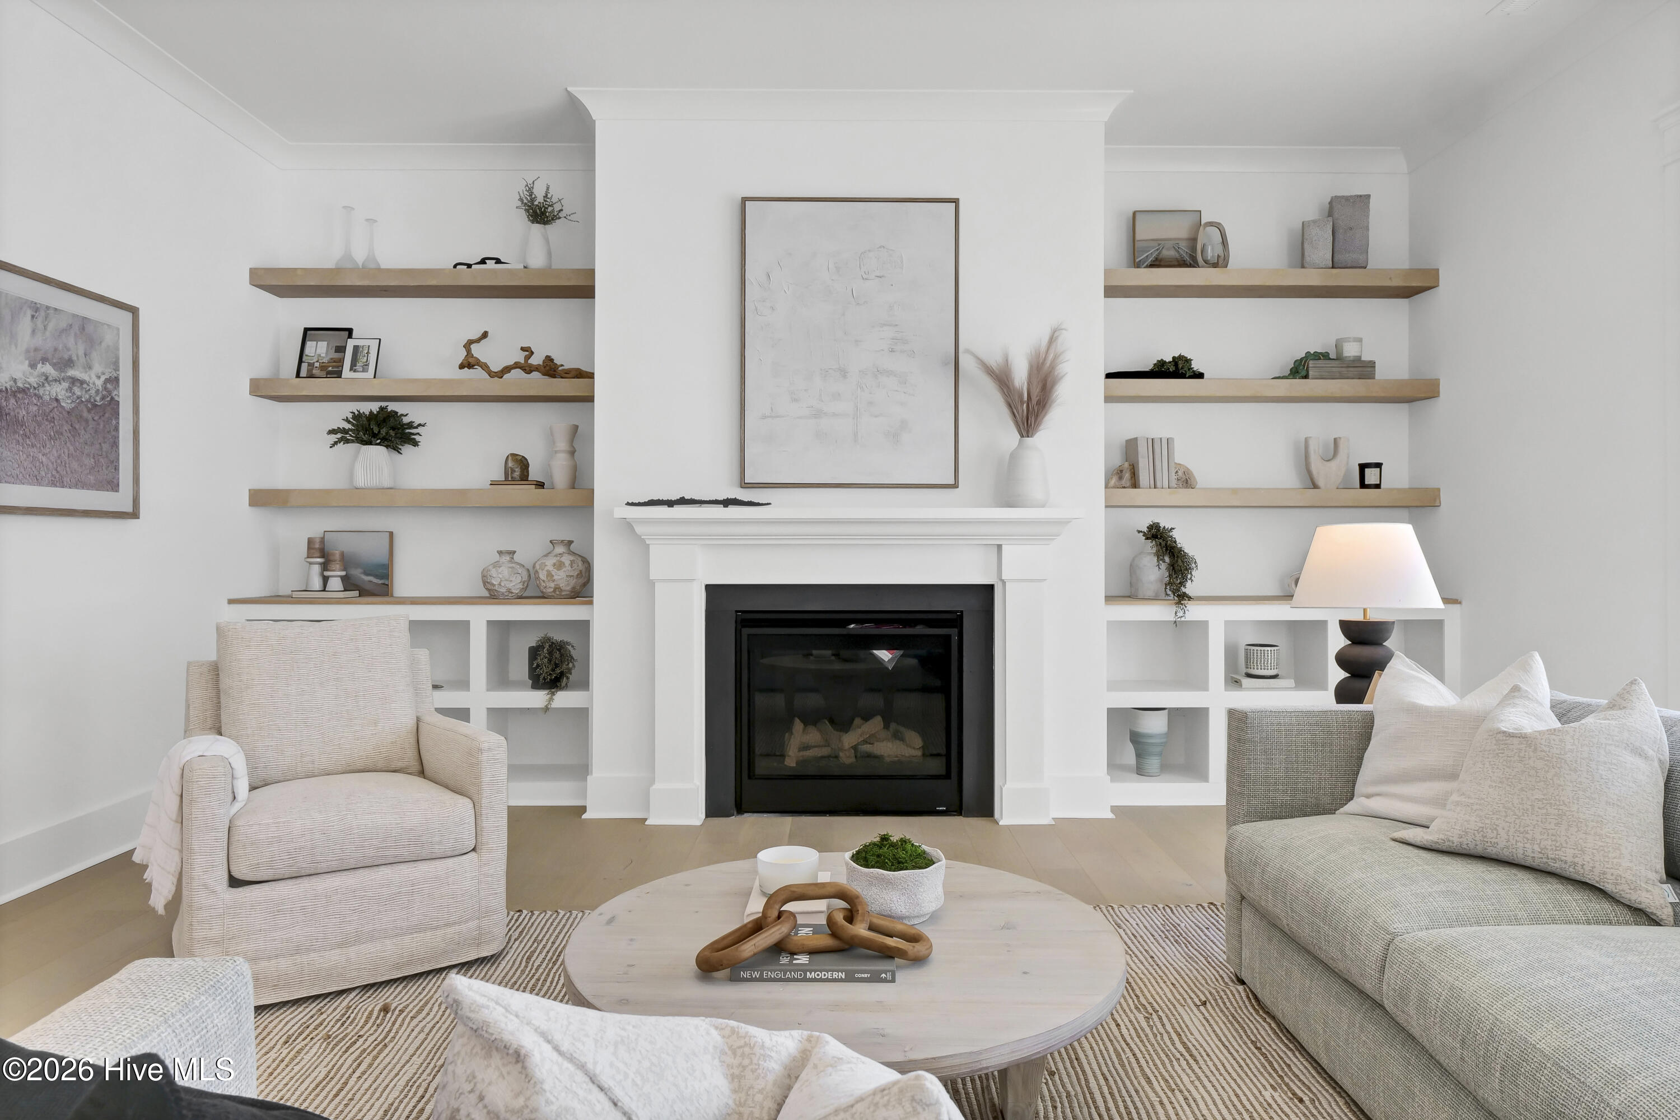
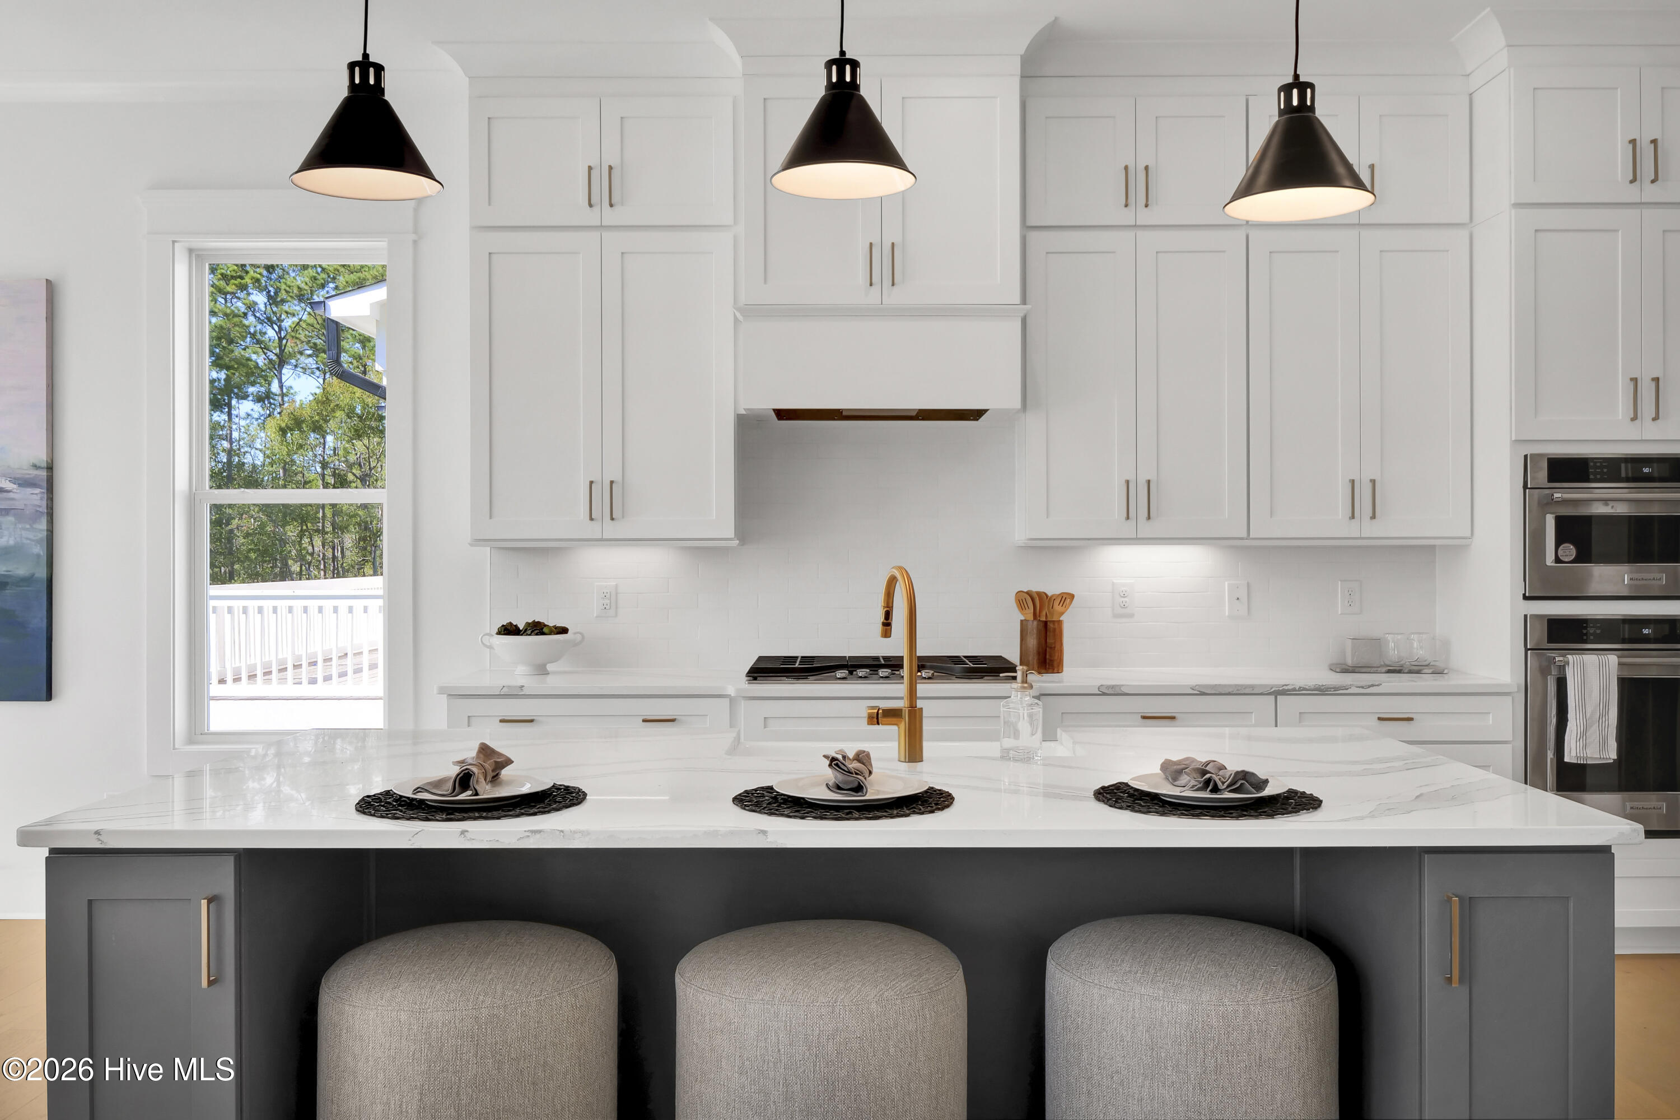
This thoughtfully designed three-story residence features 4 bedrooms, 3.5 baths, a private elevator, and a spacious two-car garage. Classic architectural details blend seamlessly with elevated interior finishes, including 10-foot ceilings on the first and second floors and engineered hardwood flooring throughout the main living areas and primary suite.
Designed for both everyday comfort and effortless entertaining, the open-concept floor plan creates a natural flow between the kitchen, dining, and living spaces, extending to a screened porch for enjoying the coastal lifestyle. Professionally designed landscaping with irrigation adds to the home's appeal, while the low-maintenance exterior of brick and hardboard siding offers timeless style and lasting curb appeal.
With its blend of sophisticated design, modern conveniences, and limited collection of just 14 residences, MidTown & Main offers a distinctive opportunity to experience luxury townhome living in Wilmington. **Take advantage of limited-time introductory pricing and discover Lot 9 at MidTown & Main by Robuck Homes.**
Amenities
- Gas Cooktop
- Built-In Microwave
- Disposal
- Dishwasher
- ENERGY STAR Qualified Appliances
- Tankless Water Heater
- Gas Range
Additional Features
- Association Amenities: Maintenance Grounds,Management,Master Insure,Sidewalks,Street Lights
- County: New Hanover
- Days on Market: 93
- Exterior: Irrigation System,Gas Log
- Pool: Yes
- Pool Features: None
- Tax Number: R05513-012-027-000
- Waterfront Features: None
- Water/Sewer: High Speed Internet
- Year Built: 2026
- Property Type: Residential
- Property Sub Type: Townhouse
- Tax Year: 2026
- HOA Fees: $5,688.00
- Unit Type: 4 Bedroom Or More
Financial
- Short Sale: Standard
Interior Features
- Cool System: Central Air, Zoned, Ceiling Fan(s)
- Floors: Carpet, Ceramic Tile, Hardwood
- Fireplaces: 1
- Heat System: Fireplace Insert, Fireplace(s), Electric, Heat Pump, Zoned
- Interior: Walk-in Closet(s), High Ceilings, Mud Room, Kitchen Island, Elevator, Ceiling Fan(s), Pantry, Walk-in Shower, Gas Log, Walk-In Closet(s)
- Room Type: Bedroom 1, Bedroom 3, Bedroom 4, Dining Room, Dining Area, Family Room, Bedroom 2
- Total Rooms: 7
- Levels: Three Or More
- Heating Fuel: Electric
- Association Amenities: Maintenance Grounds,Management,Master Insure,Sidewalks,Street Lights
- Full Baths: 3
- 1/2 Baths: 1
- Water Heater: Tankless
- Attic Description: Pull-Down Stairs
- Basement Description: None
Exterior Features
- Exterior: Irrigation System, Gas Log
- Fuel Tanks: None
- Parking: Attached, Garage Door Opener, Paved, Garage
- Pool: None
- Roof: Architectural Shingle
- Siding: Brick Veneer, Fiber Cement
- Waterfront Feature: None
- Is New Construction: Yes
- Construction: Brick Veneer,Fiber Cement,Wood Frame
- Foundation: Slab
- Water Source: Public
- Septic or Sewer: Municipal Sewer,Cape Fear Public Utility Authority
- Water Provider: Cape Fear Public Utility Authority
- Utilities: High Speed Internet
- Garage Spaces: 2
- Parking Spaces: 2
- Fencing: None
- Exterior: Brick Veneer,Fiber Cement
- Patio/Deck Description: Covered,Screened,Balcony
- Is Horse Property: No
- Zoning: Residential
- Building Total Area (Sq.Ft): 2423
- Road Description: Concrete
- Road Improvements: See Remarks
- View Description: None
Location
- Directions: Take Market Street to Covil Avenue. Turn onto Civil Ave, then in 1.5 miles turn Right onto MidPark Place. Townhomes will be on the right side.
- Street Number: 1418
- County: New Hanover
- Latitude: 34.219106
- Longitude: -77.906631
- Marketing City: Wilmington
Listed by: Megan L Ingram from Fonville Morisey & Barefoot.