
Location
Agent Comments
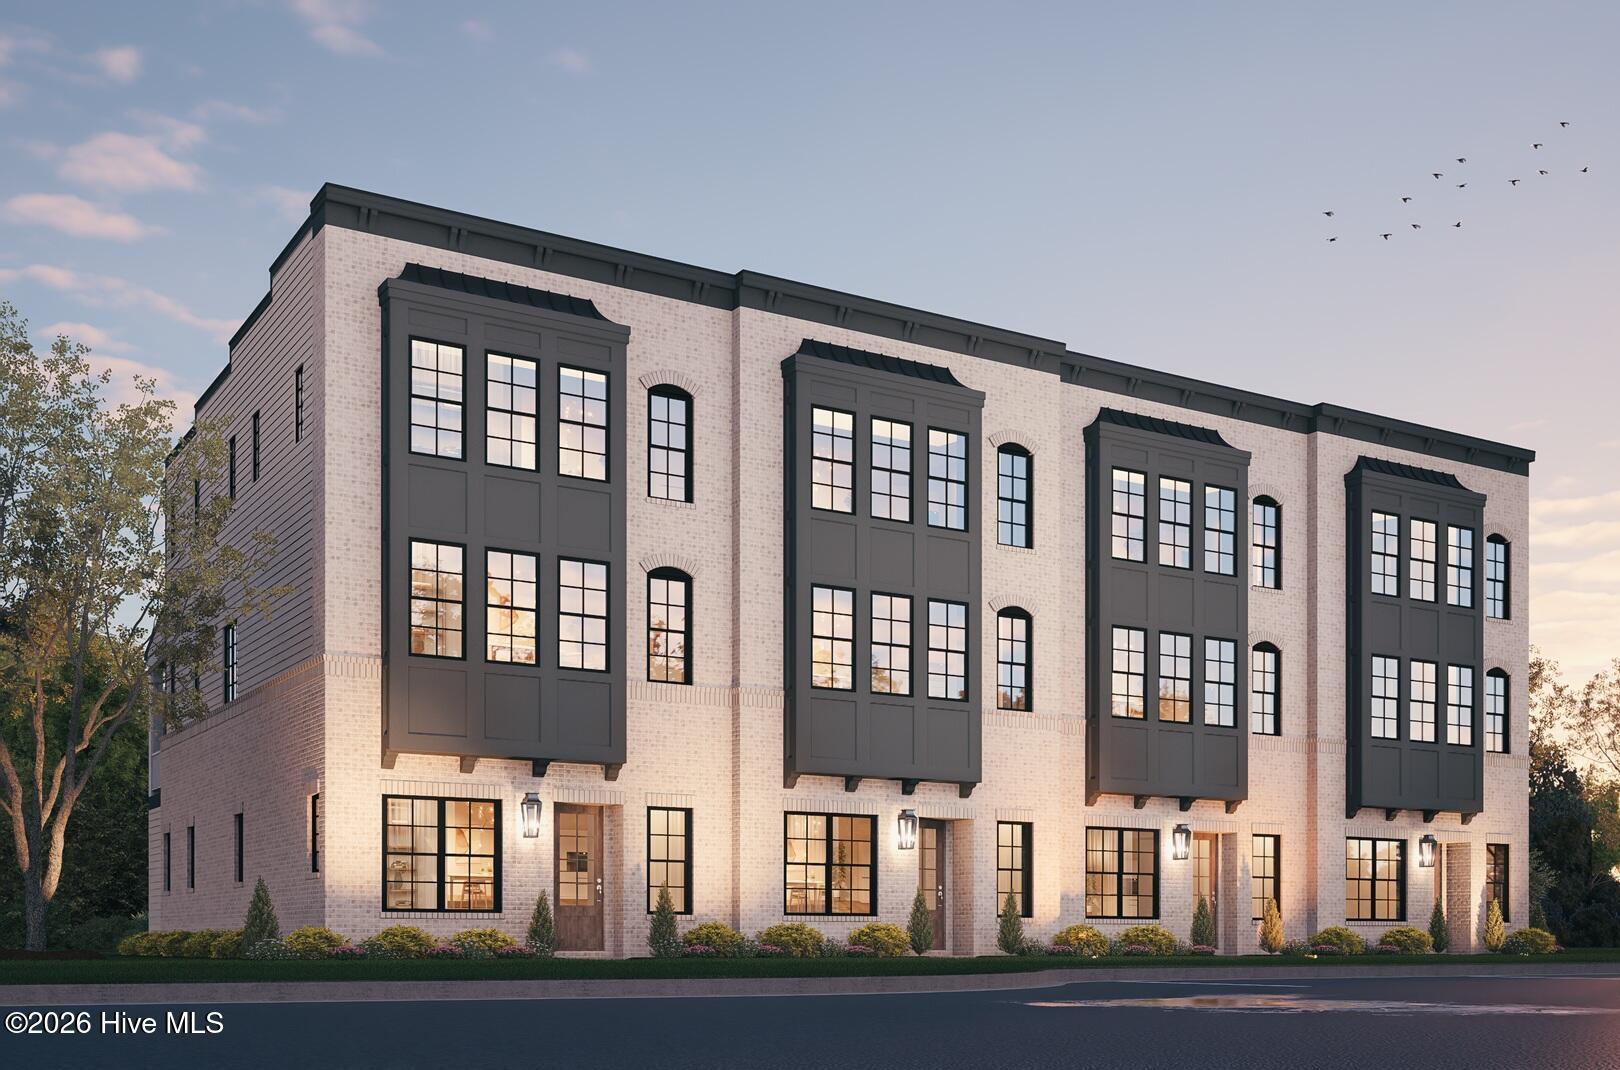
Introducing MidTown & Main by Robuck Homes--an exclusive collection of just 14 luxury townhomes inspired by the timeless elegance of historic brownstones, located in one of Wilmington's most desirable locations.
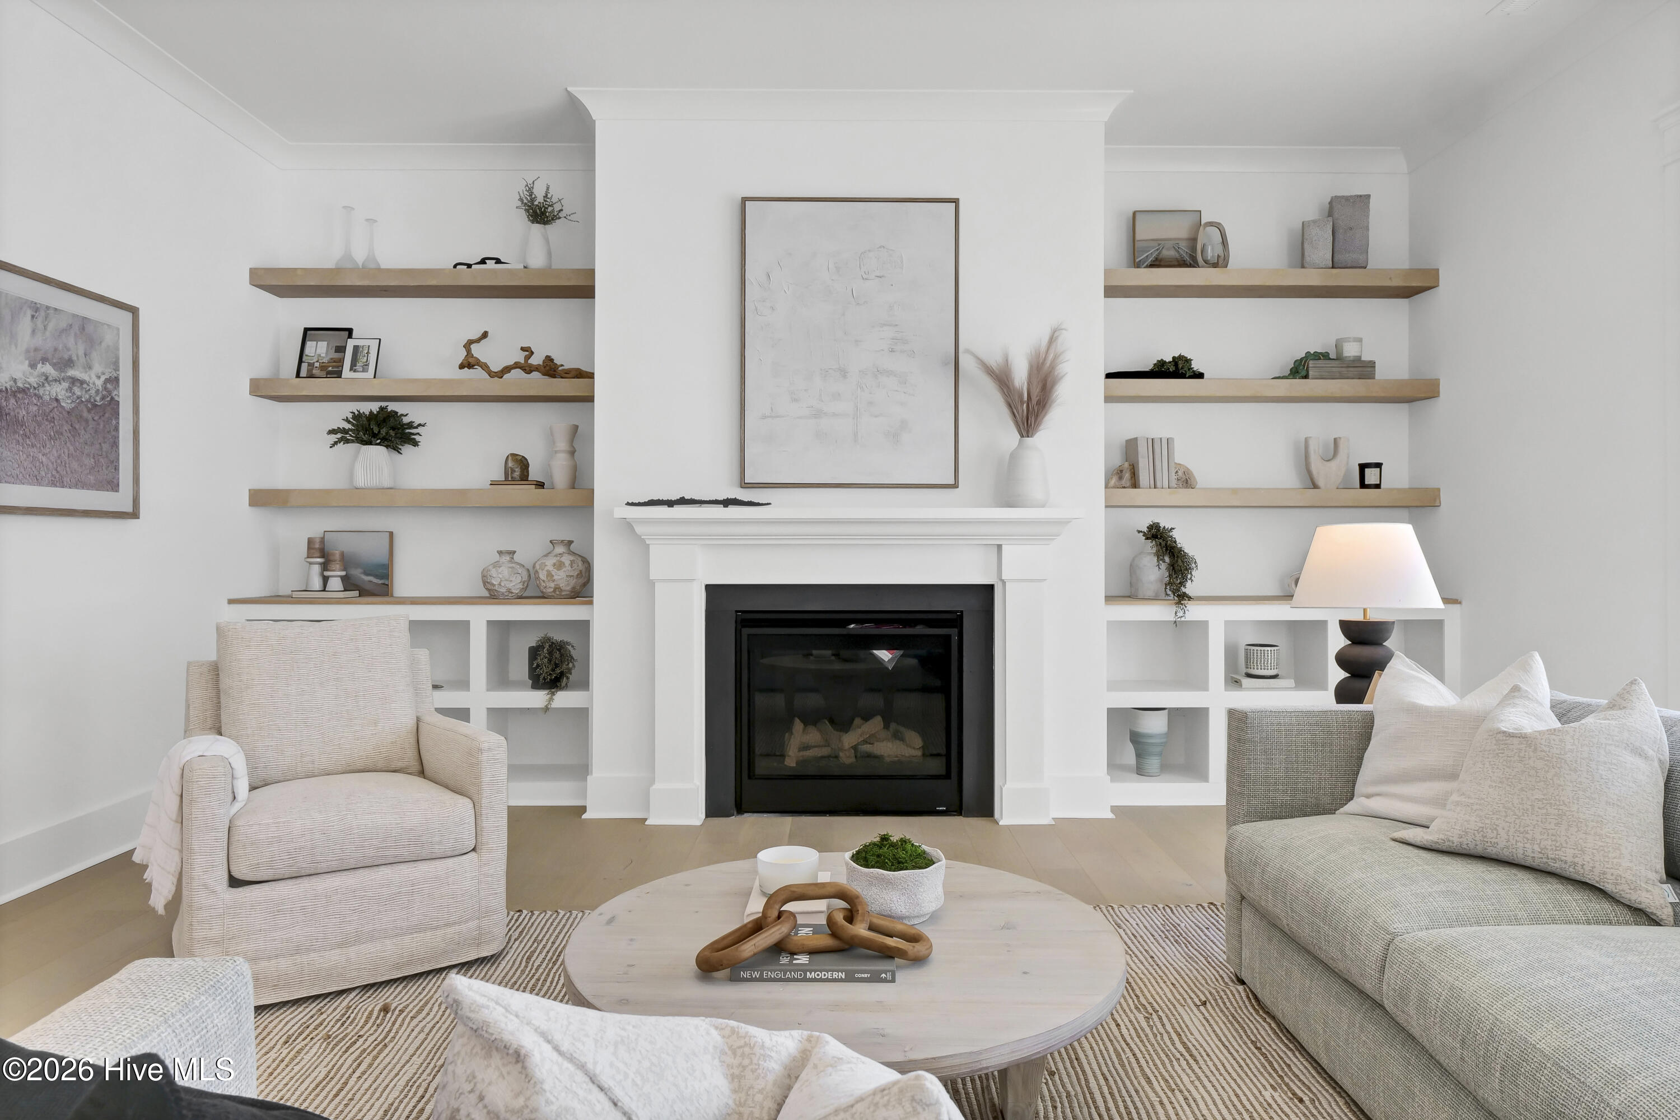
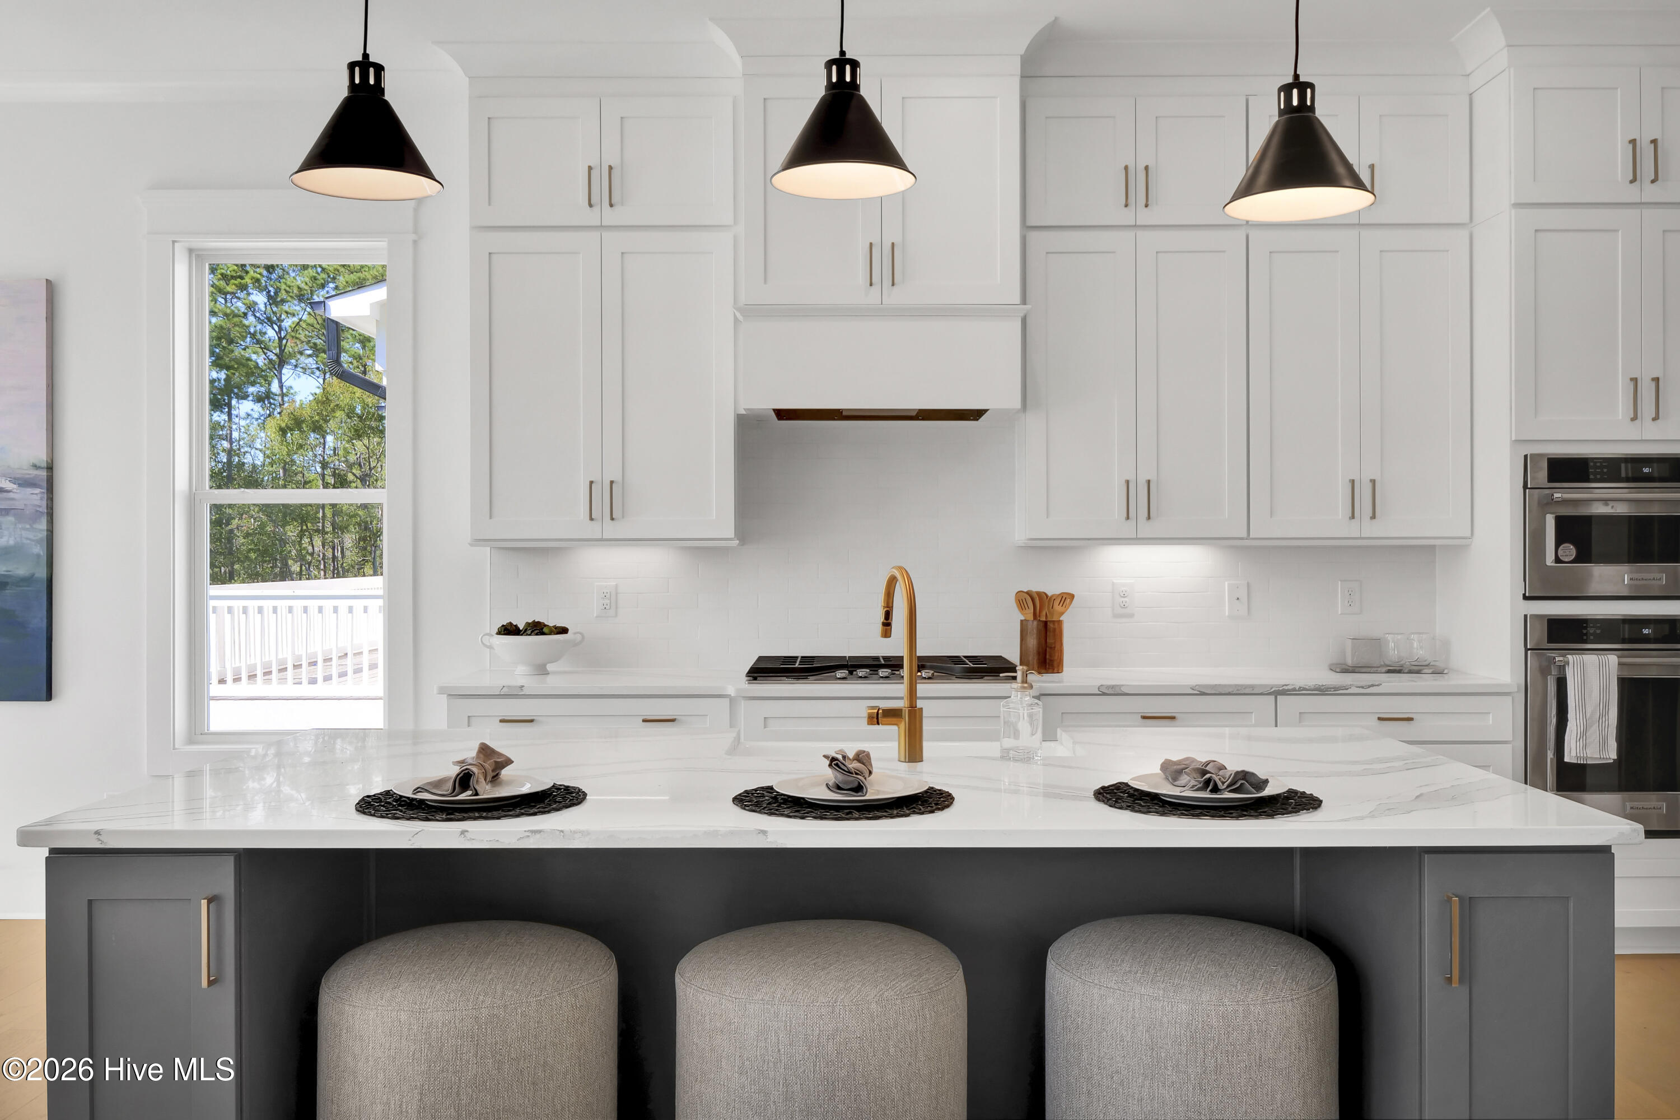
This thoughtfully designed three-story residence offers 4 bedrooms, 3.5 baths, a private elevator, and a spacious two-car garage. Elegant architecture is paired with premium interior finishes, including 10-foot ceilings on the first and second floors, and engineered hardwood flooring throughout the main living areas and primary suite.
Designed for both comfortable everyday living and effortless entertaining, the open-concept floor plan flows seamlessly to a screened porch. Professionally designed landscaping with irrigation, along with a low-maintenance exterior featuring brick and hardboard siding, creates exceptional curb appeal.
Now is the perfect time to purchase with limited-time INTRODUCTORY PRICING.
Amenities
- Gas Cooktop
- Built-In Microwave
- Disposal
- Dishwasher
- ENERGY STAR Qualified Appliances
- Tankless Water Heater
- Gas Range
Additional Features
- Association Amenities: Maintenance Grounds,Management,Master Insure,Sidewalks,Street Lights
- County: New Hanover
- Days on Market: 84
- Exterior: Irrigation System,Gas Log
- Pool: Yes
- Pool Features: None
- Tax Number: R05513-012-027-000
- Waterfront Features: None
- Water/Sewer: High Speed Internet
- Year Built: 2026
- Property Type: Residential
- Property Sub Type: Townhouse
- Tax Year: 2026
- HOA Fees: $6,240.00
- Unit Type: 4 Bedroom Or More
Financial
- Short Sale: Standard
Interior Features
- Cool System: Central Air, Zoned, Ceiling Fan(s)
- Floors: Carpet, Ceramic Tile, Hardwood
- Fireplaces: 1
- Heat System: Fireplace Insert, Fireplace(s), Electric, Heat Pump, Zoned
- Interior: Walk-in Closet(s), High Ceilings, Mud Room, Kitchen Island, Elevator, Ceiling Fan(s), Pantry, Walk-in Shower, Gas Log, Walk-In Closet(s)
- Room Type: Bedroom 1, Bedroom 3, Bedroom 4, Dining Room, Dining Area, Family Room, Bedroom 2
- Total Rooms: 7
- Levels: Three Or More
- Heating Fuel: Electric
- Association Amenities: Maintenance Grounds,Management,Master Insure,Sidewalks,Street Lights
- Full Baths: 3
- 1/2 Baths: 1
- Water Heater: Tankless
- Attic Description: Pull-Down Stairs
- Basement Description: None
Exterior Features
- Exterior: Irrigation System, Gas Log
- Fuel Tanks: None
- Parking: Attached, Garage Door Opener, Paved, Garage
- Pool: None
- Roof: Architectural Shingle
- Siding: Brick Veneer, Fiber Cement
- Waterfront Feature: None
- Is New Construction: Yes
- Construction: Brick Veneer,Fiber Cement,Wood Frame
- Foundation: Slab
- Water Source: Public
- Septic or Sewer: Municipal Sewer,Cape Fear Public Utility Authority
- Water Provider: Cape Fear Public Utility Authority
- Utilities: High Speed Internet
- Garage Spaces: 2
- Parking Spaces: 2
- Fencing: None
- Exterior: Brick Veneer,Fiber Cement
- Patio/Deck Description: Covered,Screened,Balcony
- Is Horse Property: No
- Zoning: Residential
- Building Total Area (Sq.Ft): 2423
- Road Description: Concrete
- Road Improvements: See Remarks
- View Description: See Remarks
Location
- Directions: Take Market Street to Covil Avenue. Turn onto Civil Ave, then in 1.5 miles turn Right onto MidPark Place. Townhomes will be on the right side.
- Street Number: 1418
- County: New Hanover
- Latitude: 34.219106
- Longitude: -77.906631
- Marketing City: Wilmington
Listed by: Megan L Ingram from Fonville Morisey & Barefoot.