
Location
Agent Comments
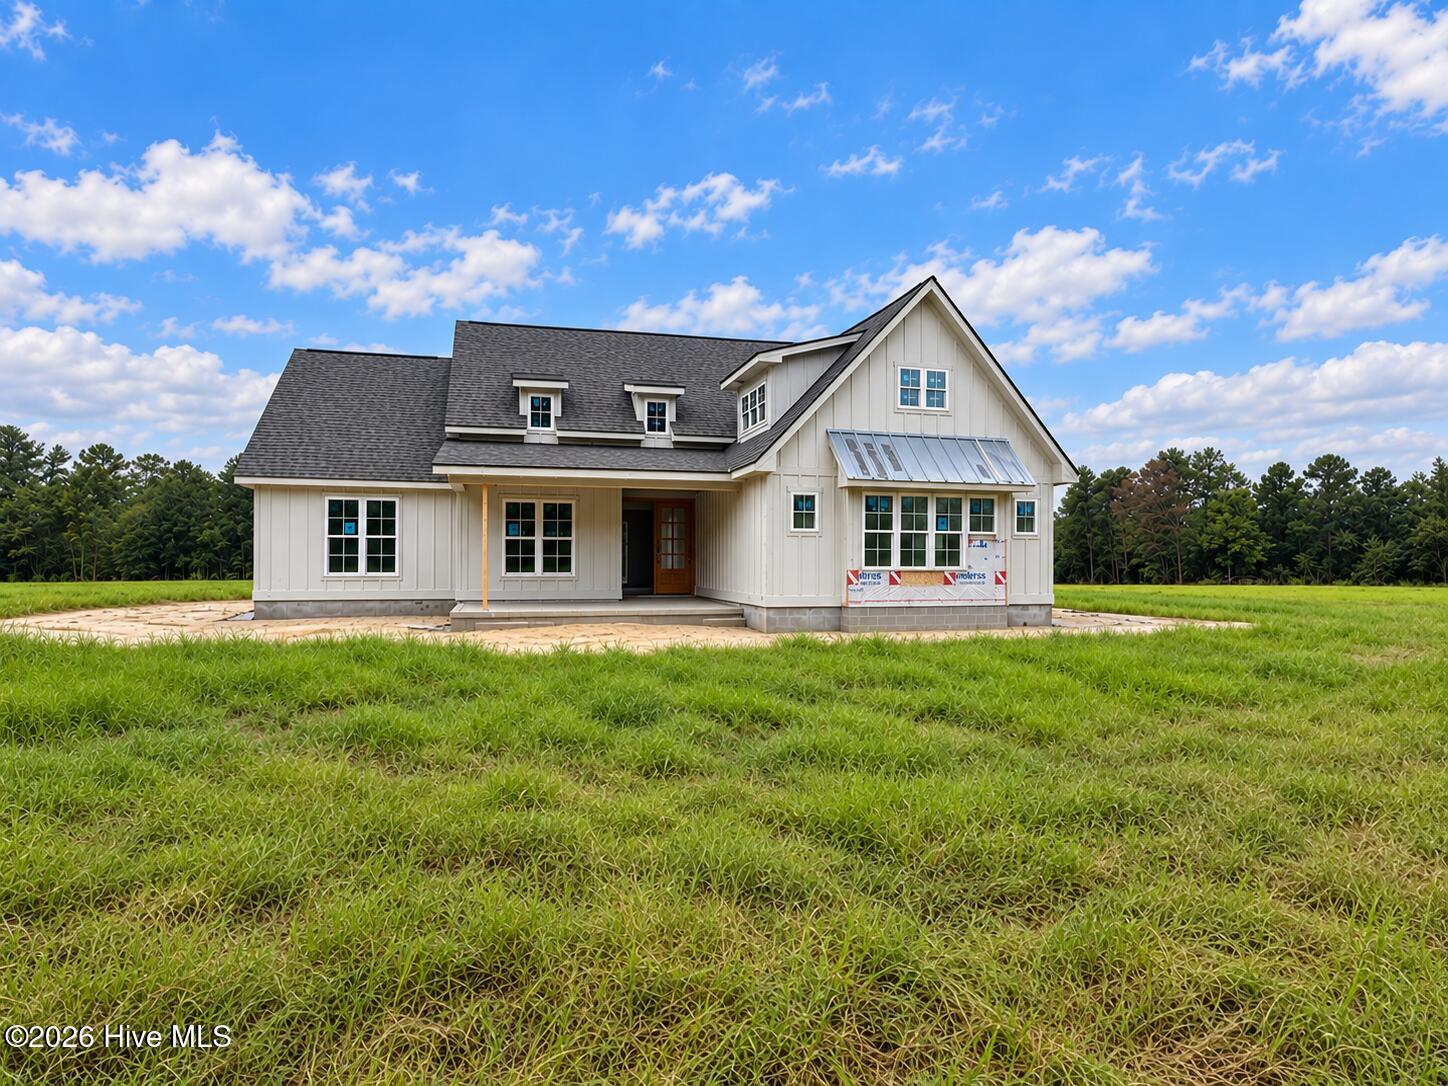
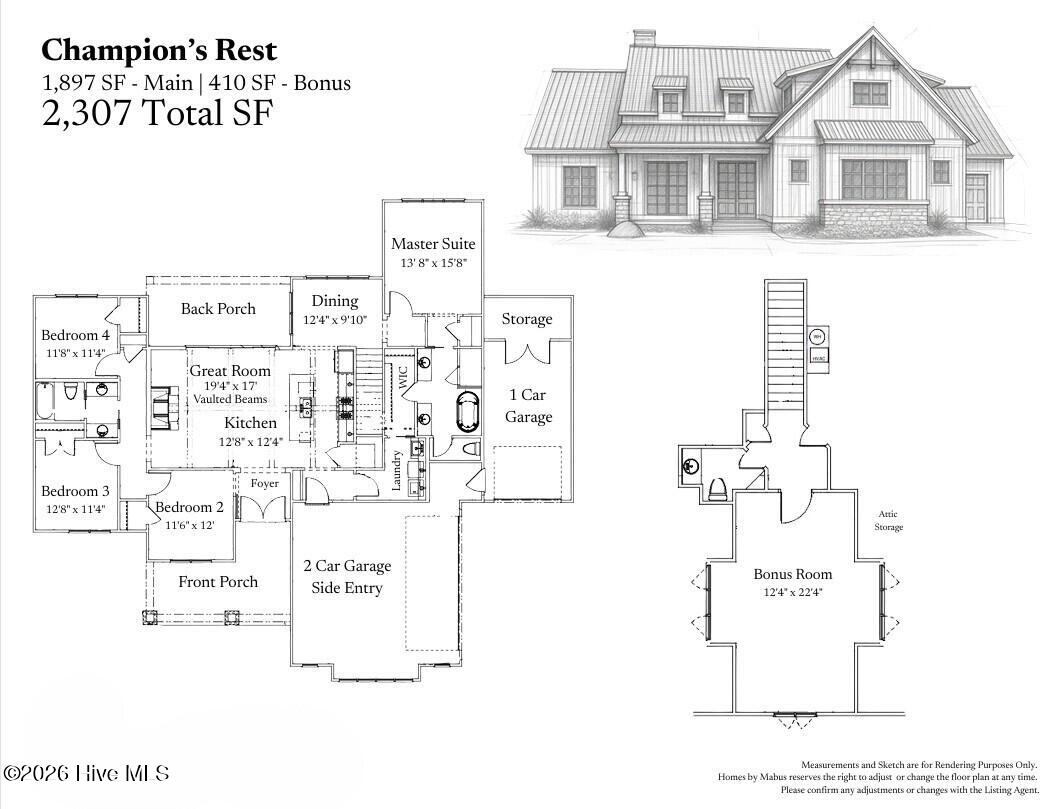
Welcome to Champion's Rest, an exceptional 2,307 SF new-construction estate crafted with timeless design, artisan finishes, and the kind of thoughtful detail that defines a true legacy property. Estimated for completion in November, this 4-bedroom, 2.5-bath residence sits on 2.85 private acres in Cameron, offering the rare opportunity to enjoy upscale living with the freedom of no city taxes and no HOA--ideal for a future homestead, hobby farm, or simply a serene retreat with room to breathe.
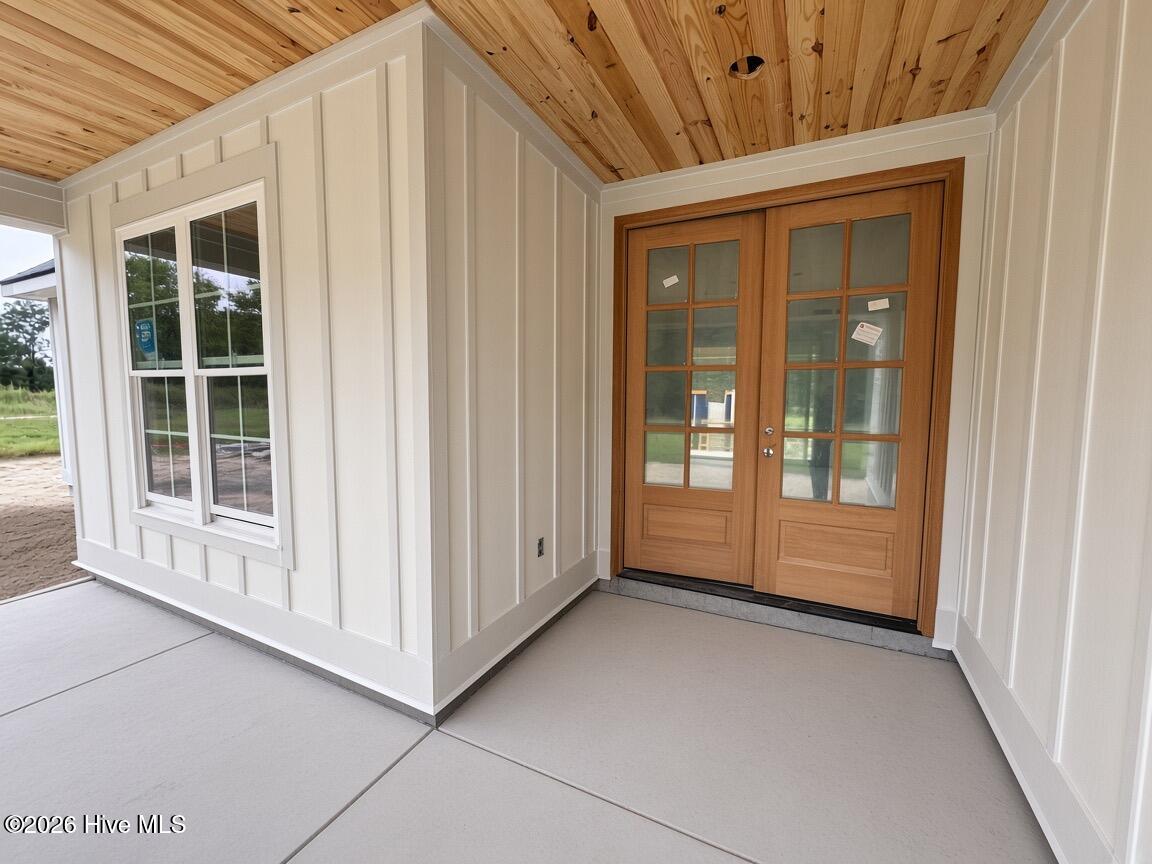
From the moment you arrive, the home's elevated presence is unmistakable. A covered front porch welcomes you inside to a soaring vaulted great room, where cedar beams and a custom vent-free fireplace create a warm yet refined focal point. The space flows seamlessly into a chef-inspired kitchen featuring a center island, quartz countertops, locally crafted custom cabinetry backed by a 100-year warranty, USB outlets, and a premium stainless steel appliance suite including a gas range with true vented hood, dishwasher, refrigerator, and microwave. Every detail is designed for both beauty and everyday ease.
The primary suite is a luxurious sanctuary, complete with a vaulted ceiling accented by a cedar beam, dual quartz-topped vanities, framed mirrors, a private water closet, walk-in closet, custom tiled shower with semi-frameless glass enclosure, and a freestanding soaking tub. Upstairs, a versatile bonus room with its own half bath offers the perfect space for a studio, office, or guest retreat.
Outdoor living is equally impressive, with covered front and back porches ideal for quiet mornings or evening gatherings. The unique garage configuration--side-facing 2-car garage plus a front-facing single-car garage--adds both convenience and architectural interest. Additional upgrades include a tankless water heater, a custom drop zone in the mud room, 4 exterior LED flood lights, metal roof accents, all solid core interior doors, Low-E windows, programmable digital thermostat, & 17 Seer Energy Efficient Inverter Heat Pump.
With its expansive acreage, upscale finishes, and exceptional craftsmanship, Champion's Rest is more than a home--it's a place to build a future, create a lifestyle, and establish a lasting legacy.
Amenities
- Vented Exhaust Fan
- Built-In Microwave
- Refrigerator
- Dishwasher
- Tankless Water Heater
- Gas Range
Additional Features
- County: Moore
- Days on Market: 83
- Pool: No
- Tax Number: 20260050
- Water/Sewer: See Remarks
- Year Built: 2026
- Property Type: Residential
- Property Sub Type: Single Family Residence
Financial
- Short Sale: Standard
Interior Features
- Cool System: Central Air
- Floors: Carpet, Laminate, Tile
- Fireplaces: 1
- Heat System: Electric, Heat Pump
- Interior: Master Downstairs, Walk-in Closet(s), High Ceilings, Entrance Foyer, Mud Room, Kitchen Island, Ceiling Fan(s), Pantry, Walk-in Shower, Smart Thermostat, Walk-In Closet(s)
- Room Type: Great Room, Dining Area, Dining Room, Master Bedroom, Bedroom 2, Bedroom 3, Bedroom 4, Bonus Room
- Total Rooms: 8
- Levels: Two
- Heating Fuel: Electric
- Full Baths: 2
- 1/2 Baths: 1
- Laundry: Laundry Room,Utility Sink
- Water Heater: Propane,Tankless
- Basement Description: None
Exterior Features
- Fuel Tanks: None
- Parking: Garage Faces Side, Garage Faces Front, Attached, Concrete, Garage Door Opener, See Remarks, Garage
- Roof: Architectural Shingle,Metal
- Siding: Fiber Cement
- Is New Construction: Yes
- Construction: Fiber Cement,Wood Frame
- Foundation: Slab
- Water Source: Well
- Septic or Sewer: Septic Permit On File,Septic Tank
- Utilities: See Remarks
- Garage Spaces: 3
- Parking Spaces: 3
- Fencing: None
- Exterior: Fiber Cement
- Patio/Deck Description: Covered,Front Porch,Rear Porch
- Zoning: RA
- Building Total Area (Sq.Ft): 2307
- Road Description: City Street,State Road,Paved
- Road Improvements: See Remarks
- View Description: None
Location
- Directions: From Southern Pines/Aberdeen, take US-1 N. Keep right onto NC-24 toward Cameron/Lillington, then turn right onto NC-24. In about 2 miles, turn right onto Harnett Rd. Home is on the right.
- Street Number: 1105
- County: Moore
- Latitude: 35.2961
- Longitude: -79.204582
- Marketing City: Cameron
Listed by: Jennifer M Ritchie from Everything Pines Partners LLC.