
Location
Agent Comments
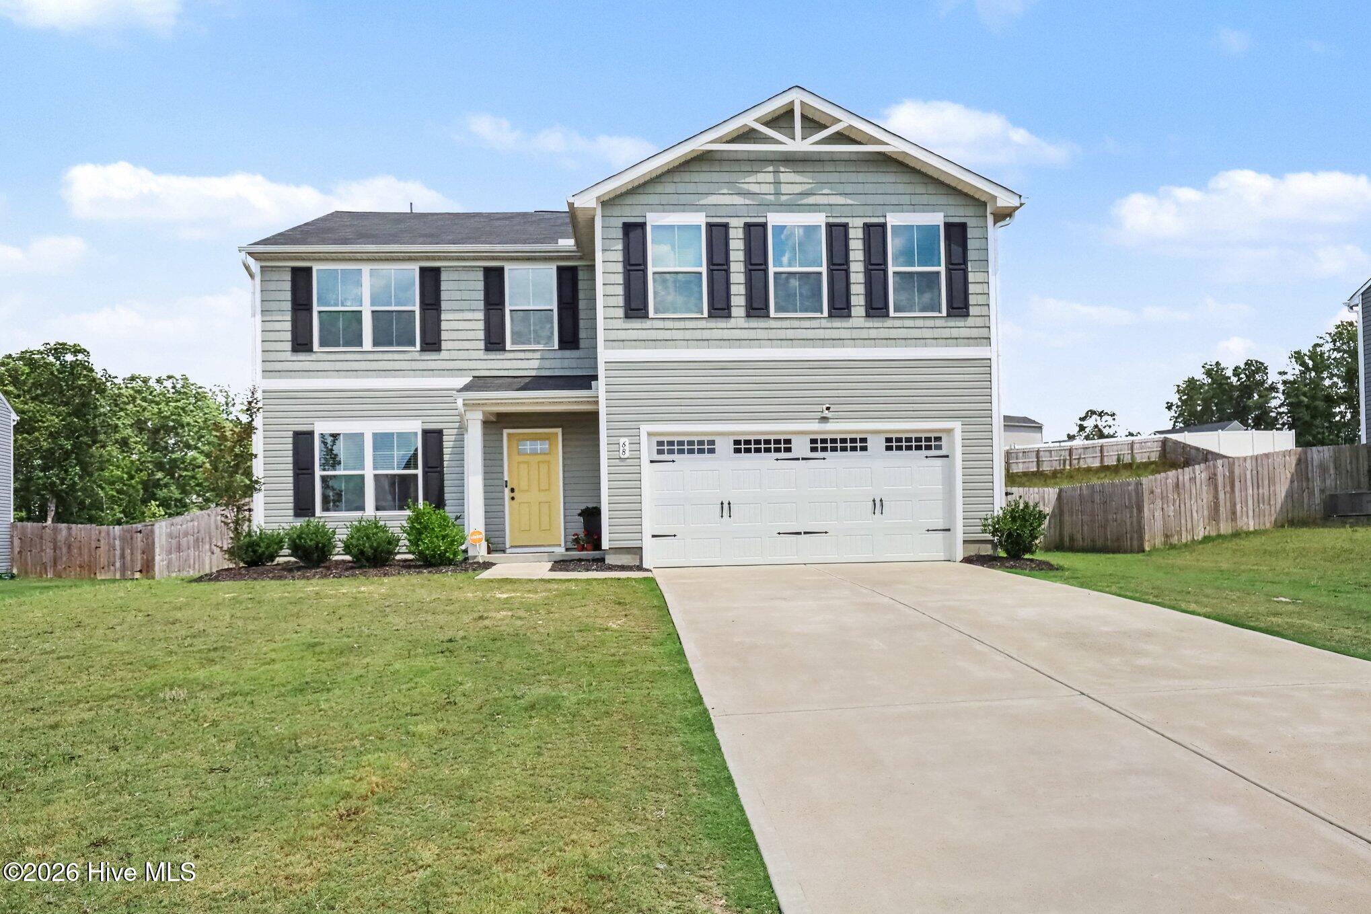
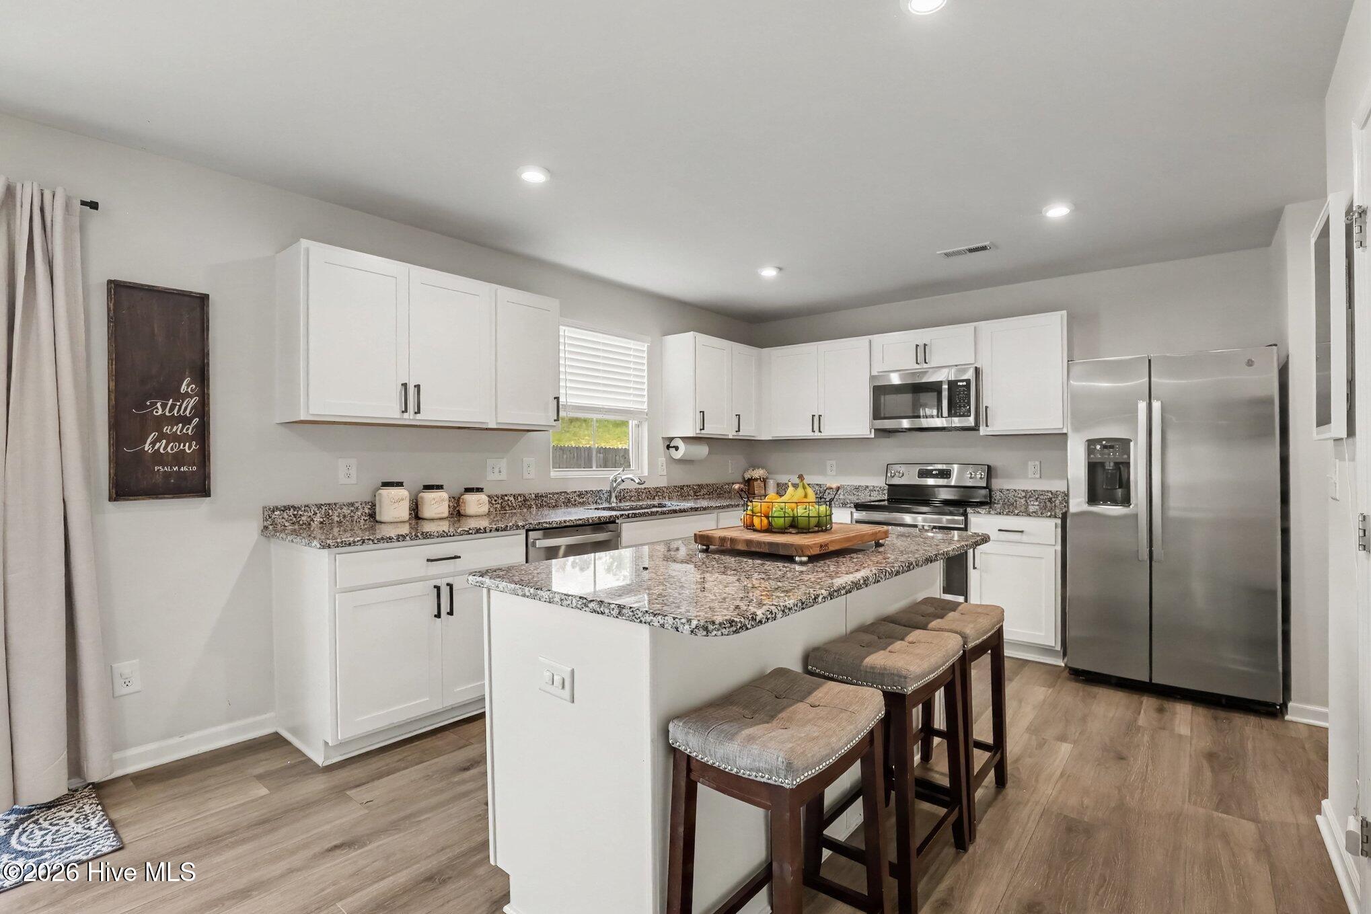
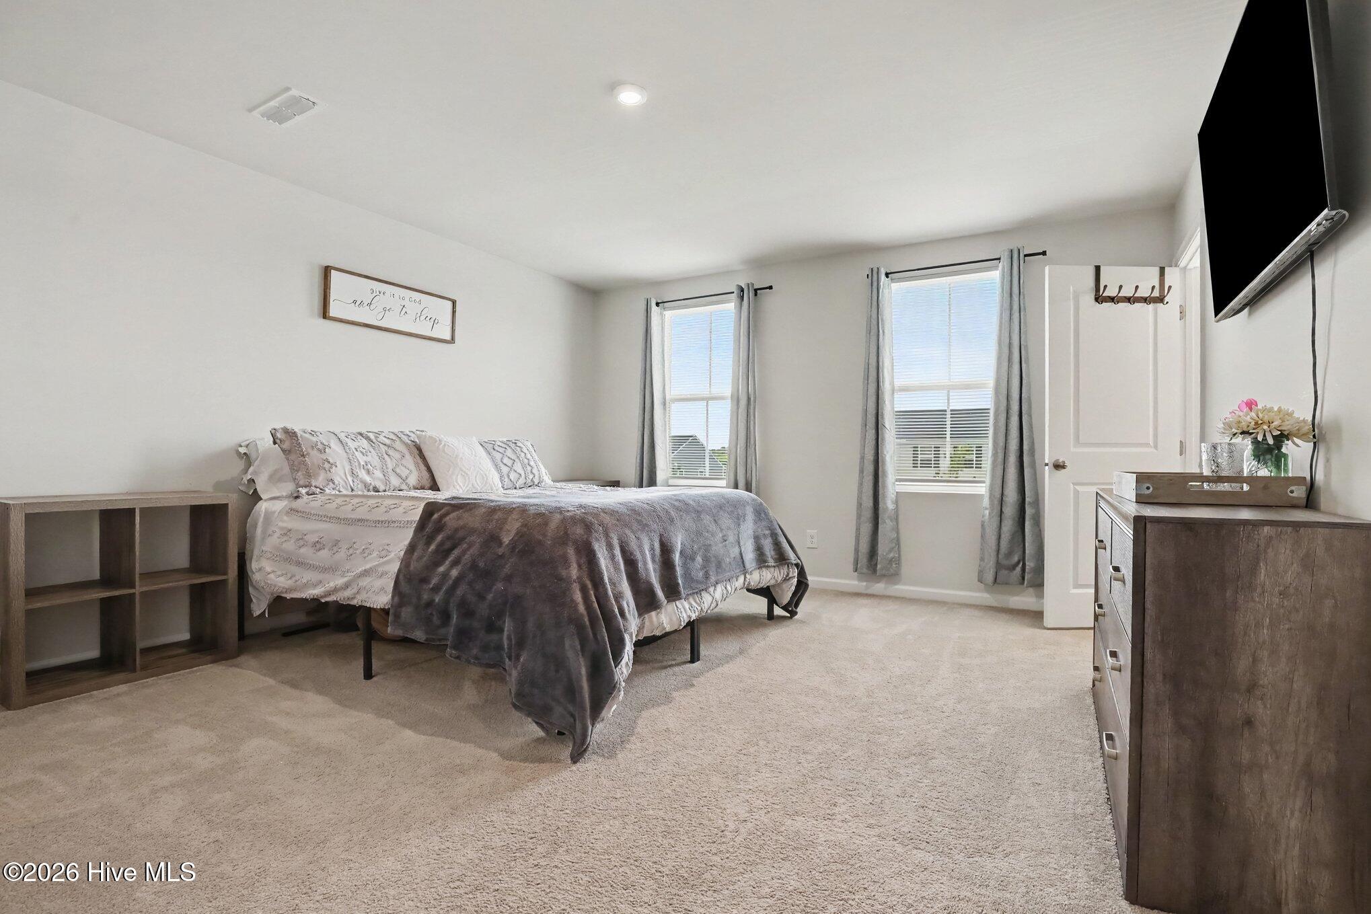
Welcome home! This beautifully maintained 4-bedroom plus loft, 2.5-bathroom traditional residence is better than new and completely move-in ready. Spanning over 2,200 sq. ft. of bright and inviting living space, this 2022-built home features a highly functional open-concept layout on the main floor that is perfect for everyday living and entertaining. Flooded with tons of natural light, the main level effortlessly connects the spacious family room to a fully loaded kitchen equipped with a massive central island and premium appliances. Upstairs, you will find a versatile loft space alongside four generously sized bedrooms with expansive walk-in closets. Step outside into the large, fully fenced-in backyard featuring a handy storage shed for lawn equipment or toys. Peacefully tucked away on a cul-de-sac lot, this property offers a serene setting with easy access to Angier, Lillington, and Fuquay-Varina!
Additional Features
- Association Amenities: See Remarks
- County: Harnett
- Days on Market: 62
- Exterior: None
- Pool: No
- Tax Number: 11066201 0022 92
- Water/Sewer: See Remarks
- Year Built: 2022
- Property Type: Residential
- Property Sub Type: Single Family Residence
- Tax Year: 2025
- Tax Amount: $2,233.55
- HOA Fees: $600.00
Financial
- Short Sale: Standard
Interior Features
- Cool System: Central Air, Heat Pump
- Heat System: Propane, Gas Pack, Heat Pump, Electric, Forced Air
- Interior: Master Downstairs, Walk-in Closet(s), Entrance Foyer, Ceiling Fan(s), Pantry, Walk-In Closet(s)
- Room Type: Master Bedroom, Bathroom 1, Other, Bedroom 1, Bedroom 2, Laundry, Bedroom 3, Bathroom 2, Living Room, Dining Room, Dining Area, Bathroom 3
- Total Rooms: 16
- Levels: Two
- Heating Fuel: Electric,Propane
- Association Amenities: See Remarks
- Full Baths: 2
- 1/2 Baths: 1
- Basement Description: None
Exterior Features
- Exterior: None
- Fuel Tanks: None
- Parking: Garage Faces Front, Additional Parking, Garage Door Opener, Paved
- Roof: Architectural Shingle
- Siding: Vinyl Siding
- Is New Construction: No
- Construction: Vinyl Siding,Wood Frame
- Foundation: Slab
- Water Source: Public
- Septic or Sewer: Municipal Sewer
- Utilities: See Remarks
- Garage Spaces: 2
- Parking Spaces: 2
- Fencing: Full,Back Yard
- Exterior: Vinyl Siding
- Patio/Deck Description: Patio,Porch
- Is Horse Property: No
- Zoning: RA-30
- Building Total Area (Sq.Ft): 2252.76
- Road Description: City Street,State Road,Paved
- Road Improvements: See Remarks
- View Description: None
Location
- Directions: From NC-210, turn onto Harnett Central Road (heading toward Harnett Central High School). Turn left onto Bark Way to enter the Quail Glen subdivision. Make a left onto Bella Vita Drive, followed by a right onto Donatella Way. Turn left onto Hunting Wood Drive, then take an immediate left onto Florentine Court. The home will be on your right in the cul-de-sac.
- Street Number: 68
- County: Harnett
- Latitude: 35.459382
- Longitude: -78.801205
- Marketing City: Angier
Listed by: Kyle Rank from Mark Spain Real Estate.