
Location
Agent Comments
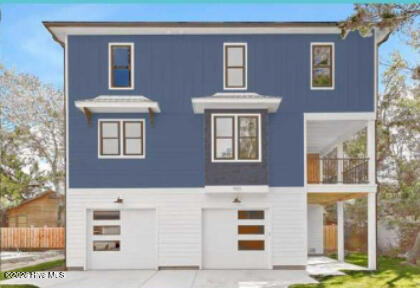
Experience coastal living at its finest in this stunning newly constructed home, just a short walk from the ocean where you can enjoy peaceful sunrise views each morning. Designed by Sullivan Design Company, whose work has been featured in Southern Living and Coastal Living magazines. Their nationally recognized design aesthetic shines throughout the home, offering a perfect blend of elegance and relaxed coastal style. Crafted with exceptional attention to detail, this residence blends luxury, durability, and coastal charm in every room.
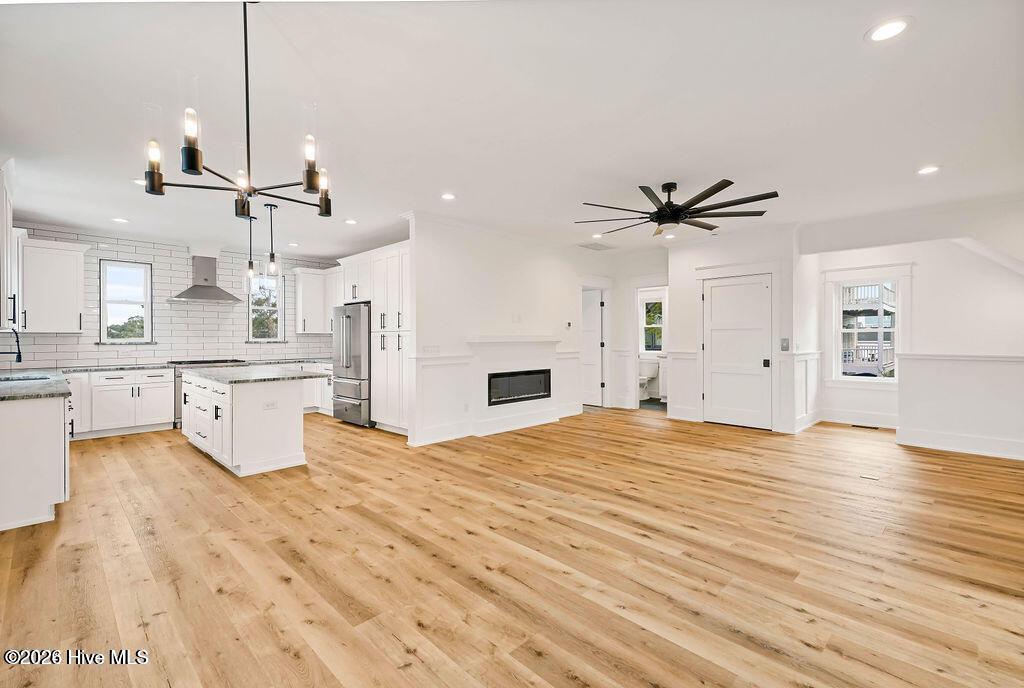
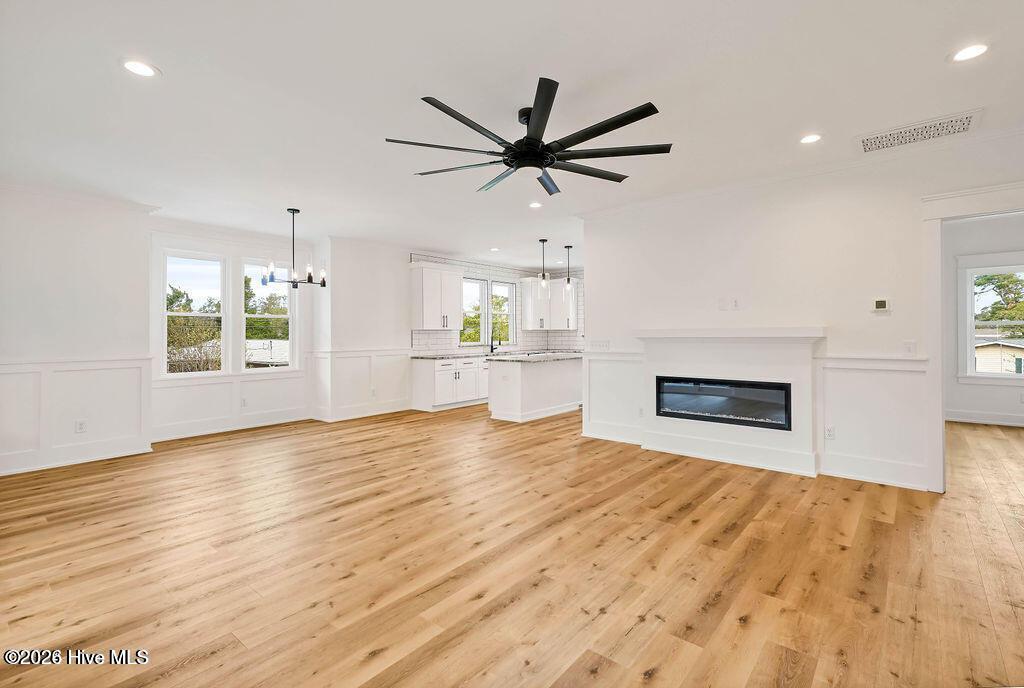
Step inside to discover sun-filled interiors, soaring ceilings, and beautifully curated finishes that create an inviting, elevated atmosphere. Every element of this home reflects true craftsmanship, featuring Hardie Colorfast siding, solid wood core doors, upgraded trim work, and a Prestige dual-fuel double-oven range designed for serious cooks and entertainers alike.
Thoughtfully designed for comfort and convenience, the home includes an elevator, a dedicated home office, and a spacious garage -- ideal for beach gear, bikes, and coastal living essentials. Imagine the tranquility of living steps from the ocean in a residence that embodies both refined luxury and everyday comfort -- a rare opportunity to own a truly remarkable coastal retreat.
Amenities
- Vented Exhaust Fan
- Gas Cooktop
- Electric Oven
- Refrigerator
- Ice Maker
- Disposal
- Dishwasher
- ENERGY STAR Qualified Appliances
Additional Features
- County: New Hanover
- Days on Market: 83
- Exterior: Outdoor Shower
- Pool: Yes
- Pool Features: None
- Tax Number: R09010-033-001-001
- Water/Sewer: Cable Available, Sewer Connected, Water Connected
- Year Built: 2027
- Property Type: Residential
- Property Sub Type: Single Family Residence
- Tax Year: 2025
- Unit Type: 4 Bedroom Or More
Financial
- Short Sale: Standard
Interior Features
- Cool System: Central Air, Ceiling Fan(s), Multi Units
- Floors: LVT/LVP, Tile
- Fireplaces: 1
- Heat System: Fireplace Insert, Electric, Forced Air
- Interior: Walk-in Closet(s), High Ceilings, Entrance Foyer, Kitchen Island, Elevator, Ceiling Fan(s), Pantry, Walk-in Shower, Smart Thermostat, Walk-In Closet(s), WiFi Thermostat
- Room Type: Master Bedroom, Bedroom 2, Bedroom 3, Bedroom 4, Dining Room, Office, Dining Area, Laundry, Living Room
- Total Rooms: 9
- Levels: Three Or More
- Heating Fuel: Electric
- Full Baths: 3
- 1/2 Baths: 0
- Furnished: Unfurnished
- Laundry: Dryer Hookup,Washer Hookup,Laundry Room,Utility Sink
- Water Heater: Electric
- Attic Description: Floored - Partial,Pull-Down Stairs,Storage
- Basement Description: None
Exterior Features
- Exterior: Outdoor Shower
- Fuel Tanks: None
- Parking: Garage Faces Front, Golf Cart Parking, Attached, Concrete, Garage Door Opener, Garage
- Pool: None
- Roof: Metal
- Siding: Fiber Cement
- Is New Construction: Yes
- Construction: Fiber Cement,Wood Frame
- Foundation: Raised,Slab
- Water Source: Public
- Septic or Sewer: County Sewer
- Utilities: Cable Available,Sewer Connected,Water Connected
- Garage Spaces: 2
- Parking Spaces: 2
- Fencing: Partial,Wood
- Exterior: Fiber Cement
- Patio/Deck Description: Covered,Side Porch
- Zoning: R-1
- Building Total Area (Sq.Ft): 2400
- Road Description: City Street,State Road,Paved
- Road Improvements: See Remarks
- View Description: None
Location
- Directions: Carolina Beach Road to Snows Cut Bridge. Follow Lake Park Blvd to Right on Spartanburg Ave, the home is on your left
- Street Number: 907
- County: New Hanover
- Latitude: 34.026527
- Longitude: -77.900714
- Marketing City: Carolina Beach
Listed by: Tony Brigman from Keller Williams Innovate-Wilmington.