
Location
Agent Comments
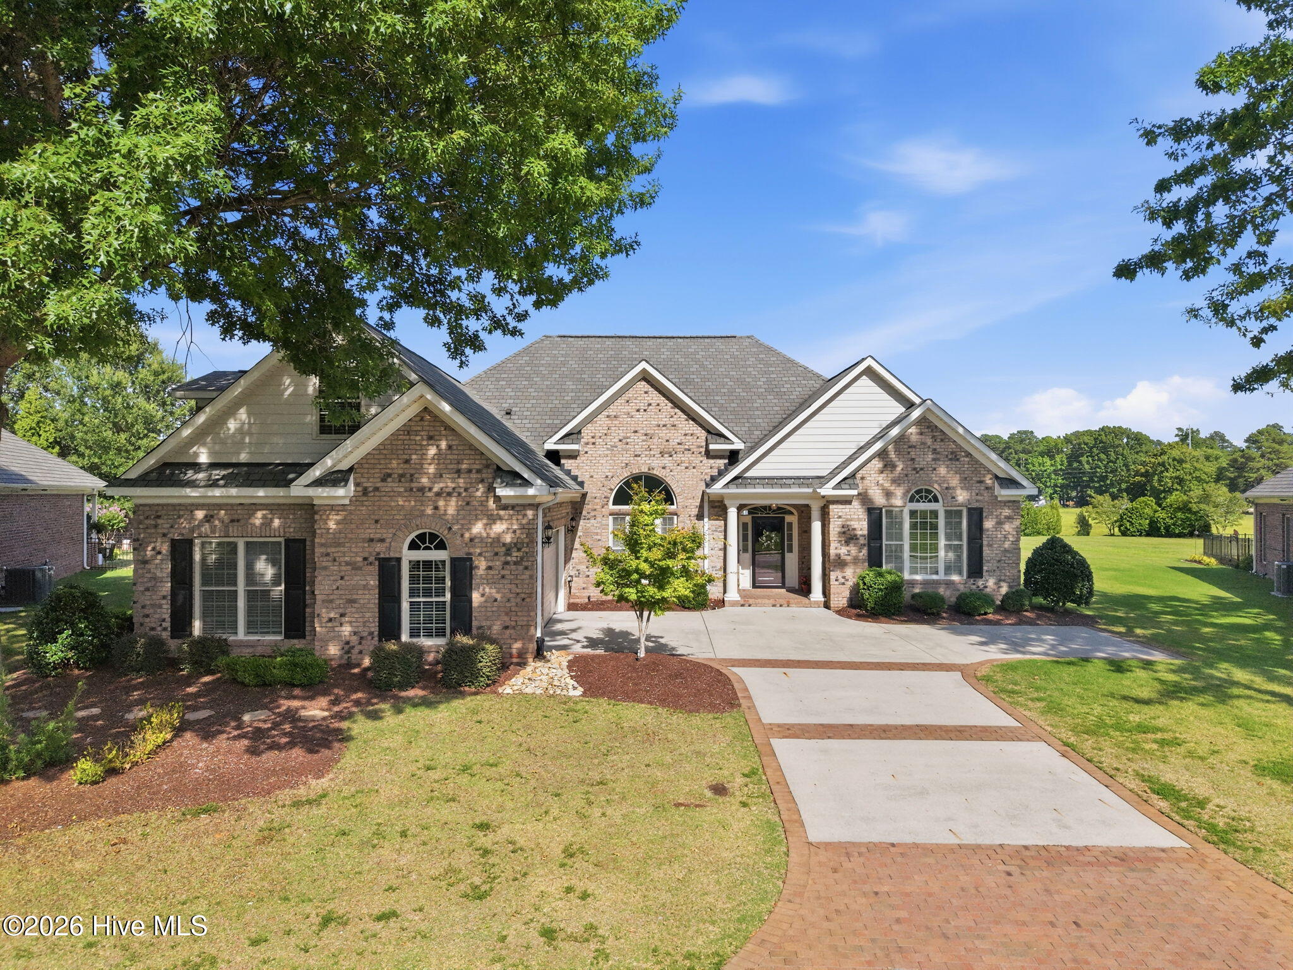
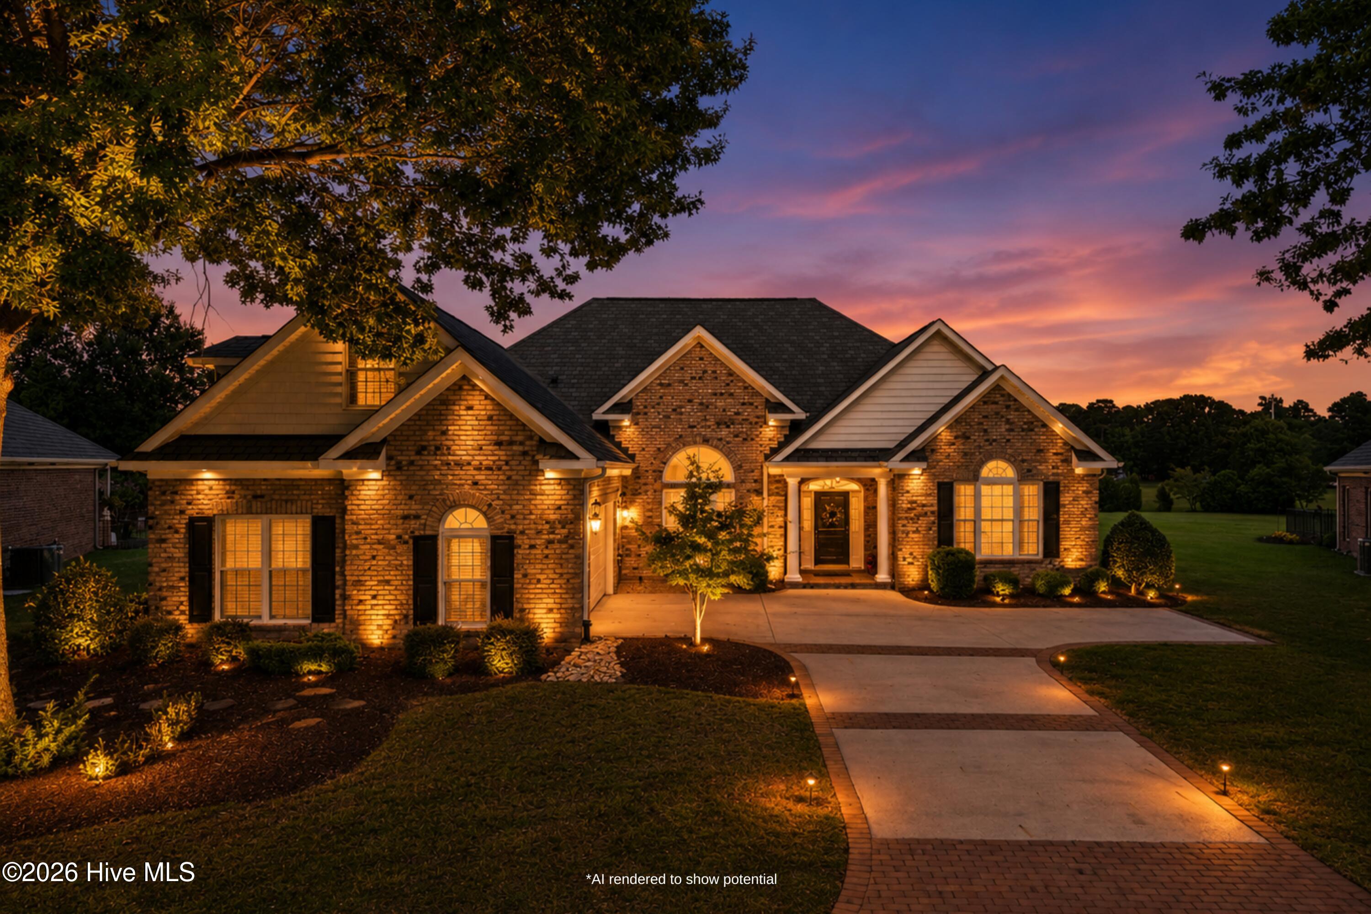
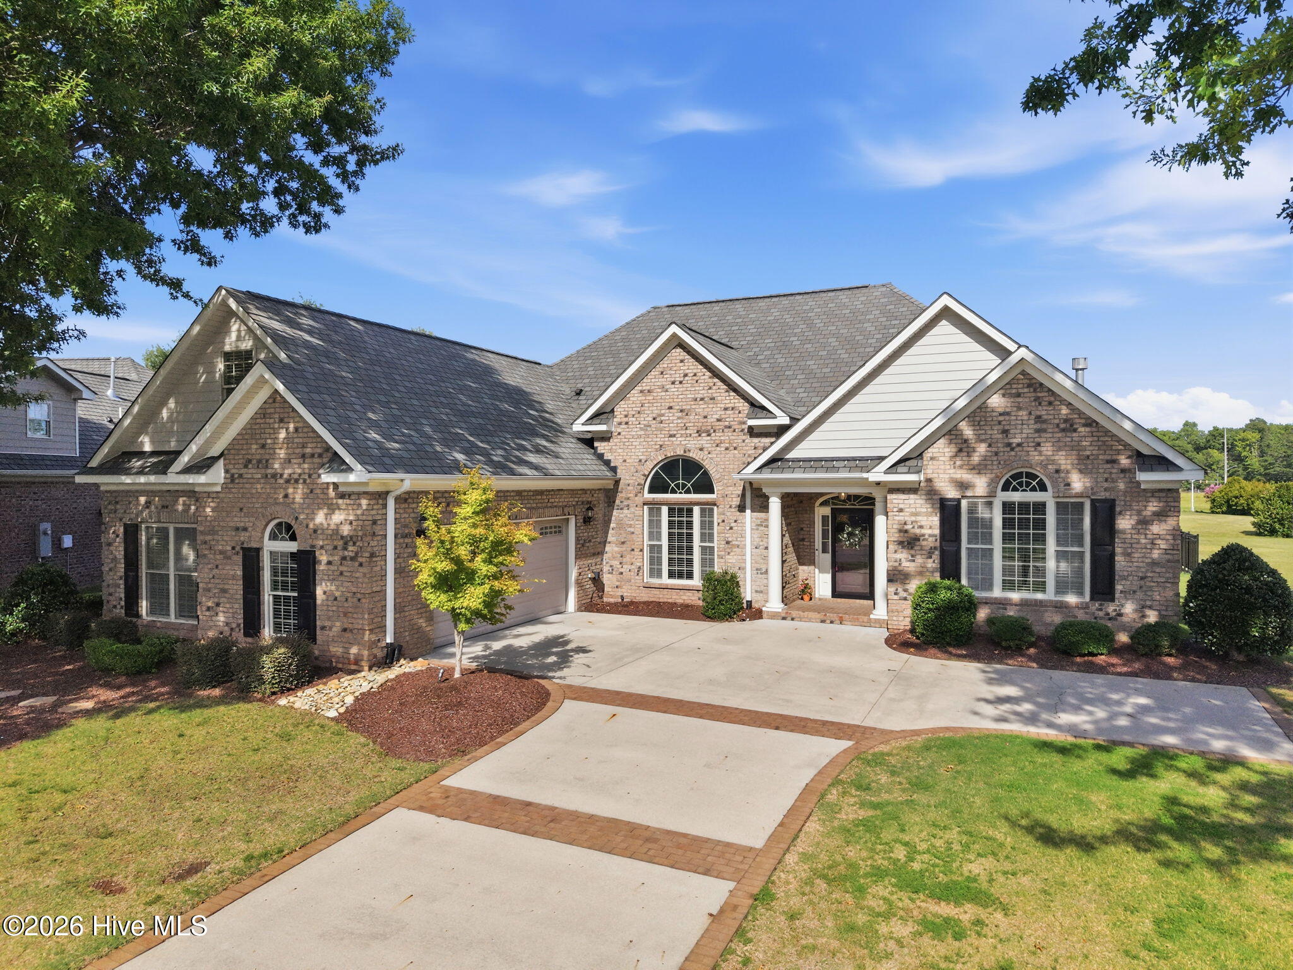
Welcome to this beautifully maintained 4-bedroom, 3.5-bath home in the desirable Paramore Farms community. Offering over 3,000 square feet, this bright and spacious home features an open floor plan with high ceilings, a formal dining room, and a spacious living room that looks into the kitchen with granite countertops, stainless steel appliances, new hardware, and freshly painted cabinets. The living room and sunroom are connected by a cozy, see-through fireplace, creating a warm and inviting space to relax or entertain. Throughout the home, you will find gorgeous wooden trim and moulding giving the space even more charm and character. A room in the front with French doors, fireplace, and built-ins is perfect for a home office, study, or flex space. Guest rooms have their own side of the home that host a hallway between them along with a full bath with dual sinks. The private first-floor primary suite offers a spa-like bath with dual vanities, a jetted tub, oversized tiled shower, and two walk-in closets. Upstairs, the large bonus room with a full bath provides the ideal guest suite, fourth bedroom, or media room. The upstairs built-in bench and shelving are convenient for additional storage & display. Fresh paint and brand-new carpet throughout make this home move-in ready. Outside, you can enjoy a spacious fenced backyard, patio, and one of the larger lots in the neighborhood. Paramore Farms offers exceptional amenities, including a community pool, clubhouse, and fitness center. Located in the heart of Winterville, you'll enjoy convenient access to shopping, dining, medical facilities, schools, and everyday amenities.
Amenities
- Electric Oven
- Electric Cooktop
- Built-In Microwave
- Disposal
- Dishwasher
Additional Features
- Association Amenities: Clubhouse,Community Pool,Fitness Center,Maintenance Common Areas,Maintenance Grounds,See Remarks,Other
- County: Pitt
- Days on Market: 63
- Exterior: Storm Doors,Thermal Doors
- Pool: No
- Tax Number: 71760
- Waterfront Features: None
- Water/Sewer: Natural Gas Available, Natural Gas Connected, Sewer Connected, Water Connected
- Year Built: 2012
- Property Type: Residential
- Property Sub Type: Single Family Residence
- Tax Year: 2025
- Tax Amount: $4,692.46
- HOA Fees: $1,746.00
Financial
- Short Sale: Standard
Interior Features
- Cool System: Central Air
- Fireplaces: 2
- Heat System: Electric, Forced Air
- Interior: Master Downstairs, Walk-in Closet(s), Vaulted Ceiling(s), Tray Ceiling(s), High Ceilings, Entrance Foyer, Solid Surface, Whirlpool, Bookcases, Ceiling Fan(s), Pantry, Walk-in Shower, Blinds/Shades, Gas Log, Walk-In Closet(s)
- Room Type: Bedroom 1, Bedroom 2, Bedroom 3, Bedroom 4, Living Room, Dining Room, Dining Area, Breakfast Nook, Sunroom, Laundry
- Total Rooms: 9
- Levels: One and One Half
- Heating Fuel: Electric
- Association Amenities: Clubhouse,Community Pool,Fitness Center,Maintenance Common Areas,Maintenance Grounds,See Remarks,Other
- Full Baths: 3
- 1/2 Baths: 1
- Laundry: Laundry Room
- Attic Description: Floored,Walk-In
- Basement Description: None
Exterior Features
- Exterior: Storm Doors, Thermal Doors
- Fuel Tanks: None
- Parking: Attached, Concrete, Paved
- Roof: Shingle
- Siding: Brick Veneer, Vinyl Siding
- Waterfront Feature: None
- Is New Construction: No
- Construction: Brick Veneer,Vinyl Siding,Wood Frame
- Foundation: Slab
- Septic or Sewer: Greenville Utilities
- Utilities: Natural Gas Available,Natural Gas Connected,Sewer Connected,Water Connected
- Garage Spaces: 2
- Parking Spaces: 2
- Fencing: Metal/Ornamental,Full,Back Yard
- Exterior: Brick Veneer,Vinyl Siding
- Patio/Deck Description: Covered,Patio,Porch
- Zoning: R9S
- Building Total Area (Sq.Ft): 3039
- Road Description: City Street,State Road
- Road Improvements: See Remarks
- View Description: None
Location
- Directions: From Evans turn into Paramore, Jack Pl is on the Curve.
- Street Number: 241
- County: Pitt
- Latitude: 35.554153
- Longitude: -77.382725
- Marketing City: Winterville
Listed by: Kinsey June from Keller Williams Realty Points East.