

Location
Agent Comments
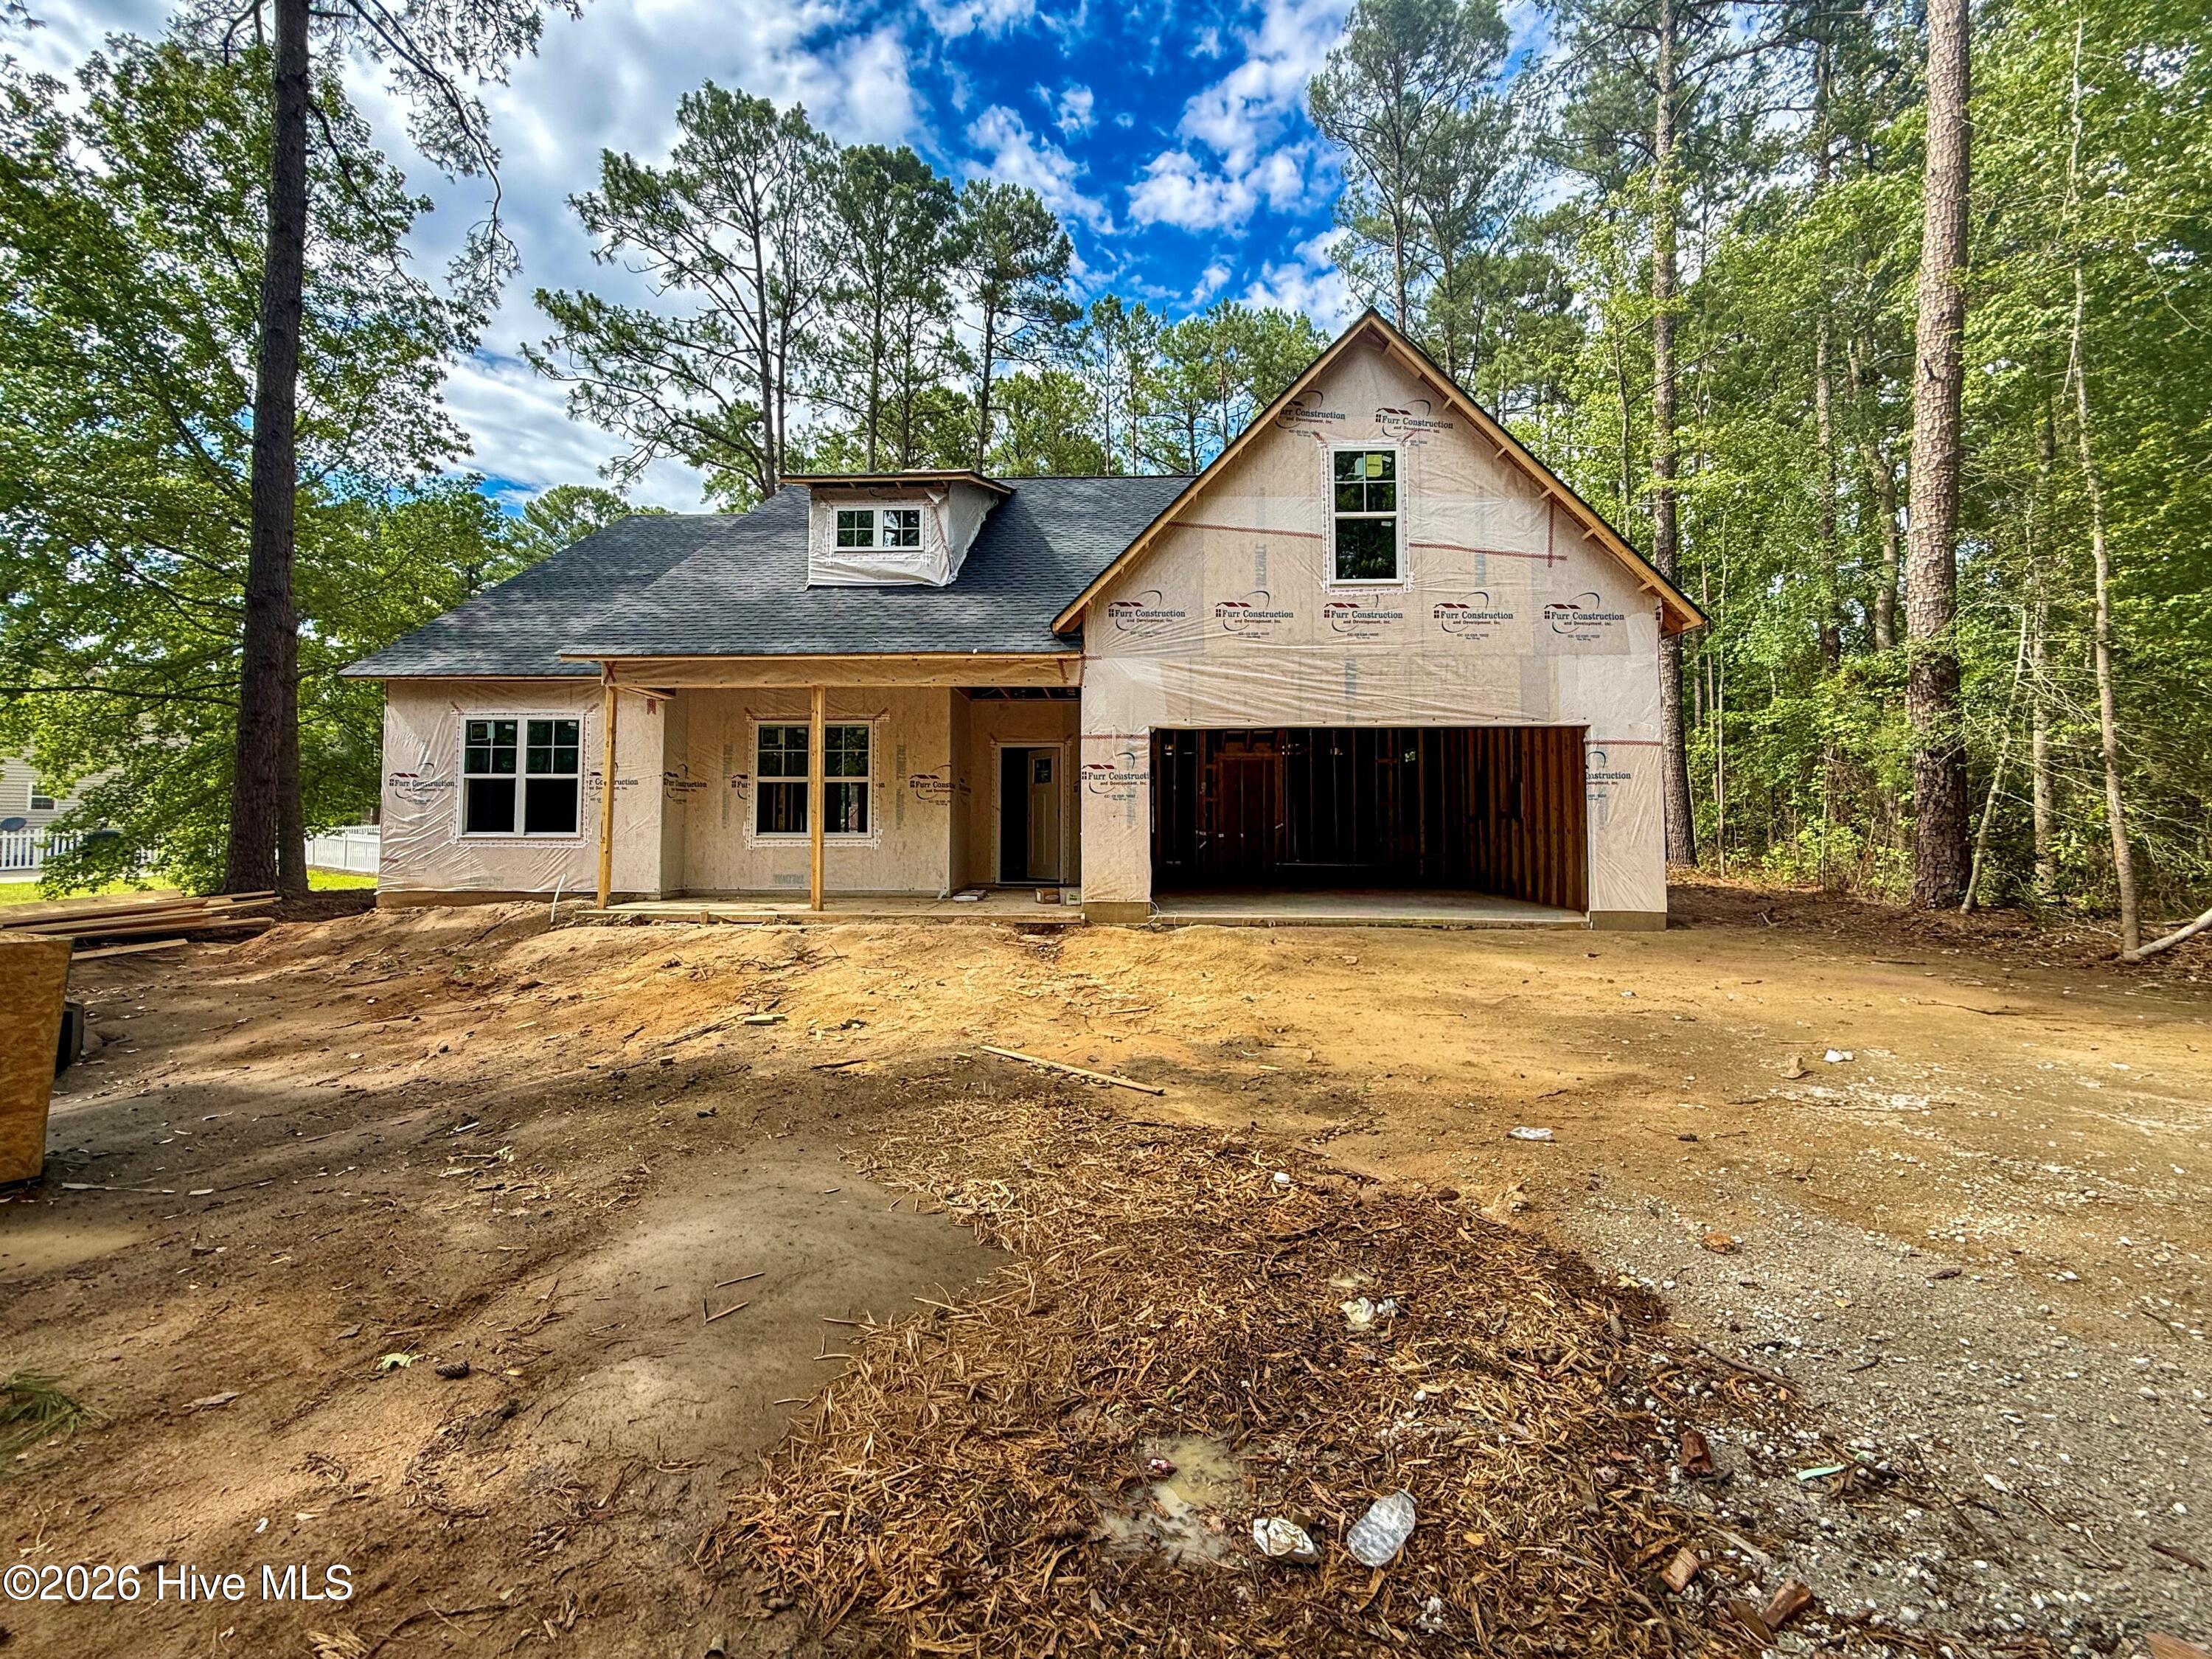
Welcome to The Pines, where quality new construction meets comfortable, modern living! The Sanford XL by
LA Residential offers approximately 1,787 square feet with 3 bedrooms, 2 full bathrooms, and a finished
bonus room, providing flexible space for a home office, playroom, or guest retreat. Designed with an open
concept layout, the spacious living area flows seamlessly into the kitchen, featuring granite countertops
throughout, a large center island, ample cabinetry, and a bright breakfast nook filled with natural light. The
split-bedroom floor plan offers privacy, with the spacious owner's suite tucked away from the secondary
bedrooms. The primary retreat features a generous walk-in closet and an ensuite bath complete with dual
vanities, a standalone shower, and a linen closet. On the opposite side of the home, two additional bedrooms
share a full bathroom with dual vanities and a tub/shower combination, making the layout ideal for family or
guests. Currently under construction. Preferred lender is Alpha Mortgage. Don't miss the opportunity to own
this beautiful new home in The Pines!
Amenities
- Built-In Microwave
- Range
- Dishwasher
Additional Features
- County: Moore
- Days on Market: 84
- Pool: No
- Tax Number: 50225
- Water/Sewer: Water Connected
- Year Built: 2026
- Property Type: Residential
- Property Sub Type: Single Family Residence
- Tax Year: 2024
- Tax Amount: $130.50
- HOA Fees: $165.00
Financial
- Short Sale: Standard
Interior Features
- Cool System: Central Air
- Floors: Carpet
- Fireplaces: 1
- Heat System: Electric, Heat Pump
- Interior: Master Downstairs, Walk-in Closet(s), Solid Surface, Walk-In Closet(s)
- Room Type: Family Room, Dining Area, Dining Room, Master Bedroom, Bedroom 2, Bedroom 3, Bonus Room
- Total Rooms: 7
- Levels: One and One Half
- Heating Fuel: Electric
- Full Baths: 2
- 1/2 Baths: 0
- Basement Description: None
Exterior Features
- Fuel Tanks: None
- Parking: Garage Faces Front, Attached
- Roof: Architectural Shingle
- Siding: Vinyl Siding
- Is New Construction: Yes
- Construction: Vinyl Siding,Wood Frame
- Foundation: Slab
- Water Source: Public
- Septic or Sewer: Septic Tank
- Utilities: Water Connected
- Garage Spaces: 2
- Parking Spaces: 2
- Fencing: None
- Exterior: Vinyl Siding
- Patio/Deck Description: Covered,Front Porch
- Zoning: RA
- Building Total Area (Sq.Ft): 1787
- Road Description: City Street,State Road
- Road Improvements: See Remarks
- View Description: See Remarks
Location
- Directions: From Southern Pines/Pinehurst: Take US-1 S toward Pinebluff. Turn left onto Black Cherry Way. Turn left onto Laurel Oak Lane. The home will be on your left at 159 Laurel Oak Lane
- Street Number: 159
- County: Moore
- Latitude: 35.071009
- Longitude: -79.485274
- Marketing City: Pinebluff
Listed by: Lauren Furr from Coldwell Banker Advantage-Fayetteville.