
Location
Agent Comments
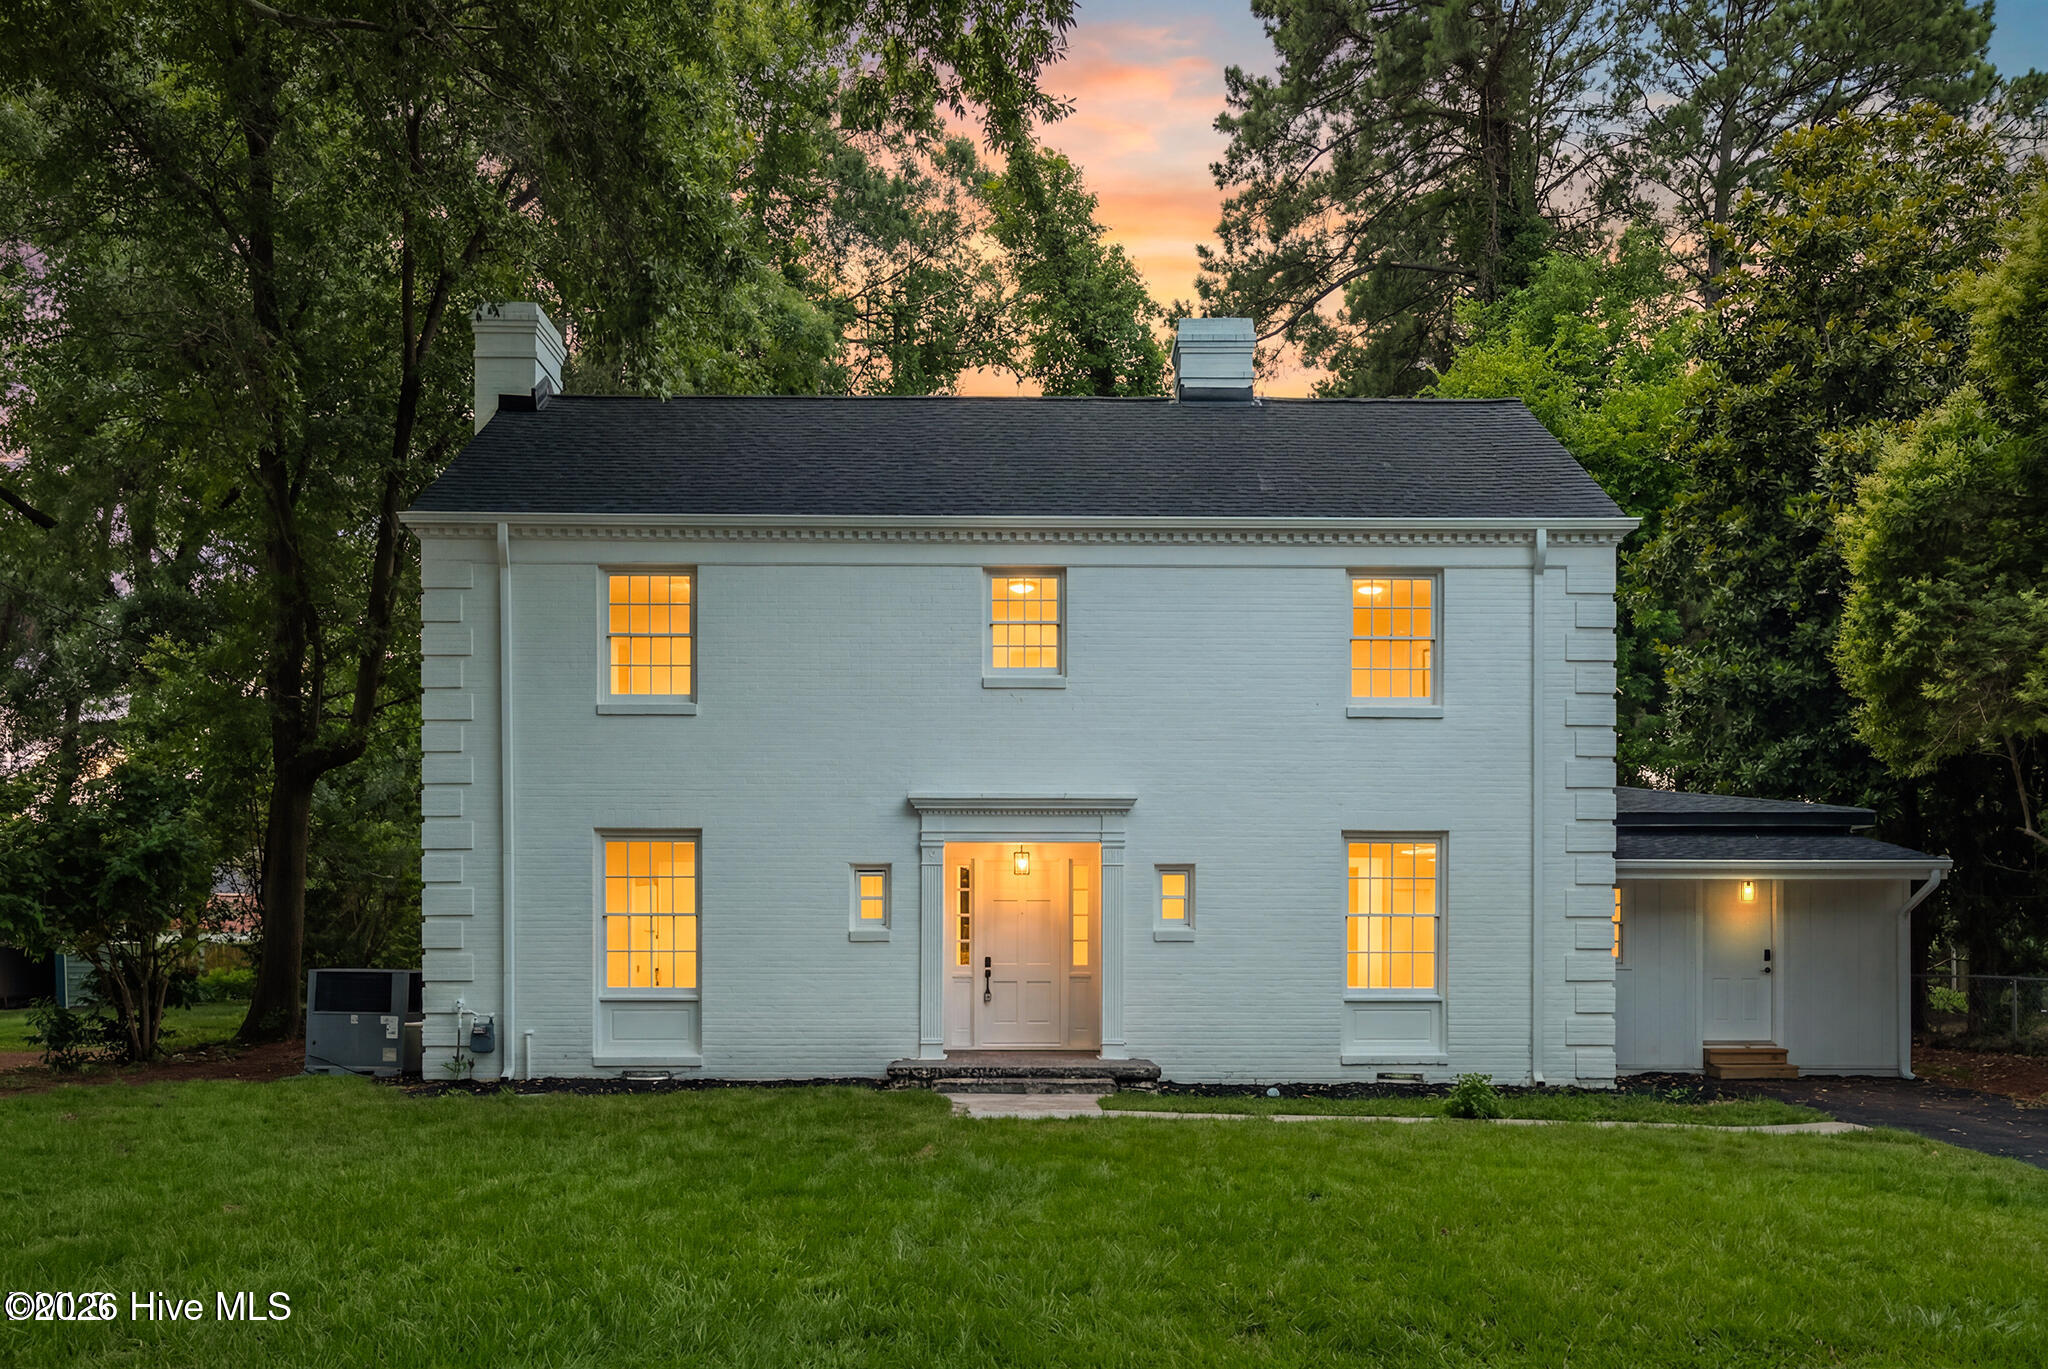
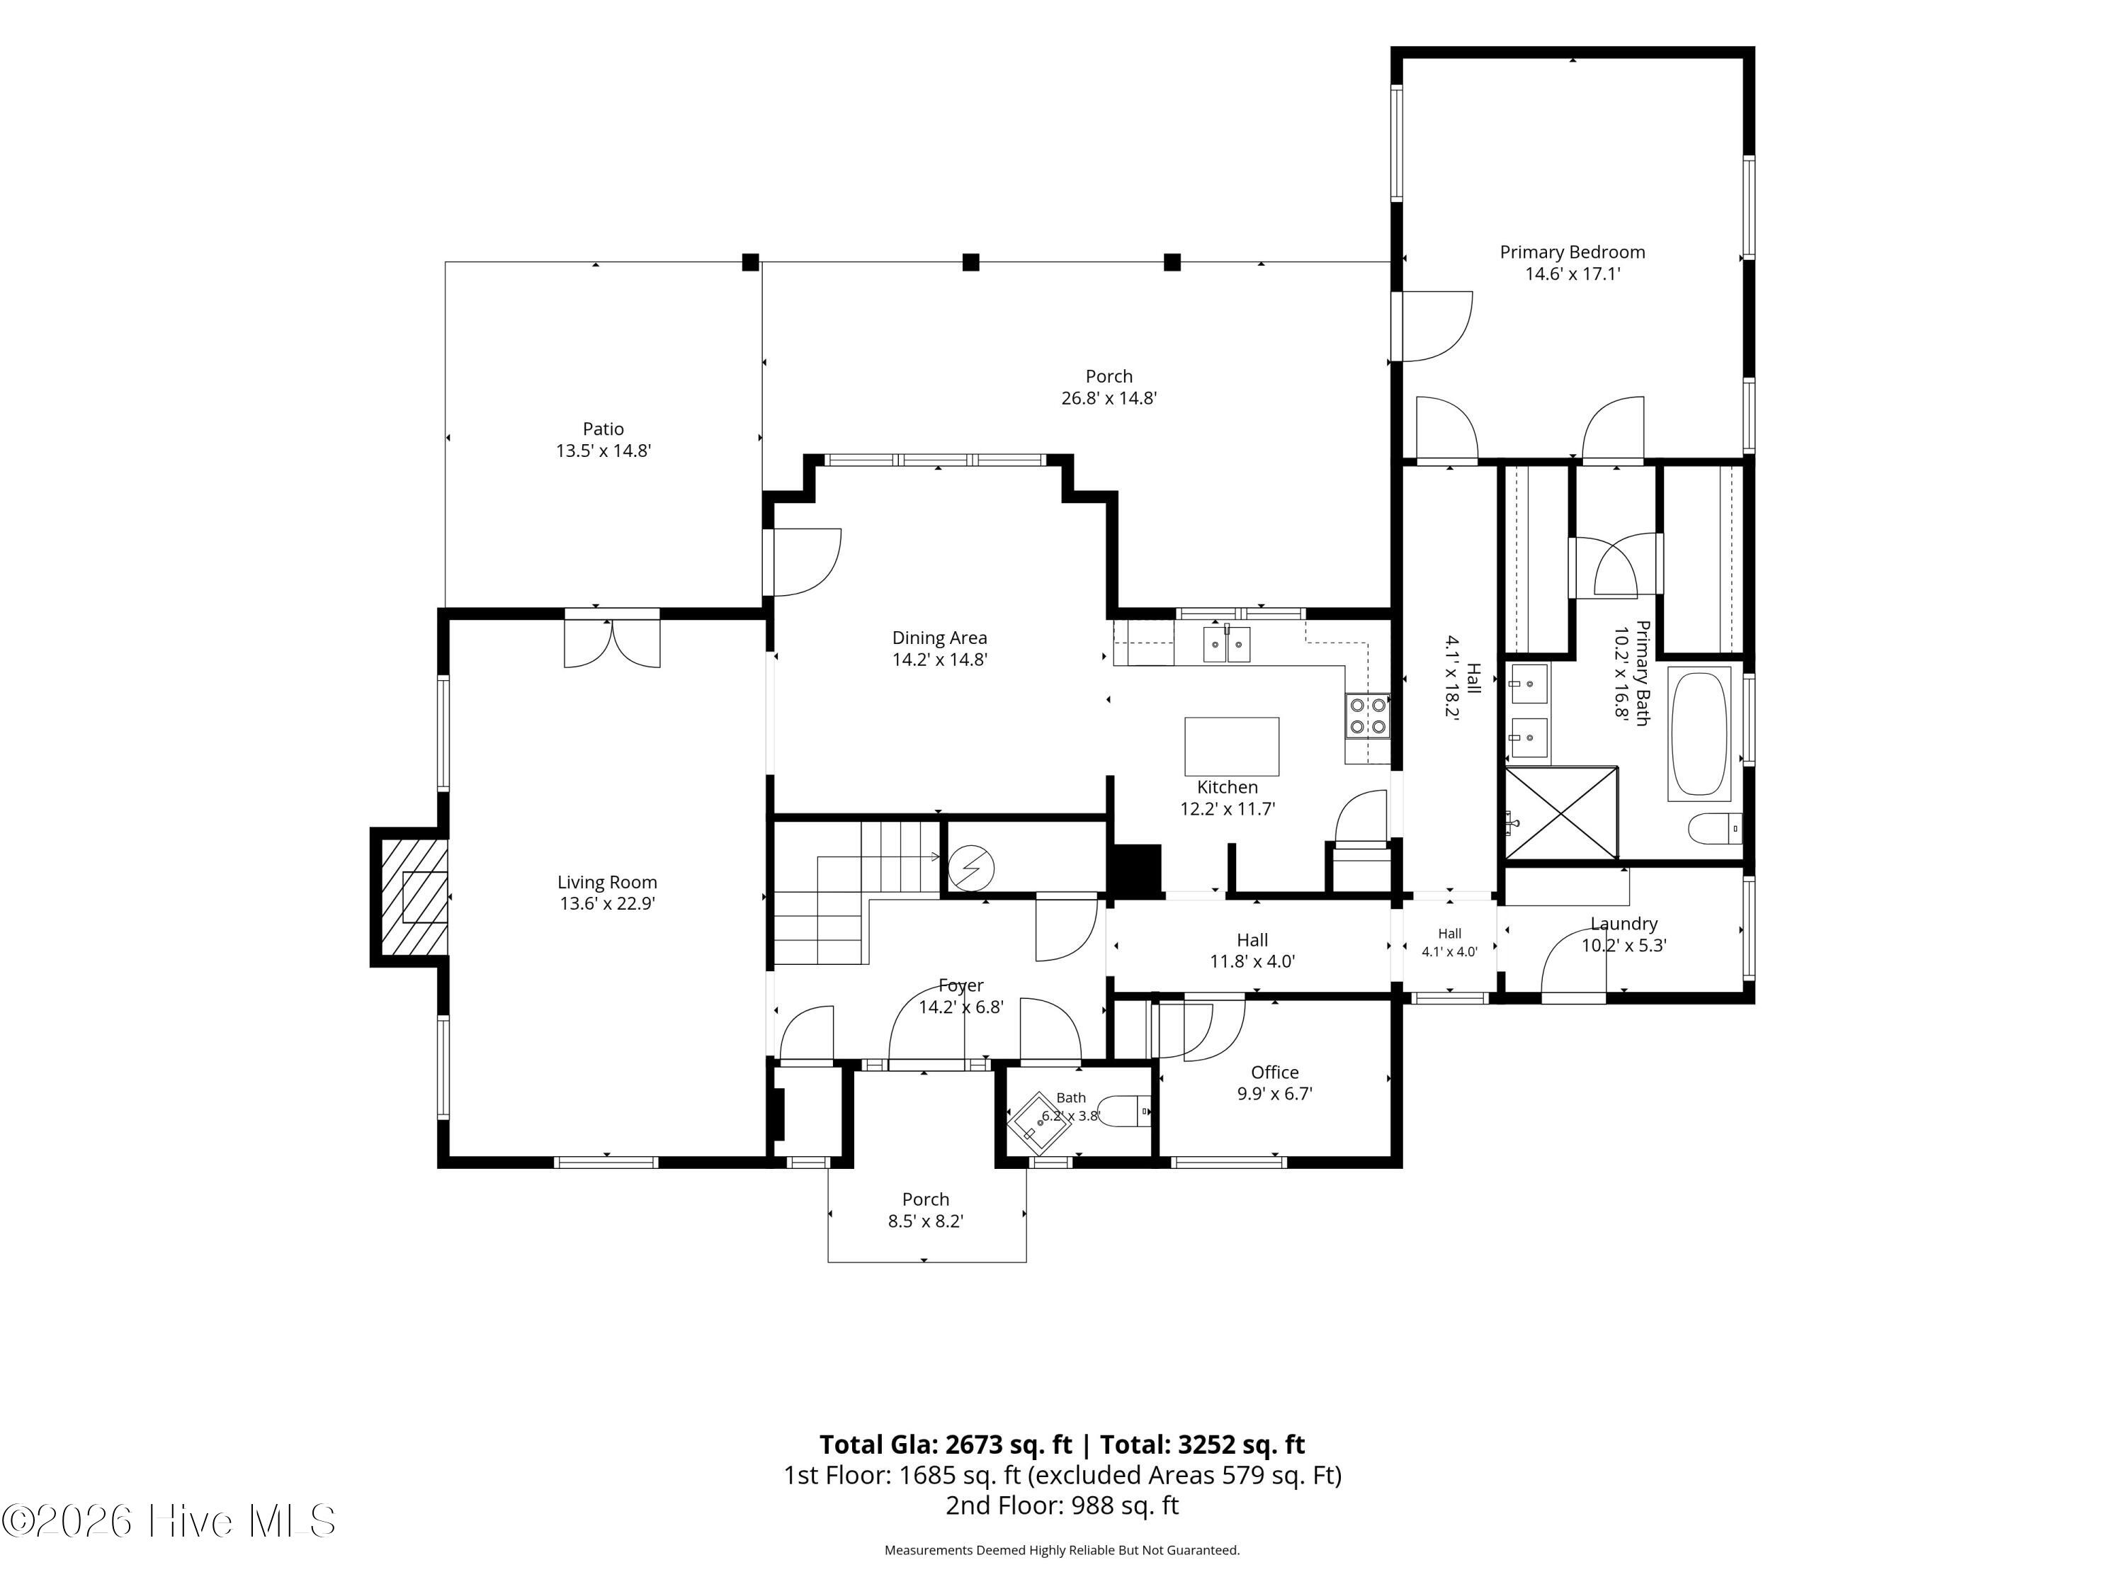
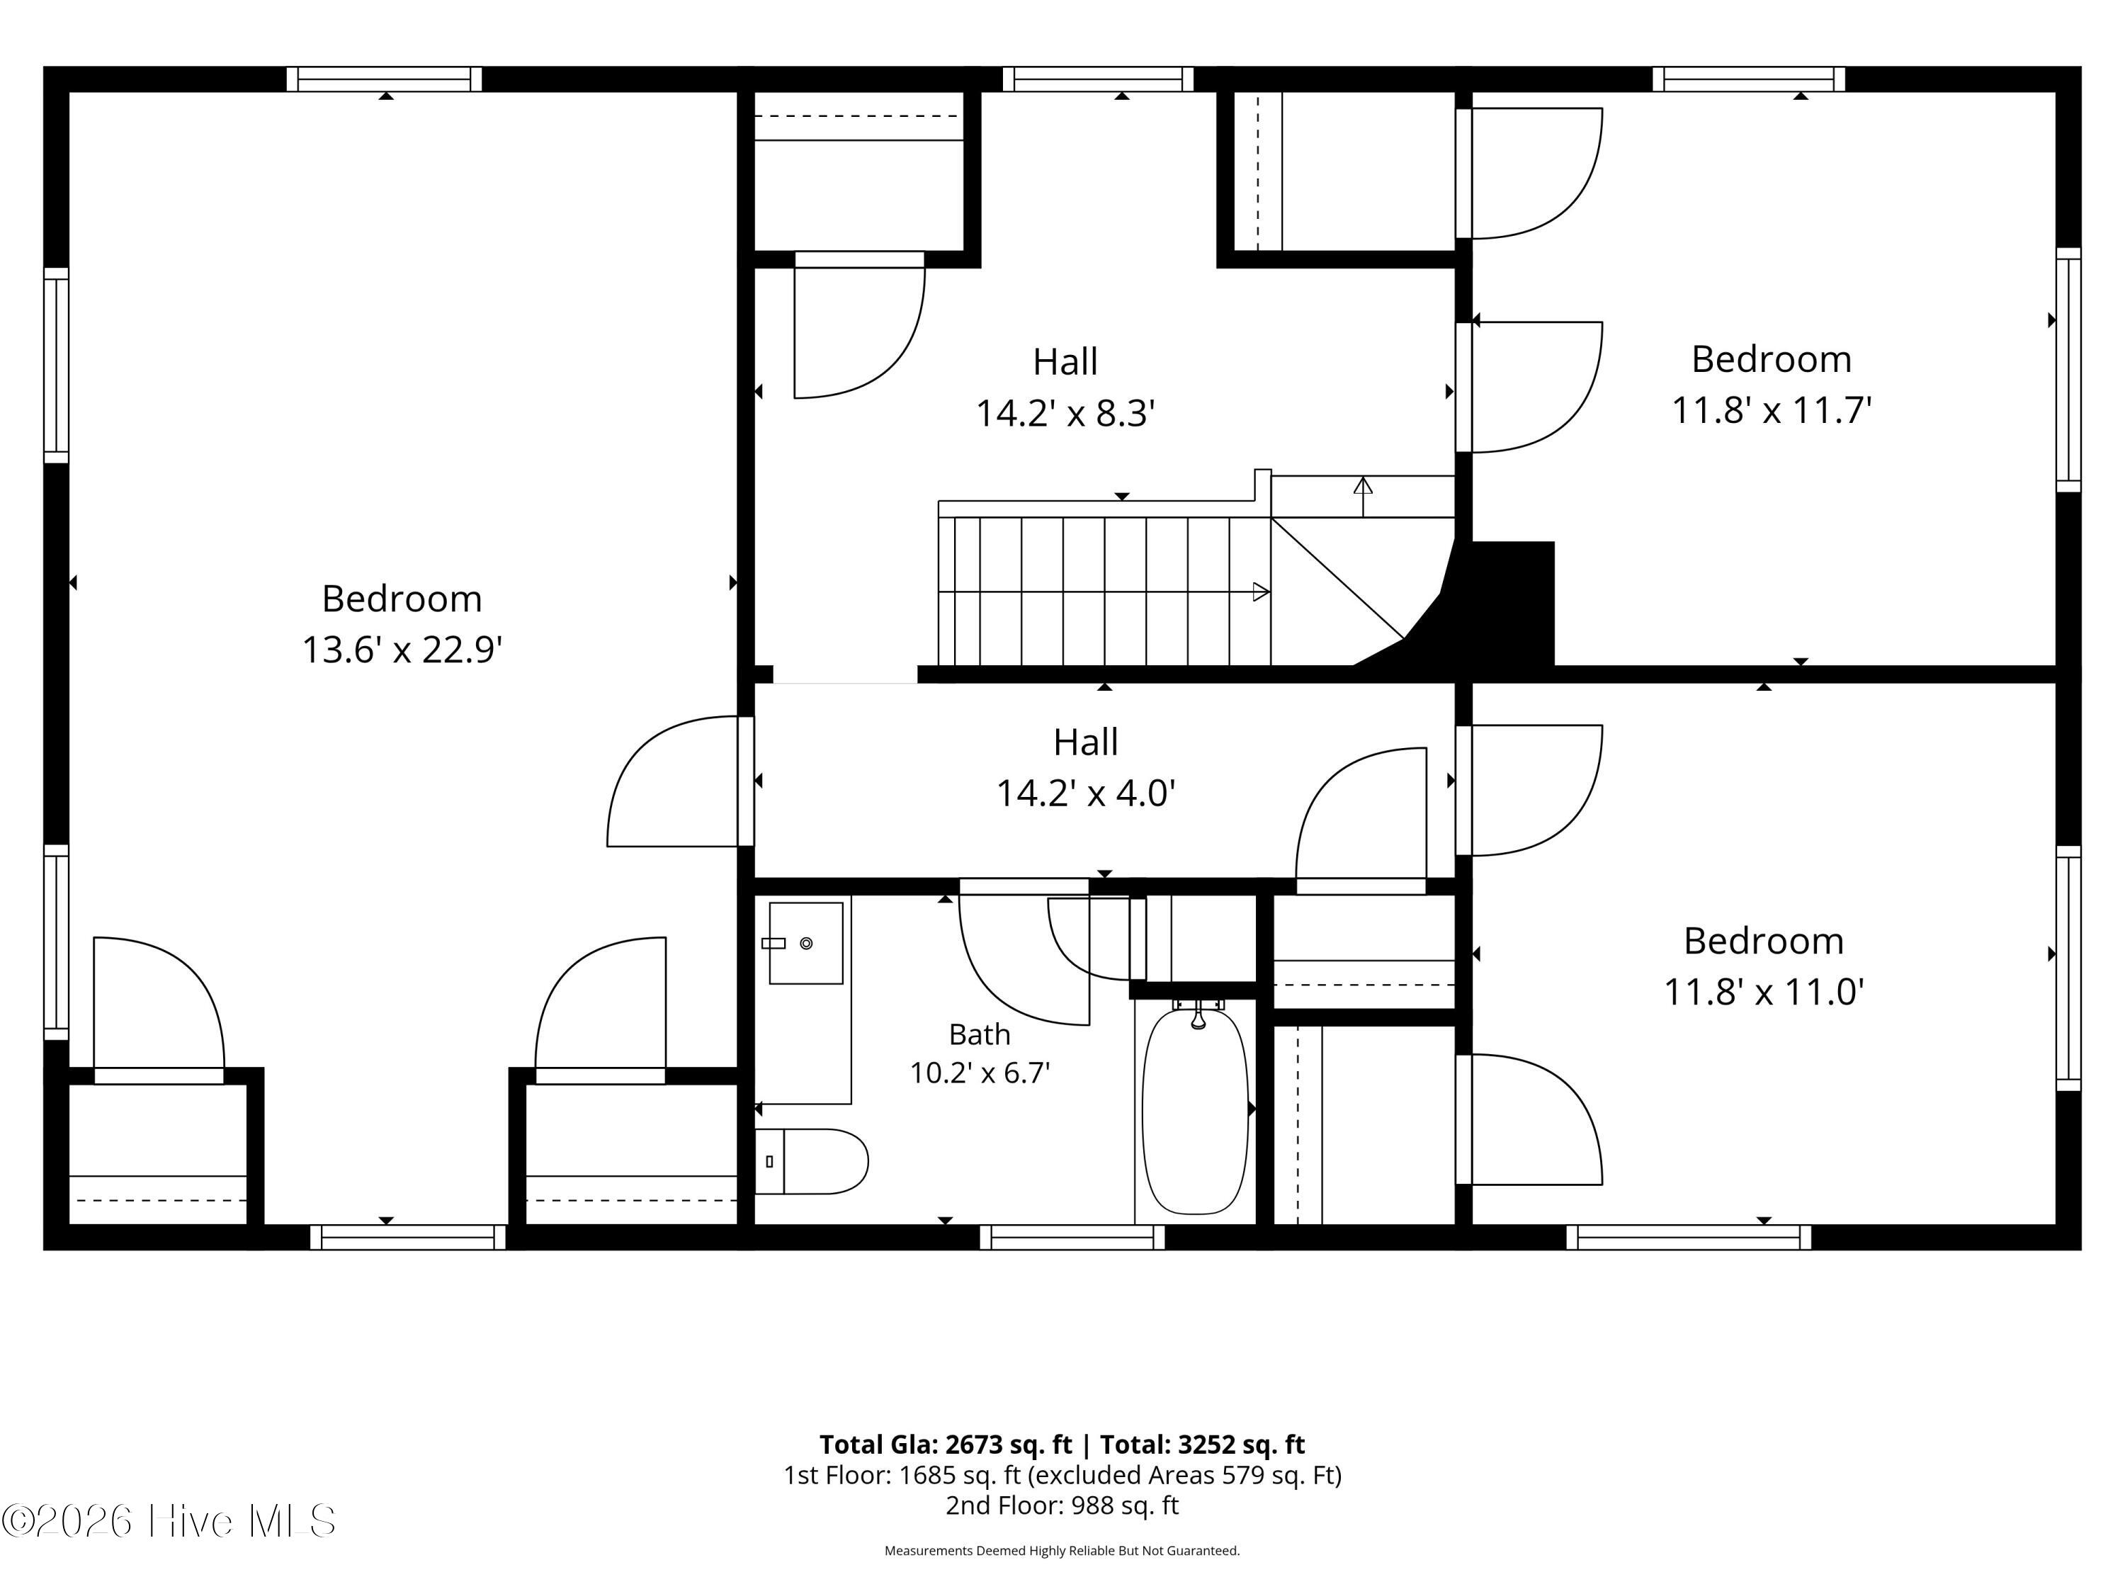
**Seller is offering $5000 towards the purchase of this home to use how you choose.** Welcome to 1012 Evergreen Avenue in Goldsboro, NC--a beautifully renovated home that combines modern updates with spacious, functional living. This move-in-ready property features 4 bedrooms, 2.5 bathrooms, and a dedicated office, providing plenty of space for families, remote work, and entertaining. Plus, a first floor primary bedroom AND NO HOA! Extensively updated inside and out, this home offers peace of mind with newly installed electrical, plumbing, and mechanical systems. Step inside to find new luxury vinyl flooring throughout, fresh interior paint, and a bright, modern light fixtures. The fully updated kitchen features new appliances, quartz countertops, and large cabinet and counter space for meal preparation and gatherings. The bathrooms have been tastefully renovated, from the rainfall showers to the new tiling throughout. While the fresh exterior paint enhances the home's curb appeal. Every detail has been thoughtfully updated, creating a home that feels brand new while maintaining its charmed character. Enjoy entertaining in the large and private backyard. Conveniently located near downtown Goldsboro, this turnkey property offers the perfect blend of comfort, style, and functionality. Don't miss your opportunity to own this beautiful home.
Additional Features
- County: Wayne
- Days on Market: 83
- Pool: No
- Tax Number: 2147483647
- Water/Sewer: Sewer Connected, Water Connected
- Year Built: 1941
- Property Type: Residential
- Property Sub Type: Single Family Residence
- Tax Year: 2025
- Tax Amount: $2,836.82
Financial
- Short Sale: Standard
Interior Features
- Cool System: Central Air
- Fireplaces: 1
- Heat System: Electric, Forced Air
- Interior: Master Downstairs
- Room Type: Master Bedroom, Bedroom 2, Bedroom 3, Bedroom 4, Bathroom 1, Bathroom 2, Bathroom 3, Living Room, Dining Room, Dining Area, Laundry, Other
- Total Rooms: 12
- Levels: Two
- Heating Fuel: Electric
- Full Baths: 2
- 1/2 Baths: 1
- Basement Description: None
Exterior Features
- Fuel Tanks: None
- Parking: Gravel
- Roof: Shingle
- Siding: Brick
- Is New Construction: No
- Construction: Brick,Wood Frame
- Foundation: Crawl Space
- Utilities: Sewer Connected,Water Connected
- Garage Spaces: 0
- Parking Spaces: 0
- Fencing: None
- Exterior: Brick
- Patio/Deck Description: Patio
- Zoning: R6
- Building Total Area (Sq.Ft): 2853
- Road Description: City Street,State Road
- Road Improvements: See Remarks
- View Description: See Remarks
Location
- Directions: From Seymour Johnson AFB Visitor Center & Main Gate, Head toward Lee Dr, Turn right onto S Audubon Ave, Turn left onto Evergreen Ave
- Street Number: 1012
- County: Wayne
- Latitude: 35.377528
- Longitude: -77.982312
- Marketing City: Goldsboro
Listed by: Duke Cox from REAL Broker LLC.