
Location
Agent Comments
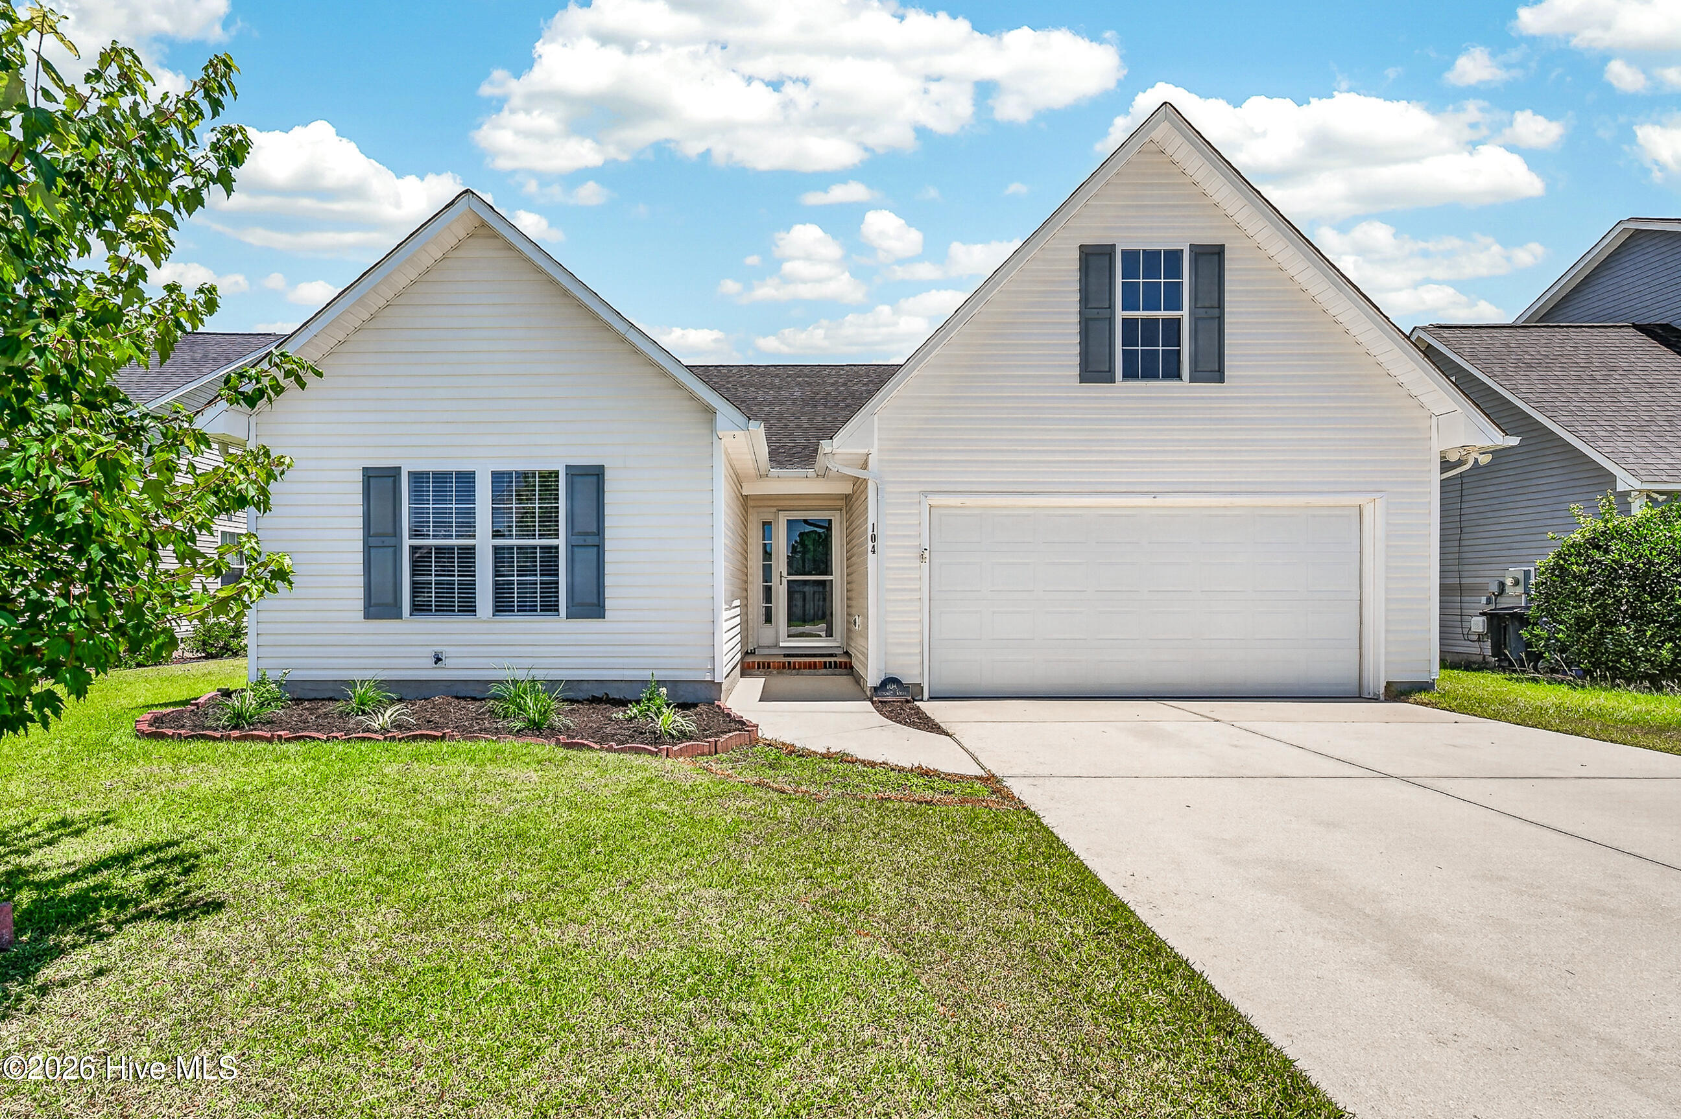
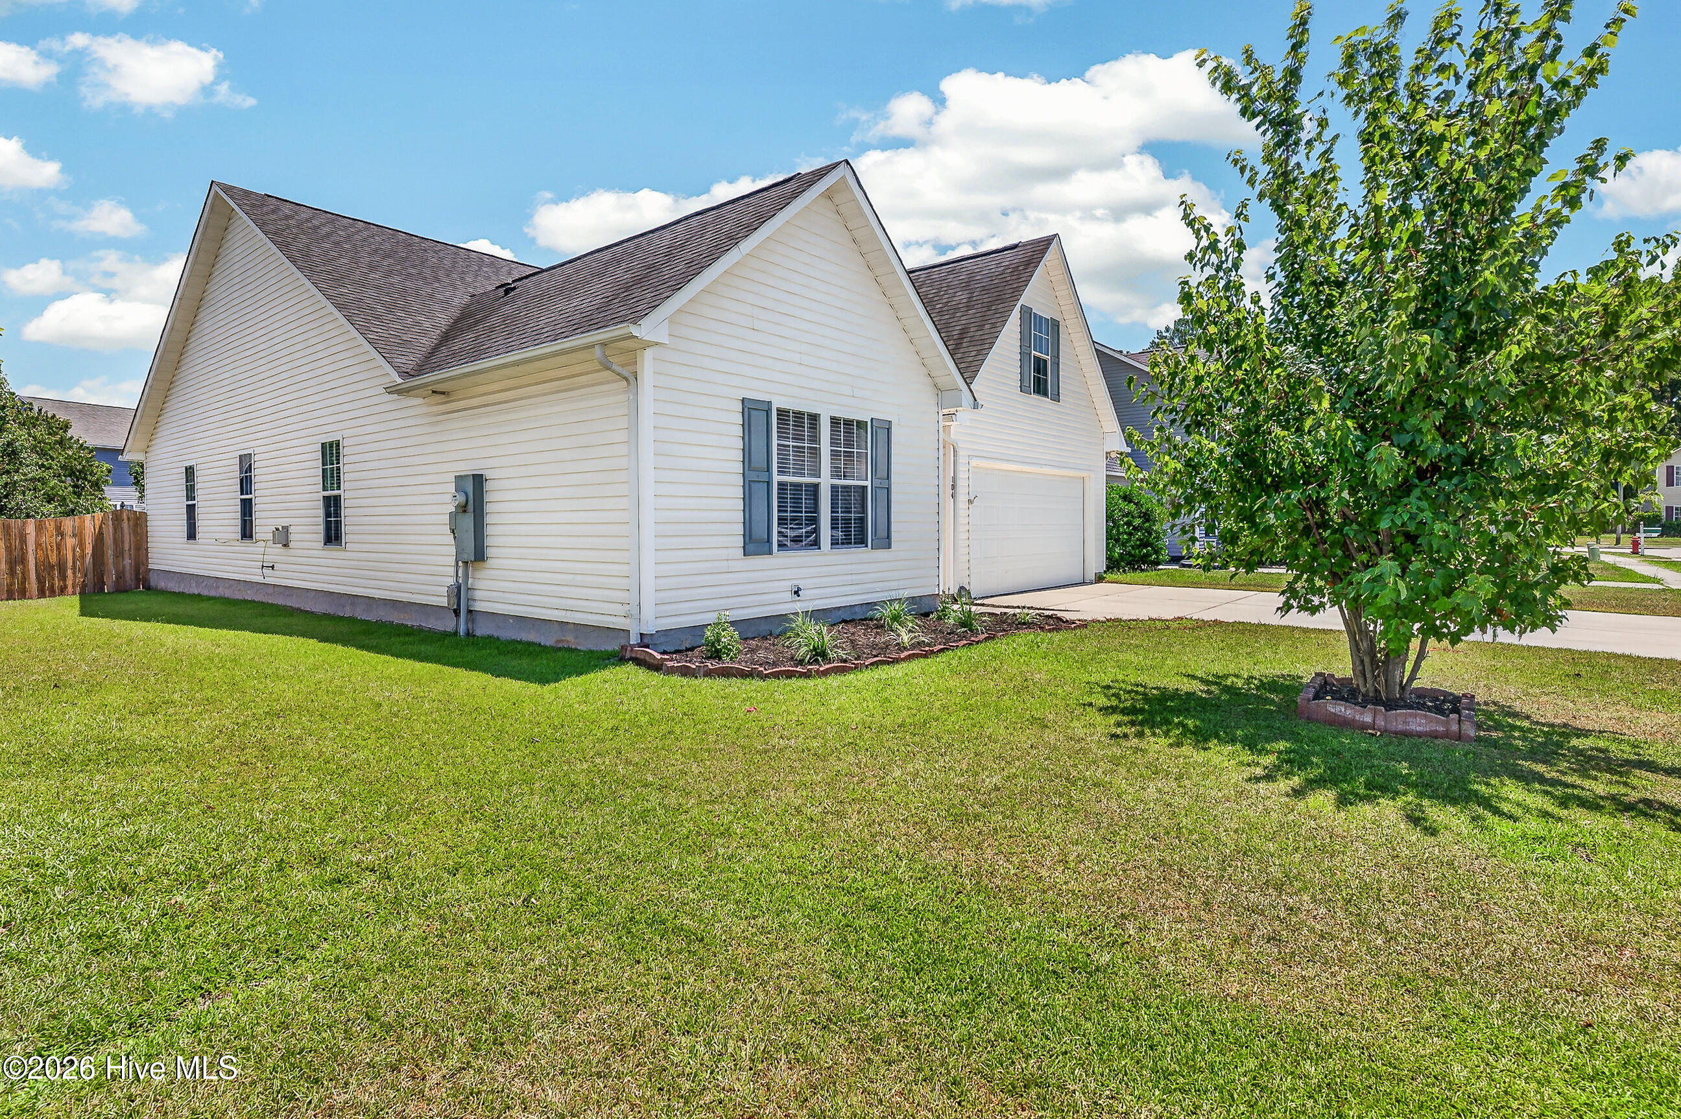
SELLER OFFERING $10,000 USE-AS-YOU-CHOOSE!!!! Welcome to this beautifully designed home in the highly sought-after Commons at Ashcroft. The open-concept floor plan features two spacious secondary bedrooms and a full bathroom at the front of the home, while the private primary suite is tucked away in the back for added privacy. The ensuite bathroom boasts a dual vanity, tub/shower combo, private water closet, and a large walk-in closet.
Upstairs, you'll find a versatile fourth bedroom or bonus/flex space complete with a sizable closet--perfect for a guest suite, home office, playroom, or media room.
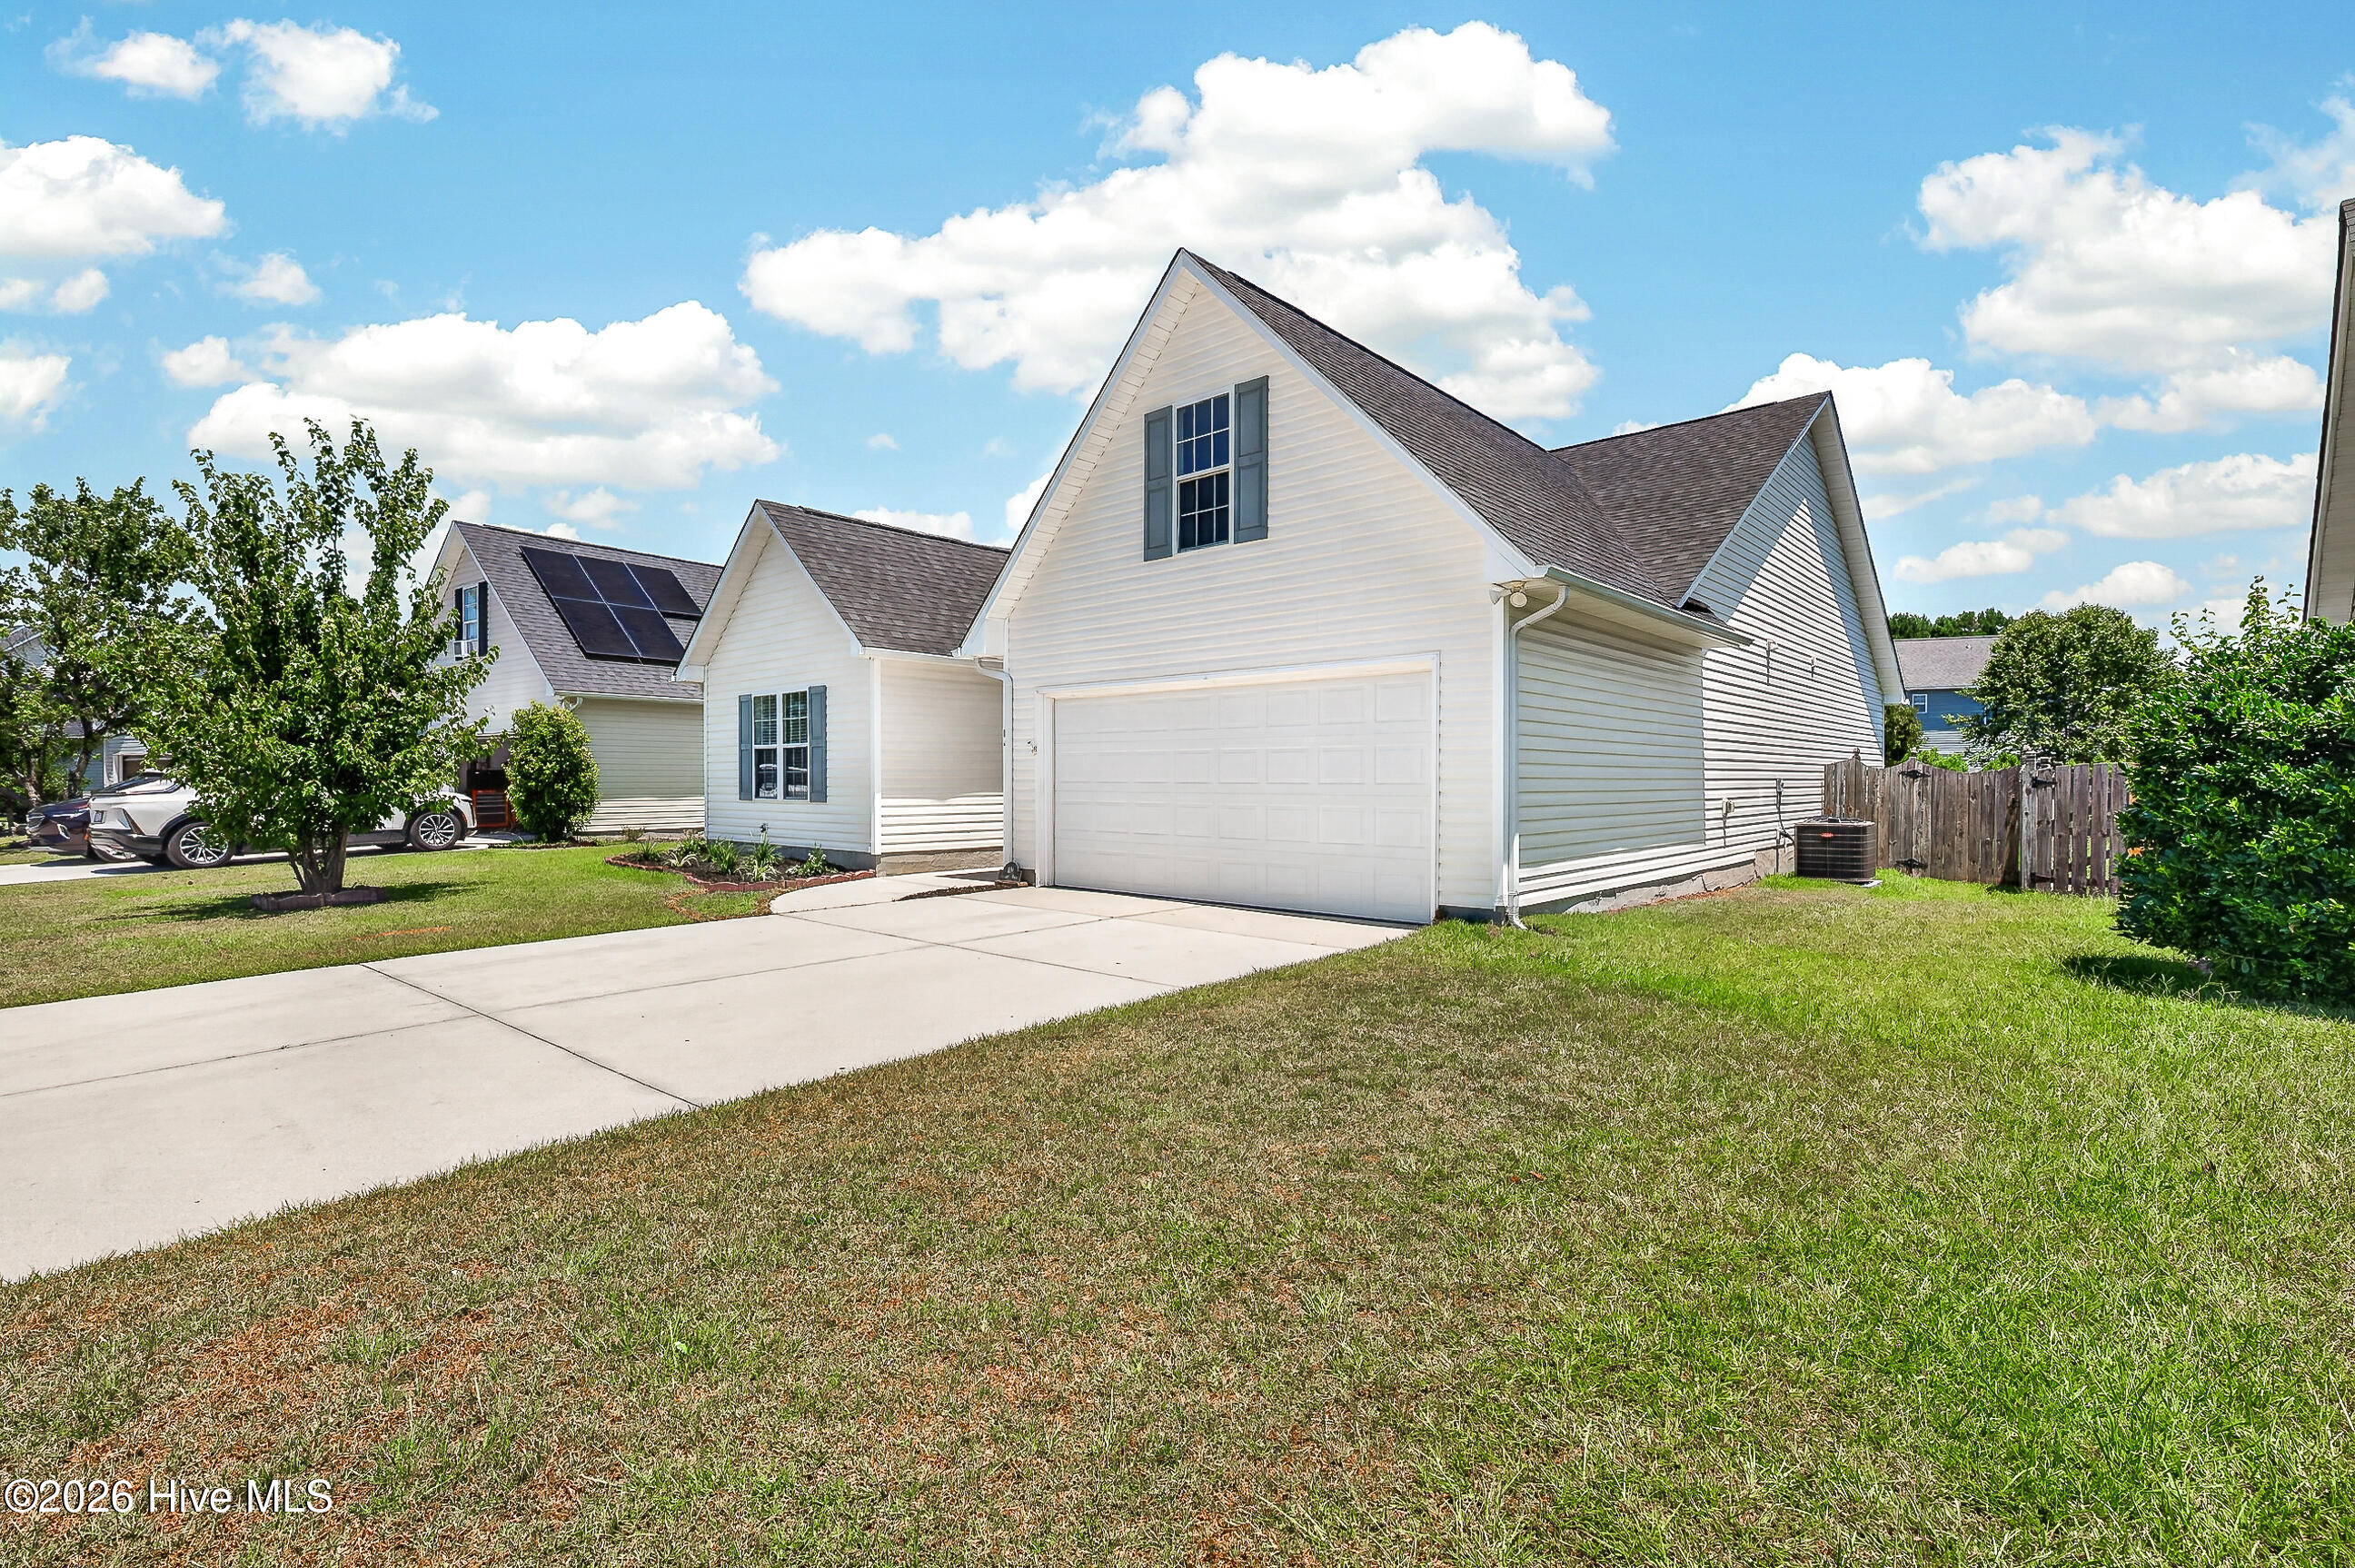
The main living areas feature easy-to-maintain luxury vinyl plank flooring, while the bright white kitchen opens seamlessly to the dining and living areas, making entertaining effortless. The inviting living room is centered around a cozy gas fireplace, and just outside you'll enjoy a spacious patio overlooking the fully fenced backyard with a wooden privacy fence.
Enjoy added peace of mind with a brand-new HVAC system (June 2026) and a roof replaced in 2019, making this home truly move-in ready.
Location is everything, and this home truly delivers! Situated in The Commons at Ashcroft, you're within walking distance to the award-winning Richard Ray All American Park, the Jacksonville Commons Recreation Center, tennis and pickleball courts, and Jacksonville Commons Elementary, Middle, and High Schools. Starbucks is just around the corner, Target is only five minutes away, and you're conveniently located near Camp Lejeune, shopping, dining, and Eastern North Carolina's beautiful beaches.
HVAC System was put in by Down East Heating & Air Conditioning, Inc. and includes a 10 Year Warranty on the compressor and mechanical parts, 1 Year Warranty on Labor by Down East.
Amenities
- Built-In Microwave
- Refrigerator
- Dishwasher
- Electric Range
Additional Features
- Association Amenities: Management
- County: Onslow
- Days on Market: 62
- Pool: No
- Tax Number: 345k-73
- Water/Sewer: Sewer Connected, Water Connected
- Year Built: 2003
- Property Type: Residential
- Property Sub Type: Single Family Residence
- Tax Year: 2025
- HOA Fees: $250.00
Financial
- Short Sale: Standard
Interior Features
- Cool System: Heat Pump
- Floors: LVT/LVP, Carpet, Vinyl
- Fireplaces: 1
- Heat System: Heat Pump, Electric
- Interior: Master Downstairs, Walk-in Closet(s), Kitchen Island, Ceiling Fan(s), Walk-in Shower, Blinds/Shades, Gas Log, Walk-In Closet(s)
- Room Type: Master Bedroom, Bedroom 1, Bedroom 2, Bedroom 3, Living Room, Dining Room, Dining Area
- Total Rooms: 7
- Levels: One and One Half
- Heating Fuel: Electric
- Association Amenities: Management
- Full Baths: 2
- 1/2 Baths: 0
- Laundry: Laundry Room
- Water Heater: Electric
- Basement Description: None
Exterior Features
- Fuel Tanks: None
- Parking: Paved
- Roof: Architectural Shingle
- Siding: Vinyl Siding
- Is New Construction: No
- Construction: Vinyl Siding,Wood Frame
- Foundation: Slab
- Water Source: Public
- Septic or Sewer: Municipal Sewer
- Utilities: Sewer Connected,Water Connected
- Garage Spaces: 2
- Parking Spaces: 2
- Fencing: Privacy,Wood
- Exterior: Vinyl Siding
- Patio/Deck Description: Patio
- Zoning: RSF-7
- Building Total Area (Sq.Ft): 1901
- Road Description: Maintained,City Street,State Road,Paved
- Road Improvements: See Remarks
- View Description: See Remarks
Location
- Directions: From Western Blvd. turn Left on Gateway Dr. N, Turn right onto Commons Dr. N, Turn right onto Ashcroft Dr. and home will be down on your left.
- Street Number: 104
- County: Onslow
- Latitude: 34.788092
- Longitude: -77.390572
- Marketing City: Jacksonville
Listed by: Alex M Johns from Century 21 Coastal Advantage.