
Location
Agent Comments
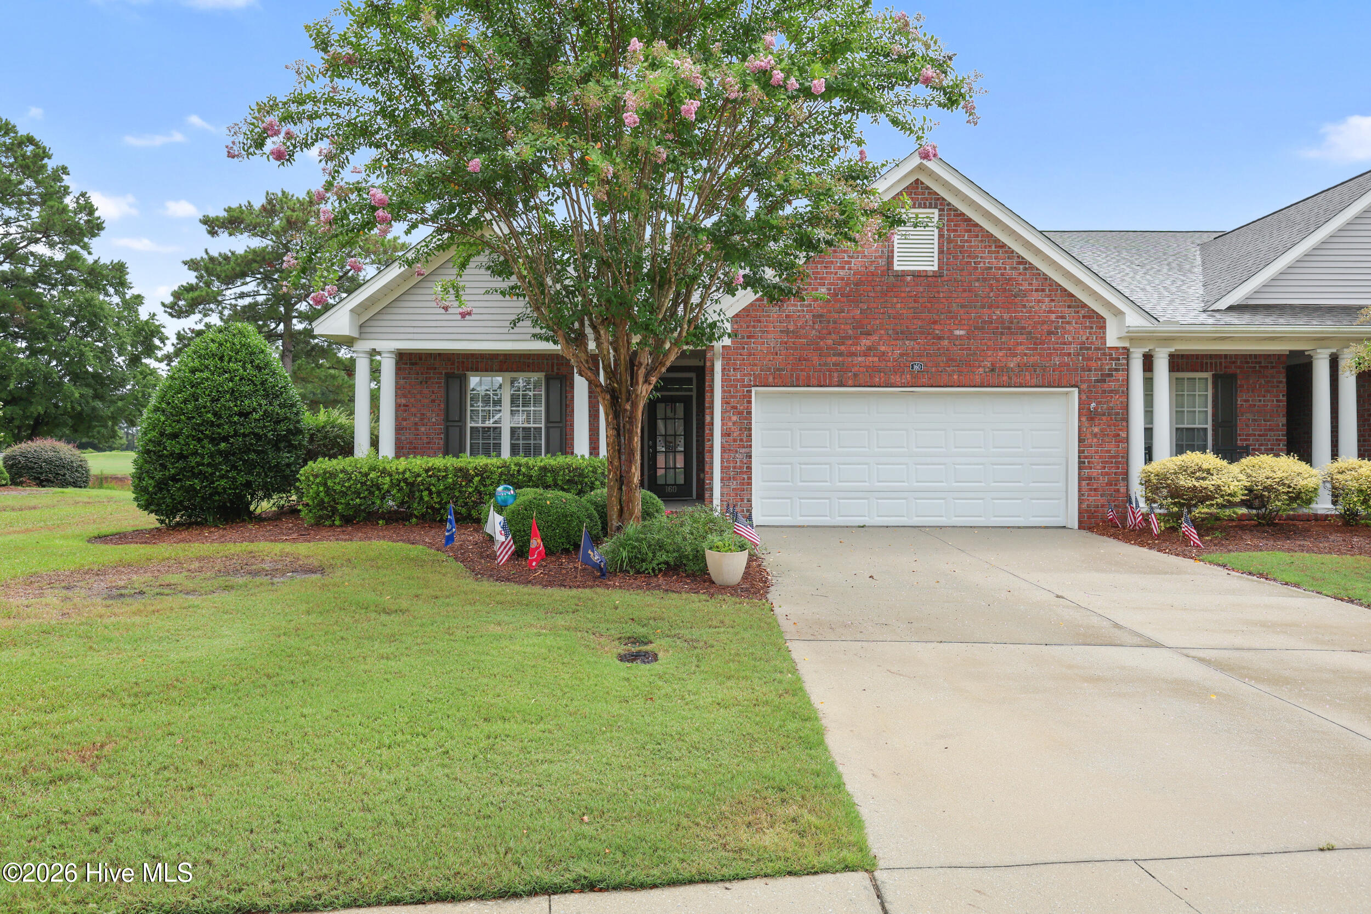
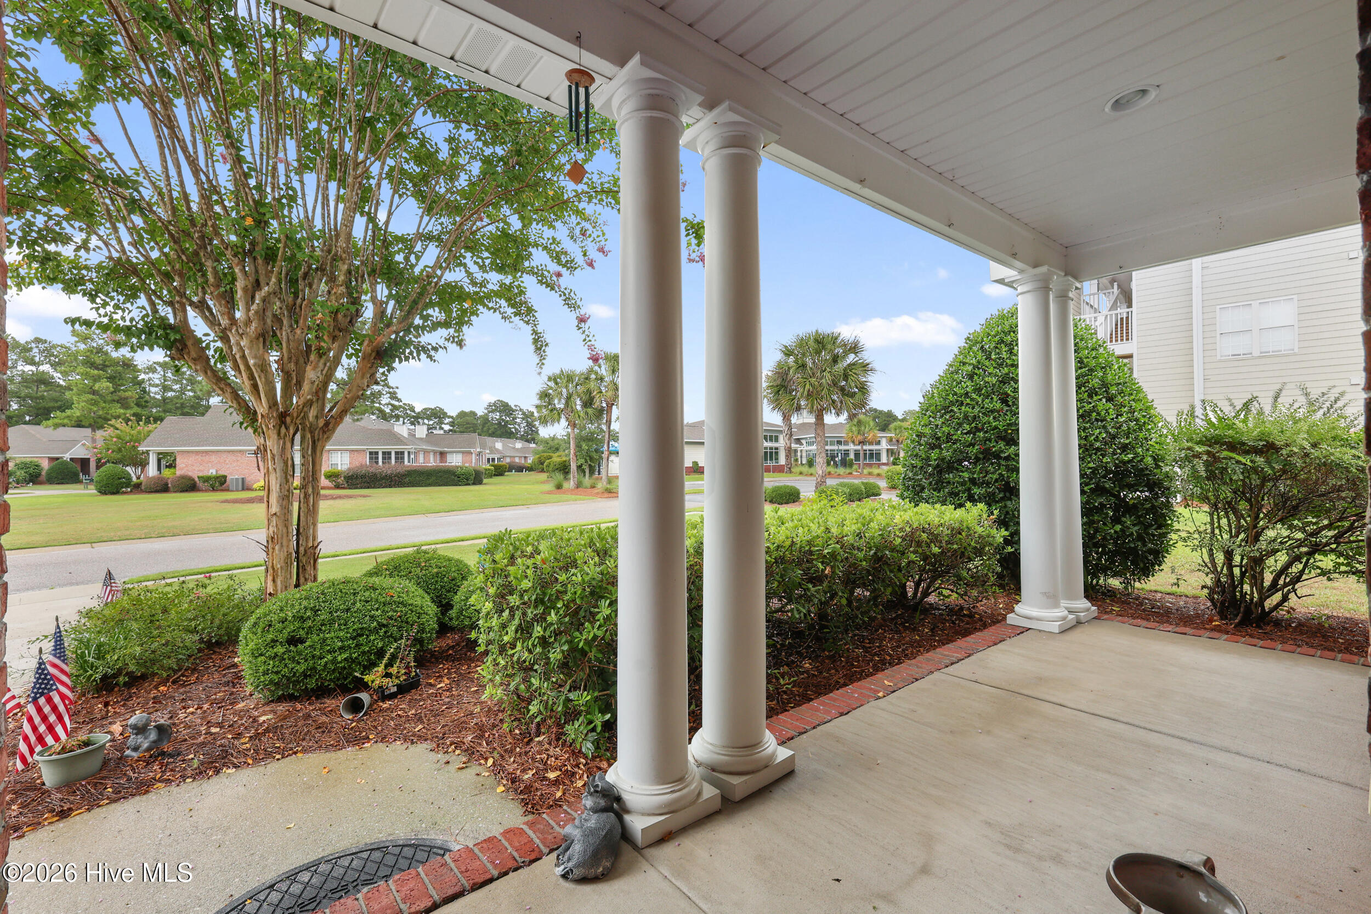
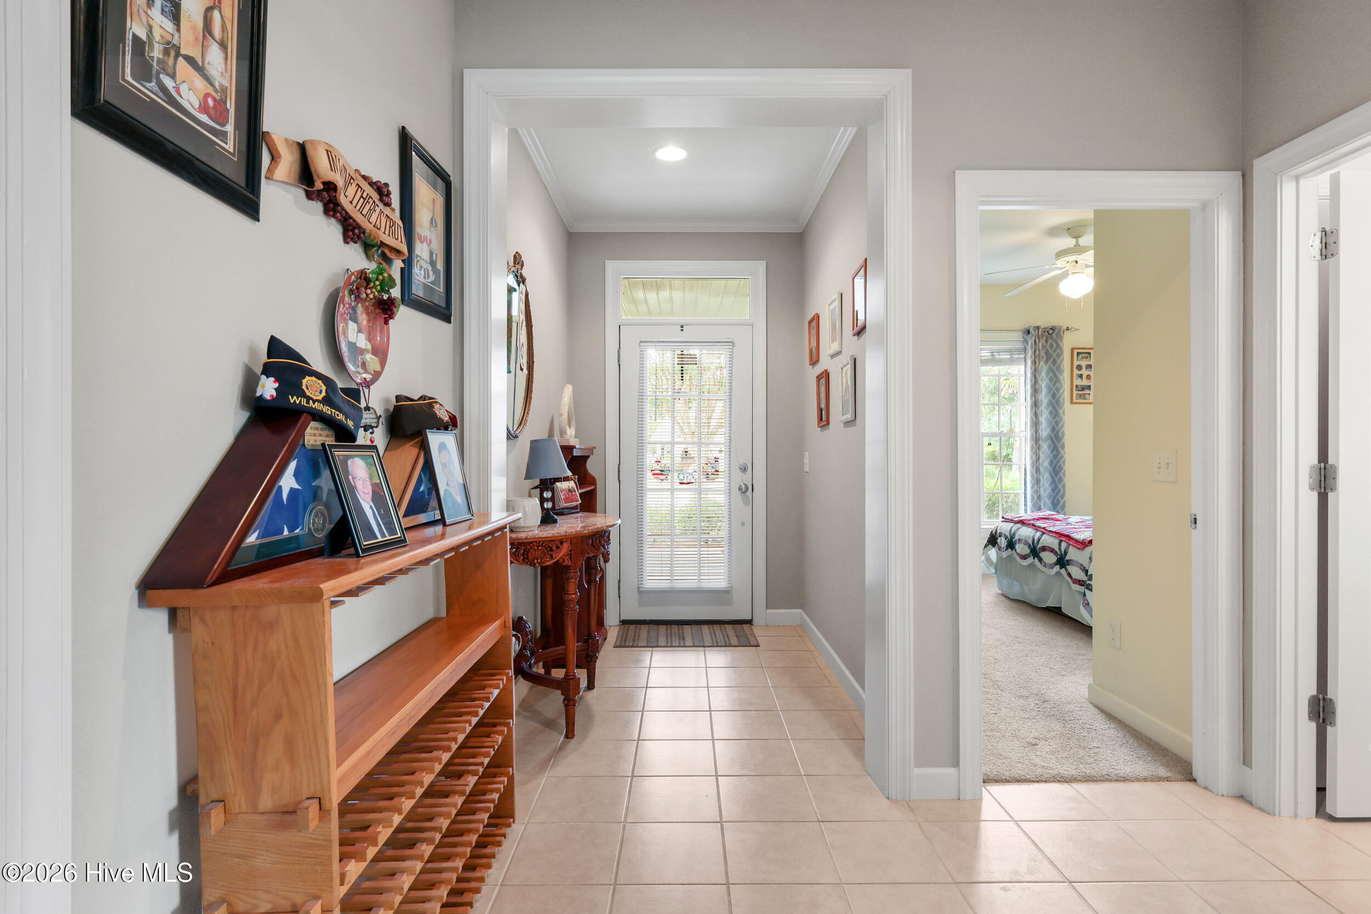
Enjoy effortless living in this beautifully maintained one-level end-unit townhome, perfectly positioned on the golf course in the highly sought after Magnolia Greens community. Offering 3 bedrooms, 2 bathrooms, a split-bedroom floor plan, and low-maintenance living, this bright and inviting home is designed for both comfort and convenience. A welcoming rocking chair front porch leads into the foyer, where vaulted ceilings, abundant windows, and an open floor plan create a light filled and spacious atmosphere. The spacious living room features a cozy gas log fireplace and stunning golf course views while flowing seamlessly into the kitchen and dining area. The dining room opens to the sunroom, creating the perfect spot to relax and enjoy peaceful views of the golf course and pond. The kitchen is thoughtfully designed with granite countertops, a breakfast bar, stainless steel appliances, tile flooring, a built-in desk area, and easy access to the laundry room. Privately situated at the rear of the home, the spacious owner's suite also enjoys beautiful golf course views and features a large ensuite bath with a double vanity, soaking tub, separate shower, and two closets, including a walk-in closet. Two additional bedrooms and a full bath are located on the opposite side of the home, providing privacy for family or guests. A two-car garage offers ample storage, while the community pool is just a short stroll away. Magnolia Greens is an amenity-rich community offering multiple pools, a fitness center, pickleball and tennis courts, mature landscaping, and an optional championship golf course. Conveniently located near shopping, dining, area beaches, and the charm of historic downtown Wilmington, this home offers the perfect blend of relaxed coastal living and an active lifestyle. Don't miss out on the opportunity to start living your best life!
Amenities
- Built-In Microwave
- Washer
- Refrigerator
- Range
- Dryer
- Dishwasher
Additional Features
- Association Amenities: Clubhouse,Community Pool,Fitness Center,Maintenance Common Areas,Maintenance Grounds,Management,Master Insure,Pickleball,Picnic Area,Playground,Sidewalks,Tennis Court(s),Termite Bond
- County: Brunswick
- Days on Market: 63
- Pool: No
- Tax Number: 037gi087
- Waterfront Features: None
- Water/Sewer: Sewer Connected, Water Connected
- Year Built: 2005
- Property Type: Residential
- Property Sub Type: Townhouse
- Tax Year: 2025
- HOA Fees: $4,292.00
Financial
- Short Sale: Standard
Interior Features
- Cool System: Heat Pump
- Fireplaces: 1
- Heat System: Heat Pump, Electric
- Interior: Walk-in Closet(s), Vaulted Ceiling(s), Entrance Foyer, Ceiling Fan(s), Walk-in Shower, Blinds/Shades, Walk-In Closet(s)
- Room Type: Master Bedroom, Bathroom 1, Bedroom 1, Bedroom 2, Living Room, Dining Room, Dining Area, Laundry, Other
- Total Rooms: 7
- Levels: One
- Heating Fuel: Electric
- Association Amenities: Clubhouse,Community Pool,Fitness Center,Maintenance Common Areas,Maintenance Grounds,Management,Master Insure,Pickleball,Picnic Area,Playground,Sidewalks,Tennis Court(s),Termite Bond
- Full Baths: 2
- 1/2 Baths: 0
- Laundry: Laundry Room
- Basement Description: None
Exterior Features
- Fuel Tanks: None
- Parking: Garage Faces Front, Paved
- Roof: Shingle
- Siding: Brick Veneer
- Waterfront Feature: None
- Is New Construction: No
- Construction: Brick Veneer,Wood Frame
- Foundation: Slab
- Utilities: Sewer Connected,Water Connected
- Garage Spaces: 2
- Parking Spaces: 2
- Fencing: None
- Exterior: Brick Veneer
- Patio/Deck Description: Covered,Enclosed,Patio,Front Porch
- Zoning: Le-Pud
- Building Total Area (Sq.Ft): 1575
- Road Description: Paved
- Road Improvements: Golf Course
- View Description: Golf Course,Pond
Location
- Directions: US-76 W, Take the exit toward US-17/Shallotte/Myrtle Beach/Bolivia/Brunswick County Beaches onto US-17 S, Turn right onto Grandiflora Dr., Turn right onto Pine Harvest Dr., Turn left onto Bentgreen Dr., home is on left
- Street Number: 160
- County: Brunswick
- Latitude: 34.230908
- Longitude: -78.040761
- Marketing City: Leland
Listed by: Chris Baynes & Assoc Team from Coldwell Banker Sea Coast Advantage.