
Location
Agent Comments
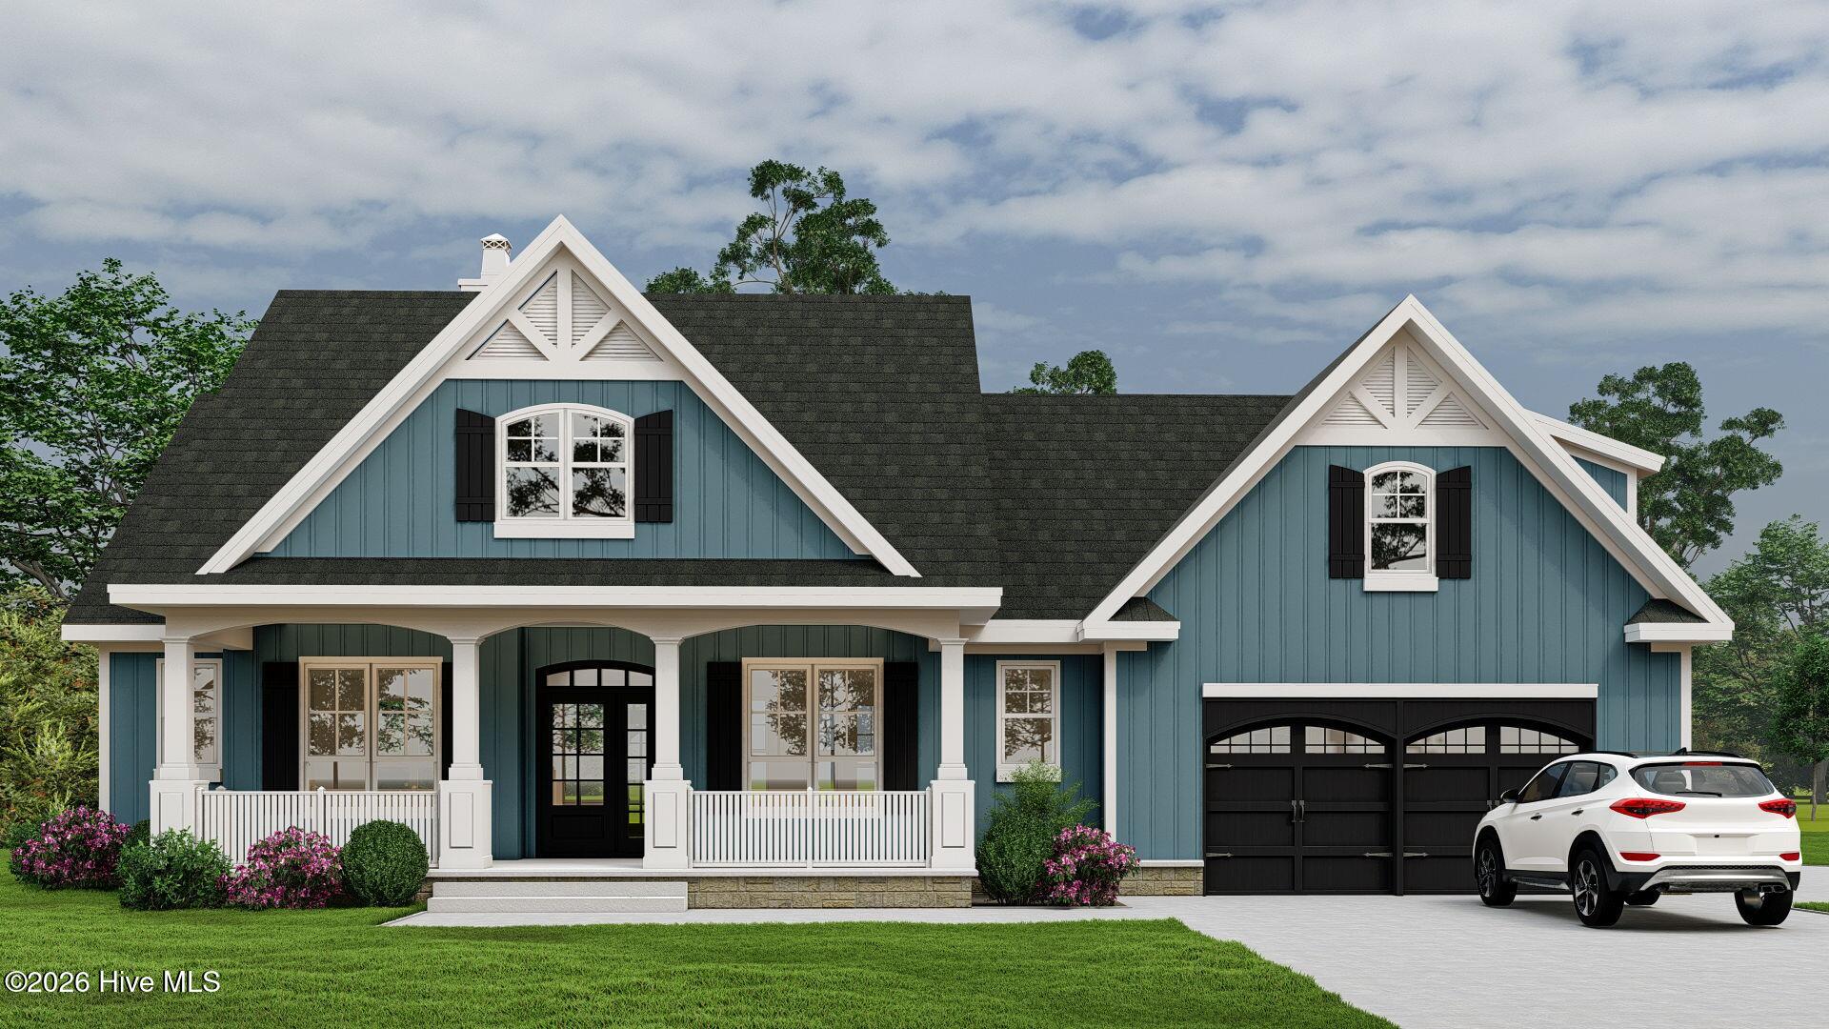
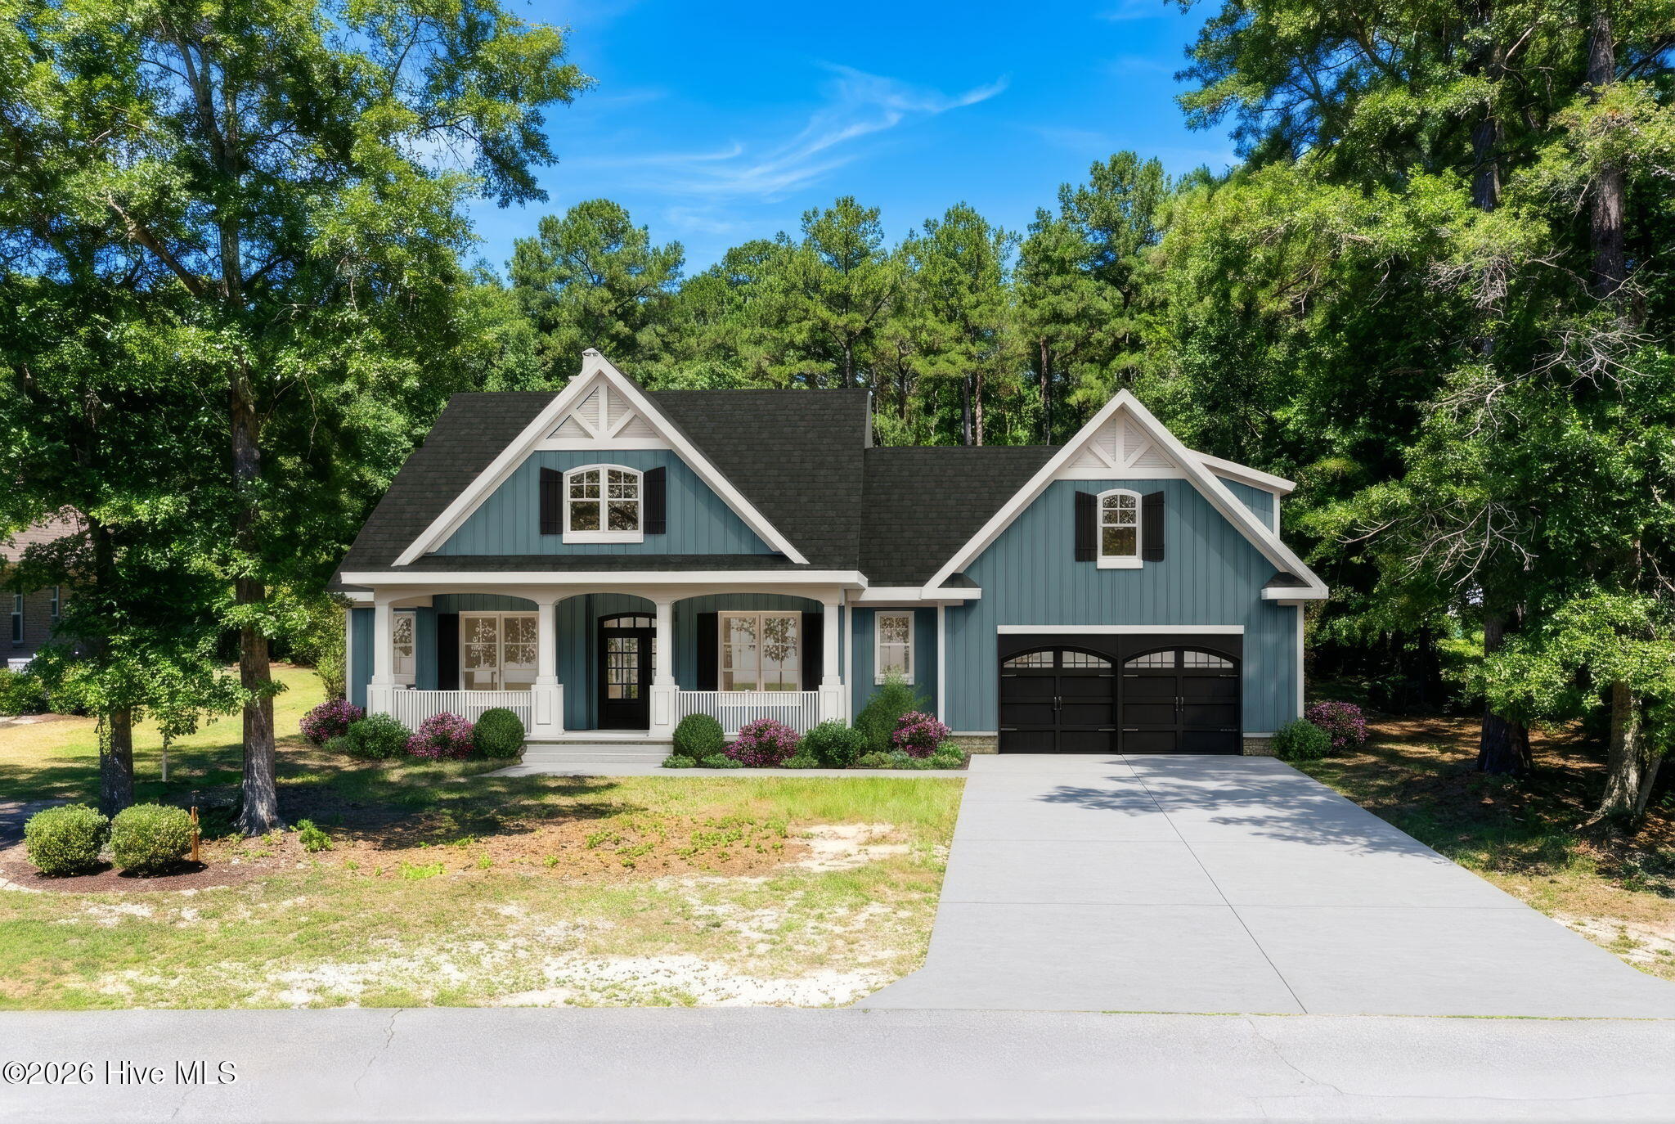
Welcome to your dream home in one of the area's premier waterfront communities! This is a To-Be Built home by Greenwatch Building & Development, Inc. This stunning 3-bedroom, 2-bathroom residence perfectly blends coastal luxury charm with thoughtful, modern design. Step inside to an airy, light-filled open-concept living space boasting 9-foot ceilings and durable luxury vinyl plank flooring. The great room features an elegant tray ceiling and a cozy gas fireplace with a custom wood mantle, making it the perfect centerpiece for relaxing or entertaining.
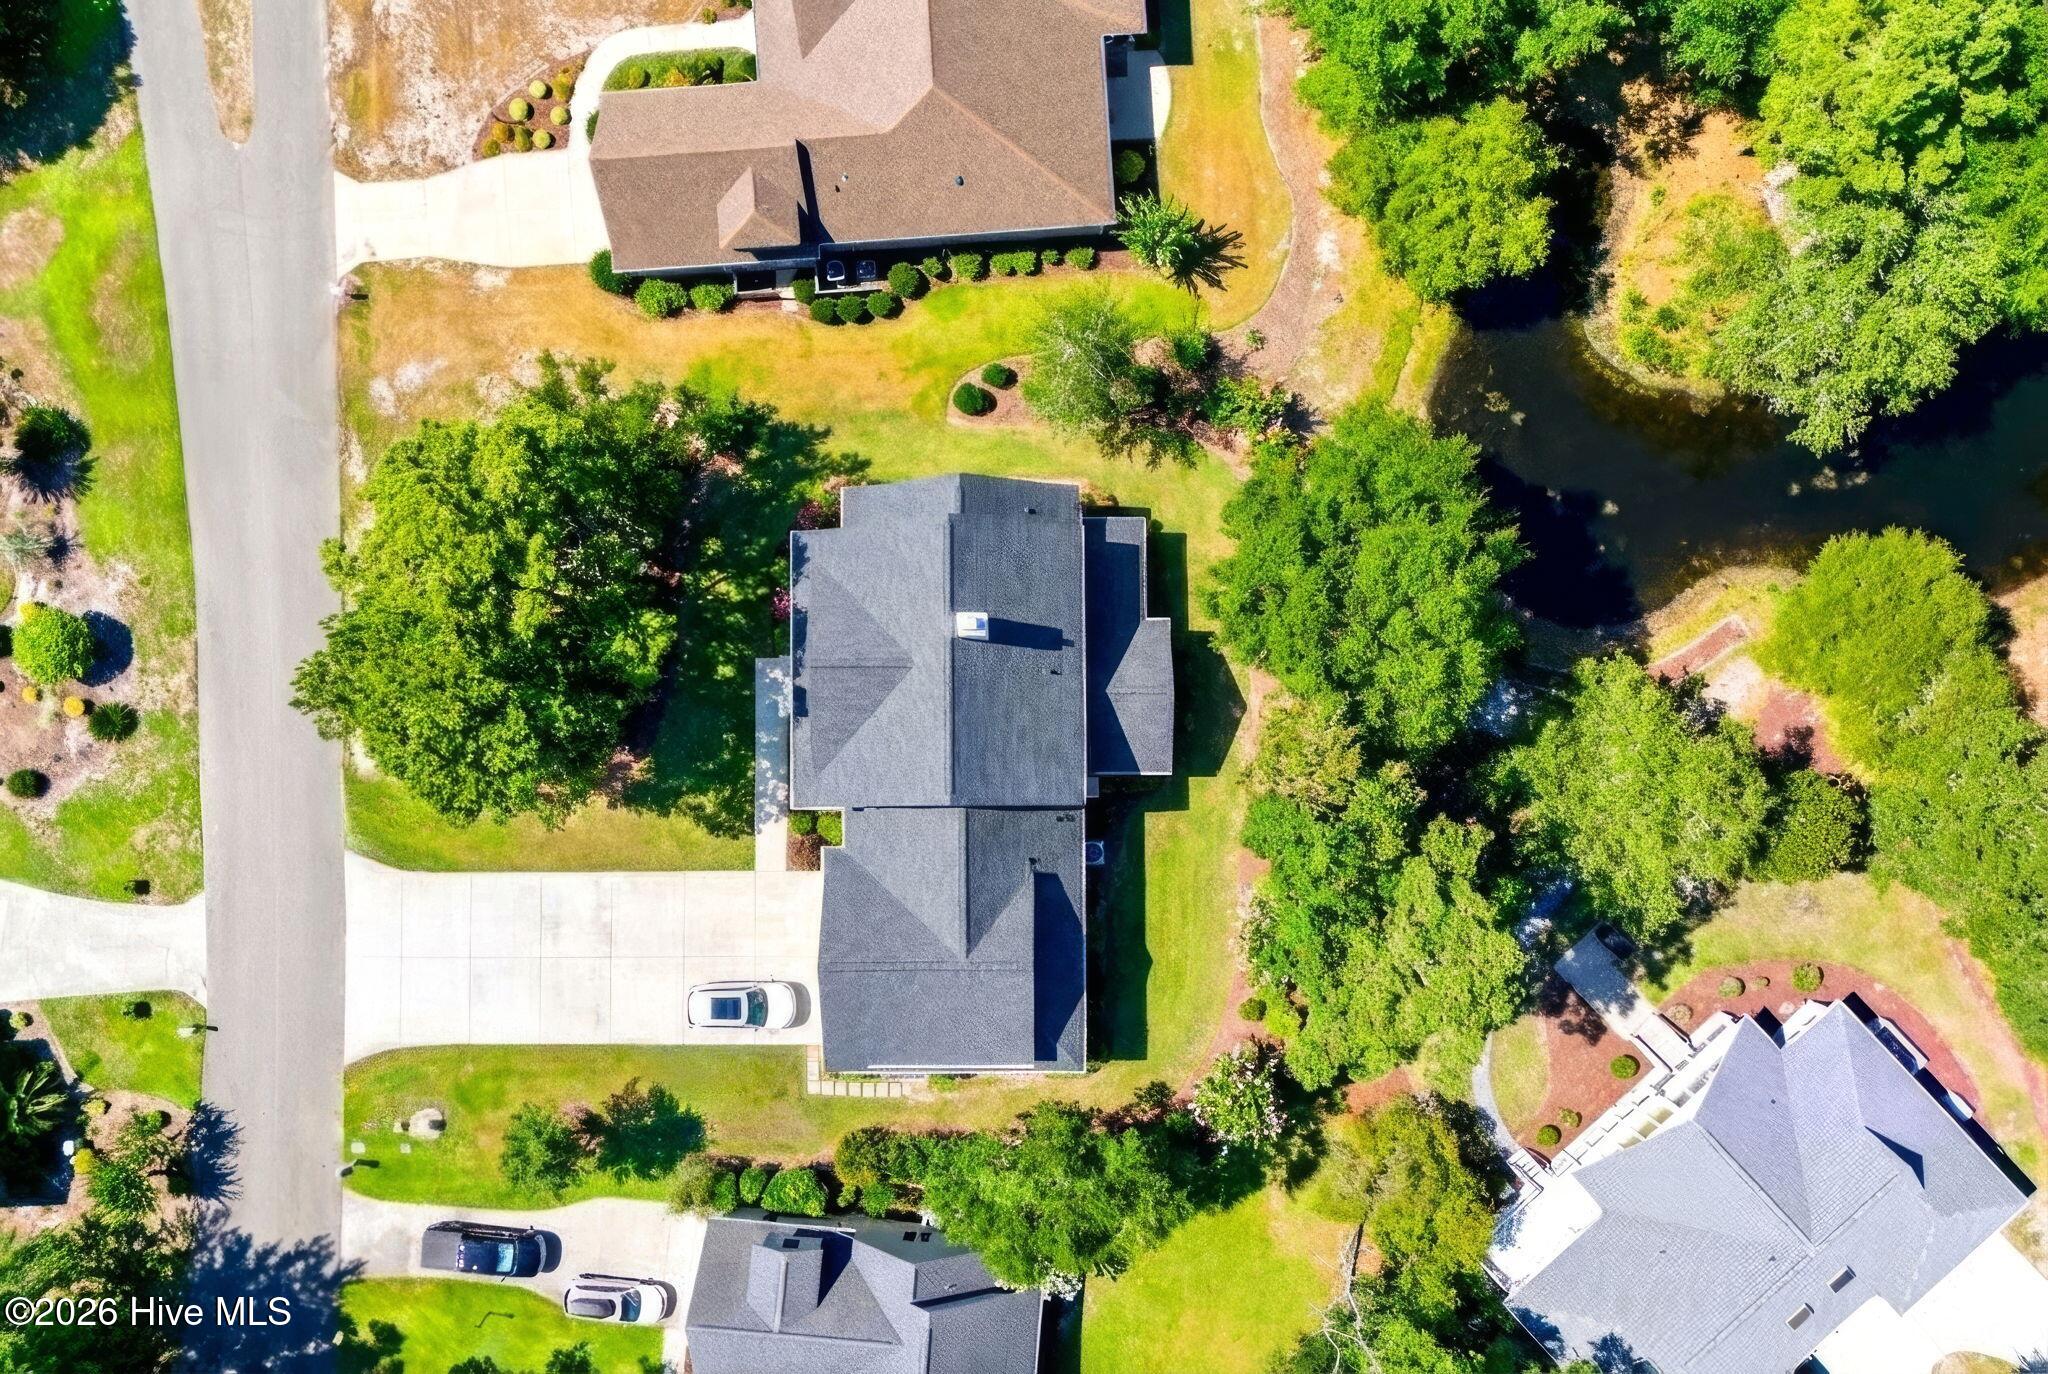
You will fall in love with the kitchen, which comes fully equipped with granite countertops, stylish soft-close cabinetry, a spacious walk-in pantry and a bright breakfast nook perfect for your morning coffee. The split-bedroom floor plan ensures ultimate privacy. The primary suite is a true retreat, highlighted by its own tray ceiling. The primary bath includes a double vanity and walk-in shower. Both full bathrooms and the mudroom/laundry room feature beautiful, easy-to-maintain tile flooring. Need extra space? The large bonus room over the two-car garage is perfect for a home office, media room, or guest suite. Sit back and enjoy the coastal breeze from your large, welcoming front porch, or head out back to your premium pond-front lot. This lot offers the ability to install a fence, giving you the perfect blend of scenic views and backyard privacy. As part of this vibrant waterfront community, you'll also enjoy access to resort-like amenities just minutes from your front door such as a Clubhouse, Pool overlooking the Lockwood Folly River, Gym, Library, restaurant, putting greens, BOAT launch, and tennis/pickleball courts. Located only 10 minutes from the sandy shores of Holden Beach. Don't miss the chance to experience resort-style coastal living at its finest. Schedule your private tour today! Photos are renderings and construction has not been started.
Additional Features
- Association Amenities: Basketball Court,Clubhouse,Community Pool,Fitness Center,Gated,Maintenance Common Areas,Pickleball,Ramp,Restaurant,RV/Boat Storage,Tennis Court(s),Trash,Private Golf Carts Allowed
- County: Brunswick
- Days on Market: 84
- Exterior: Irrigation System
- Pool: No
- Tax Number: 233ba092
- Water/Sewer: Water Tap Available
- Year Built: 2026
- Property Type: Residential
- Property Sub Type: Single Family Residence
- Tax Year: 2025
- Tax Amount: $105.74
- HOA Fees: $1,677.00
Financial
- Short Sale: Standard
Interior Features
- Cool System: Central Air
- Floors: LVT/LVP, Carpet, Tile
- Fireplaces: 1
- Heat System: Electric, Heat Pump
- Interior: Master Downstairs, Walk-in Closet(s), Tray Ceiling(s), Mud Room, Kitchen Island, Pantry, Walk-in Shower, Walk-In Closet(s)
- Room Type: Other, Dining Area, Dining Room
- Total Rooms: 7
- Levels: One and One Half
- Heating Fuel: Electric
- Association Amenities: Basketball Court,Clubhouse,Community Pool,Fitness Center,Gated,Maintenance Common Areas,Pickleball,Ramp,Restaurant,RV/Boat Storage,Tennis Court(s),Trash,Private Golf Carts Allowed
- Full Baths: 2
- 1/2 Baths: 0
- Furnished: Unfurnished
- Basement Description: None
Exterior Features
- Exterior: Irrigation System
- Fuel Tanks: None
- Parking: Paved
- Roof: Shingle
- Siding: Fiber Cement
- Is New Construction: Yes
- Construction: Fiber Cement,Wood Frame
- Foundation: Raised,Slab
- Water Source: Public
- Septic or Sewer: Septic Permit On File
- Utilities: Water Tap Available
- Garage Spaces: 2
- Parking Spaces: 2
- Fencing: None
- Exterior: Fiber Cement
- Patio/Deck Description: Covered,Patio,Front Porch
- Zoning: Co-R-7500
- Building Total Area (Sq.Ft): 2062
- Road Description: Private Road,Maintained,Paved
- Road Improvements: Pond Front
- View Description: Pond
Location
- Directions: Hwy. 17S to Left on Stone Chimney Rd. SE. Left on Stone Chimney SW. Left on Clubhouse Dr SW into Lockwood Folly. Right on Channelside Dr. Lot on Left.
- Street Number: 3218
- County: Brunswick
- Latitude: 33.932557
- Longitude: -78.226682
- Marketing City: Supply
Listed by: Jonathan Jozak from PROACTIVE Real Estate.