
Location
Agent Comments
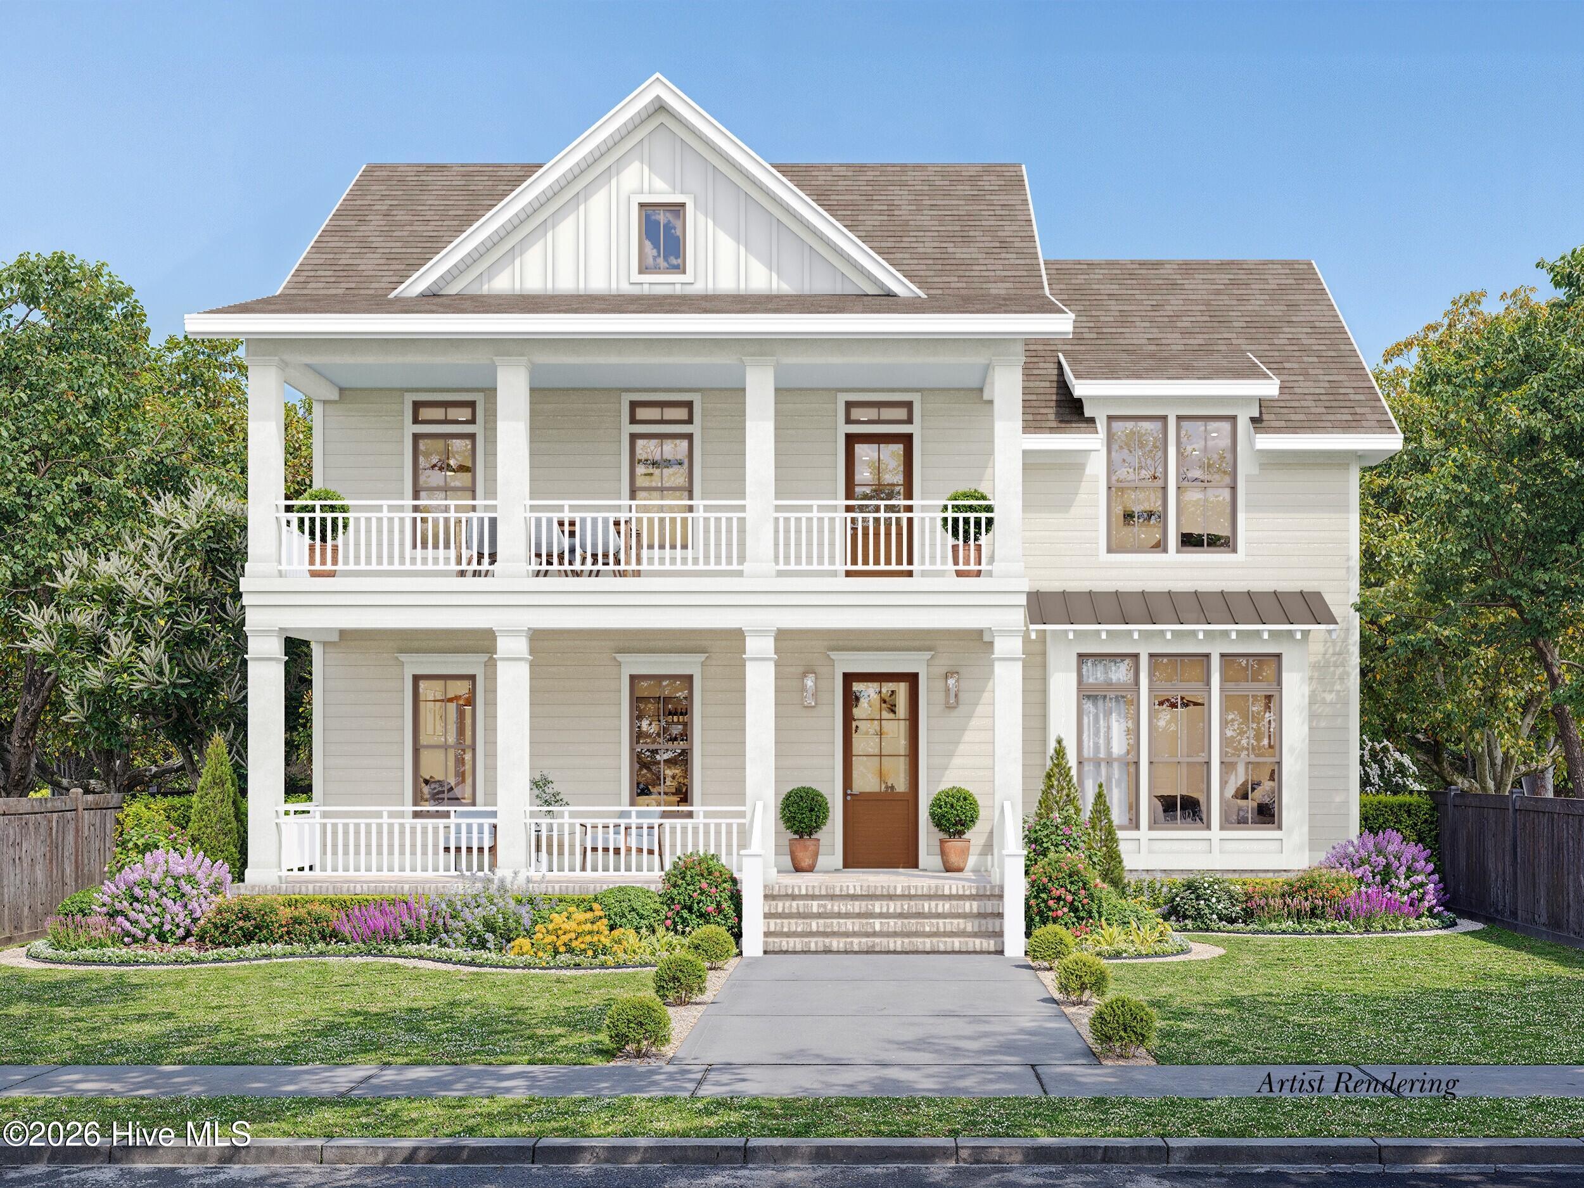
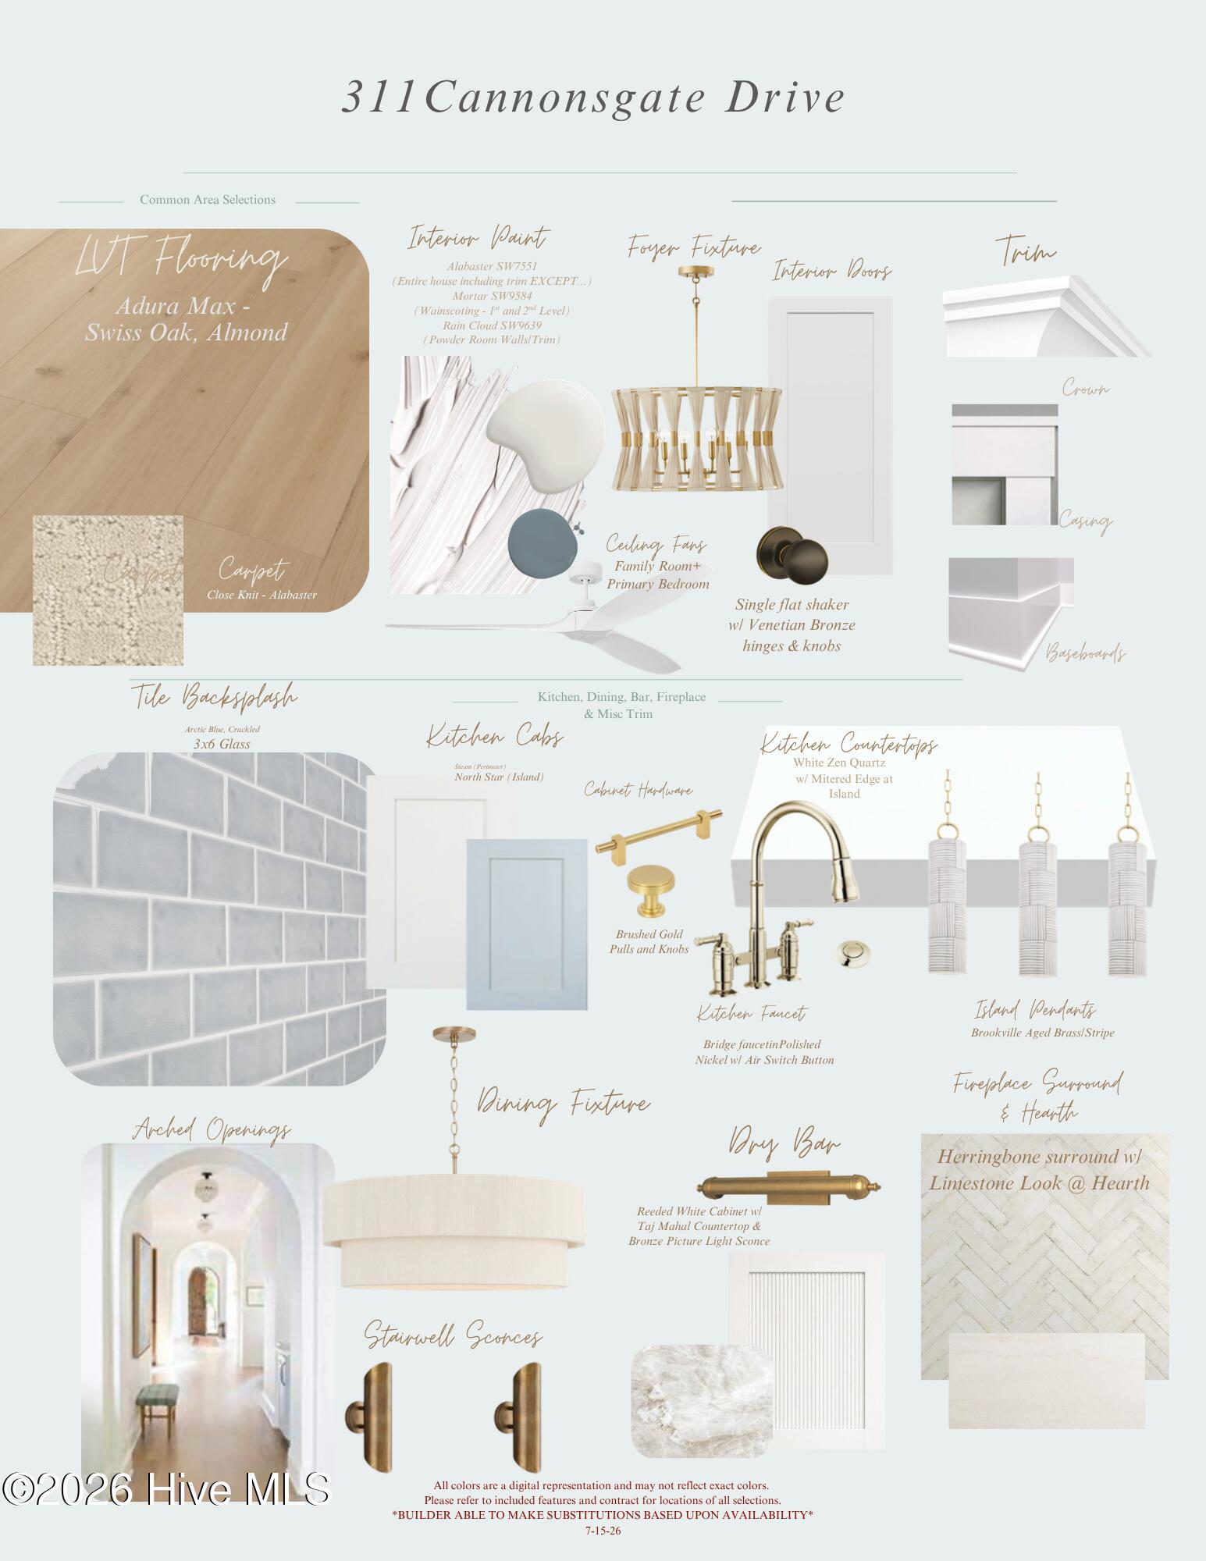
Experience exceptional new construction by Streamline Developers in the sought-after gated waterfront community of Cannonsgate. Thoughtfully designed with an open-concept floor plan and upscale finishes throughout, this stunning home offers the perfect blend of style and functionality.
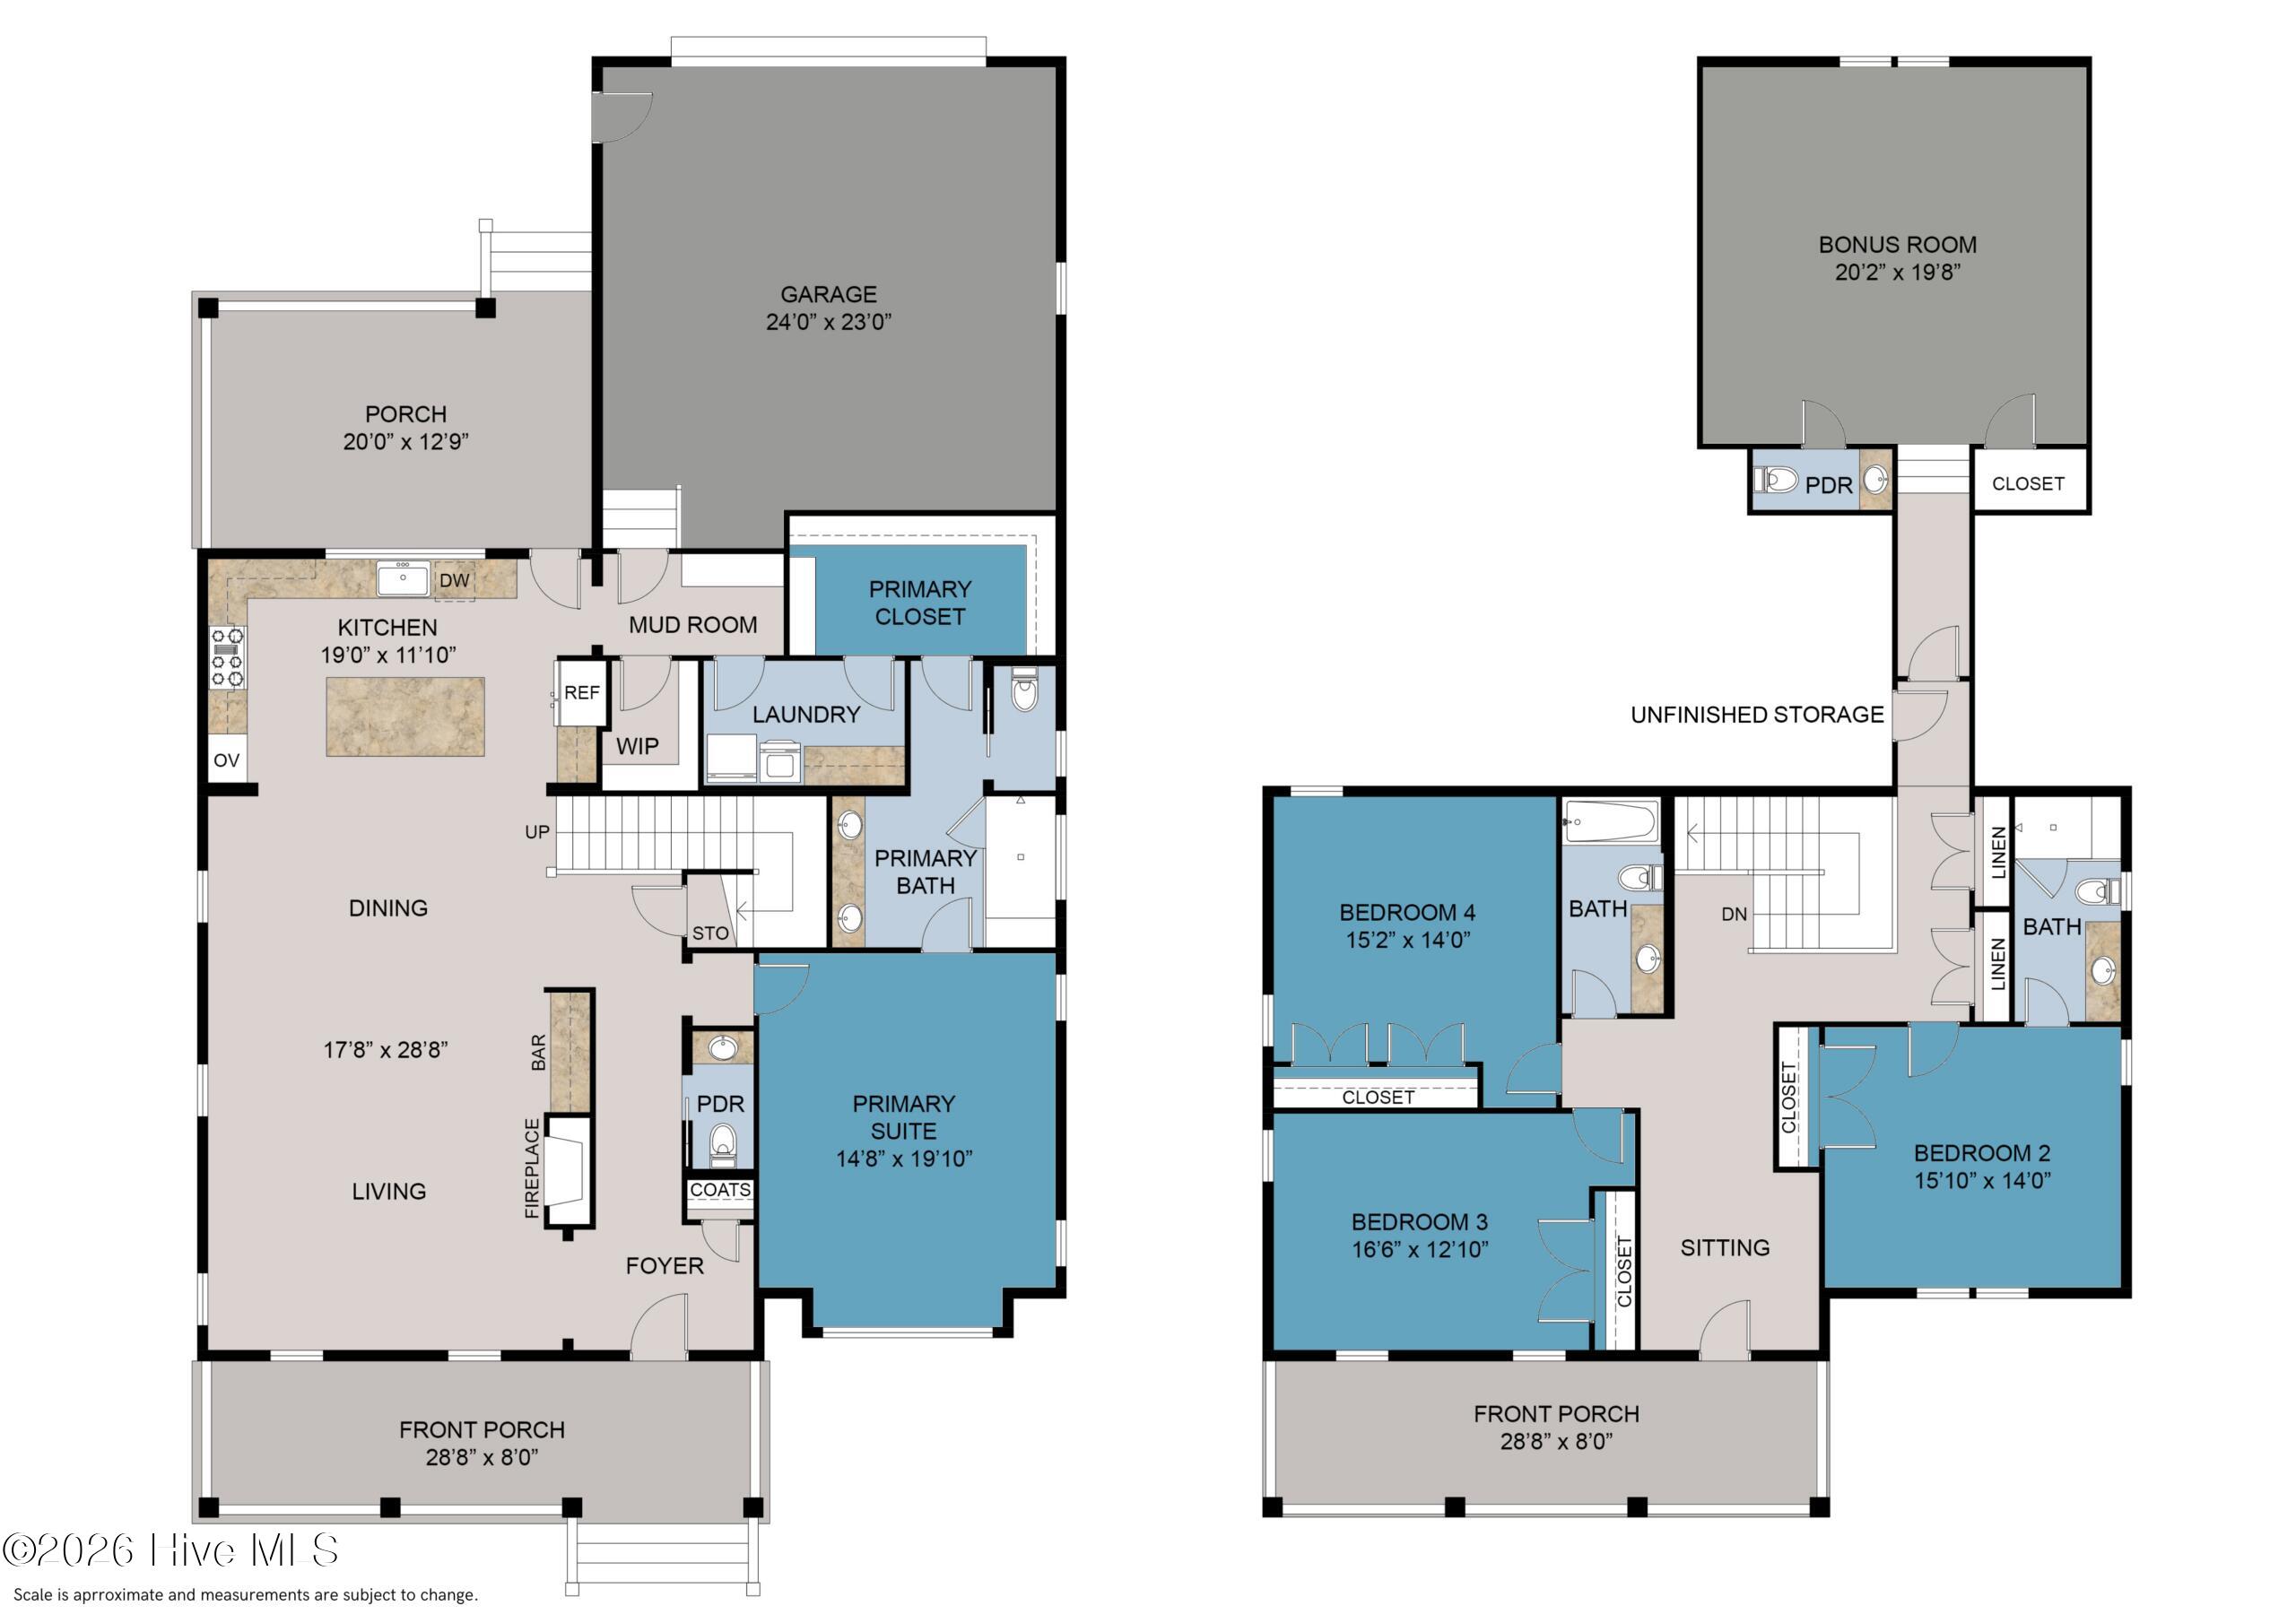
A welcoming covered front porch leads into the spacious main living area, where designer details and abundant natural light create an inviting atmosphere. The first-floor primary suite serves as a private retreat, featuring a luxurious ensuite bath, a generous walk-in closet, and direct access to the laundry room for added convenience. The main level also includes a well-appointed kitchen, a mudroom off the garage, and a convenient powder room.
Upstairs, you'll find three additional bedrooms, two full bathrooms, a comfortable sitting area, and a spacious bonus room complete with its own half bath--ideal as a home office, media room, playroom, or guest retreat.
Residents of Cannonsgate enjoy an outstanding array of amenities, including a manor-style clubhouse, resort-style pool, tennis and basketball courts, a playground, community pier, gazebo, and boat launch. Marina memberships are available separately. Ideally located near Crystal Coast beaches, shopping, dining, and top-rated schools, this home offers an exceptional coastal lifestyle.
Amenities
- Gas Oven
- Built-In Microwave
- Disposal
- Dishwasher
- Gas Range
Additional Features
- Association Amenities: Waterfront Community,Clubhouse,Community Pool,Gated,Jogging Path,Maintenance Common Areas,Maintenance Grounds,Maintenance Roads,Playground,Ramp,Tennis Court(s),Trail(s),See Remarks
- County: Carteret
- Days on Market: 83
- Exterior: Cluster Mailboxes
- Pool: No
- Tax Number: 2147483647
- Waterfront Features: Water Access Comm
- Water/Sewer: Natural Gas Available, Natural Gas Connected, Sewer Connected, Water Connected
- Year Built: 2026
- Property Type: Residential
- Property Sub Type: Single Family Residence
- Tax Year: 2025
- Tax Amount: $141.73
- HOA Fees: $1,714.00
Financial
- Short Sale: Standard
Interior Features
- Cool System: Central Air, Zoned, Ceiling Fan(s)
- Floors: LVT/LVP, Carpet, Tile
- Fireplaces: 1
- Heat System: Electric, Heat Pump, Natural Gas
- Interior: Master Downstairs, Walk-in Closet(s), High Ceilings, Entrance Foyer, Mud Room, Kitchen Island, Ceiling Fan(s), Pantry, Walk-in Shower, Walk-In Closet(s), See Remarks
- Room Type: Living Room, Master Bedroom, Bedroom 2, Bedroom 3, Bedroom 4, Dining Area, Laundry, Bonus Room
- Total Rooms: 8
- Levels: Two
- Heating Fuel: Electric,Natural Gas
- Association Amenities: Waterfront Community,Clubhouse,Community Pool,Gated,Jogging Path,Maintenance Common Areas,Maintenance Grounds,Maintenance Roads,Playground,Ramp,Tennis Court(s),Trail(s),See Remarks
- Full Baths: 3
- 1/2 Baths: 2
- Laundry: Laundry Room
- Water Heater: Natural Gas
- Basement Description: None
Exterior Features
- Exterior: Cluster Mailboxes
- Fuel Tanks: None
- Parking: Garage Faces Rear
- Roof: Architectural Shingle
- Siding: Fiber Cement
- Waterfront Feature: Water Access Comm
- Is New Construction: Yes
- Construction: Fiber Cement,Wood Frame
- Foundation: Slab
- Water Source: Public
- Septic or Sewer: Municipal Sewer,Aqua Sewer
- Utilities: Natural Gas Available,Natural Gas Connected,Sewer Connected,Water Connected
- Garage Spaces: 2
- Parking Spaces: 2
- Fencing: None
- Exterior: Fiber Cement
- Patio/Deck Description: Covered,Porch,Front Porch,Rear Porch
- Zoning: Residential
- Building Total Area (Sq.Ft): 3528
- Road Description: Maintained
- Road Improvements: See Remarks
- View Description: None
Location
- Directions: Hwy 24 to Cannonsgate Entrance. Call Lising Agent for gate code. Stay on Cannonsgate to the roundabout. Home will be on the right but park in the rear. Turn right on Hardwick, then take next right.
- Street Number: 311
- County: Carteret
- Latitude: 34.710102
- Longitude: -76.982966
- Marketing City: Newport
Listed by: Julia Vradelis from Team Streamline Real Estate, LLC..