
Location
Agent Comments
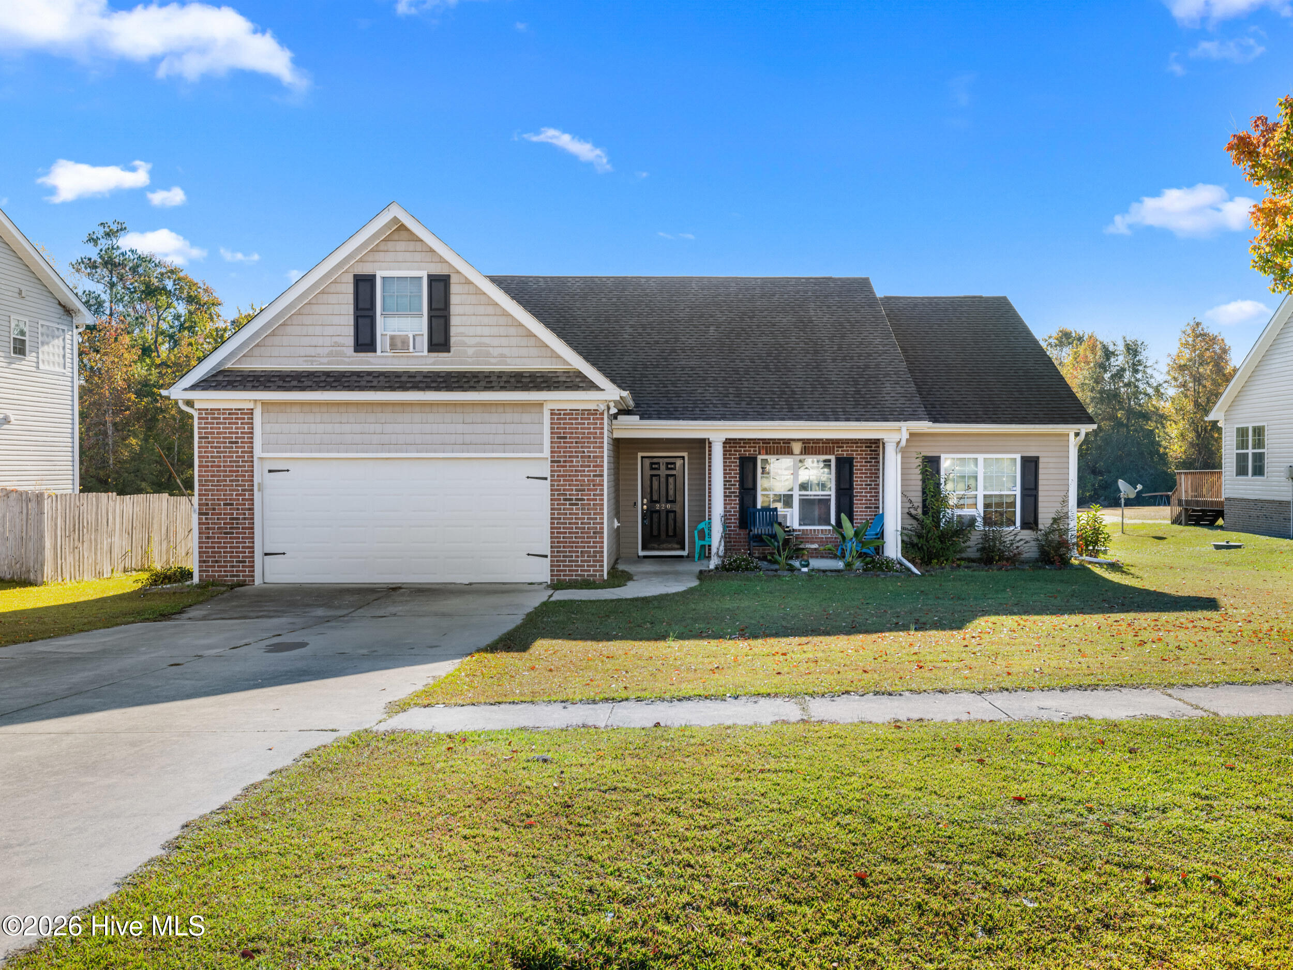
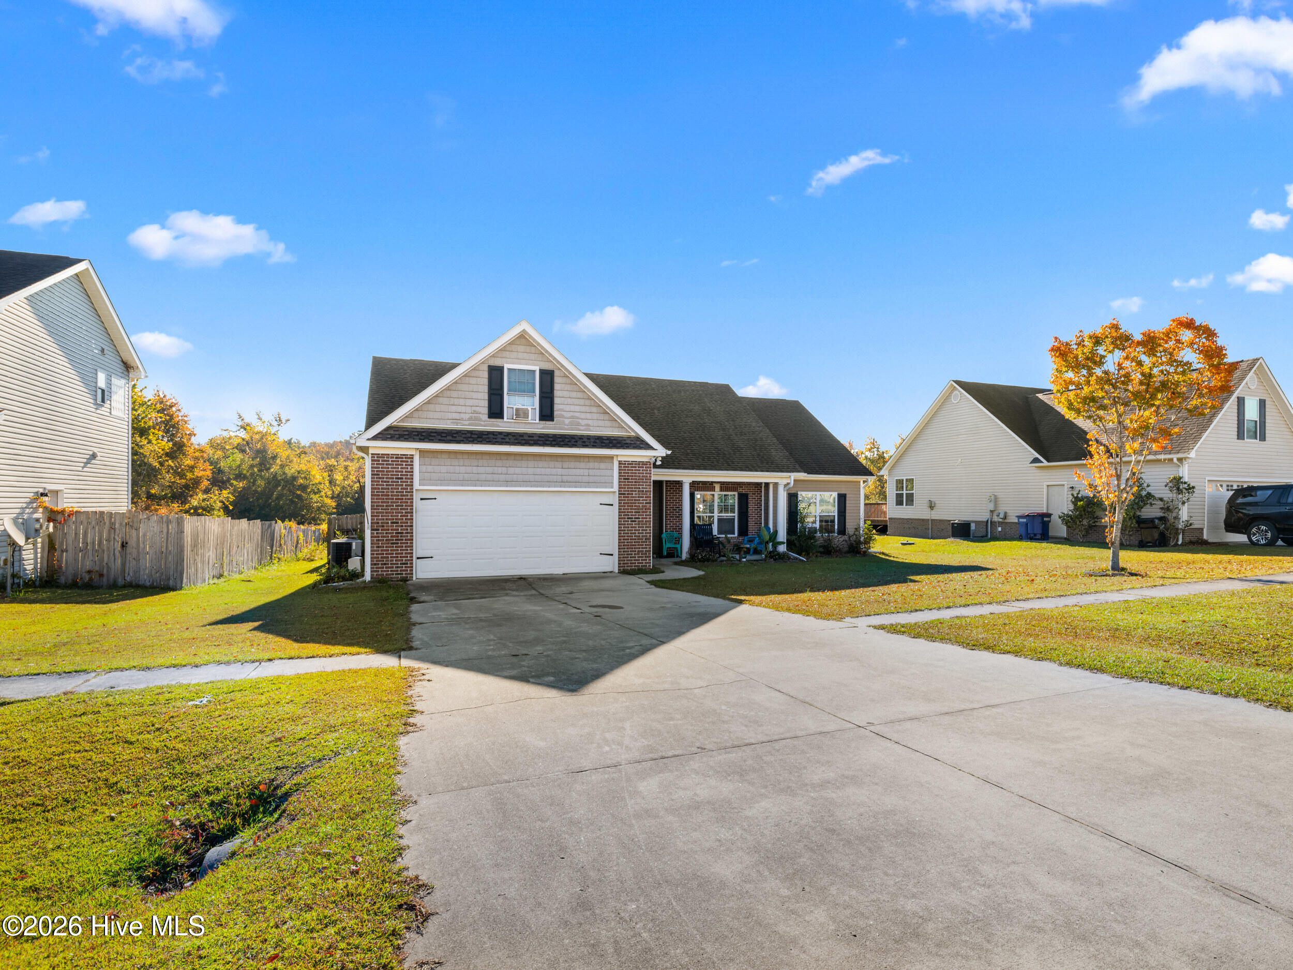
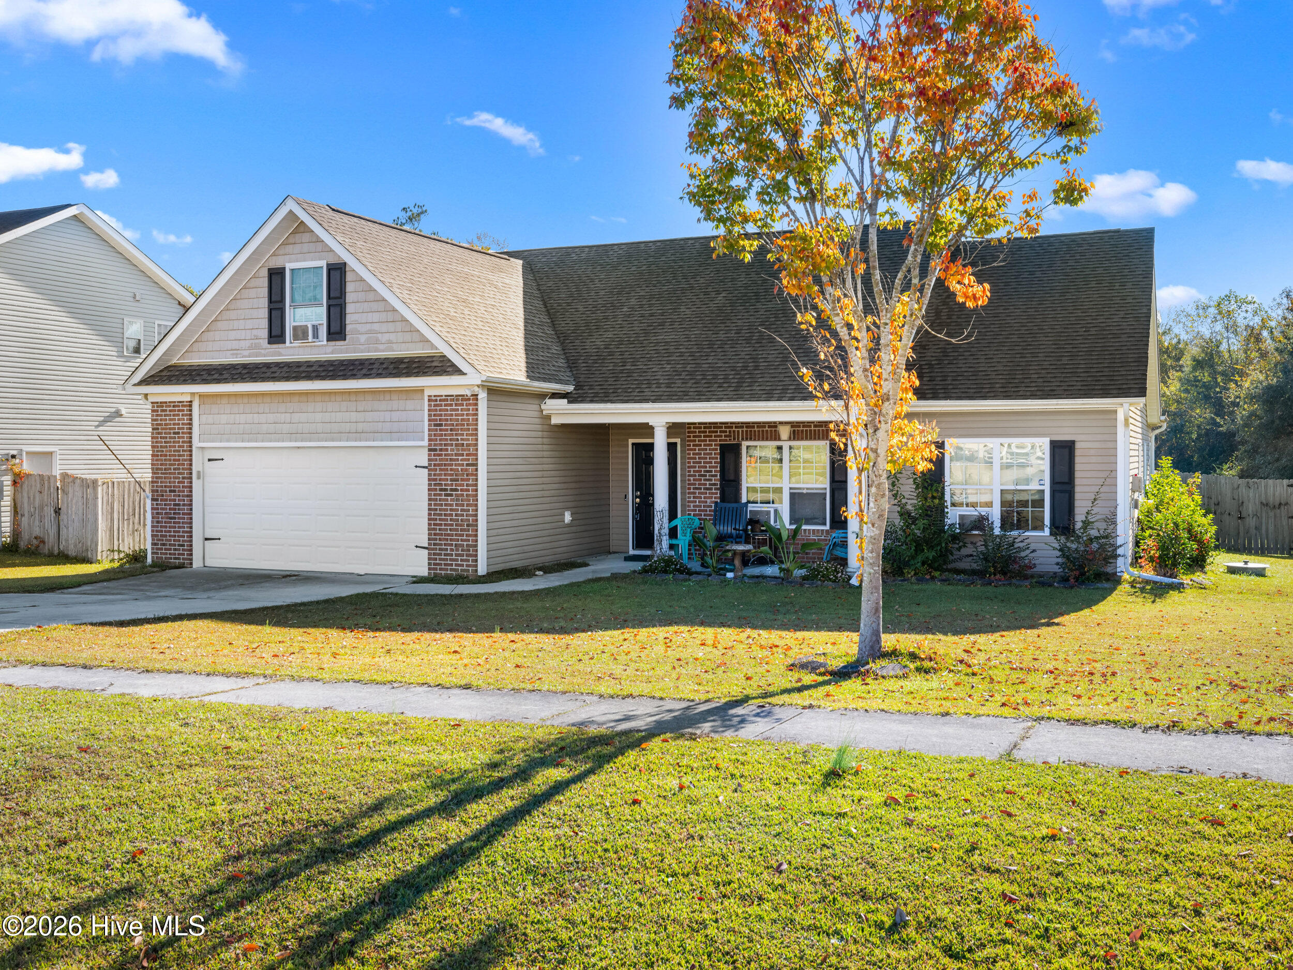
Welcome to Sterling Farms! Conveniently located just minutes from Camp Lejeune's Piney Green Gate, this beautiful 4-bedroom, 2-bath home with a 2-car garage offers the popular Dunwood floor plan. The spacious living room features vaulted ceilings and a cozy corner fireplace, flowing into the formal dining room and well-appointed kitchen with upgraded cabinetry, stainless steel appliances, a breakfast bar, and a sunny breakfast nook. The split-bedroom layout includes generously sized guest rooms, while the private primary suite offers a vaulted ceiling, oversized walk-in closet, and an en-suite bath with dual vanities, a soaking tub, and a separate tiled shower. Don't miss this wonderful opportunity to own a home in one of Jacksonville's most desirable communities!
Amenities
- Built-In Microwave
- Washer
- Refrigerator
- Ice Maker
- Dryer
- Dishwasher
- Continuous Cleaning Oven
Additional Features
- Association Amenities: Clubhouse,Community Pool,Maintenance Common Areas,Maintenance Grounds,Sidewalks
- County: Onslow
- Days on Market: 82
- Pool: No
- Tax Number: 1114k-179
- Water/Sewer: Sewer Connected, Water Connected
- Year Built: 2008
- Property Type: Residential
- Property Sub Type: Single Family Residence
- Tax Year: 2025
- Tax Amount: $1,517.31
- HOA Fees: $600.00
- Unit Type: 4 Bedroom Or More
Financial
- Short Sale: Short Sale
Interior Features
- Cool System: Central Air
- Fireplaces: 1
- Heat System: Electric, Heat Pump
- Interior: Master Downstairs, Walk-in Closet(s), Vaulted Ceiling(s), High Ceilings, Entrance Foyer, Ceiling Fan(s), Pantry, Walk-in Shower, Blinds/Shades, Gas Log, Walk-In Closet(s)
- Room Type: Living Room, Dining Area, Dining Room, Office, Master Bedroom, Bathroom 1, Bedroom 1, Bathroom 2, Bedroom 2, Bedroom 4
- Total Rooms: 8
- Levels: Two
- Heating Fuel: Electric
- Association Amenities: Clubhouse,Community Pool,Maintenance Common Areas,Maintenance Grounds,Sidewalks
- Full Baths: 2
- 1/2 Baths: 0
- Laundry: Laundry Closet
- Basement Description: None
Exterior Features
- Fuel Tanks: None
- Parking: Garage Faces Front, Attached, Concrete
- Roof: Shingle
- Siding: Brick Veneer, Vinyl Siding, Shake Siding
- Is New Construction: No
- Construction: Shake Siding,Brick Veneer,Vinyl Siding,Wood Frame
- Foundation: Slab
- Water Source: Public
- Septic or Sewer: Municipal Sewer,Aqua Sewer
- Water Provider: Onslow Water Authority
- Utilities: Sewer Connected,Water Connected
- Garage Spaces: 2
- Parking Spaces: 2
- Fencing: Privacy,Full,Back Yard,Wood
- Exterior: Brick Veneer,Vinyl Siding,Shake Siding
- Patio/Deck Description: Patio
- Zoning: R-10
- Building Total Area (Sq.Ft): 1884
- Road Description: Paved
- Road Improvements: See Remarks
- View Description: None
Location
- Directions: Piney Green to Old 30. Turn left on Emerald Ridge Road.
- Street Number: 220
- County: Onslow
- Latitude: 34.777569
- Longitude: -77.308004
- Marketing City: Jacksonville
Listed by: Jared Bachhofer from Terri Alphin Smith & Co.