
Location
Agent Comments
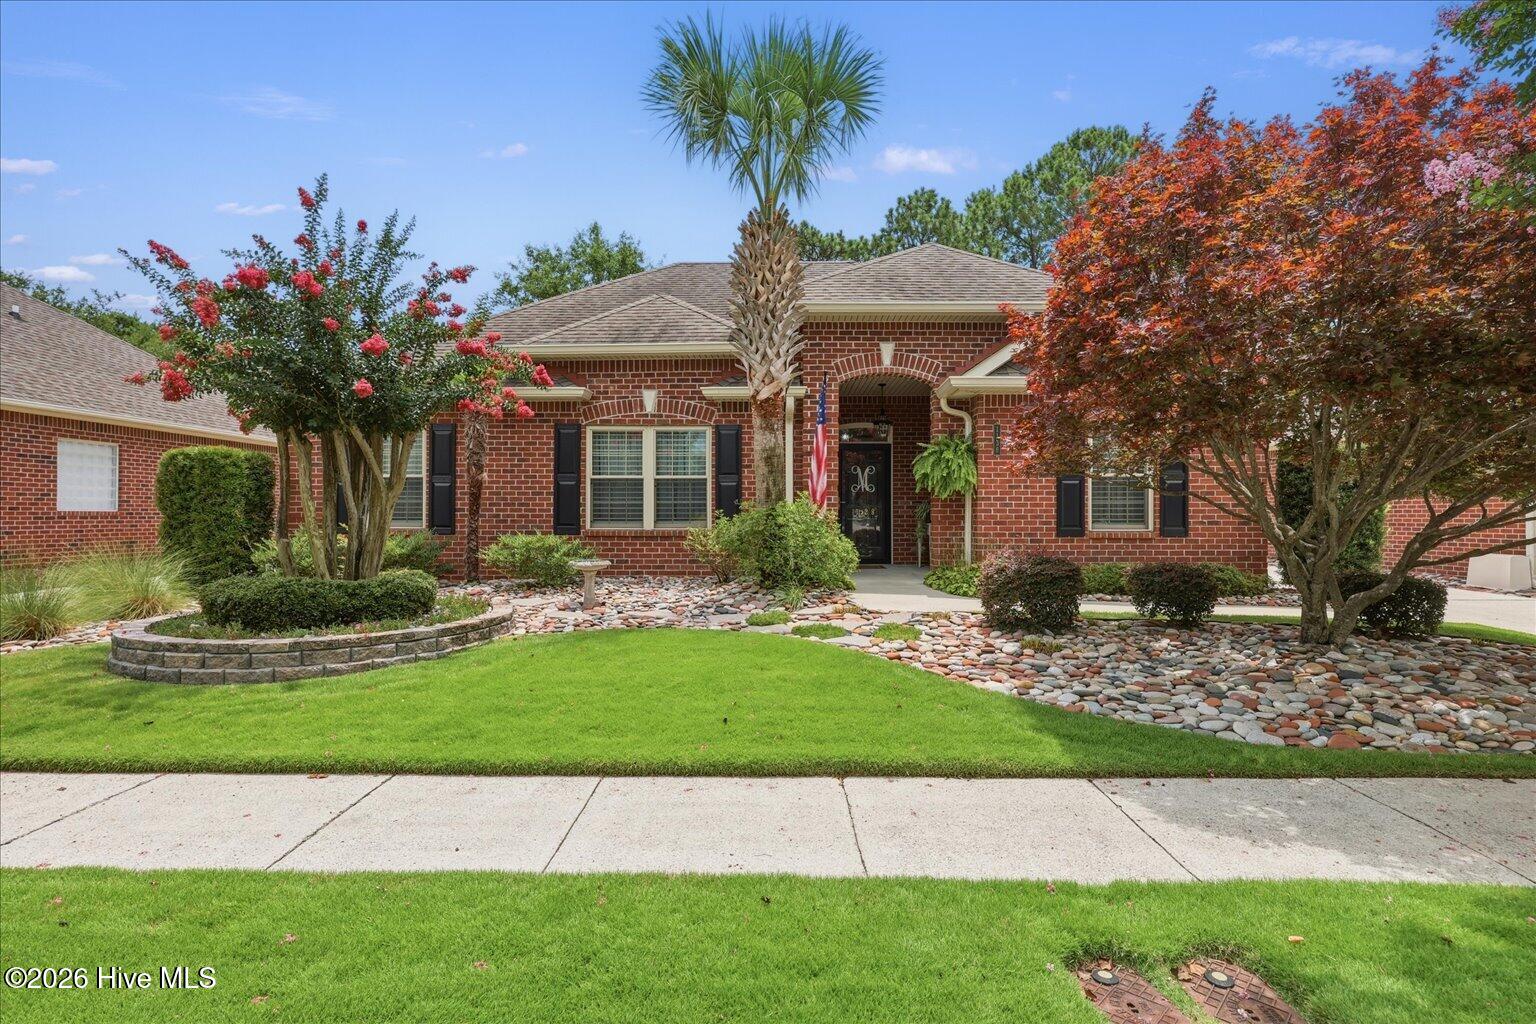
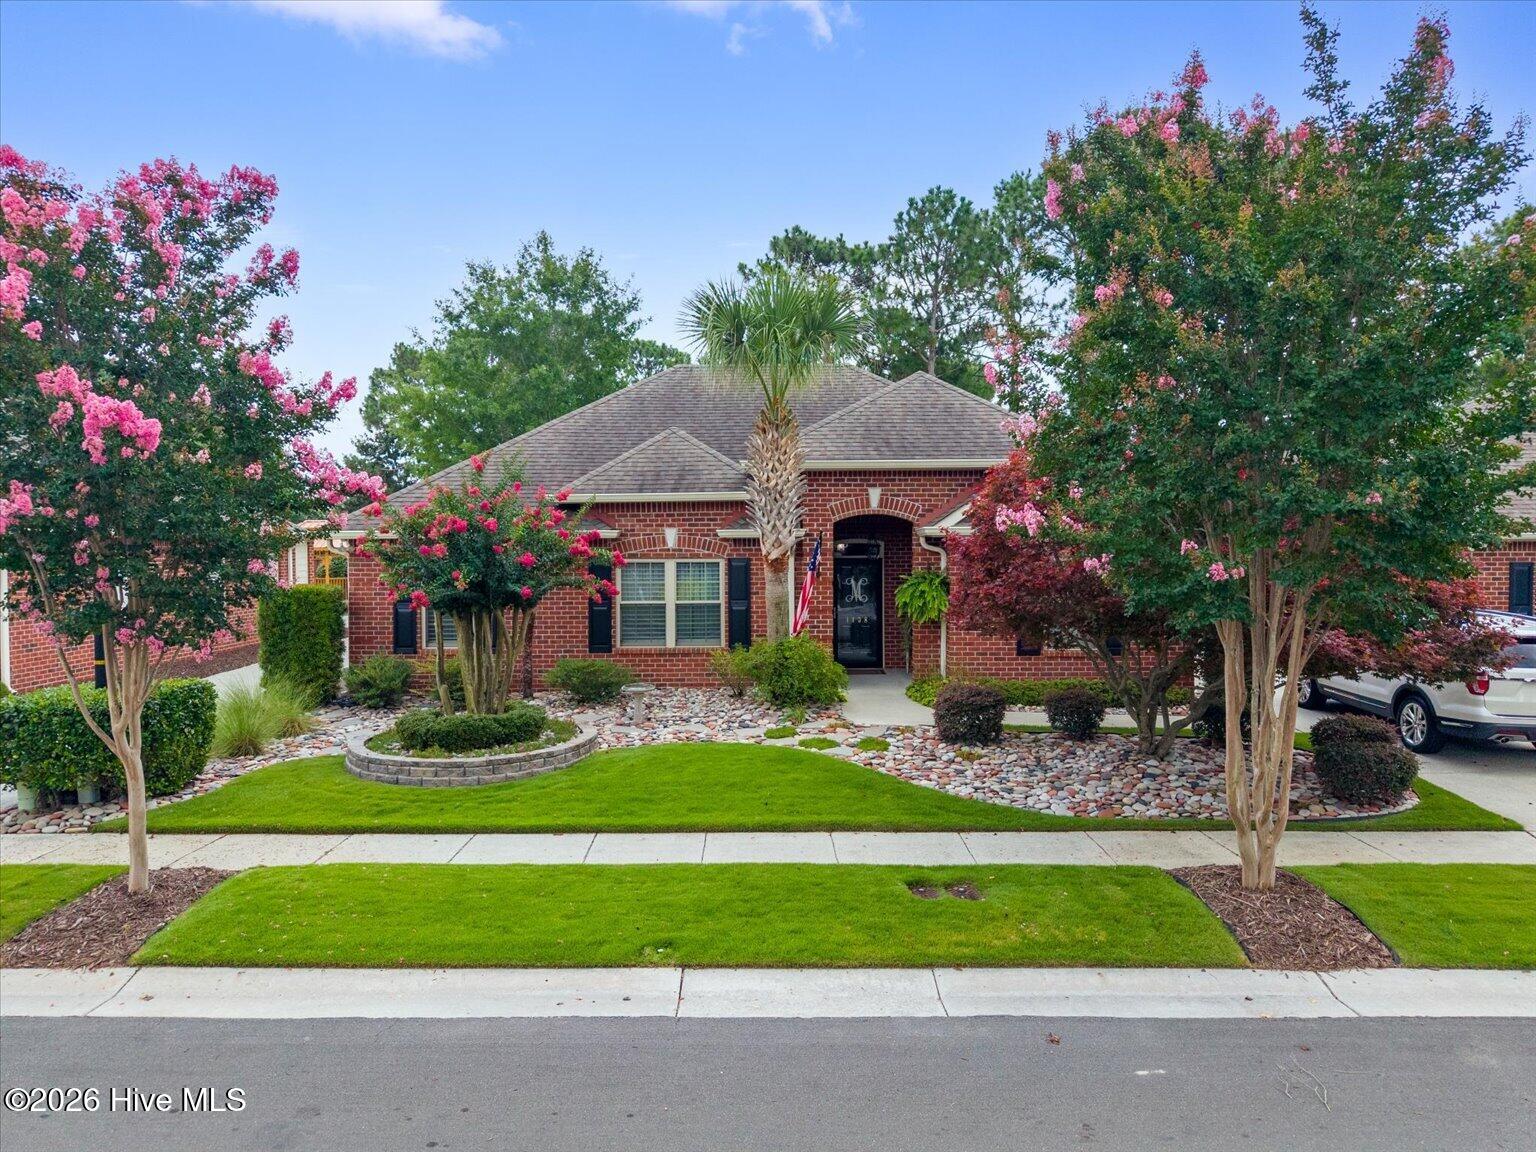
Completely renovated and truly move-in ready, this exceptional home offers the quality, style, and peace of mind today's buyers are searching for. Every update has already been completed along with premium finishes throughout, allowing you to move in and enjoy your home from day one.
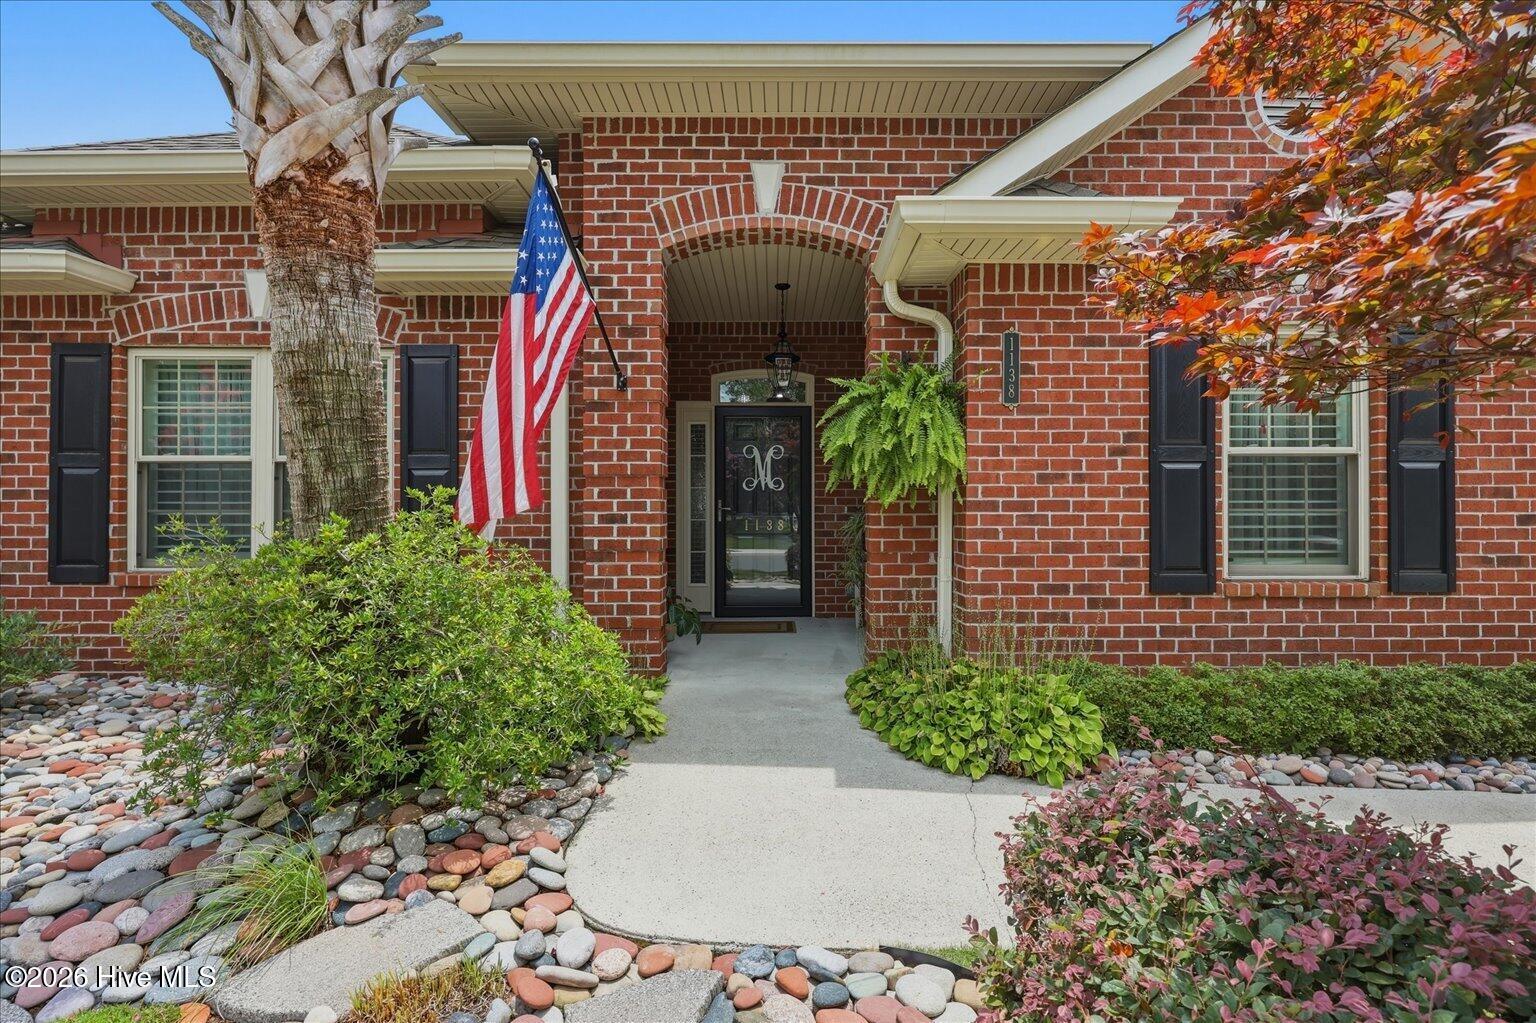
Welcome to 1138 Avenshire Circle, where thoughtful design and modern upgrades create an inviting space you'll be proud to call home. The stunning designer kitchen features quartz countertops, custom cabinetry, and an open layout that flows seamlessly into the main living areas--perfect for entertaining or everyday living.
The private primary suite offers a relaxing retreat with custom California Closets and a beautifully updated spa-inspired bathroom. Every room has been thoughtfully renovated with quality craftsmanship, combining timeless style with everyday comfort.
Step outside to your own backyard oasis featuring low-maintenance turf, a spacious pergola ideal for relaxing or entertaining, and a versatile workshop or storage space. Located in the desirable Avenshire community, you'll enjoy convenient access to shopping, dining, medical facilities, downtown Wilmington, and the area's beautiful beaches.
This is more than just a beautifully updated home--it's one where the expensive work has already been done. Simply move in, unpack, and start enjoying the lifestyle you've been waiting for.
Schedule your private showing today and experience everything this exceptional home has to offer.
Amenities
- Gas Oven
- Gas Cooktop
- Built-In Microwave
- Self Cleaning Oven
- Refrigerator
- Ice Maker
- Disposal
- Dishwasher
Additional Features
- Association Amenities: Maintenance Common Areas,Management,Sidewalks,Street Lights
- County: New Hanover
- Days on Market: 62
- Exterior: Irrigation System
- Pool: Yes
- Pool Features: None
- Tax Number: R06617-012-019-000
- Waterfront Features: None
- Water/Sewer: Natural Gas Connected, Underground Utilities, Water Connected
- Year Built: 1998
- Property Type: Residential
- Property Sub Type: Single Family Residence
- Tax Year: 2025
- Tax Amount: $2,600.00
- HOA Fees: $1,112.00
- Unit Type: 3 Bedroom
Financial
- Short Sale: Standard
Interior Features
- Cool System: Other, Central Air, Attic Fan
- Floors: LVT/LVP
- Fireplaces: 1
- Heat System: Fireplace Insert, Electric, Forced Air, Heat Pump
- Interior: Sound System, Master Downstairs, Walk-in Closet(s), Vaulted Ceiling(s), Tray Ceiling(s), High Ceilings, Solid Surface, Generator Plug, Ceiling Fan(s), Pantry, Walk-in Shower, Blinds/Shades, Surround Sound, Walk-In Closet(s)
- Room Type: Dining Room, Living Room, Dining Area, Master Bedroom, Bedroom 1, Bedroom 2, Office
- Total Rooms: 7
- Levels: One
- Heating Fuel: Electric
- Association Amenities: Maintenance Common Areas,Management,Sidewalks,Street Lights
- Full Baths: 2
- 1/2 Baths: 0
- Furnished: Negotiable
- Laundry: Dryer Hookup,Washer Hookup,Laundry Room
- Water Heater: Natural Gas
- Attic Description: Attic Fan,Floored - Partial,Pull-Down Stairs
- Basement Description: None
Exterior Features
- Exterior: Irrigation System
- Fuel Tanks: None
- Parking: Attached, Garage Door Opener, Paved
- Pool: None
- Roof: Architectural Shingle
- Siding: Brick
- Waterfront Feature: None
- Is New Construction: No
- Construction: Brick,Wood Frame
- Foundation: Brick/Mortar,Slab
- Water Source: Public
- Septic or Sewer: Municipal Sewer,City/Town
- Water Provider: City/Town
- Utilities: Natural Gas Connected,Underground Utilities,Water Connected
- Garage Spaces: 1
- Parking Spaces: 4
- Fencing: Privacy,Back Yard,Wood
- Exterior: Brick
- Patio/Deck Description: Covered,Patio,Porch
- Zoning: MD-17
- Building Total Area (Sq.Ft): 1980
- Road Description: City Street,State Road,Paved
- Road Improvements: See Remarks
- View Description: See Remarks
Location
- Directions: Heading SOUTH on S. College Rd turn RIGHT onto 17th St ext half mile later turn LEFT onto St. Andrews Dr. continue for half mile turn RIGHT onto Chippenham Dr. then turn immediately LEFT onto Avenshire Cir.
- Street Number: 1138
- County: New Hanover
- Latitude: 34.168466
- Longitude: -77.904682
- Marketing City: Wilmington
Listed by: Mark Hershock from Navigate Realty.