
Location
Agent Comments
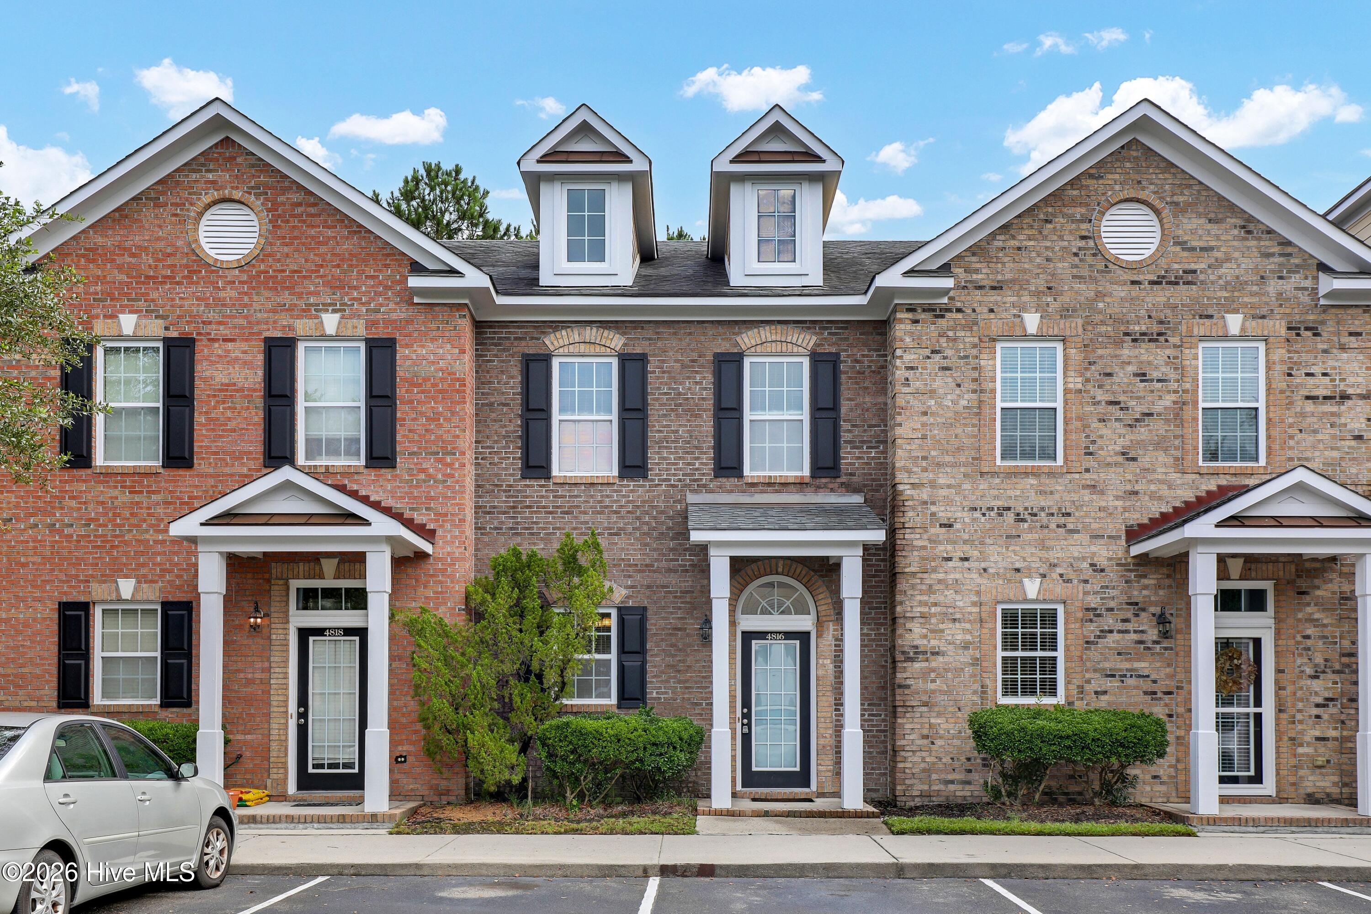
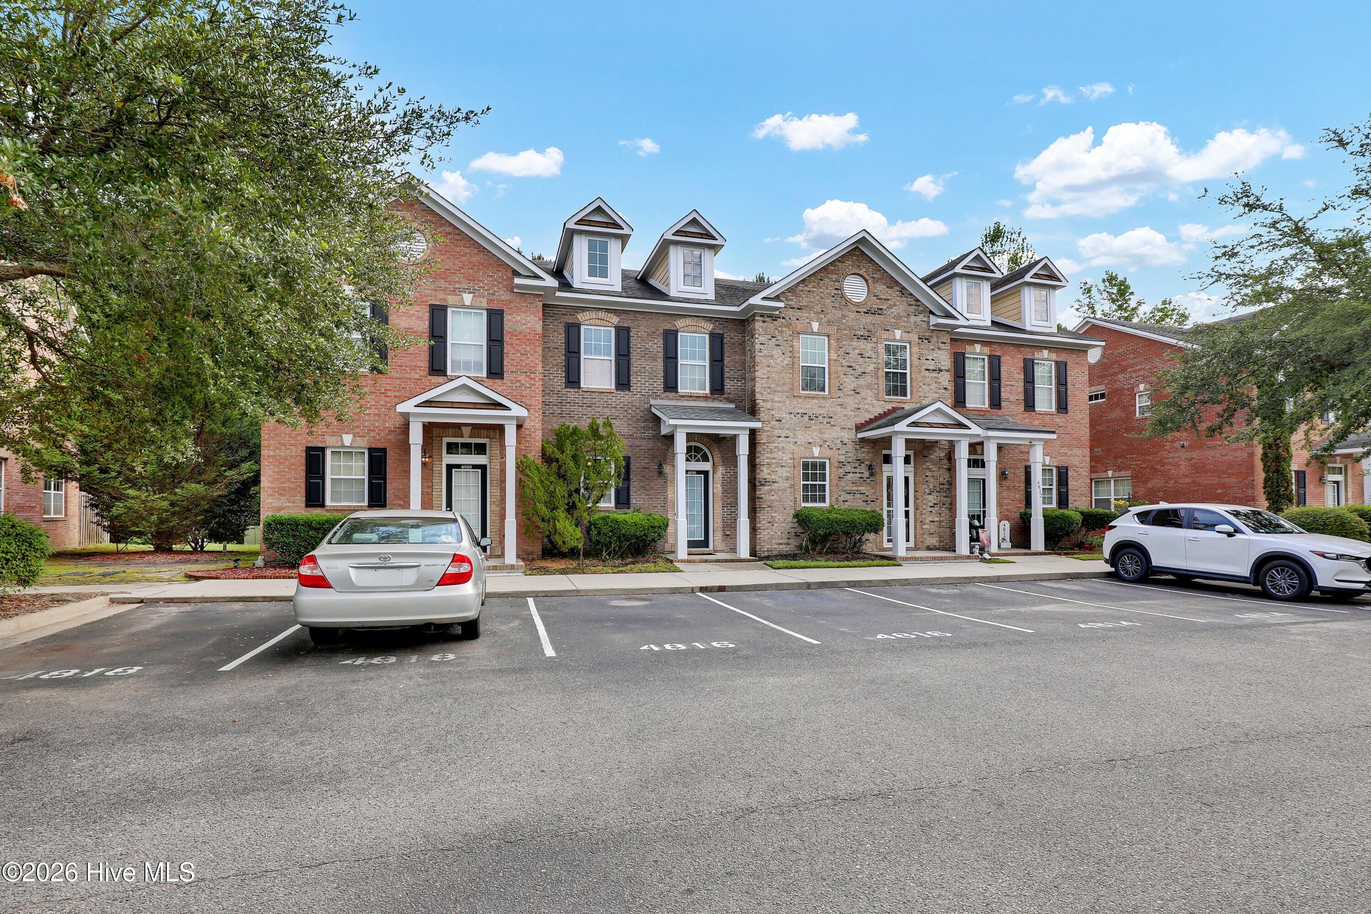
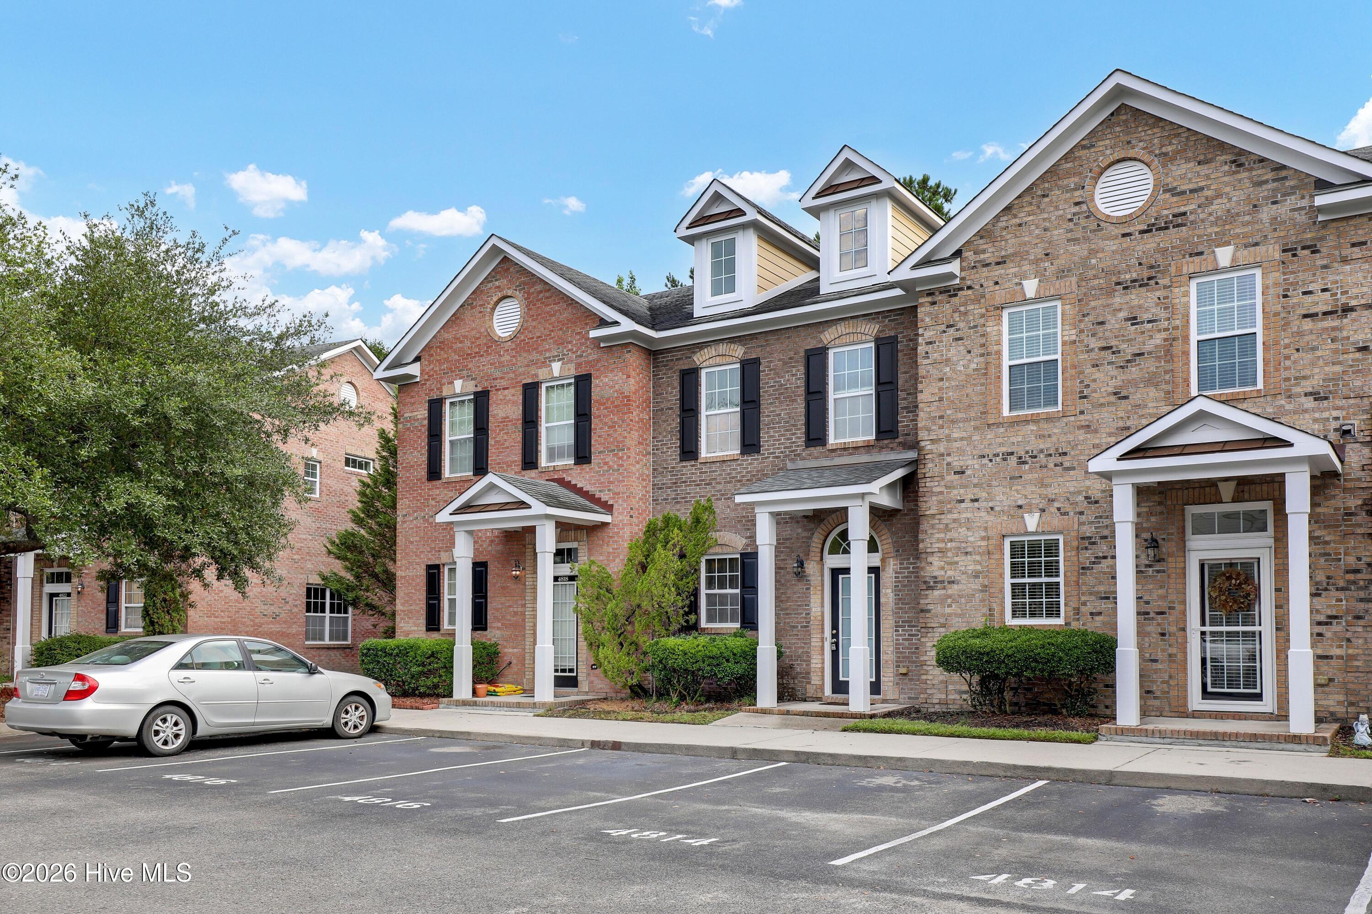
Brand new heat pump just installed! 10/2026 Welcome to Exton Park, a charming community offering low-maintenance living in the growing Castle Hayne area. This beautifully maintained 2-bedroom, 2.5-bath townhome features a bright, open floor plan designed for comfortable everyday living and effortless entertaining.
The spacious main level offers an inviting living area that flows seamlessly into the kitchen and dining space, while a convenient half bath is perfect for guests. Upstairs, both generously sized bedrooms provide their own private full bathrooms, creating an ideal layout for homeowners, guests, or roommates.
Step outside to enjoy your private patio, perfect for relaxing or enjoying your morning coffee. Conveniently located just minutes from Wilmington International Airport, downtown Wilmington, shopping, dining, and the area's beautiful beaches, Exton Park combines comfort, convenience, and value. Whether you're searching for your first home, low maintenance living, or looking for an investment opportunity, this move-in-ready townhome is one you won't want to miss.
Additional Features
- Association Amenities: Clubhouse,Community Pool,Maintenance Common Areas,Maintenance Grounds,Maintenance Roads,Maintenance Structure,Master Insure,Pest Control,Sidewalks,Street Lights,Termite Bond,Trash
- County: New Hanover
- Days on Market: 84
- Pool: No
- Tax Number: R01800-007-103-000
- Water/Sewer: Sewer Available, Water Available
- Year Built: 2008
- Property Type: Residential
- Property Sub Type: Townhouse
- Tax Year: 2025
- Tax Amount: $867.15
- HOA Fees: $2,400.00
Financial
- Short Sale: Standard
Interior Features
- Cool System: Central Air
- Heat System: Electric, Heat Pump
- Interior: High Ceilings
- Room Type: Master Bedroom, Bedroom 1, Dining Area, Living Room
- Total Rooms: 4
- Levels: Two
- Heating Fuel: Electric
- Association Amenities: Clubhouse,Community Pool,Maintenance Common Areas,Maintenance Grounds,Maintenance Roads,Maintenance Structure,Master Insure,Pest Control,Sidewalks,Street Lights,Termite Bond,Trash
- Full Baths: 2
- 1/2 Baths: 1
- Basement Description: None
Exterior Features
- Fuel Tanks: None
- Parking: Assigned, Paved
- Roof: Shingle
- Siding: Brick
- Is New Construction: No
- Construction: Brick,Wood Frame
- Foundation: Slab
- Water Source: Public
- Septic or Sewer: Municipal Sewer
- Utilities: Sewer Available,Water Available
- Garage Spaces: 0
- Parking Spaces: 0
- Fencing: Wood
- Exterior: Brick
- Patio/Deck Description: Patio
- Zoning: R-10
- Building Total Area (Sq.Ft): 1190
- Road Description: Paved
- Road Improvements: See Remarks
- View Description: None
Location
- Directions: From College Road take exit 420 B. Follow N on College Rd. Exton Park is on the left.
- Street Number: 4816
- County: New Hanover
- Latitude: 34.326963
- Longitude: -77.885633
- Marketing City: Castle Hayne
Listed by: Beatty Pittman Real Estate Team LLC from Intracoastal Realty Corporation.