
Location
Agent Comments
ASK ABOUT SPECIAL RATE OFFER FOR QUALIFIED BUYERS OR UP TO $10,000 USE AS YOU CHOOSE BUYER INCENTIVE WHEN USING BUILDER PREFERRED LENDER!!
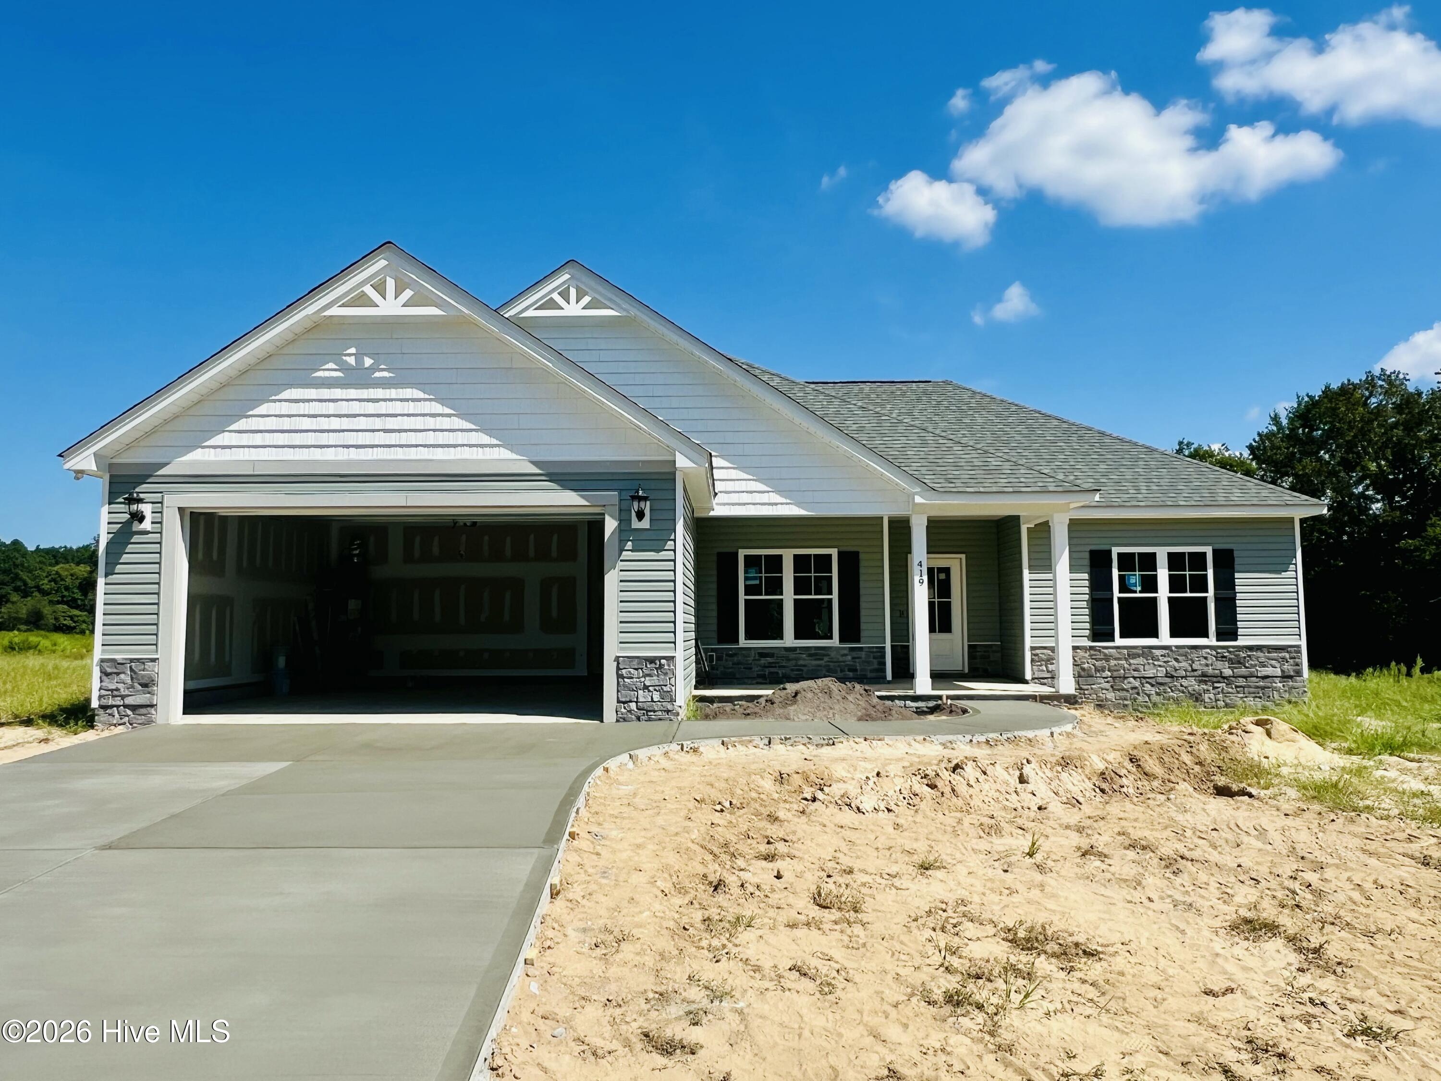
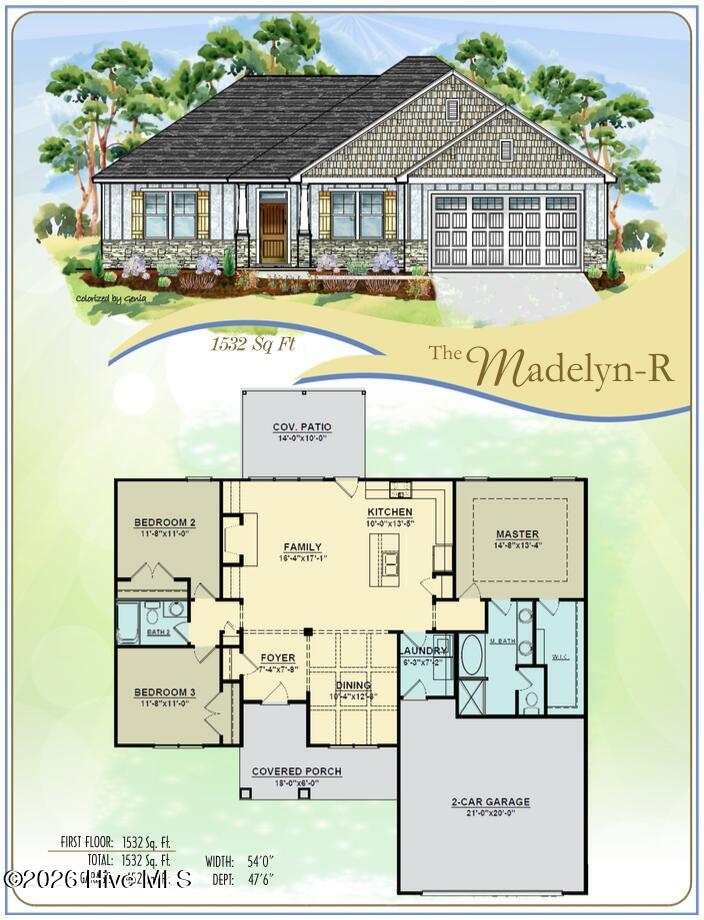
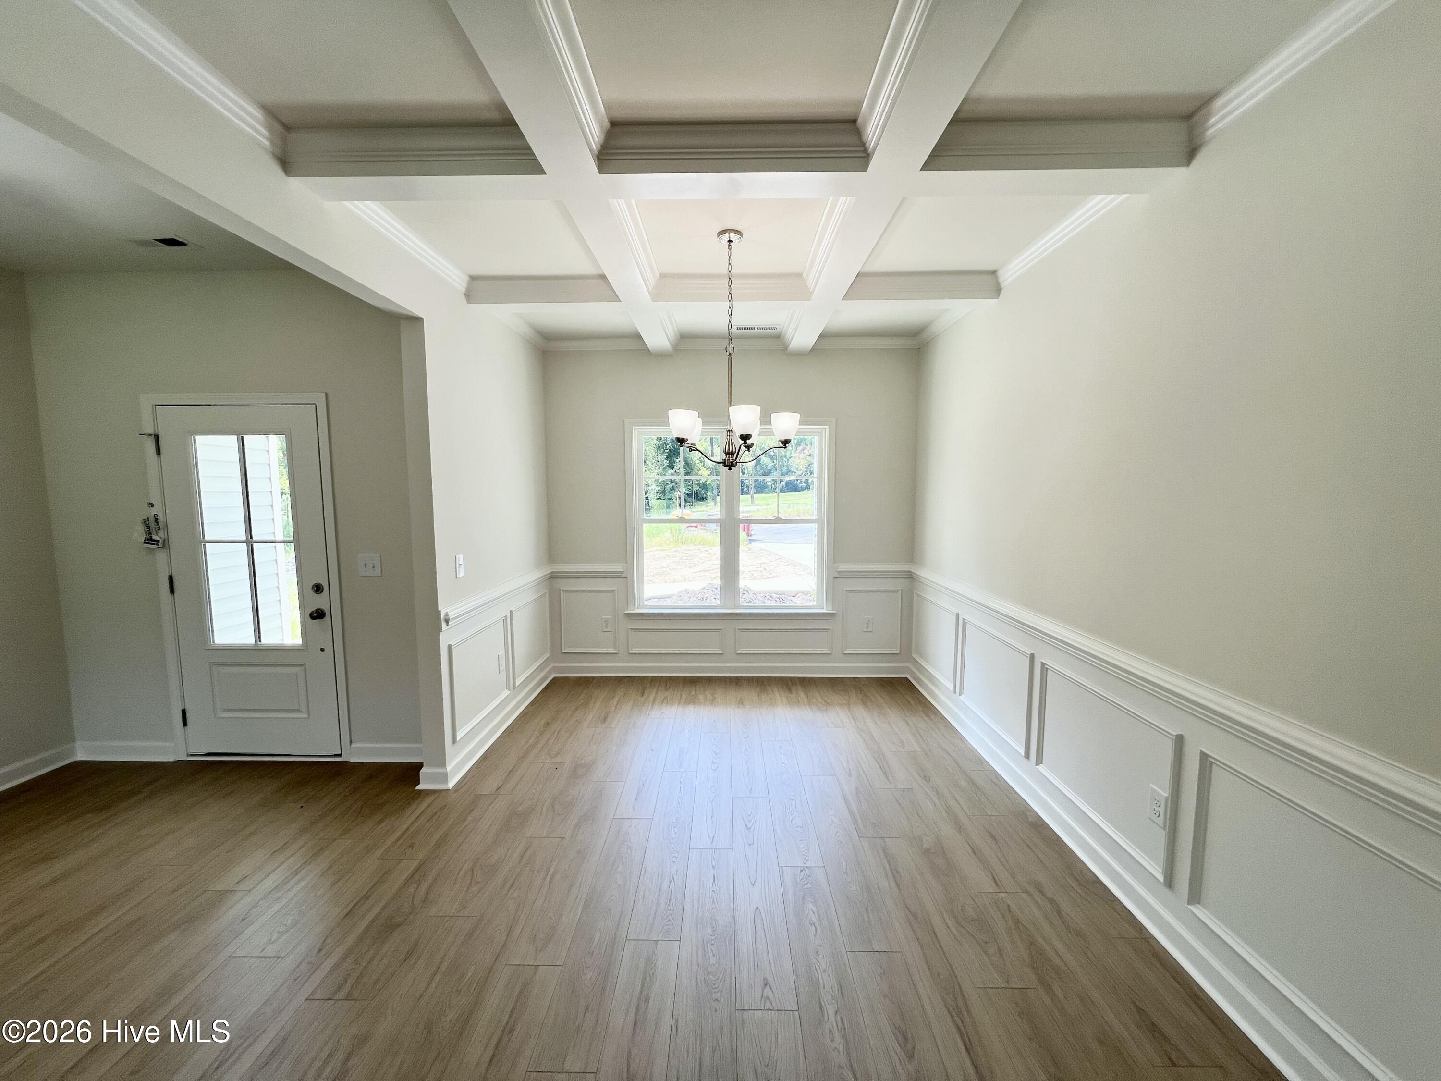
ONE LOOK And You'll See Why The MADELYN Plan At Creek's Edge Is So Special--Starting With A CUL-DE-SAC LOT! This SPLIT-BEDROOM RANCH Offers 1,532 SQ. FT., 3 Bedrooms, And 2 Bathrooms--Blending COMFORT, STYLE, And FUNCTION In All The Right Places*A Welcoming FOYER Leads To A Hard To Find FORMAL DINING ROOM w/ An Elegant Coffered Ceiling And Beautiful Trim, Creating The Perfect Space For Special Occasions AND Every Day Meals*The Spacious Living Room Showcases GORGEOUS Windows w/ Abundant Natural Light, A Cozy FIREPLACE, And Flows Seamlessly Into The Stunning ISLAND Kitchen Complete with QUARTZ COUNTERTOPS, DESIGNER TILE BACKSPLASH, STAINLESS STEEL APPLIANCES, PANTRY w/ Wood Shelves, Abundant Cabinetry, And A Window Over The Sink Framing A BEAUTIFUL BACKYARD VIEW*The Desirable SPLIT BEDROOM DESIGN Offers Privacy w/ A KING-SIZED OWNER'S SUITE RETREAT Featuring A Tray Ceiling And Luxurious SPA-Inspired Bath w/ DUAL VANITIES, Framed Mirrors, A SOAKING TUB, SEPARATE WALK-IN SHOWER, And Water Closet*Spacious Secondary Bedrooms Provide Comfort For Family, Guests, or a Home Office*A Spacious Laundry Room w/ Cabinet Storage And A 2 Car Garage Add To The Functionality Of This Home*The COVERED FRONT PORCH And COVERED BACK PORCH Offer A Lovely Place To Enjoy Time Outdoors*Convenient To Goldsboro, Shopping, Dining, Medical, SJAFB, And More*QUALITY Craftsmanship, Thoughtfully Selected Finishes, And A Stellar Floor Plan Complete This EXCEPTIONAL Home--One That Truly Stands Out!
Amenities
- Electric Oven
- Range
- Dishwasher
- Electric Range
Additional Features
- Association Amenities: Maintenance Common Areas,Maintenance Roads,Street Lights
- County: Wayne
- Days on Market: 83
- Pool: No
- Tax Number: 2147483647
- Water/Sewer: Water Available
- Year Built: 2026
- Property Type: Residential
- Property Sub Type: Single Family Residence
- Tax Year: 2026
- HOA Fees: $350.00
Financial
- Short Sale: Standard
Interior Features
- Cool System: Central Air, Ceiling Fan(s)
- Floors: Carpet, Laminate, Vinyl
- Fireplaces: 1
- Heat System: Fireplace(s), Electric, Heat Pump
- Interior: Master Downstairs, Walk-in Closet(s), Tray Ceiling(s), Entrance Foyer, Solid Surface, Kitchen Island, Ceiling Fan(s), Pantry, Walk-in Shower, Walk-In Closet(s)
- Room Type: Master Bedroom, Bedroom 2, Bedroom 3, Family Room, Dining Area, Dining Room, Laundry
- Total Rooms: 7
- Levels: One
- Heating Fuel: Electric
- Association Amenities: Maintenance Common Areas,Maintenance Roads,Street Lights
- Full Baths: 2
- 1/2 Baths: 0
- Laundry: Dryer Hookup,Washer Hookup,Laundry Room
- Water Heater: Electric
- Basement Description: None
Exterior Features
- Fuel Tanks: None
- Parking: Garage Faces Front, Attached, Covered, Garage Door Opener, Paved, Garage
- Roof: Shingle
- Siding: Vinyl Siding
- Is New Construction: Yes
- Construction: Vinyl Siding,Wood Frame
- Foundation: Slab
- Water Source: County Water
- Septic or Sewer: Septic Tank
- Utilities: Water Available
- Garage Spaces: 2
- Parking Spaces: 2
- Fencing: None
- Exterior: Vinyl Siding
- Patio/Deck Description: Covered,Patio,Porch,Front Porch,Rear Porch
- Zoning: residential
- Building Total Area (Sq.Ft): 1532
- Road Description: Private Road,Maintained,Paved
- Road Improvements: See Remarks
- View Description: None
Location
- Directions: Take NC-111 - Right on Big Daddy Rd*Left on Antioch Road. Turn onto Creeks Edge Dr, Home is on left.
- Street Number: 419
- County: Wayne
- Latitude: 35.493302
- Longitude: -77.871812
- Marketing City: Pikeville
Listed by: Beth Hines from RE/MAX Southland Realty II.