
Location
Agent Comments
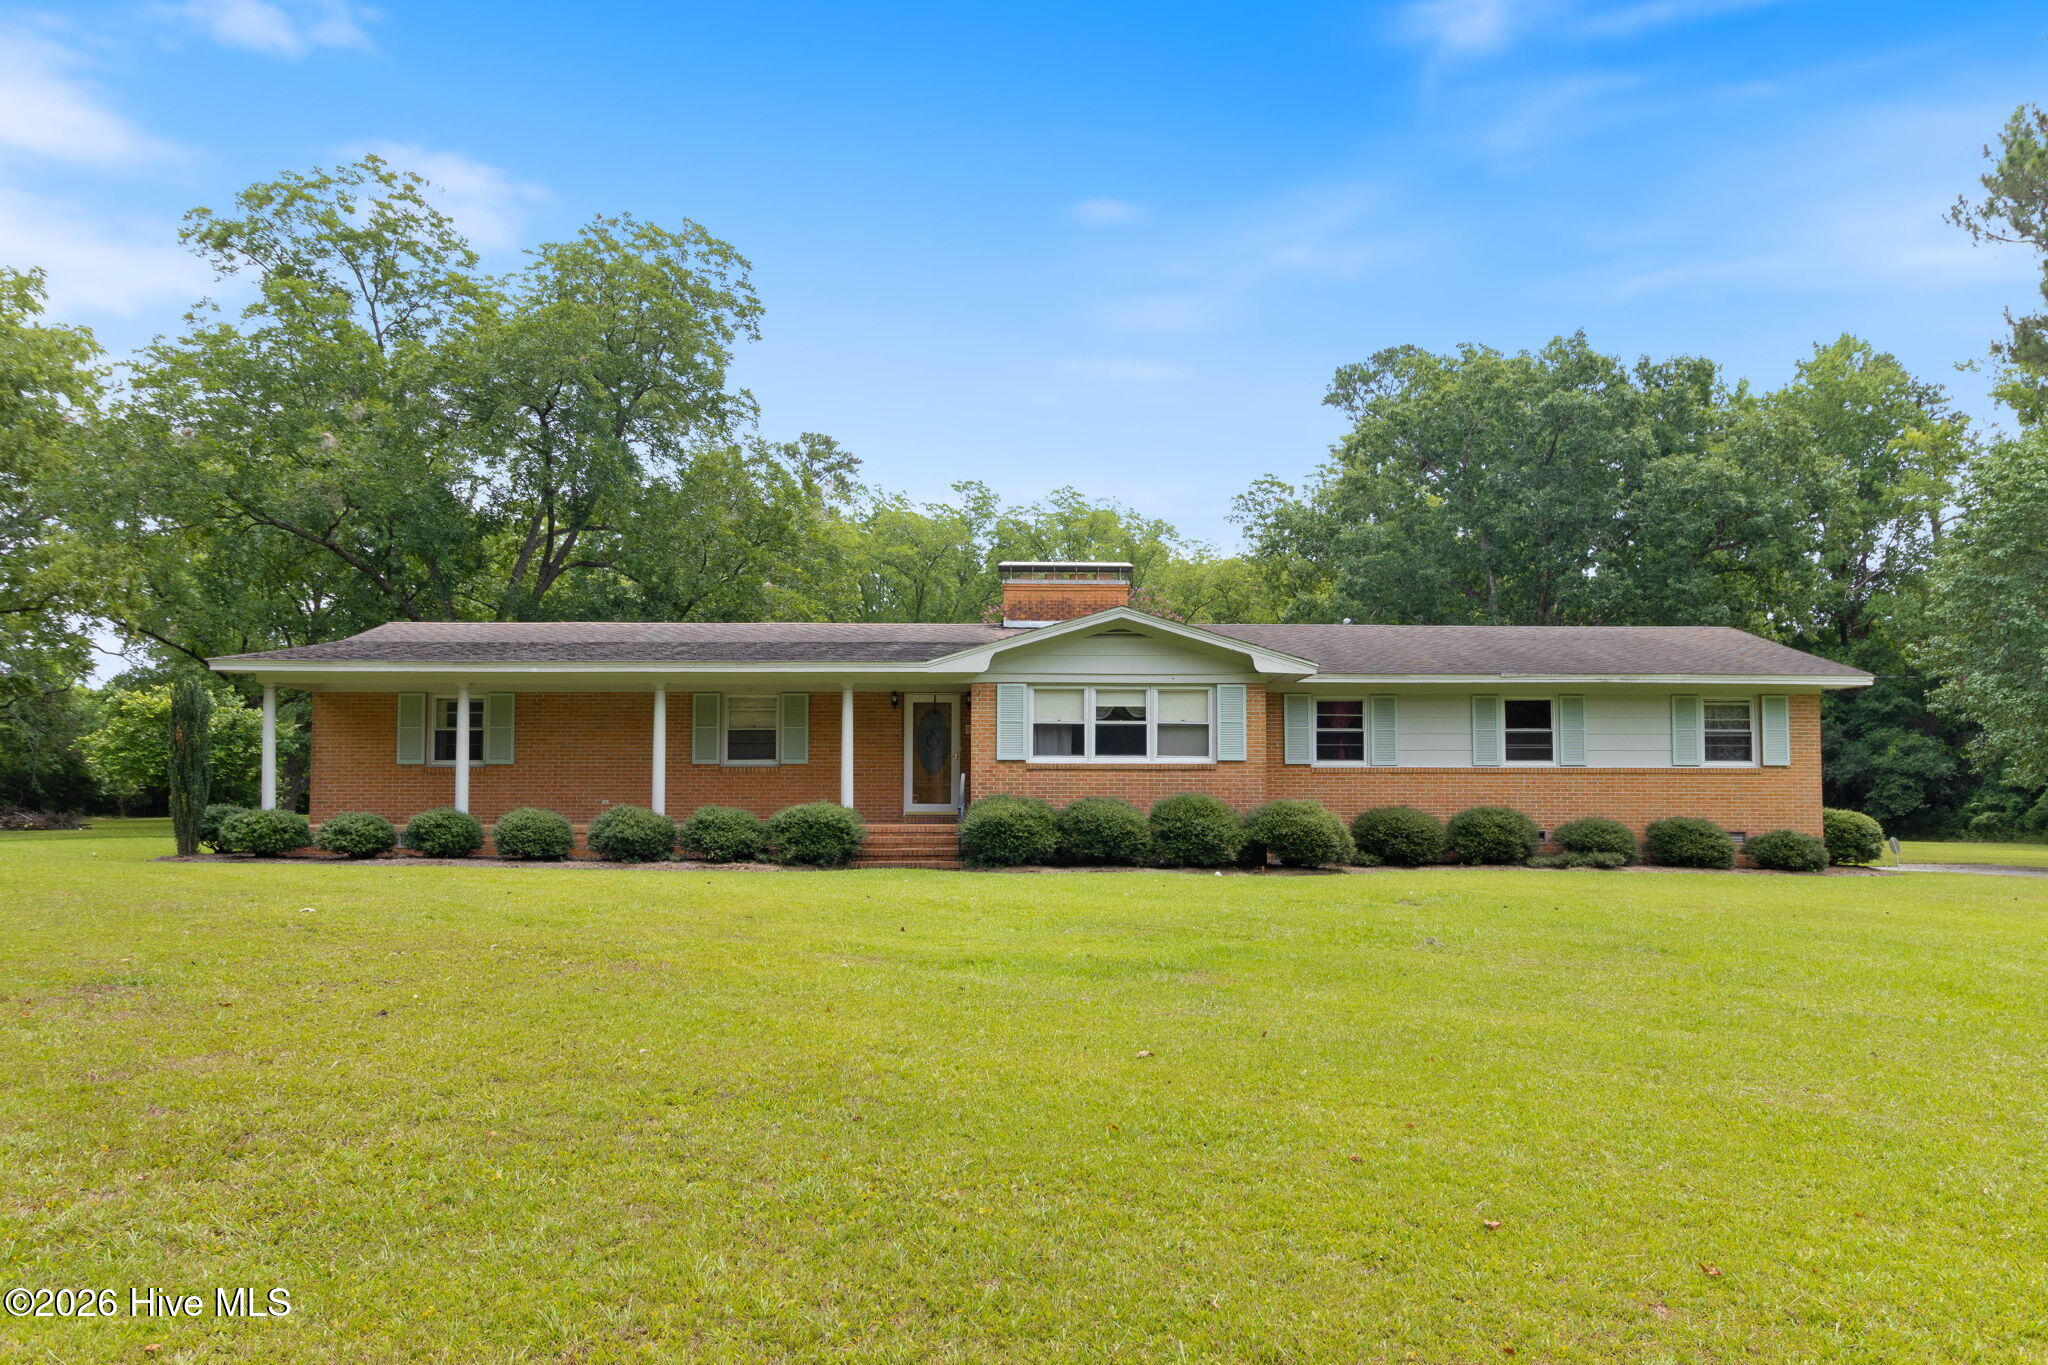
Tucked quietly away from the road at 312 N Mitchell Ford Rd in the heart of Clarkton, this pristine, classic ranch offers the perfect blend of small-town charm and incredible outdoor living. Spanning 5.5 peaceful acres graced with a mini private pecan orchard and your own pond, this property is a rare find that gives you the privacy you crave without sacrificing accessibility.
Step up to the large, welcoming covered front porch and into a home that radiates warmth and character. Meticulously maintained with pristine original aesthetics, the interior boasts a bright, inviting family room accented by a cozy fireplace and custom built-in cabinetry. The layout flows effortlessly into the kitchen, ensuring the host is always part of the conversation. A formal dining room is ready for your gatherings, while a separate front formal living room featuring a second fireplace serves as the ideal flex space for a home office, playroom, or cozy den.
Boasting 1,782 sq ft of comfortable living space, the home features three generously sized bedrooms and two full bathrooms. True to classic ranch architecture, you will never be short on storage with multiple closets throughout the home, along with an attached carport featuring two large attached storage rooms to keep your vehicles and belongings out of the weather.
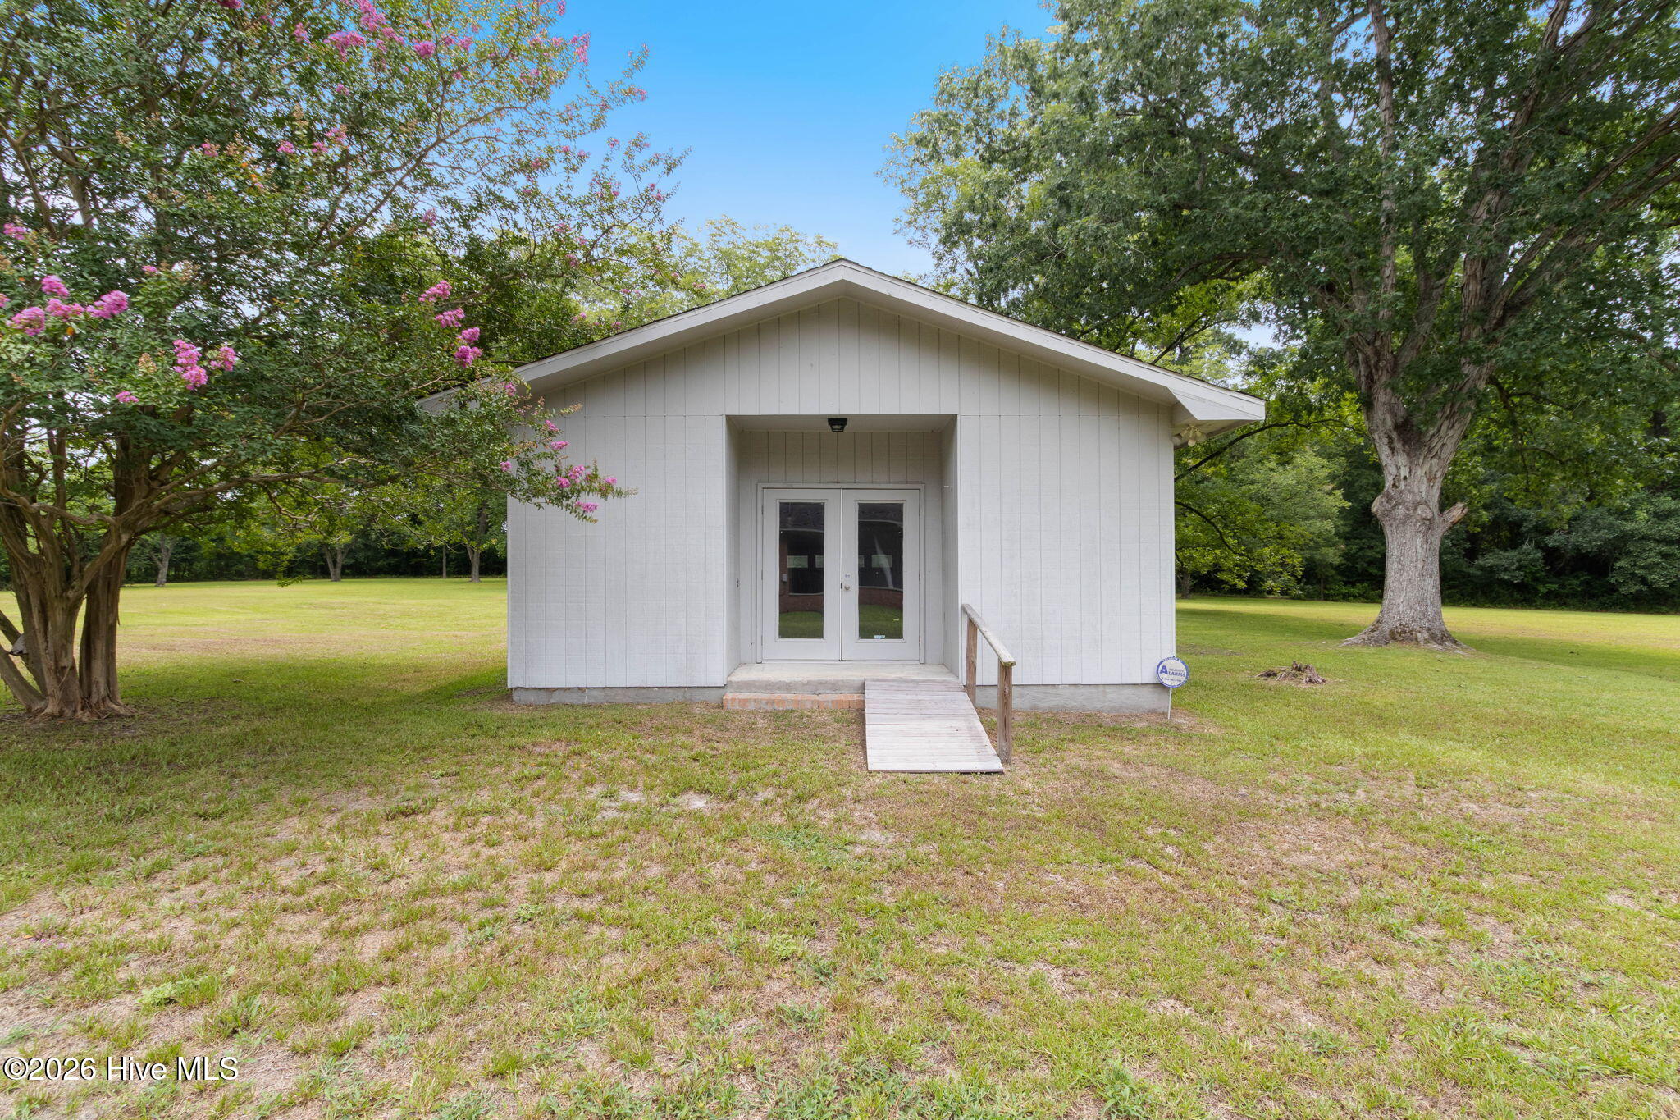
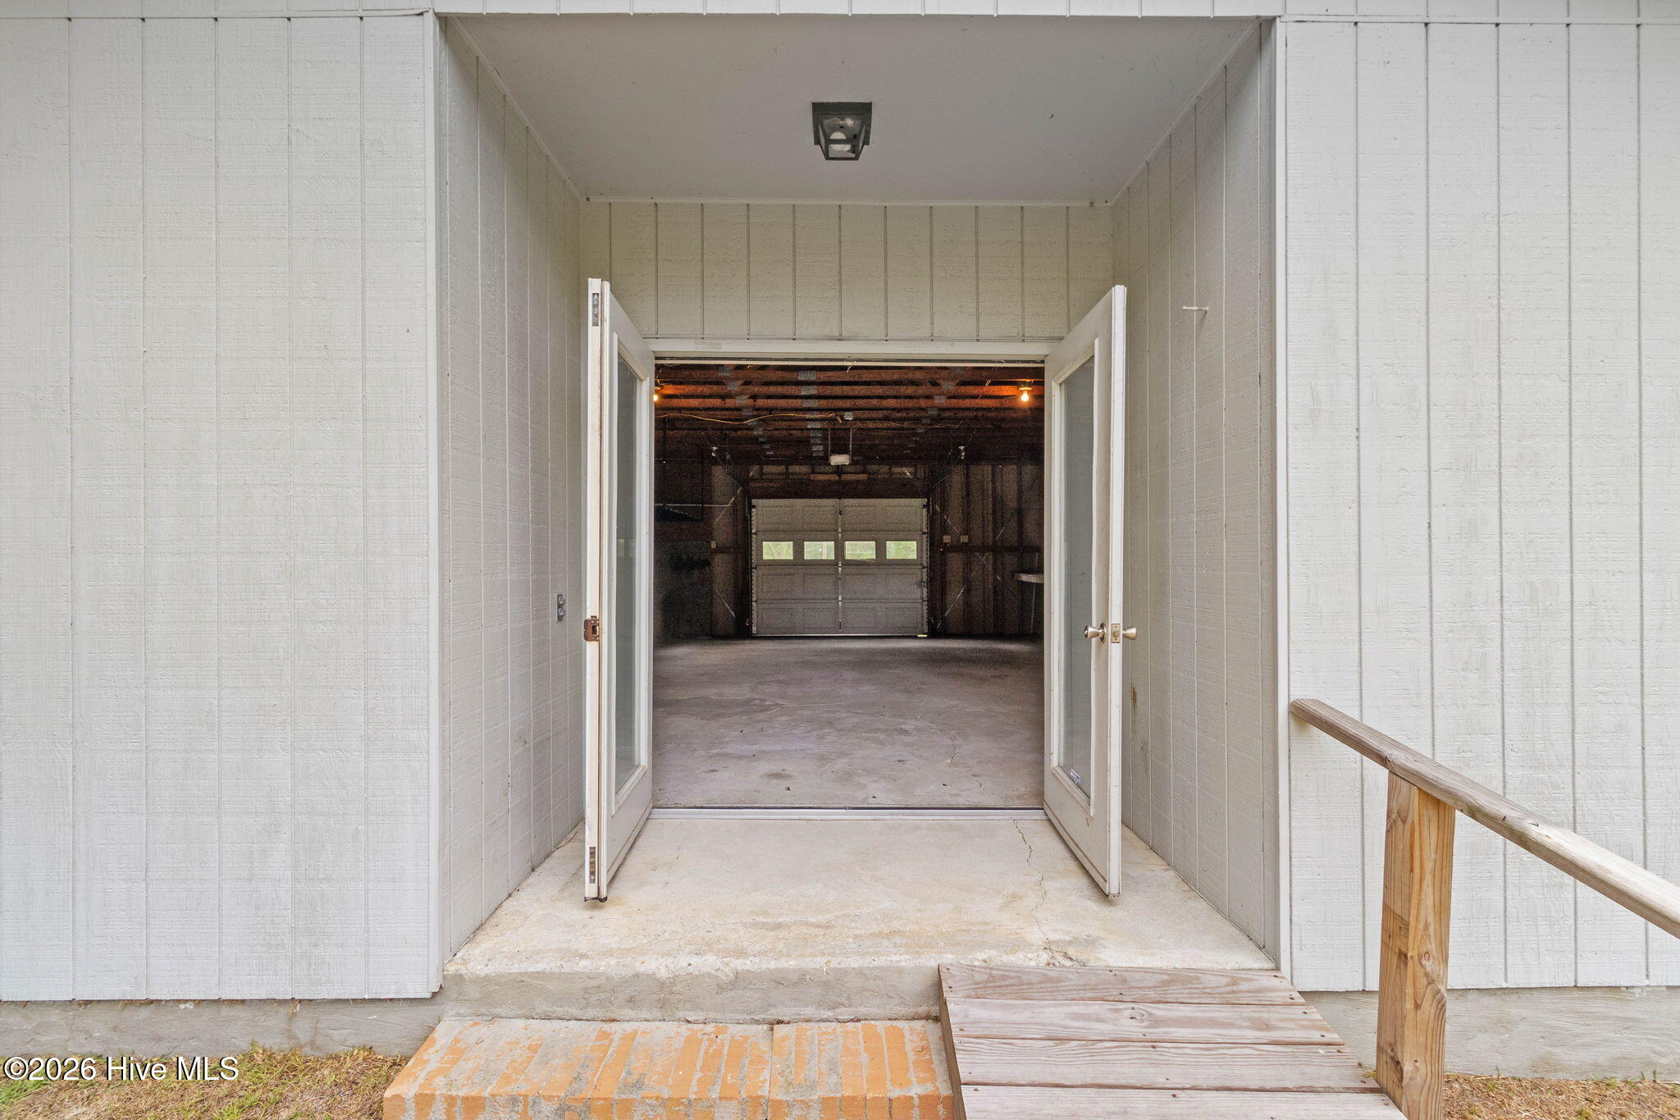
The expansive rear screened-in porch will quickly become your favorite spot in the house. Overlooking your mini private pecan orchard, it is large enough to host a crowd. Simply open the door to let the beautiful Carolina breeze roll right through the family room and kitchen. Just behind the home sits the detached rear building of your dreams. This incredibly versatile space is perfectly suited for a workshop, a studio apartment conversion for hosting guests, the ultimate man cave, and so much more!
Experience the absolute best of small-town tranquility, perfectly positioned just one hour from Fayetteville and one hour from stunning local beaches. You get the acreage you have been looking for and a home that has the warmth you desire. Don't miss your chance to own this charming slice of small-town heaven!
Back on market due to no fault of seller. Buyer financing fell through.
Amenities
- Electric Cooktop
- Built-In Microwave
- Built-In Electric Oven
- Refrigerator
- Dishwasher
Additional Features
- Association Amenities: None
- County: Bladen
- Days on Market: 83
- Pool: No
- Tax Number: 2147483647
- Waterfront Features: None
- Water/Sewer: Sewer Connected, Water Connected
- Year Built: 1961
- Property Type: Residential
- Property Sub Type: Single Family Residence
- Tax Year: 2025
- Tax Amount: $1,176.95
Financial
- Short Sale: Standard
Interior Features
- Cool System: Central Air, Ceiling Fan(s)
- Floors: Carpet, Tile, Vinyl, Wood
- Fireplaces: 1
- Heat System: Electric, Heat Pump
- Interior: Ceiling Fan(s), Walk-in Shower, Tile Counters
- Room Type: Master Bedroom, Bedroom 2, Bedroom 3, Living Room, Dining Room, Family Room, Dining Area, Bathroom 1, Bathroom 2
- Total Rooms: 9
- Levels: One
- Heating Fuel: Electric
- Association Amenities: None
- Full Baths: 2
- 1/2 Baths: 0
- Laundry: Dryer Hookup,Washer Hookup
- Water Heater: Electric
- Basement Description: None
Exterior Features
- Fuel Tanks: None
- Parking: Covered, Concrete, Paved, Attached Carport
- Roof: Shingle
- Siding: Brick
- Waterfront Feature: None
- Is New Construction: No
- Construction: Brick,Wood Frame
- Foundation: Crawl Space
- Water Source: Public
- Septic or Sewer: Municipal Sewer
- Utilities: Sewer Connected,Water Connected
- Garage Spaces: 0
- Parking Spaces: 0
- Fencing: None
- Exterior: Brick
- Patio/Deck Description: Covered,Porch,Screened,Front Porch,Rear Porch
- Zoning: R
- Building Total Area (Sq.Ft): 1782
- Road Description: City Street,State Road,Paved
- Road Improvements: Pond Front
- View Description: Pond
Location
- Directions: From Hwy 701, take N Mitchell Ford Rd, to home on left.
- Street Number: 312
- County: Bladen
- Latitude: 34.49462
- Longitude: -78.657322
- Marketing City: Clarkton
Listed by: Ginger S Tatum from Tatum Realty LLC.