
Location
Agent Comments
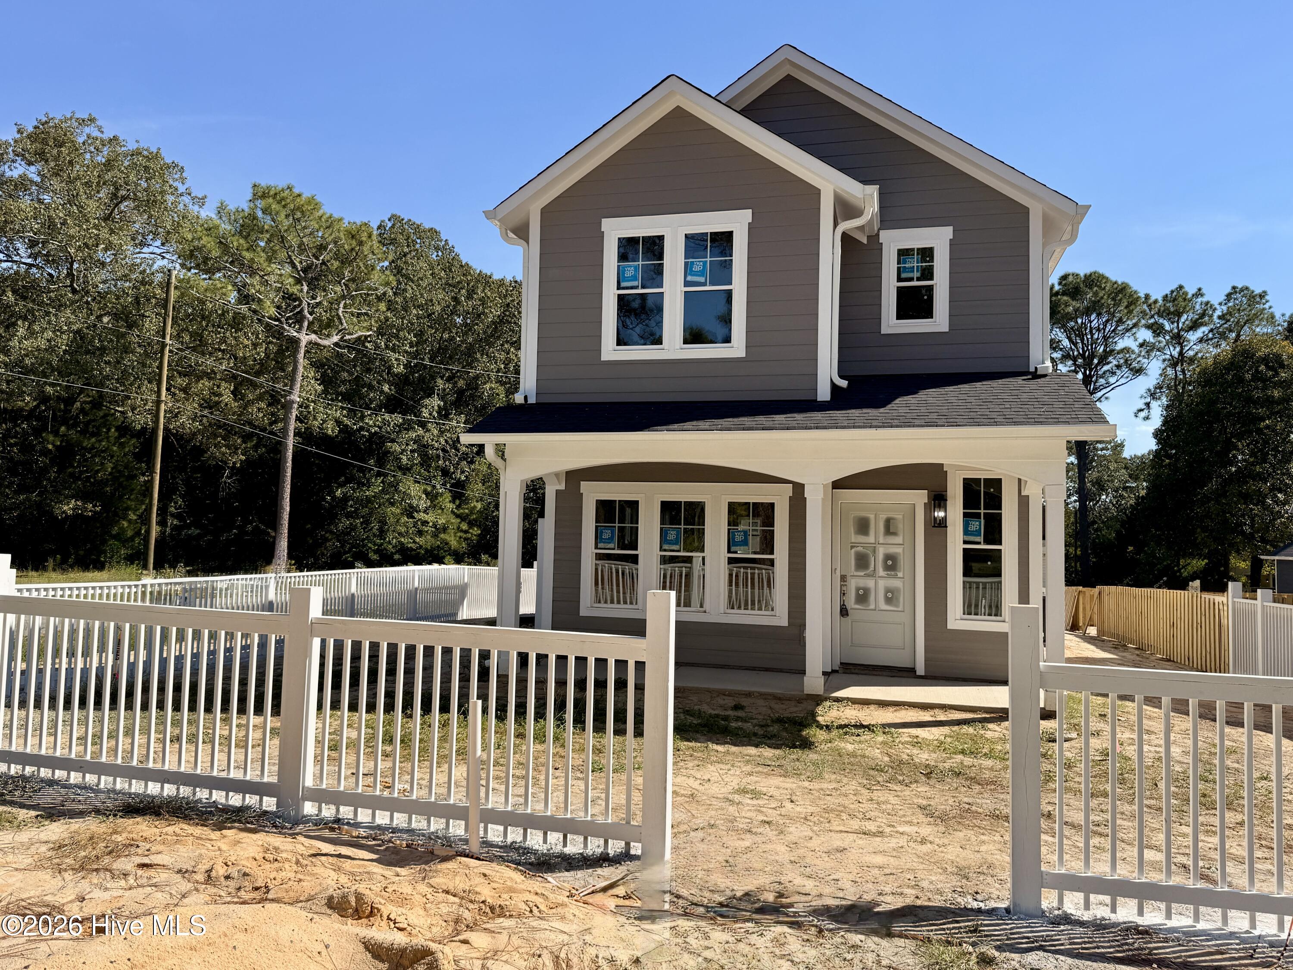
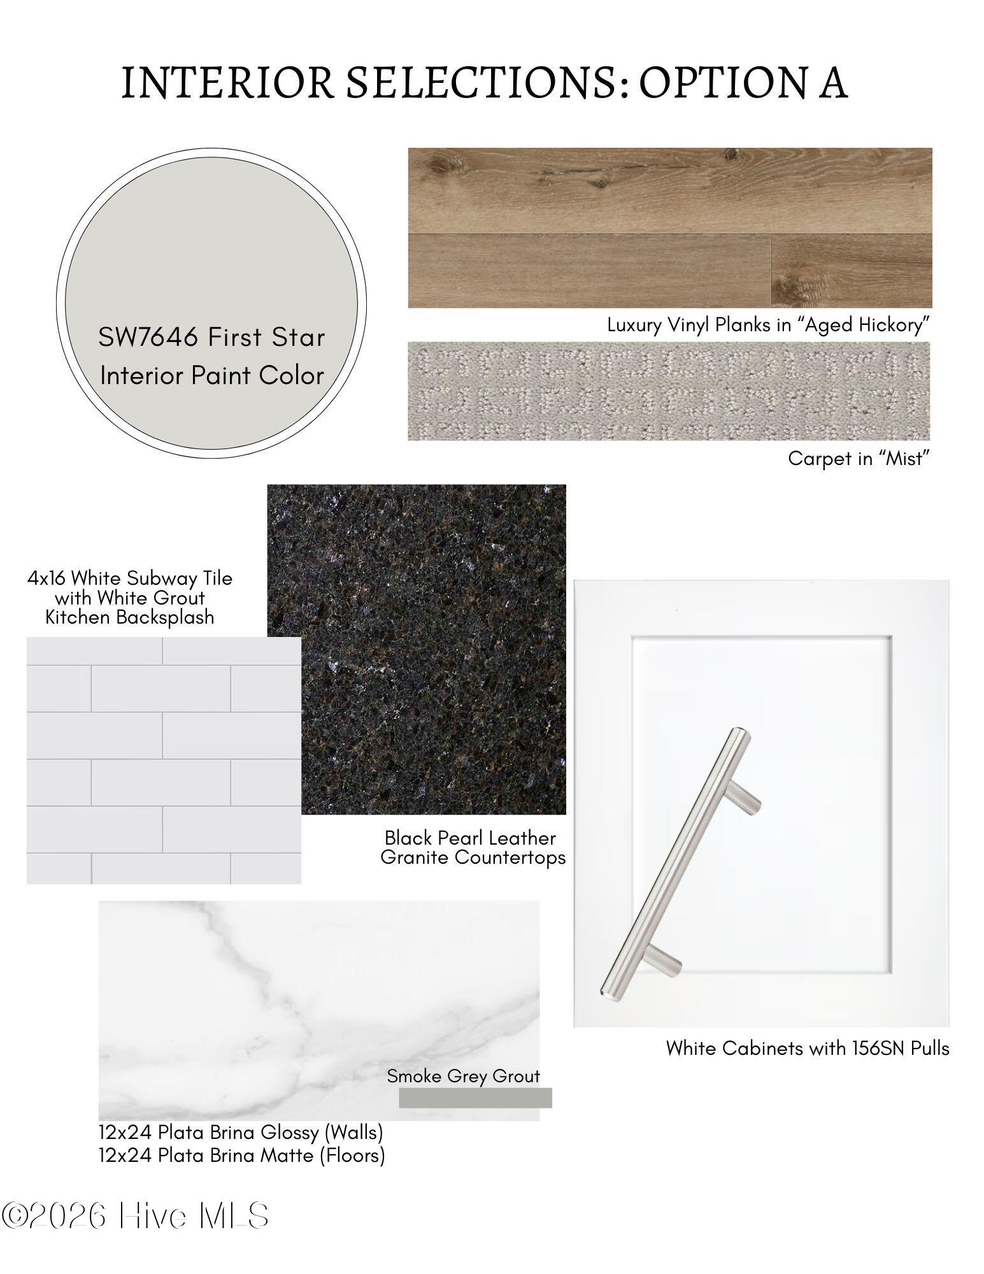
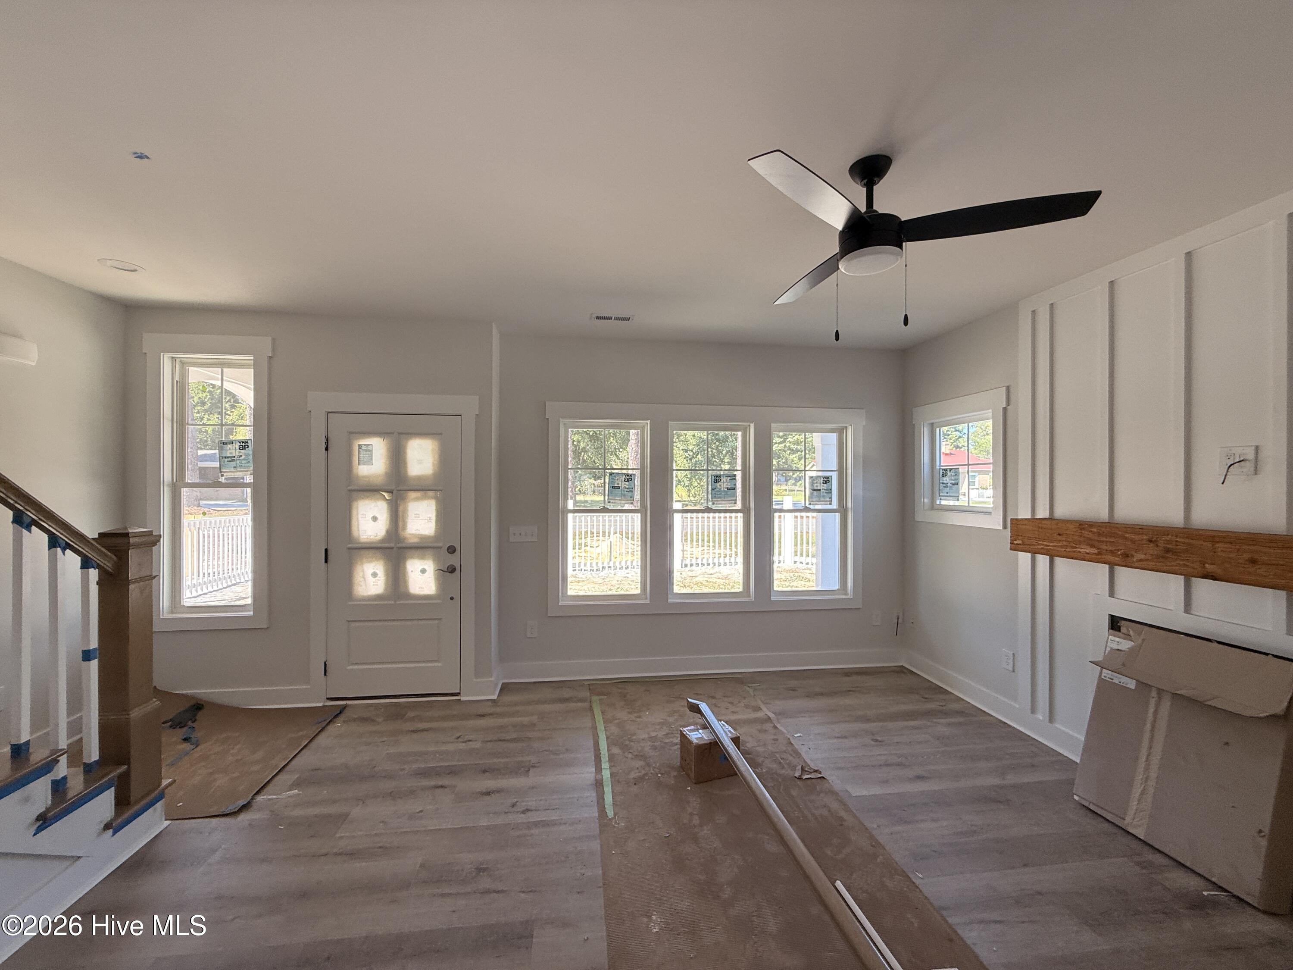
Introducing the Abelia, a beautifully crafted custom cottage built by trusted builder, Legacy Homes. The Abelia offers charming design with quality construction. This custom 2-story cottage is 1,538 SF with an open, airy floor plan. The spacious Great Room features a propane fireplace and flows seamlessly into a well-appointed kitchen featuring granite countertops, tiled backsplash, a spacious island, and stainless appliance package with gas range. All bedrooms are upstairs and feature vaulted ceilings. The Master Suite invites relaxation with the vaulted ceiling and ample natural sunlight. A sliding barn door opens to the Master Bath featuring dual-sink vanity and walk-in shower. This home also features a tankless propane water heater, so no running out of hot water! Two more bedrooms and a full bathroom are upstairs, which also features a convenient laundry shoot directly to the Laundry Room below. Outside you'll have a covered back porch to enjoy year-round, as well as a detached single-car garage rounding out this charming cottage!
Situated in a quiet part of town with no HOA, this home provides peaceful living with a quick commute to Fort Bragg, Pinehurst, and Southern Pines. Enjoy easy access to world-renowned Pinehurst golf, charming downtown shops, dining, and events, and all the lifestyle amenities the Sandhills area has to offer.
Amenities
- Built-In Microwave
- Disposal
- Dishwasher
- Tankless Water Heater
- Gas Range
Additional Features
- County: Moore
- Days on Market: 85
- Pool: No
- Tax Number: Split From 00038752
- Water/Sewer: Water Connected
- Year Built: 2026
- Property Type: Residential
- Property Sub Type: Single Family Residence
Financial
- Short Sale: Standard
Interior Features
- Cool System: Central Air
- Floors: LVT/LVP, Carpet, Tile
- Fireplaces: 1
- Heat System: Propane, Electric, Heat Pump
- Interior: Walk-in Closet(s), Vaulted Ceiling(s), High Ceilings, Kitchen Island, Ceiling Fan(s), Pantry, Gas Log, Walk-In Closet(s)
- Room Type: Great Room, Dining Room, Dining Area, Master Bedroom, Bedroom 2, Bedroom 3
- Total Rooms: 6
- Levels: Two
- Heating Fuel: Electric,Propane
- Full Baths: 2
- 1/2 Baths: 1
- Laundry: Laundry Room
- Water Heater: Propane,Tankless
- Basement Description: None
Exterior Features
- Fuel Tanks: None
- Parking: Detached, Concrete, Garage Door Opener, See Remarks, Enclosed
- Roof: Architectural Shingle
- Siding: Fiber Cement
- Is New Construction: Yes
- Construction: Fiber Cement,Wood Frame
- Foundation: Slab
- Water Source: County Water
- Septic or Sewer: Septic Permit On File,Septic Tank
- Water Provider: Moore County Public Works
- Utilities: Water Connected
- Garage Spaces: 0
- Parking Spaces: 1
- Fencing: Metal/Ornamental
- Exterior: Fiber Cement
- Patio/Deck Description: Covered,Front Porch,Rear Porch
- Zoning: RA-20
- Building Total Area (Sq.Ft): 1538
- Road Description: City Street,State Road,Paved
- Road Improvements: See Remarks
- View Description: None
Location
- Directions: From Downtown Southern Pines, follow South May Street and take a slight left onto Valley View Road. Turn left onto Niagara Carthage Road. Turn right onto Camp Easter Road. Turn right onto Airport Road. Turn left onto Holly Road. The destination is on your right.
- Street Number: 991
- County: Moore
- Latitude: 35.242539
- Longitude: -79.31029
- Marketing City: Lakeview
Listed by: Jennifer M Ritchie from Everything Pines Partners LLC.