
Location
Agent Comments
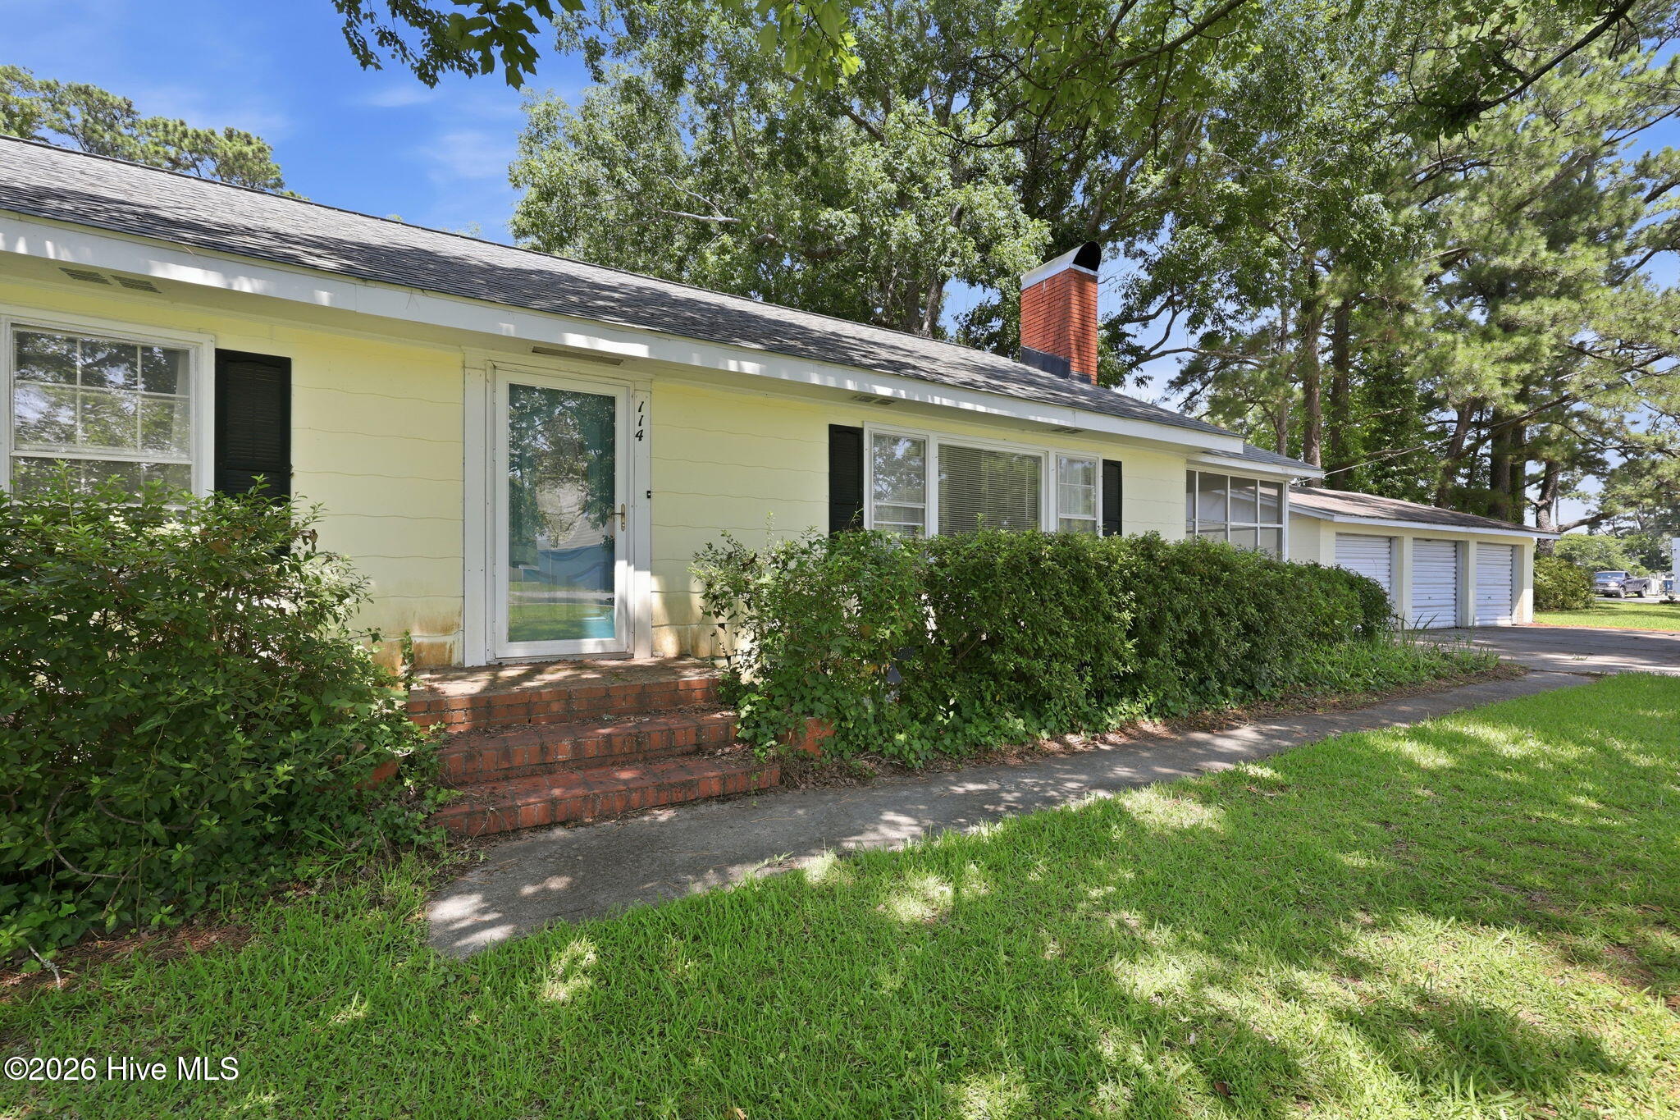
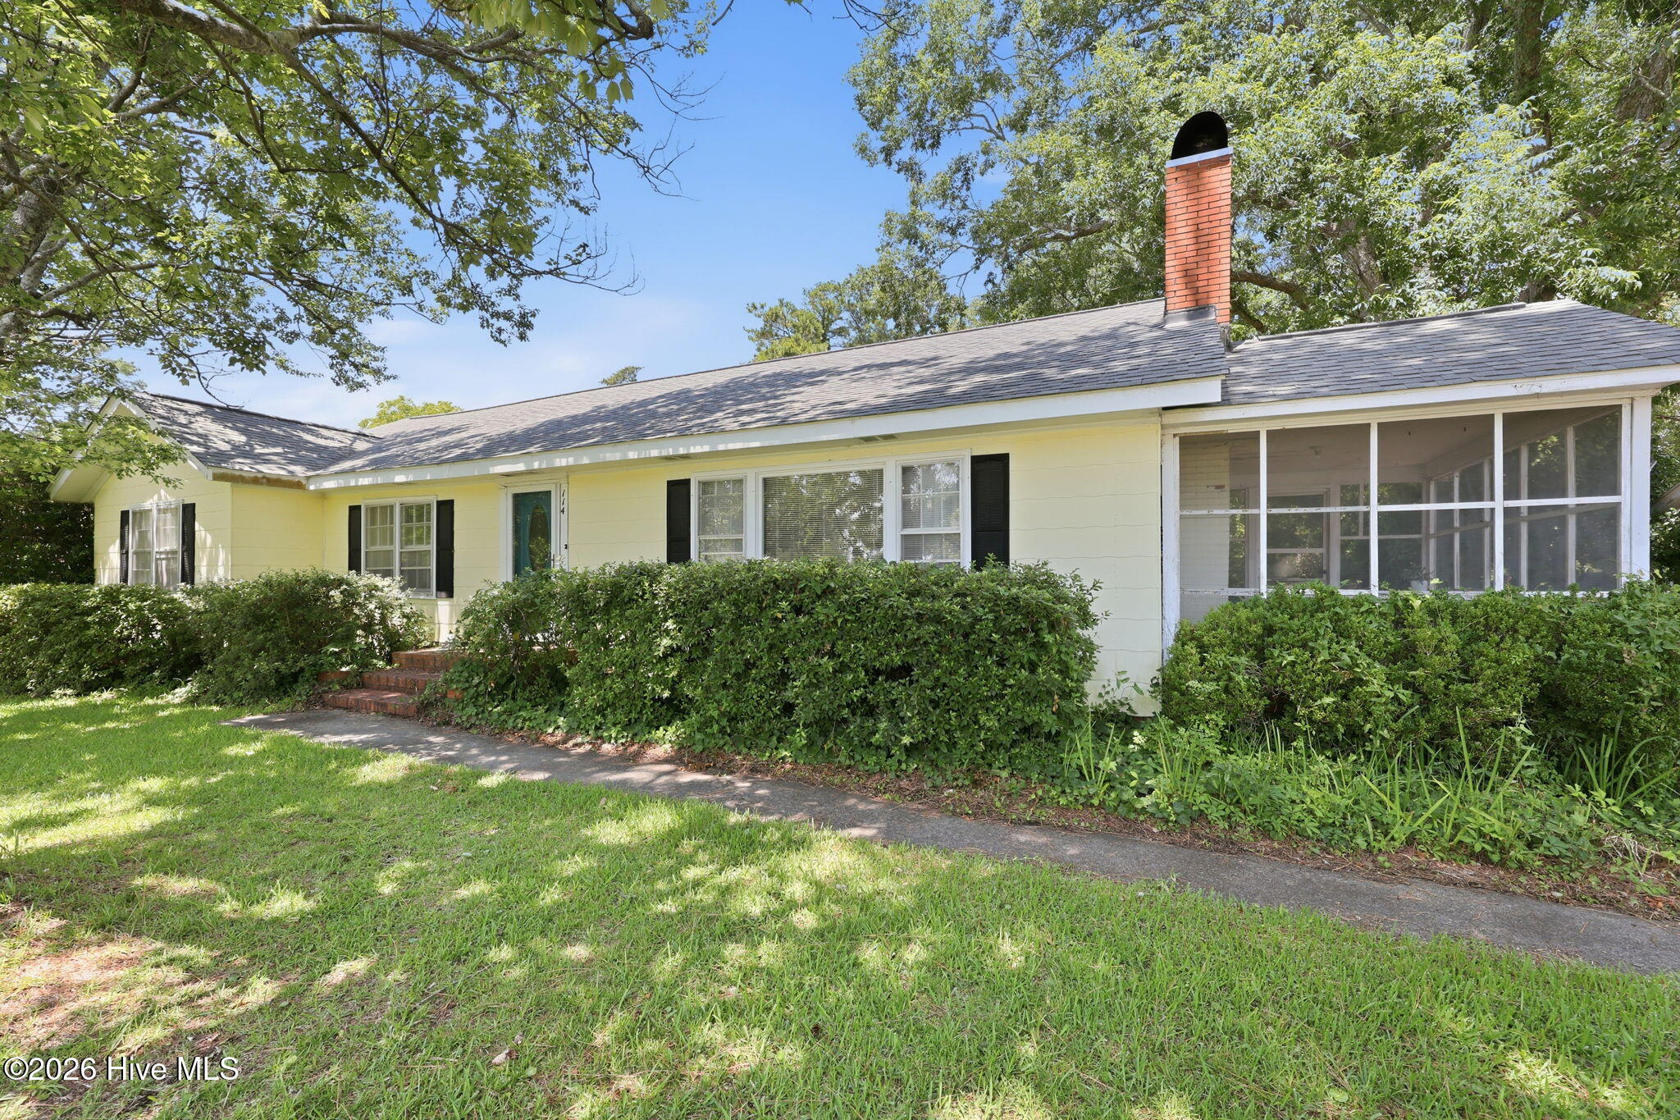
Situated on a spacious 0.68-acre corner lot, this inviting home offers plenty of room both inside and out. Featuring 3 bedrooms plus a versatile bonus room, there's flexibility for a home office, playroom, guest space, or hobby room to fit your lifestyle.
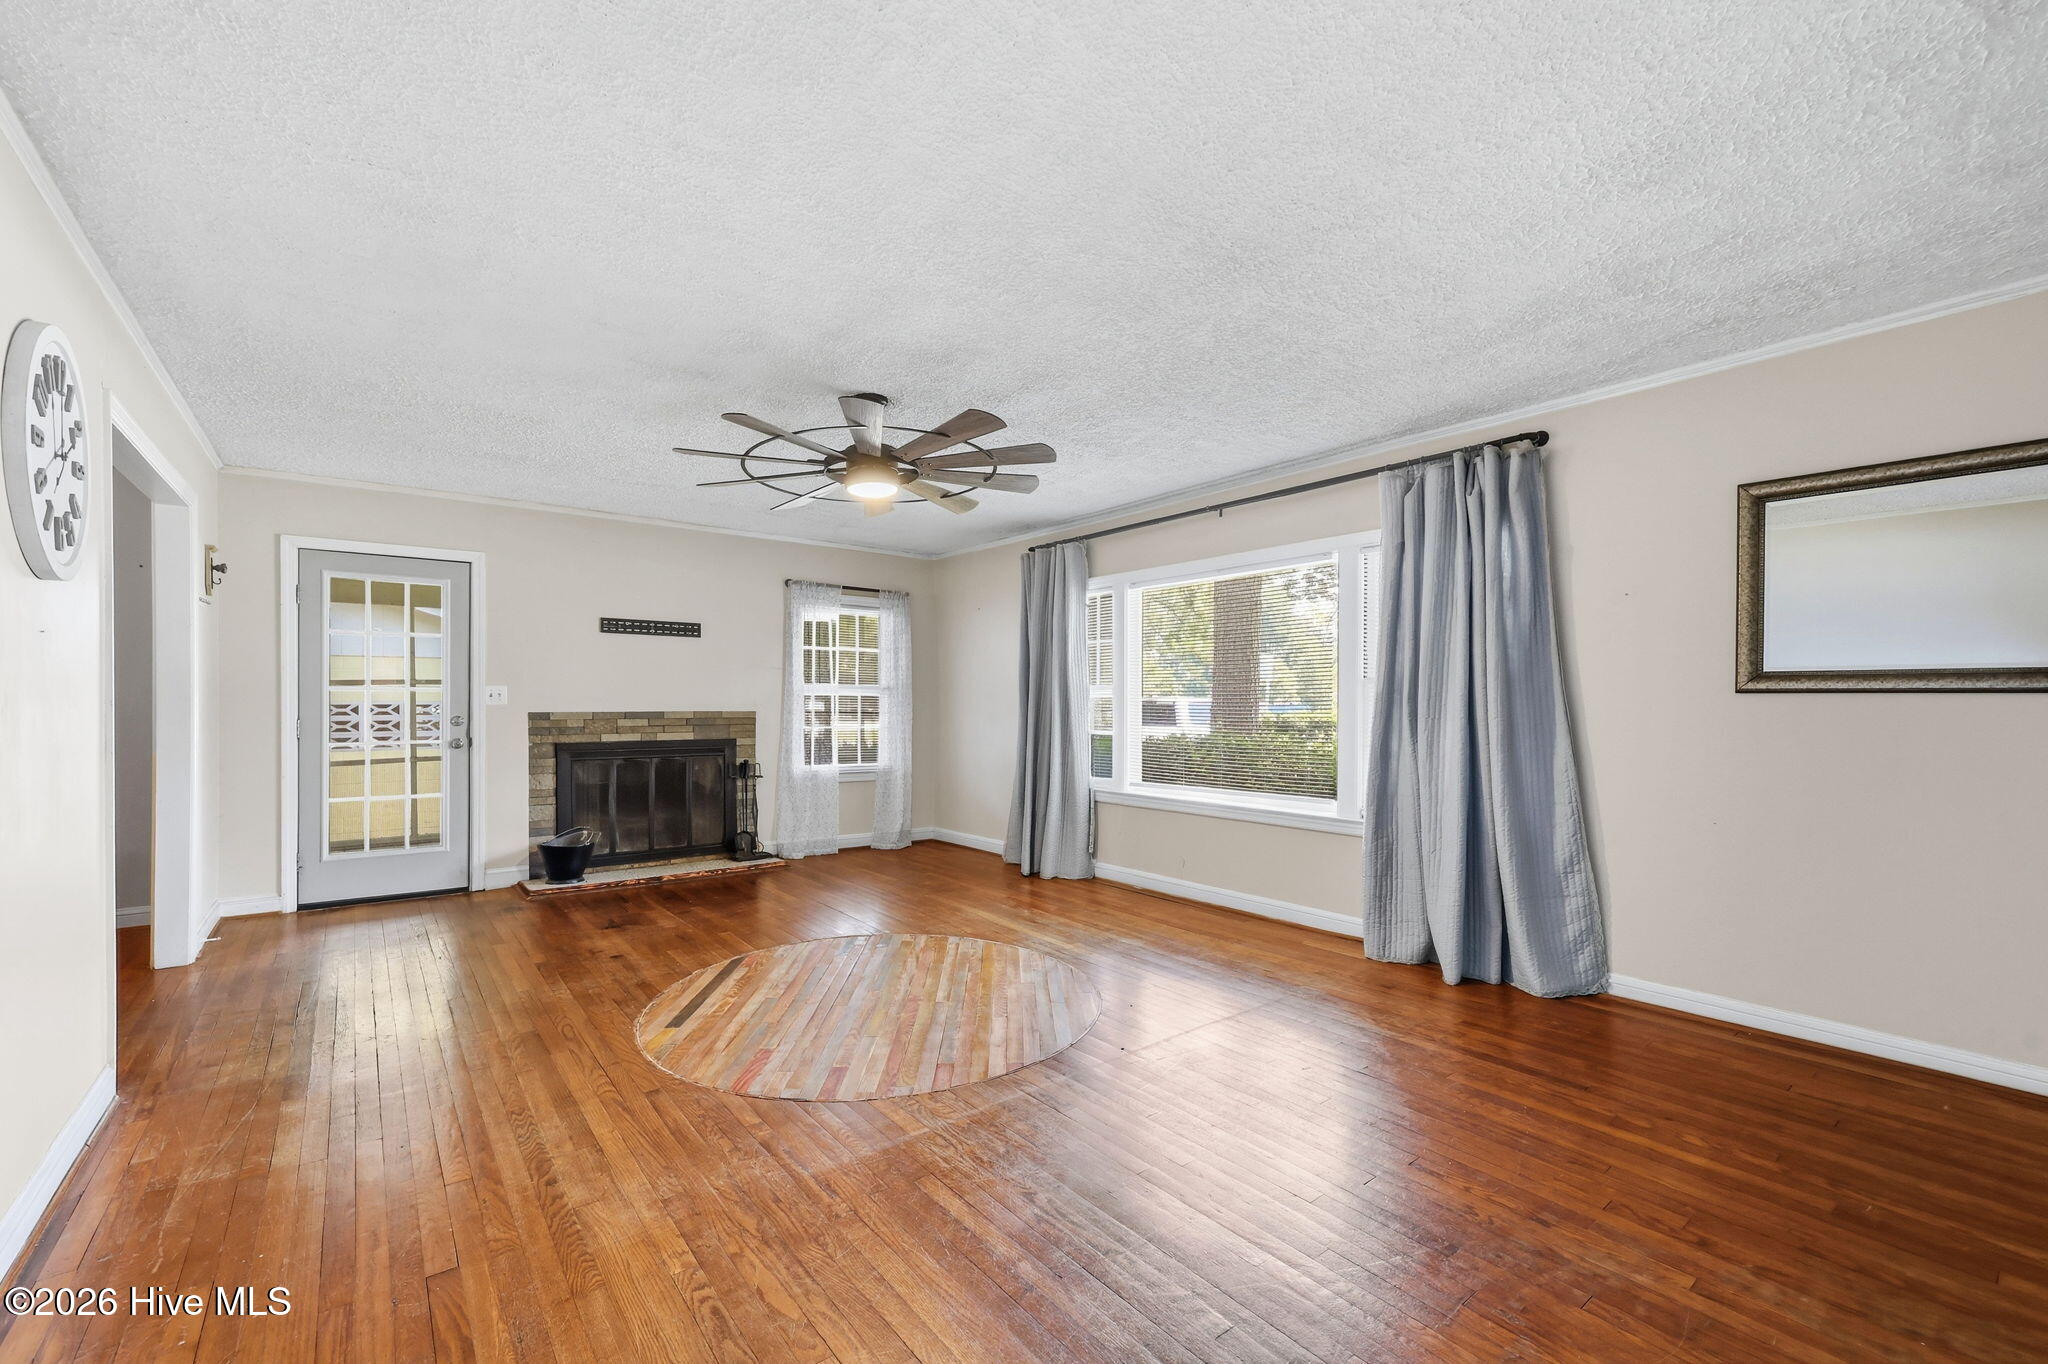
Designed with multiple living areas, the home includes a large living room, formal dining room, and a cozy den, providing plenty of space for entertaining or relaxing with family and friends. Step outside to enjoy the screened porch overlooking the fenced backyard, the perfect spot for morning coffee, evening gatherings, or simply enjoying the outdoors.
A standout feature is the detached 3-car garage, offering abundant storage for vehicles, tools, recreational equipment, or a workshop. Conveniently located just minutes from a public boat ramp, this property is ideal for boating and fishing enthusiasts who want easy access to the water while still enjoying the comfort of home.
With generous indoor and outdoor living spaces, a desirable corner lot, and a location close to area amenities and waterfront recreation, this property is ready to welcome you home.
Amenities
- Built-In Microwave
- Refrigerator
- Dishwasher
- Electric Range
Additional Features
- Association Amenities: None
- County: Carteret
- Days on Market: 84
- Exterior: None
- Pool: Yes
- Pool Features: None
- Tax Number: 2147483647
- Waterfront Features: None
- Water/Sewer: Other
- Year Built: 1959
- Property Type: Residential
- Property Sub Type: Single Family Residence
- Tax Year: 2026
- Tax Amount: $728.79
Financial
- Short Sale: Standard
Interior Features
- Cool System: Wall/Window Unit(s)
- Floors: LVT/LVP, Carpet, Tile, Wood
- Fireplaces: 1
- Heat System: Space Heater, Electric
- Interior: Ceiling Fan(s), Pantry, Blinds/Shades
- Room Type: Living Room, Dining Area, Dining Room, Den, Bonus Room, Laundry, Bedroom 1, Bedroom 2, Bedroom 3
- Total Rooms: 9
- Levels: One
- Heating Fuel: Electric
- Association Amenities: None
- Full Baths: 1
- 1/2 Baths: 2
- Furnished: Unfurnished
- Laundry: Dryer Hookup,Washer Hookup
- Water Heater: Electric
- Attic Description: Pull-Down Stairs
- Basement Description: None
Exterior Features
- Exterior: None
- Fuel Tanks: None
- Parking: Circular Driveway, Paved
- Pool: None
- Roof: Architectural Shingle
- Siding: Asbestos
- Waterfront Feature: None
- Is New Construction: No
- Construction: Asbestos,Wood Frame
- Foundation: Crawl Space
- Water Source: Well
- Septic or Sewer: Septic Tank,Existing Septic System
- Water Provider: Existing Well
- Utilities: Other
- Garage Spaces: 0
- Parking Spaces: 3
- Fencing: Chain Link,Back Yard
- Exterior: Asbestos
- Patio/Deck Description: Screened,Side Porch
- Zoning: County
- Building Total Area (Sq.Ft): 2336
- Road Description: City Street,State Road
- Road Improvements: See Remarks
- View Description: See Remarks
Location
- Directions: Highway 70 east; Right onto Marshallberg Road; Property is on the right.
- Street Number: 114
- County: Carteret
- Latitude: 34.75949
- Longitude: -76.528003
- Marketing City: Smyrna
Listed by: Holland Shepard Group Team from Keller Williams Crystal Coast.