
Location
Agent Comments
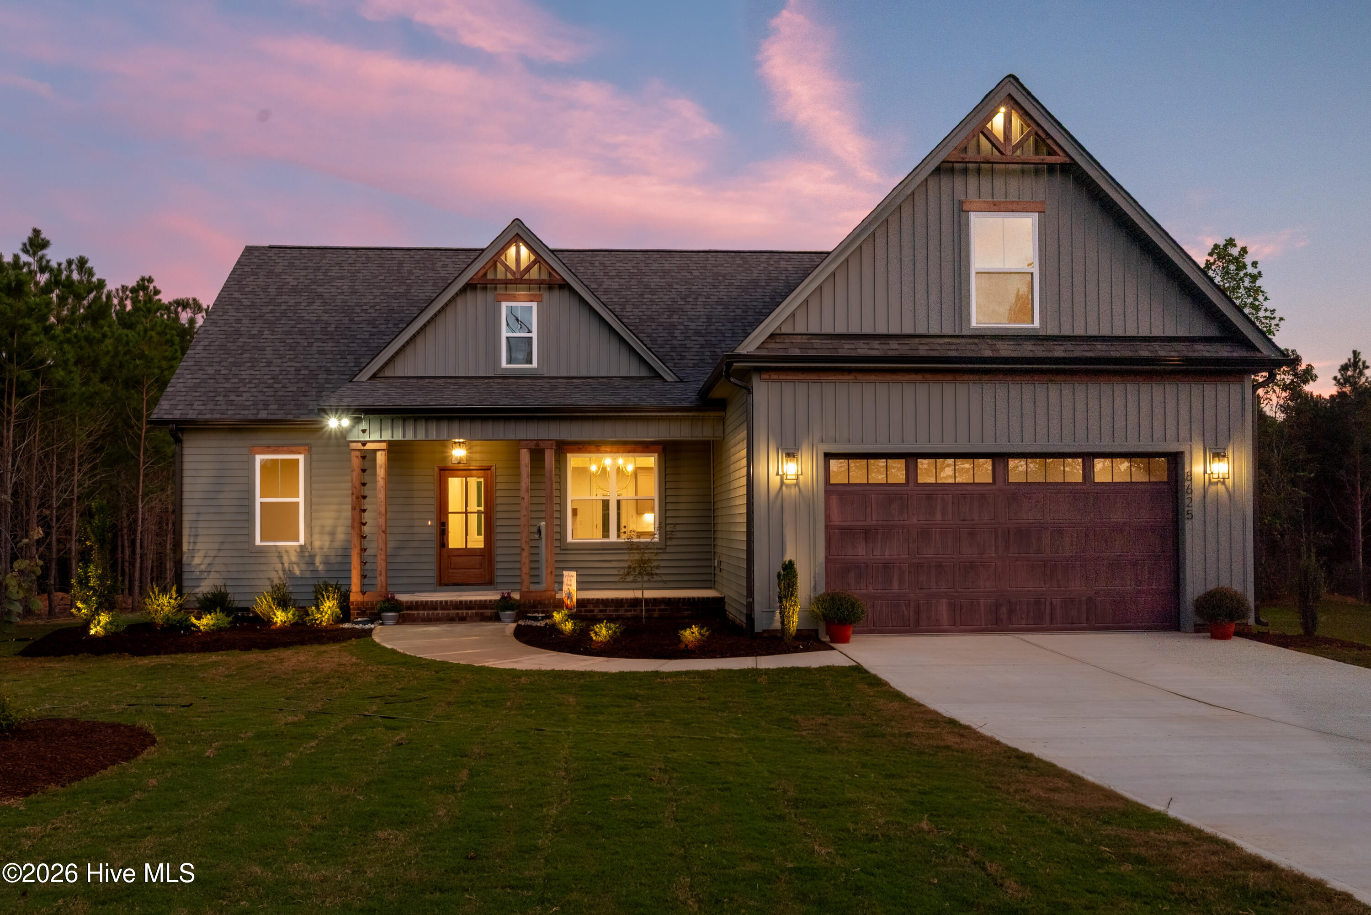
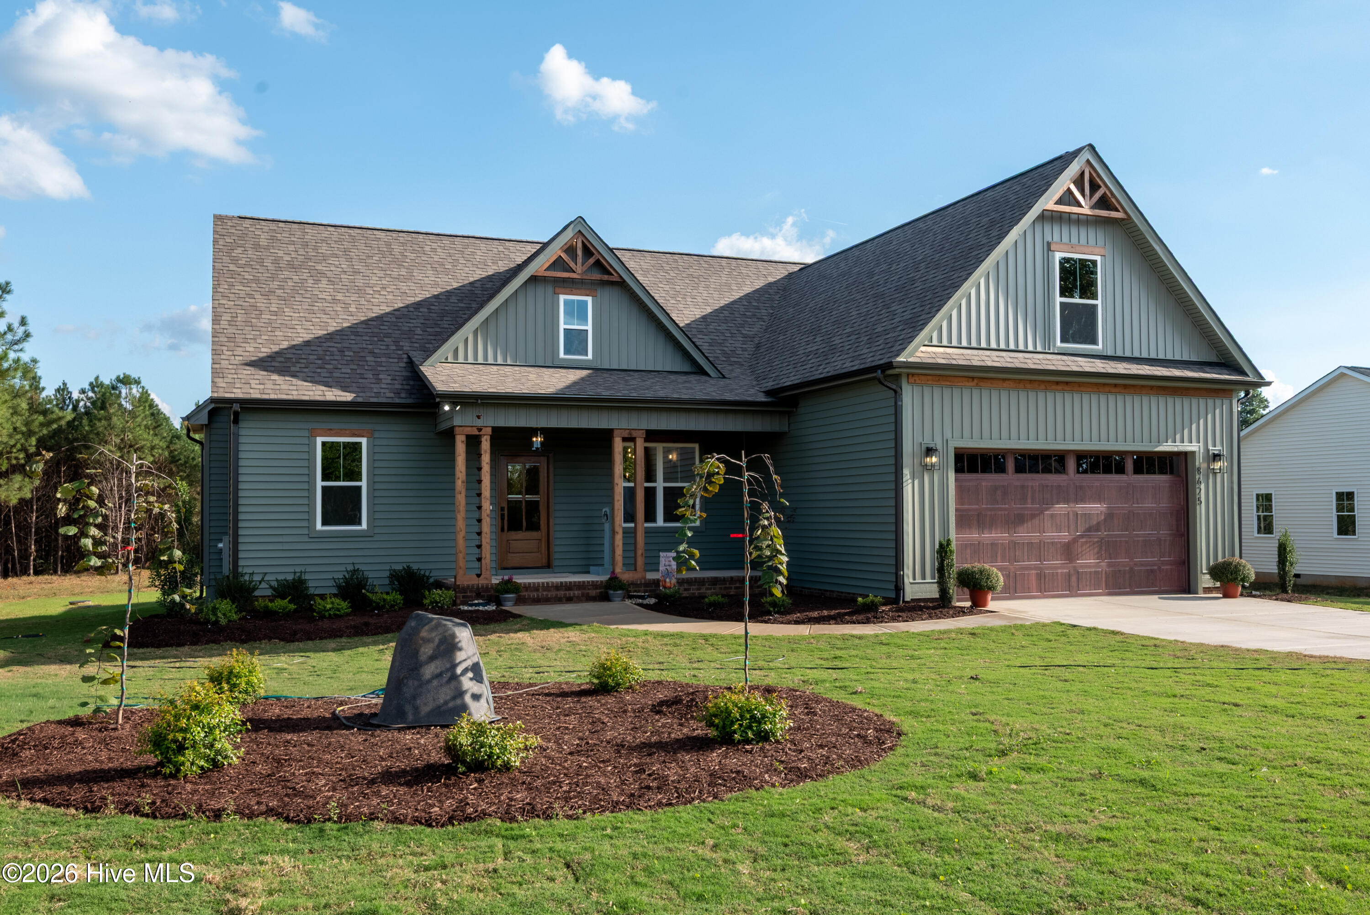
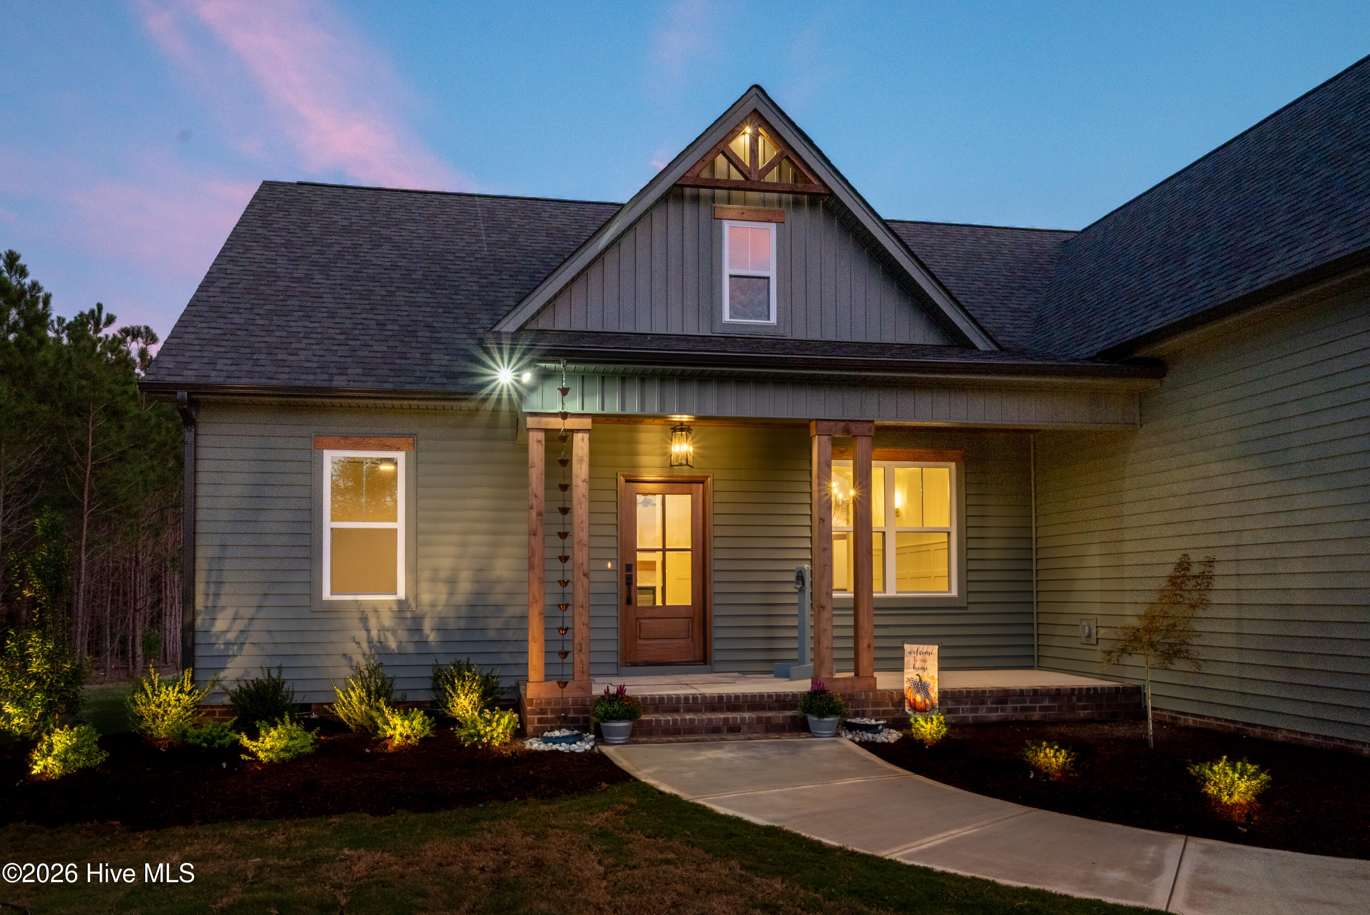
This thoughtfully designed split ranch floor plan showcases the craftsmanship and quality of Gold Winner Builder Greyland Builders. This 2026 Parade of Homes entry features three bedrooms on the main level, plus a finished bonus room with a full bath upstairs, this home also offers a large floored unfinished attic providing abundant storage and future expansion potential. The open-concept design creates an inviting space for everyday living and entertaining. The family room features an electric fireplace and flows seamlessly into the dining area and gourmet kitchen. The kitchen includes upgraded soft-close cabinetry, quartz countertops, tile backsplash, a wood-accent ceiling over the island, and generous workspace. Site-finished 3/4-inch x 4 1/4-inch Red Oak hardwood flooring extends throughout the main living areas, dining room, and upstairs foyer, while upgraded carpet adds comfort in the bedrooms. The private owner's suite features a spacious walk-in closet and a luxurious bath with a tile shower and frameless glass enclosure. The laundry room is finished with tile flooring, built-in cabinetry, and a functional workspace. Additional interior features include crown molding in the main living areas and owner's suite, wood shelving throughout, upgraded lighting with decorative stair accent lighting, and upgraded cabinetry throughout the home. Exterior highlights include attractive vinyl siding with wood architectural accents, stone foundation accents, architectural shingles, exterior gable accent lighting, professionally designed landscape lighting, a covered screened rear porch, and a two-car garage. This home offers country living with convenient access to Rocky Mount, Wilson, Zebulon, and Raleigh. Enjoy no city taxes, spacious homesites, and the added peace of mind of a 6-year structural warranty.
Amenities
- Built-In Microwave
- Dishwasher
- Electric Range
Additional Features
- County: Nash
- Days on Market: 83
- Pool: No
- Tax Number: 2147483647
- Water/Sewer: Fiber Optic
- Year Built: 2026
- Property Type: Residential
- Property Sub Type: Single Family Residence
Financial
- Short Sale: Standard
Interior Features
- Cool System: Central Air, Heat Pump
- Fireplaces: 1
- Heat System: Heat Pump, Electric
- Interior: Walk-in Closet(s), Kitchen Island, Pantry, Walk-in Shower, Walk-In Closet(s)
- Room Type: Master Bedroom, Bedroom 2, Bedroom 3, Dining Room, Living Room, Bonus Room, Dining Area
- Total Rooms: 7
- Levels: One and One Half
- Heating Fuel: Electric
- Full Baths: 3
- 1/2 Baths: 0
- Basement Description: None
Exterior Features
- Fuel Tanks: None
- Parking: Garage Faces Front, Concrete, Garage
- Roof: Architectural Shingle
- Siding: Vinyl Siding
- Is New Construction: Yes
- Construction: Vinyl Siding,Wood Frame
- Foundation: Block,Crawl Space
- Water Source: Well,Private
- Septic or Sewer: Septic Tank
- Utilities: Fiber Optic
- Garage Spaces: 2
- Parking Spaces: 2
- Fencing: None
- Exterior: Vinyl Siding
- Patio/Deck Description: Covered,Porch
- Zoning: Agricultural
- Building Total Area (Sq.Ft): 2133
- Road Description: City Street,State Road,Asphalt,Paved
- Road Improvements: See Remarks
- View Description: None
Location
- Directions: From Spring Hope, head southwest on E. Nash Street toward N. Pine Street, turn right at the 1st cross street onto N. Pine, Turn right onto State HWY 1312, turn onto Savage Road.
- Street Number: 8625
- County: Nash
- Latitude: 35.971366
- Longitude: -78.12714
- Marketing City: Spring Hope
Listed by: Wendy Ann Dyer from DRT Realty LLC.