
Location
Agent Comments
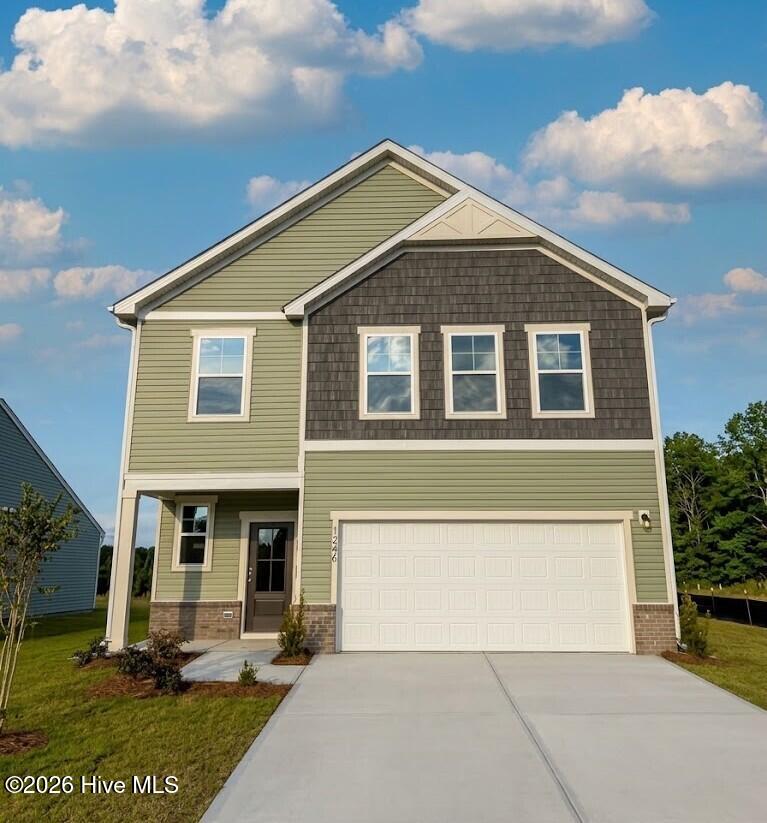
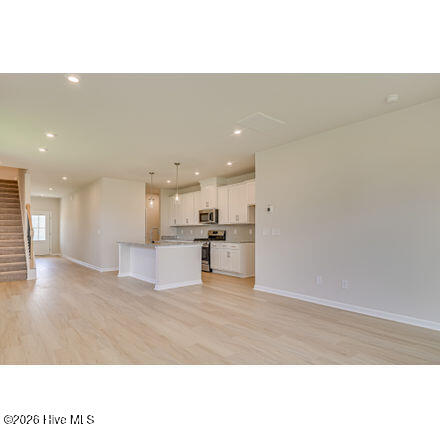
Welcome to the beautifully designed Sadler floor plan in Bell Meadows by Stanley Martin Homes! This spacious 4-bedroom home offers the perfect blend of style, comfort, and functionality with an open-concept layout designed for the way you live today. The heart of the home features a bright and airy family room that flows seamlessly into the kitchen, complete with a large center island, quartz countertops, stainless steel appliances, and abundant cabinet space.
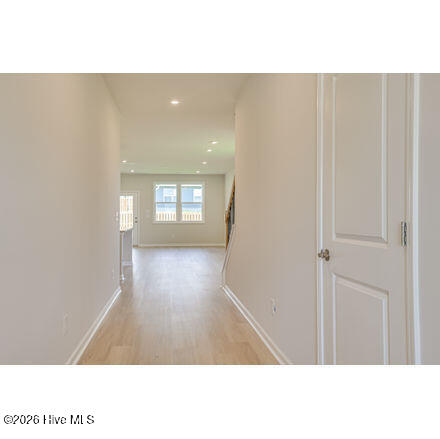
Upstairs, the private owner's suite serves as a relaxing retreat with a spacious walk-in closet and a luxurious en-suite bath. Three additional bedrooms provide plenty of space for family, guests, or a home office. Thoughtful design elements throughout the home include durable luxury vinyl plank flooring in main living areas, modern finishes, and energy-efficient construction.
Located in the desirable Bell Meadows community, residents enjoy convenient access to shopping, dining, schools, and the beautiful Brunswick County beaches. Don't miss your opportunity to own this stunning new construction home that combines modern design, quality craftsmanship, and everyday convenience.
Experience the Sadler and discover why Bell Meadows is one of the areas most exciting new home communities!
Amenities
- Electric Cooktop
- Built-In Microwave
- Disposal
- Dishwasher
Additional Features
- Association Amenities: Community Pool,Maintenance Common Areas,Maintenance Roads,Street Lights,Taxes
- County: Brunswick
- Days on Market: 83
- Pool: No
- Tax Number: 2147483647
- Waterfront Features: None
- Water/Sewer: Cable Available, Sewer Connected, Water Connected
- Year Built: 2026
- Property Type: Residential
- Property Sub Type: Single Family Residence
- HOA Fees: $660.00
Financial
- Short Sale: Standard
Interior Features
- Cool System: Central Air, Heat Pump
- Floors: LVT/LVP, Carpet, Tile
- Heat System: Heat Pump, Electric, Forced Air
- Interior: Walk-in Closet(s), High Ceilings, Pantry, Walk-in Shower, Walk-In Closet(s)
- Room Type: Dining Area, Dining Room, Family Room, Master Bedroom, Bedroom 2, Bedroom 3, Bedroom 4, Laundry
- Total Rooms: 8
- Levels: Two
- Heating Fuel: Electric
- Association Amenities: Community Pool,Maintenance Common Areas,Maintenance Roads,Street Lights,Taxes
- Full Baths: 2
- 1/2 Baths: 1
- Laundry: Dryer Hookup,Washer Hookup,Laundry Room
- Water Heater: Electric
- Basement Description: None
Exterior Features
- Fuel Tanks: None
- Parking: Garage Faces Front, Concrete, Garage Door Opener, Garage
- Roof: Architectural Shingle
- Siding: Vinyl Siding
- Waterfront Feature: None
- Is New Construction: Yes
- Construction: Vinyl Siding,Wood Frame
- Foundation: Slab
- Water Source: Public
- Septic or Sewer: Municipal Sewer
- Utilities: Cable Available,Sewer Connected,Water Connected
- Garage Spaces: 2
- Parking Spaces: 2
- Fencing: None
- Exterior: Vinyl Siding
- Patio/Deck Description: Patio
- Zoning: Residential
- Building Total Area (Sq.Ft): 2110
- Road Description: Private Road,Paved
- Road Improvements: See Remarks
- View Description: None
Location
- Directions: From Wilmington, take US-76 W/HWY 17 S towards Leland. Continue on Hwy 17 S then turn right onto Bell Swamp Road NE. Take right on Setting Sun Blvd. Take first left on Twilight. Right on Evening Walk Dr. Home will be on your right.
- Street Number: 1246
- County: Brunswick
- Latitude: 34.11658
- Longitude: -78.125782
- Marketing City: Winnabow
Listed by: Brianna R Musgnug from SM North Carolina Brokerage LLC.