
Location
Agent Comments
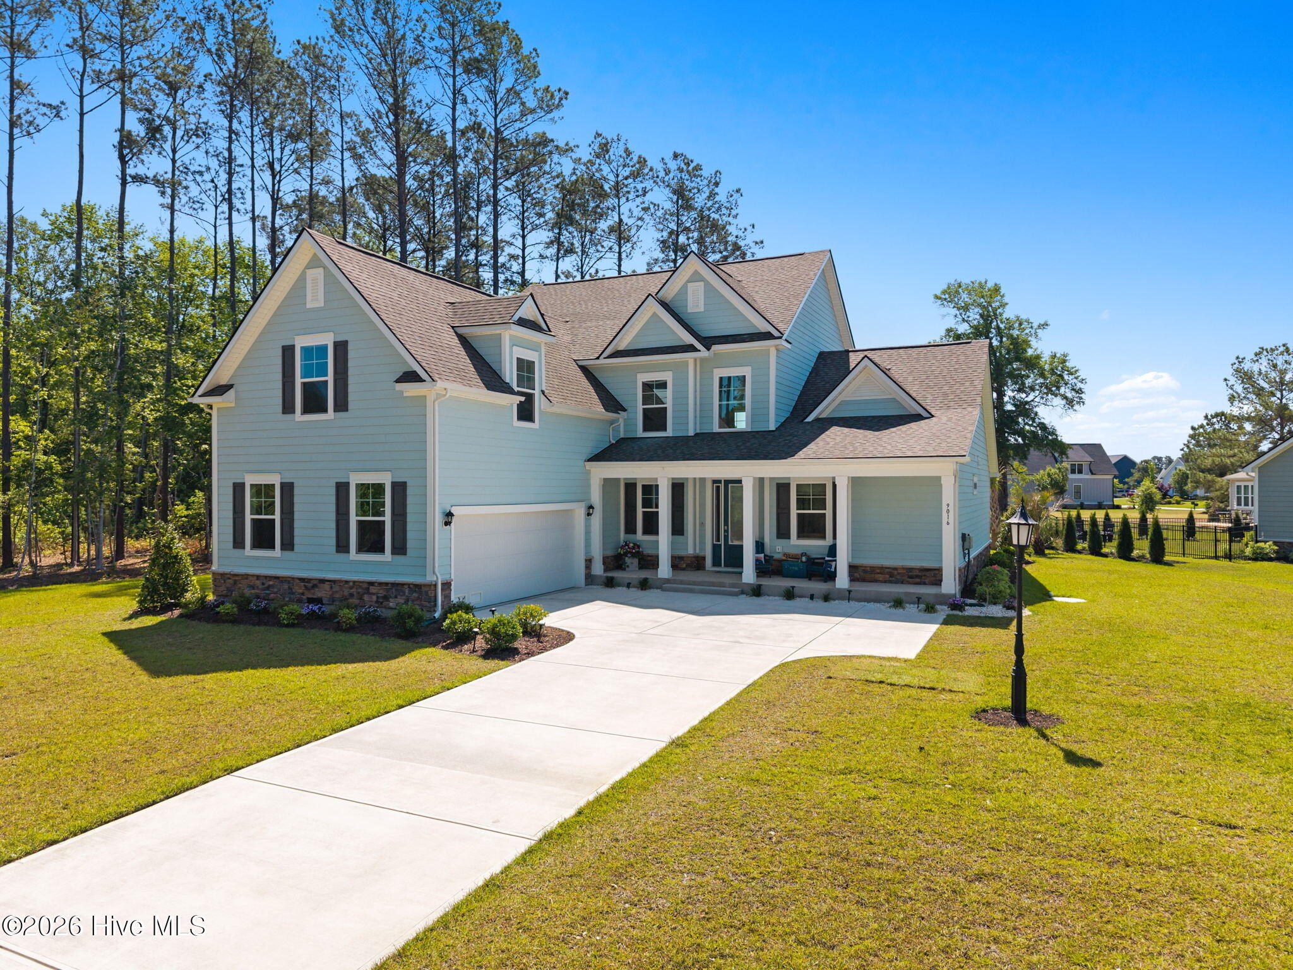
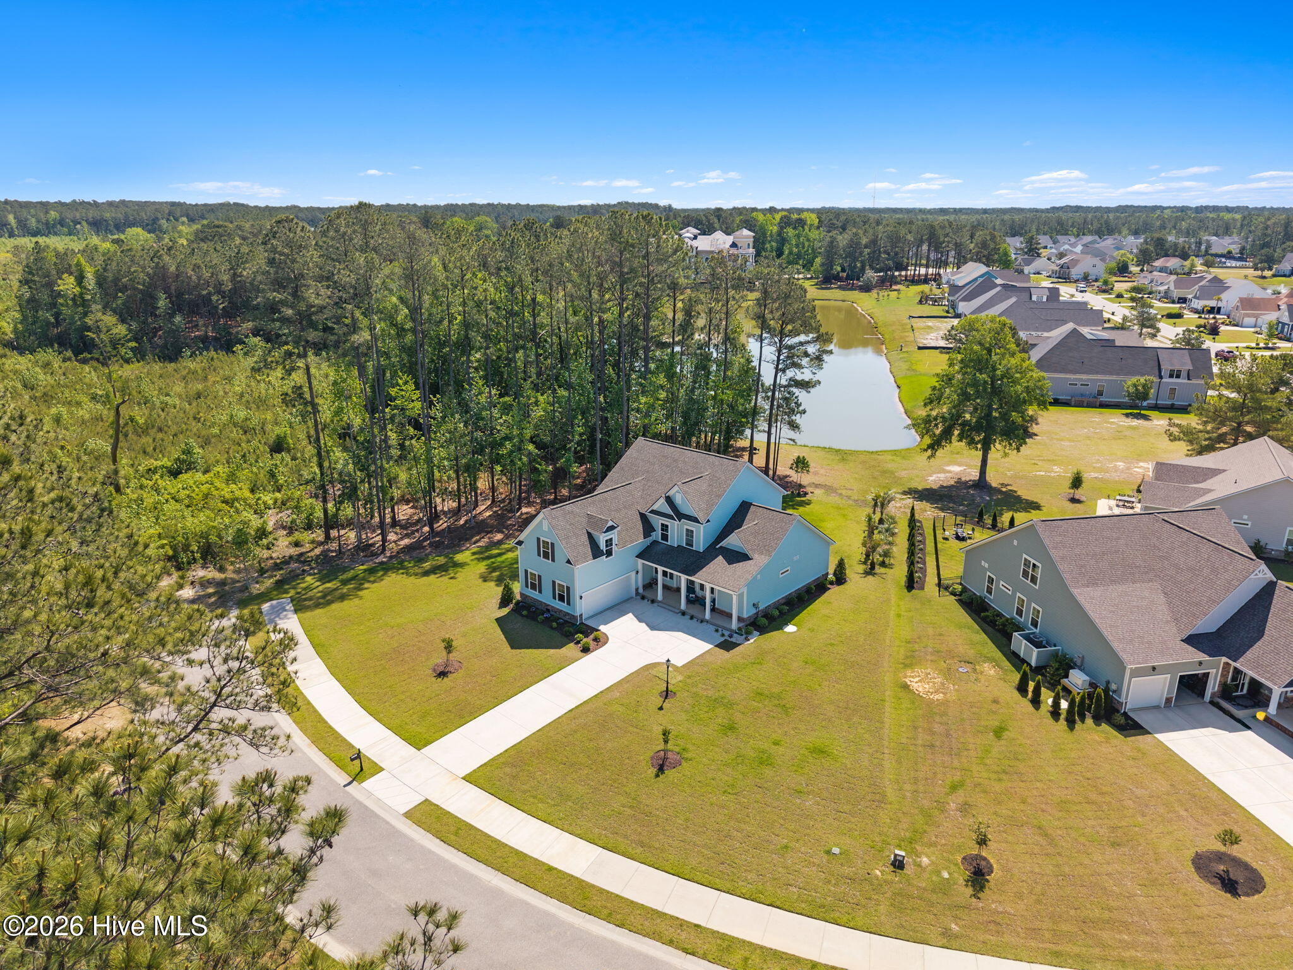
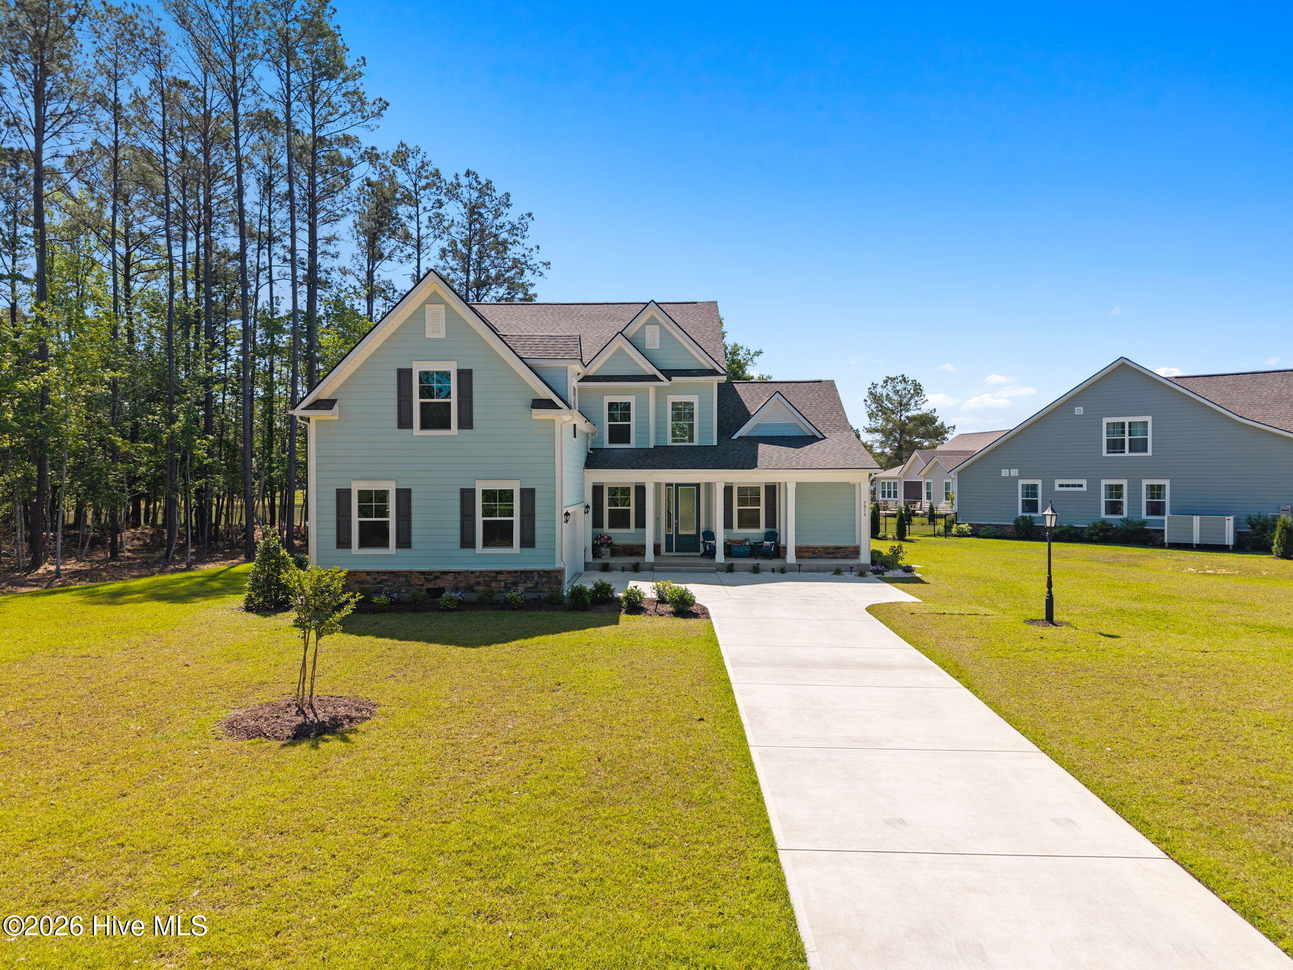
Welcome home to this beautifully designed 5-bedroom, 3.5-bath residence in the desirable Brunswick Plantation community. From the moment you open the door, you'll appreciate the soaring ceilings, expansive windows, and abundance of natural light that fills the home while showcasing peaceful views of the large pond just beyond your backyard. The spacious floor plan offers LVP flooring throughout the main living areas downstairs, creating a seamless blend of style and durability. The inviting living room features an electric fireplace, while the well-appointed kitchen flows effortlessly into the main living space, making it ideal for everyday living and entertaining. The first-floor primary suite provides a private retreat, while upstairs offers four additional bedrooms and plenty of space. A formal dining room at the front of the home offers flexibility and can easily serve as a home office, den, or sitting room to fit your lifestyle. Enjoy your morning coffee on the welcoming front porch or unwind in the screened-in back porch overlooking the tranquil pond. With generous living spaces, abundant natural light, and picturesque water views, this home offers the perfect combination of comfort and functionality. Located in the gated Brunswick Plantation community, residents enjoy exceptional amenities including indoor and outdoor pools, a fitness center, tennis and pickleball courts, a clubhouse, and a renowned 27-hole championship golf course. Conveniently located just minutes from Sunset Beach, shopping, dining, and the South Carolina border, this home is the perfect place to enjoy coastal Carolina living.
Amenities
- Electric Oven
- Built-In Microwave
- Washer
- Refrigerator
- Dryer
- Dishwasher
Additional Features
- Association Amenities: Clubhouse,Community Pool,Fitness Center,Gated,Picnic Area,Tennis Court(s)
- County: Brunswick
- Days on Market: 83
- Exterior: None
- Pool: Yes
- Pool Features: None
- Tax Number: 209dc024
- Waterfront Features: None
- Water/Sewer: Sewer Connected, Water Connected
- Year Built: 2025
- Property Type: Residential
- Property Sub Type: Single Family Residence
- Tax Year: 2025
- Tax Amount: $139.70
- HOA Fees: $1,200.00
Financial
- Short Sale: Standard
Interior Features
- Cool System: Central Air
- Floors: LVT/LVP, Carpet
- Fireplaces: 1
- Heat System: Electric, Heat Pump
- Interior: Master Downstairs, Walk-in Closet(s), High Ceilings, Entrance Foyer, Solid Surface, Kitchen Island, Pantry, Walk-in Shower, Walk-In Closet(s)
- Room Type: Dining Room, Dining Area, Living Room, Master Bedroom, Bedroom 5, Bedroom 2, Bedroom 3, Bedroom 4
- Total Rooms: 8
- Levels: One and One Half
- Heating Fuel: Electric
- Association Amenities: Clubhouse,Community Pool,Fitness Center,Gated,Picnic Area,Tennis Court(s)
- Full Baths: 3
- 1/2 Baths: 1
- Laundry: Laundry Room
- Water Heater: Electric
- Basement Description: None
Exterior Features
- Exterior: None
- Fuel Tanks: None
- Parking: Paved
- Pool: None
- Roof: Shingle
- Siding: Fiber Cement
- Waterfront Feature: None
- Is New Construction: No
- Construction: Concrete,Fiber Cement
- Foundation: Slab
- Water Source: Public
- Septic or Sewer: Municipal Sewer
- Utilities: Sewer Connected,Water Connected
- Garage Spaces: 2
- Parking Spaces: 2
- Fencing: None
- Exterior: Fiber Cement
- Patio/Deck Description: Covered,Porch,Screened
- Zoning: Co-Sbr-6000
- Building Total Area (Sq.Ft): 2966
- Road Description: Paved
- Road Improvements: Pond Front
- View Description: Pond
Location
- Directions: From Pea Landing Rd turn onto Number 5 School Rd NW, turn right onto North Balfour Dr NW, Left onto Chesterfield Dr, Home will be at the end on the right.
- Street Number: 9016
- County: Brunswick
- Latitude: 33.956726
- Longitude: -78.566446
- Marketing City: Calabash
Listed by: Melony J Rice from Intracoastal Realty Corporation.