
Location
Agent Comments
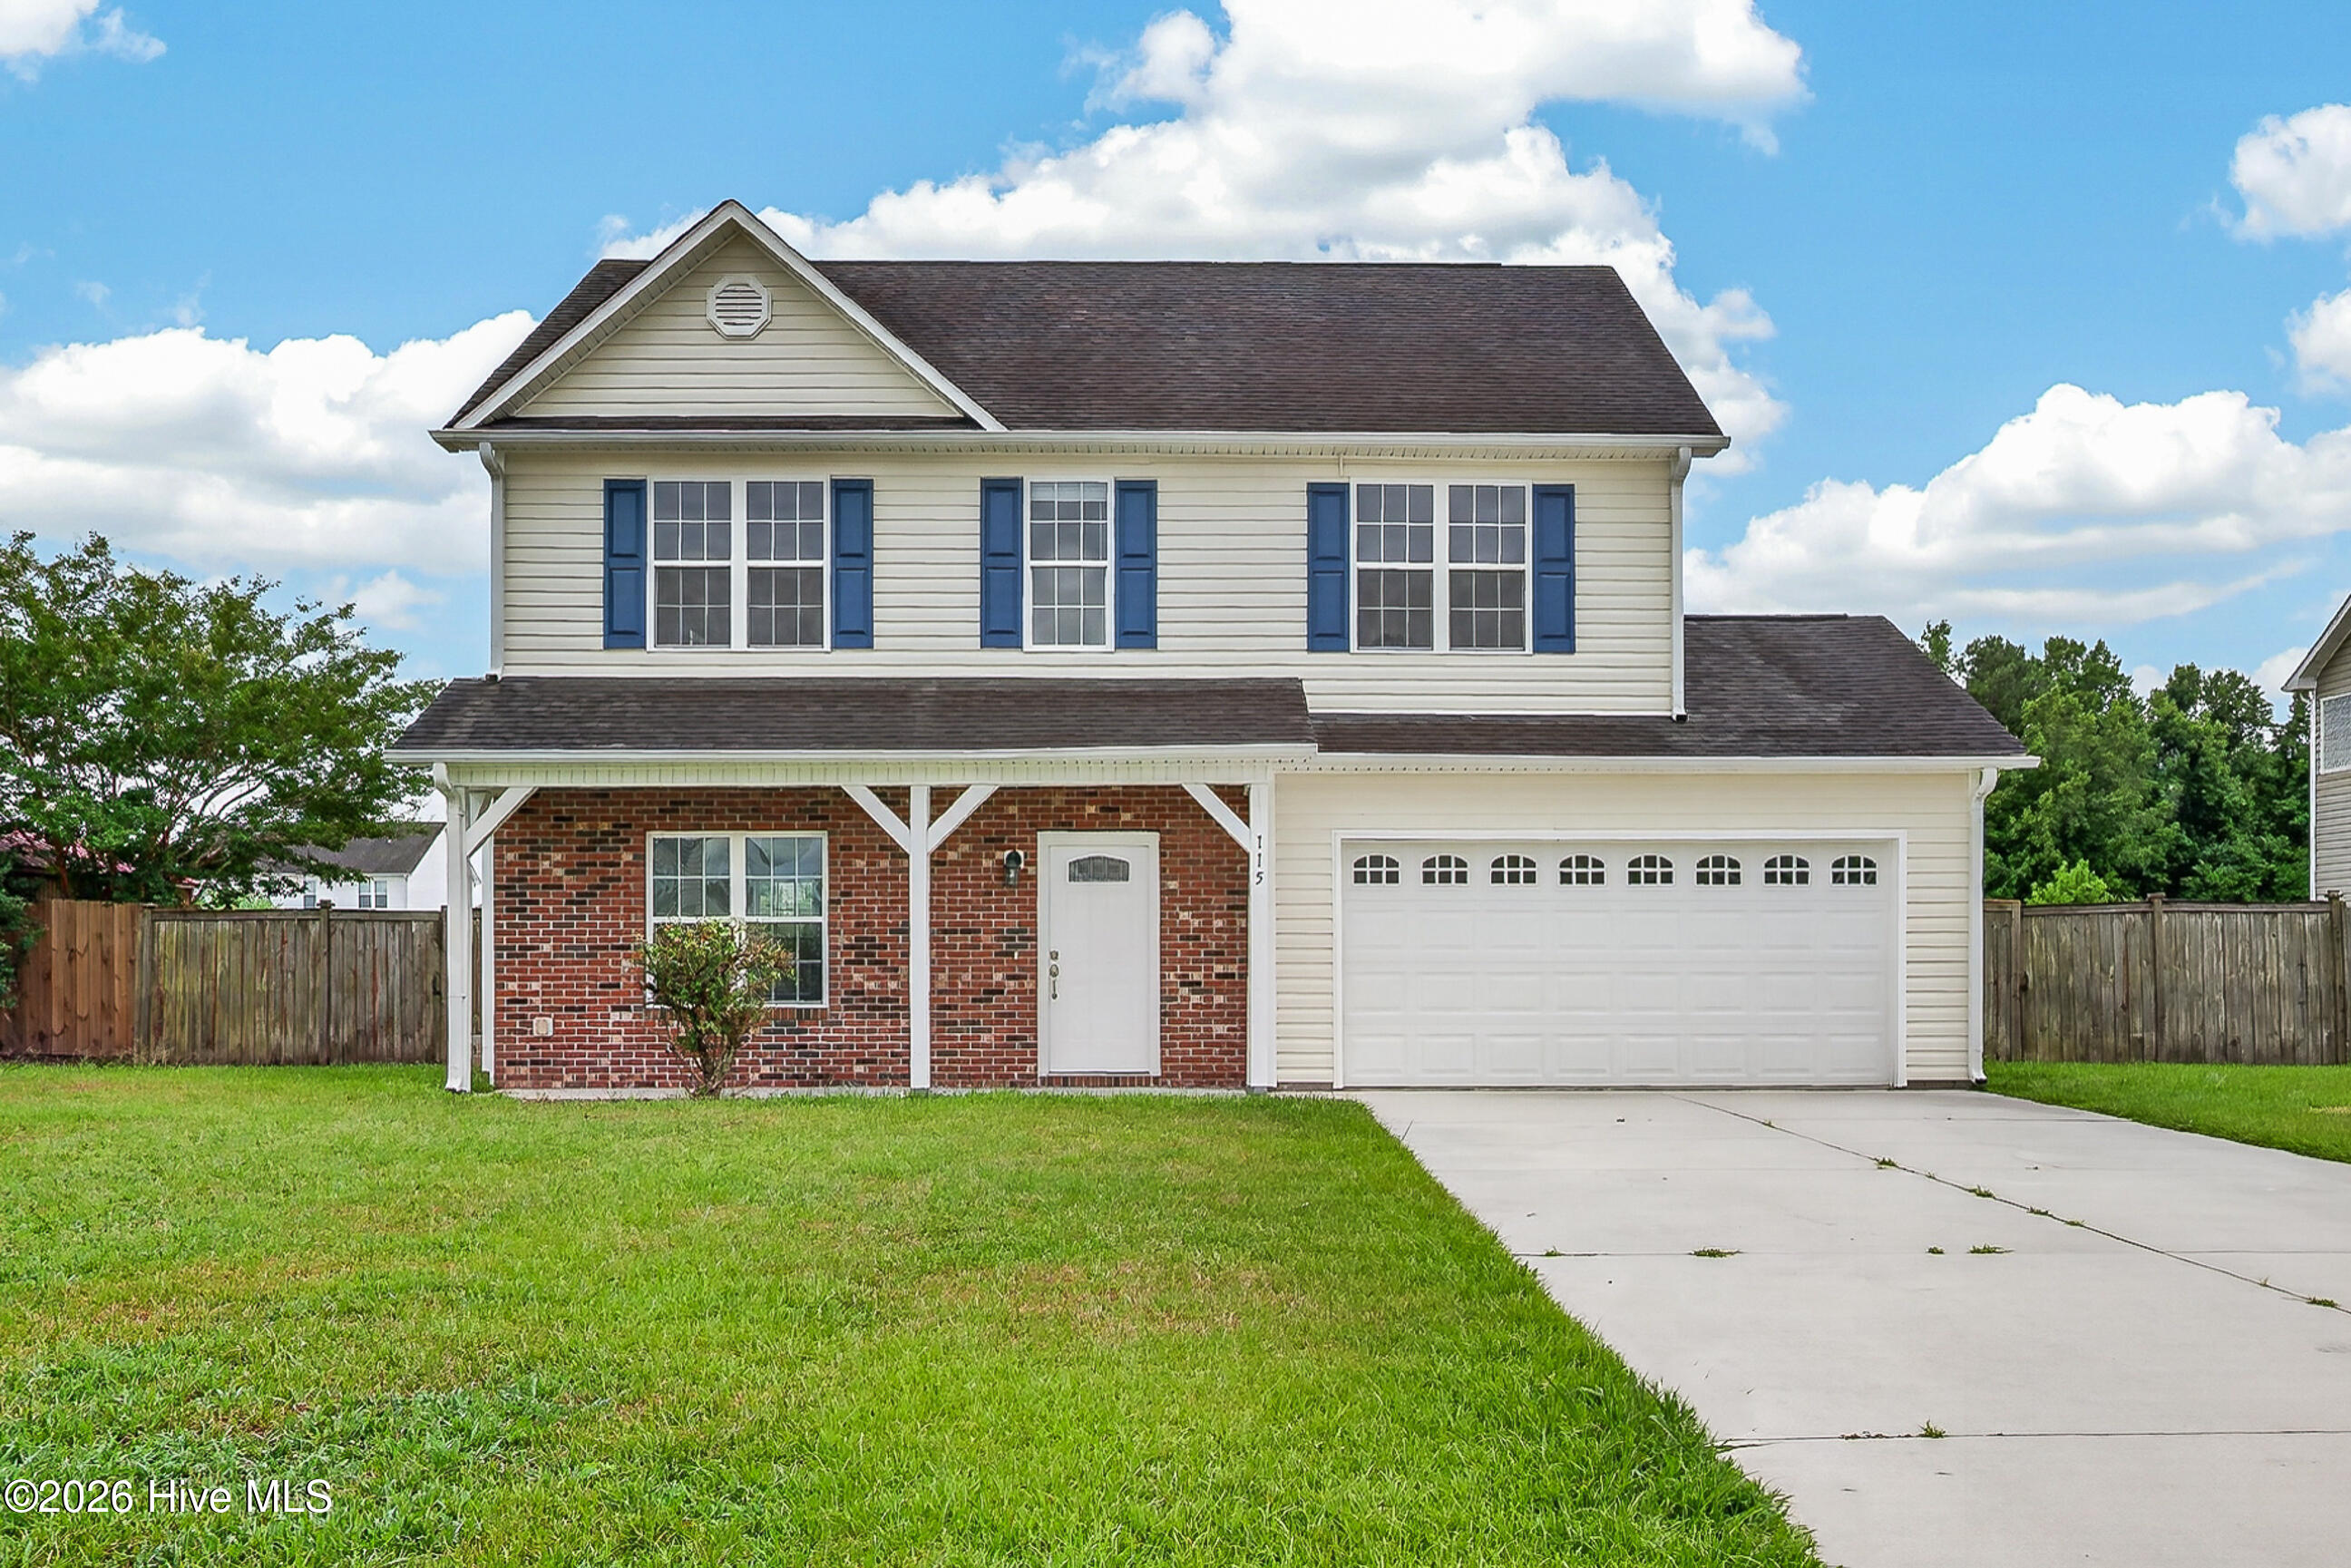
Welcome to this beautifully maintained 4-bedroom, 2.5-bath home nestled in the desirable Trifield Estates community! Situated on a quiet cul-de-sac, this spacious home offers the perfect blend of comfort, style, and functionality. Step inside to find durable luxury vinyl plank flooring in the main living areas, cozy carpet in the bedrooms, and an open-concept layout ideal for everyday living and entertaining.
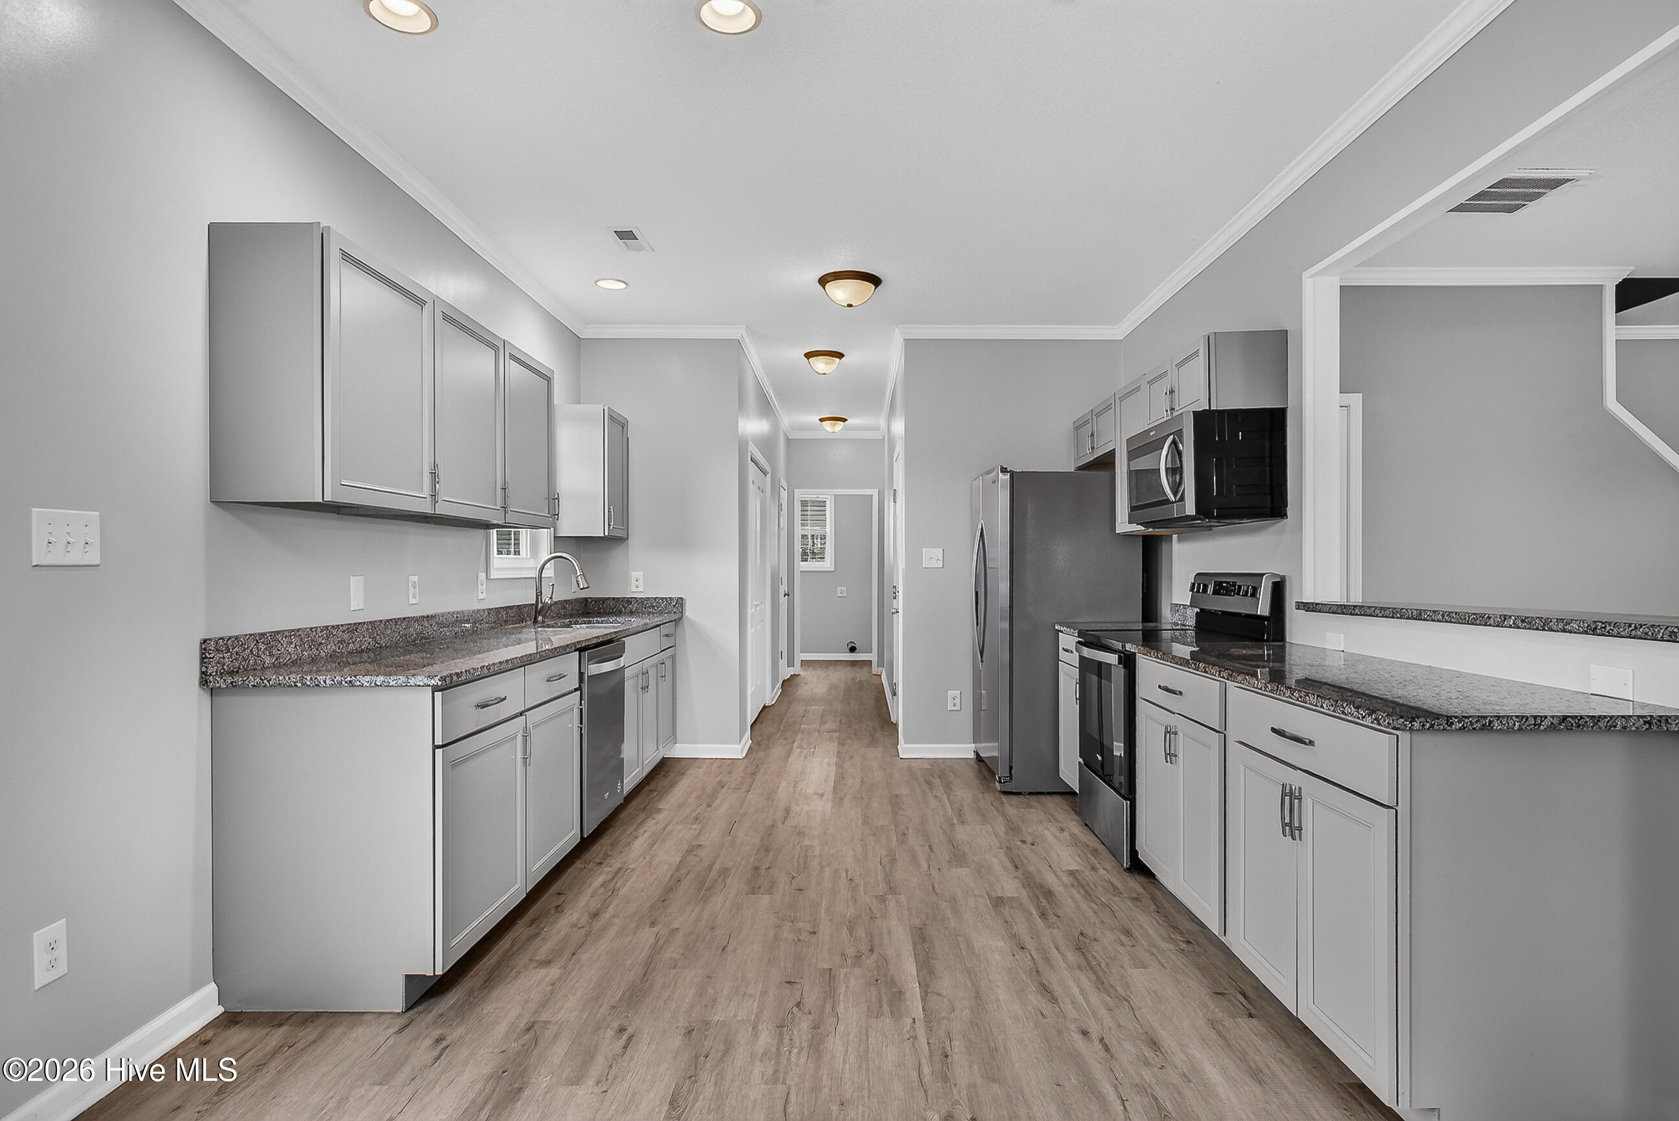
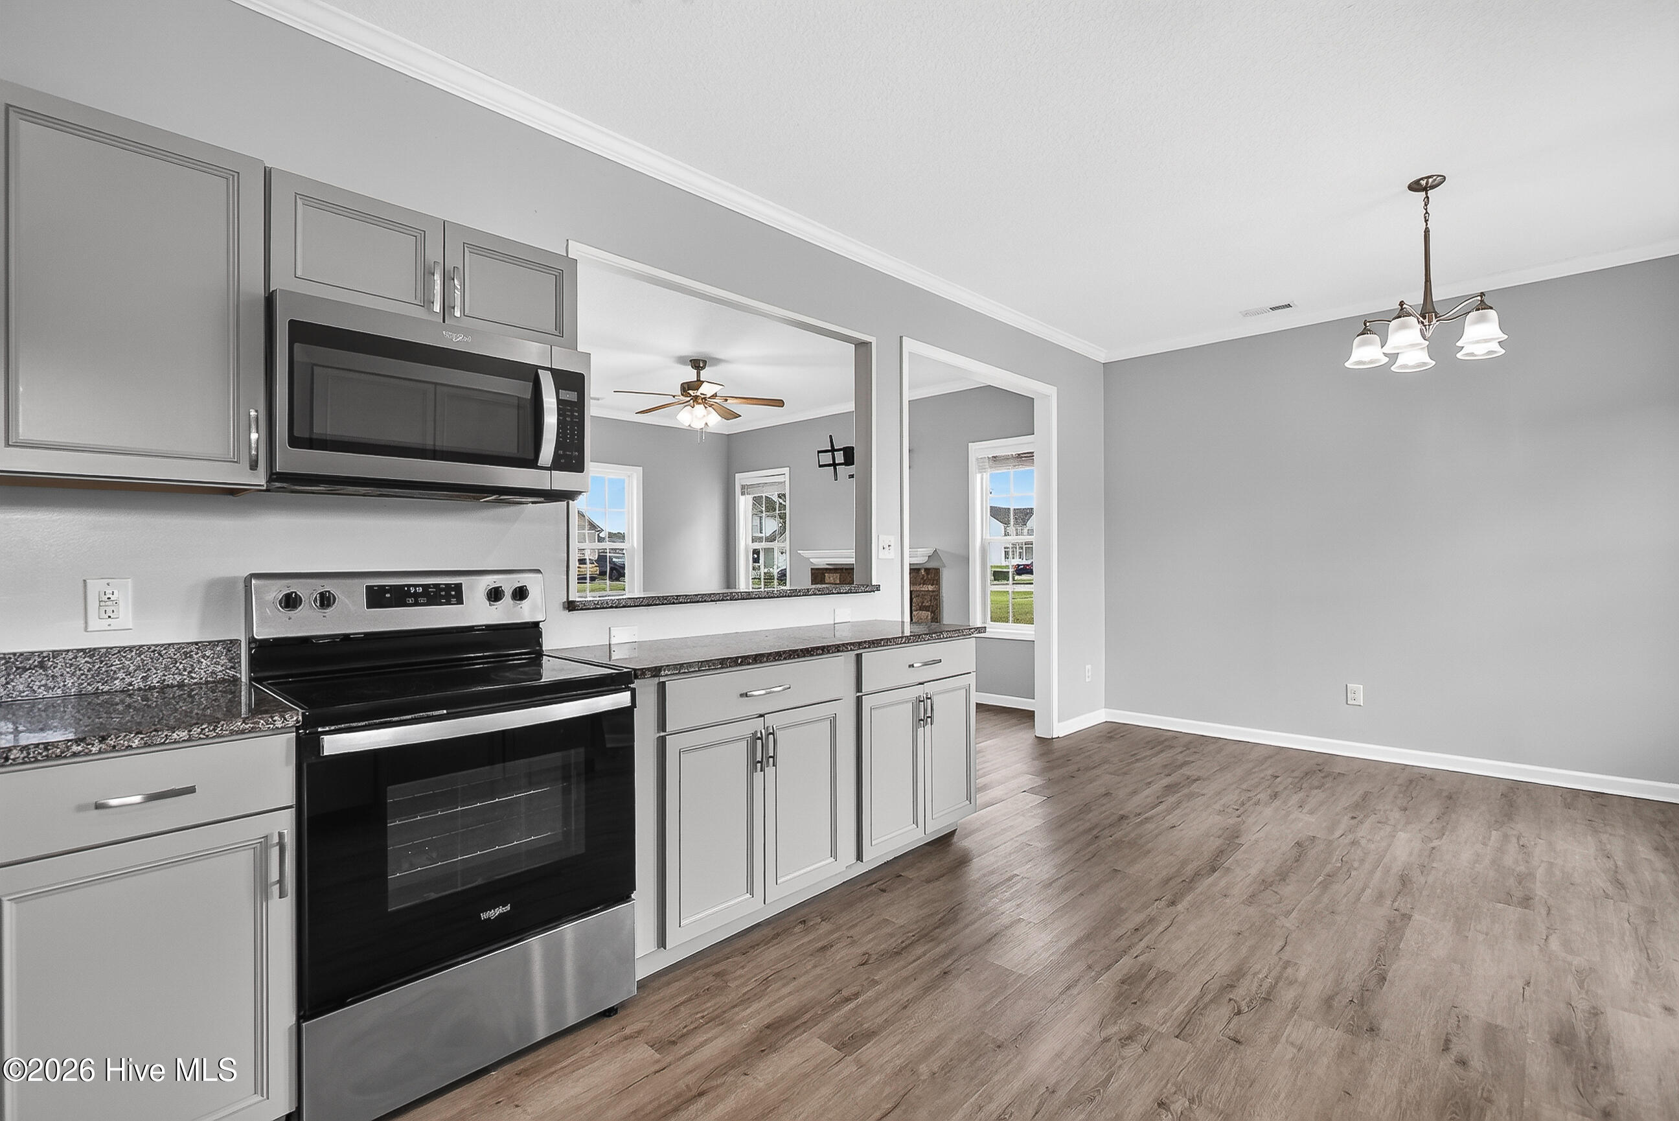
The kitchen is a standout feature, boasting granite countertops, stainless steel appliances, abundant cabinet space, and an oversized walk-in pantry. A separate laundry room adds extra convenience.
Retreat to the spacious primary suite featuring a large walk-in closet and a private en-suite bath complete with dual granite vanities, a relaxing garden tub, and ample space to unwind. Each additional bedroom offers generous closet space, providing plenty of storage for everyone.
Outside, enjoy a large backyard with endless possibilities for entertaining, gardening, or simply relaxing. Conveniently located near shopping, dining, schools, and military bases, this home offers everything you've been looking for. Don't miss your opportunity to make this Trifield Estates gem your own--schedule your private showing today!
Amenities
- Electric Oven
- Built-In Microwave
- Refrigerator
- Ice Maker
- Dishwasher
Additional Features
- Association Amenities: None
- County: Onslow
- Days on Market: 62
- Exterior: None
- Pool: No
- Tax Number: 43a-182
- Water/Sewer: Sewer Available, Water Available
- Year Built: 2009
- Property Type: Residential
- Property Sub Type: Single Family Residence
- Tax Year: 2025
- Tax Amount: $2,077.66
Financial
- Short Sale: Standard
Interior Features
- Cool System: Central Air
- Floors: LVT/LVP, Carpet, Tile
- Fireplaces: 1
- Heat System: Electric, Heat Pump
- Interior: Walk-in Closet(s), Ceiling Fan(s), Pantry, Walk-In Closet(s)
- Room Type: Living Room, Dining Room, Dining Area, Laundry, Master Bedroom, Bedroom 2, Bedroom 3, Bedroom 4, Other, Bathroom 1, Bathroom 2, Bathroom 3
- Total Rooms: 7
- Levels: Two
- Heating Fuel: Electric
- Association Amenities: None
- Full Baths: 2
- 1/2 Baths: 1
- Water Heater: Electric
- Basement Description: None
Exterior Features
- Exterior: None
- Fuel Tanks: None
- Parking: Concrete, Off Street, On Site
- Roof: Shingle
- Siding: Vinyl Siding
- Is New Construction: No
- Construction: Vinyl Siding,Wood Frame
- Foundation: Slab
- Water Source: Public
- Septic or Sewer: Municipal Sewer
- Utilities: Sewer Available,Water Available
- Garage Spaces: 2
- Parking Spaces: 2
- Fencing: Back Yard,Wood
- Exterior: Vinyl Siding
- Patio/Deck Description: Covered,Patio,Porch
- Zoning: R-15
- Building Total Area (Sq.Ft): 1712
- Road Description: Maintained,City Street,State Road,Paved
- Road Improvements: See Remarks
- View Description: None
Location
- Directions: Gum Branch Rd. towards Richlands, right on Cowhorn Rd., left on Francktown, right into Trifield Estates to left on Dukes Lake Cir; house is on the left
- Street Number: 115
- County: Onslow
- Latitude: 34.900709
- Longitude: -77.534296
- Marketing City: Richlands
Listed by: Raquel Hettinger from Coldwell Banker Sea Coast Advantage.