
Location
Agent Comments
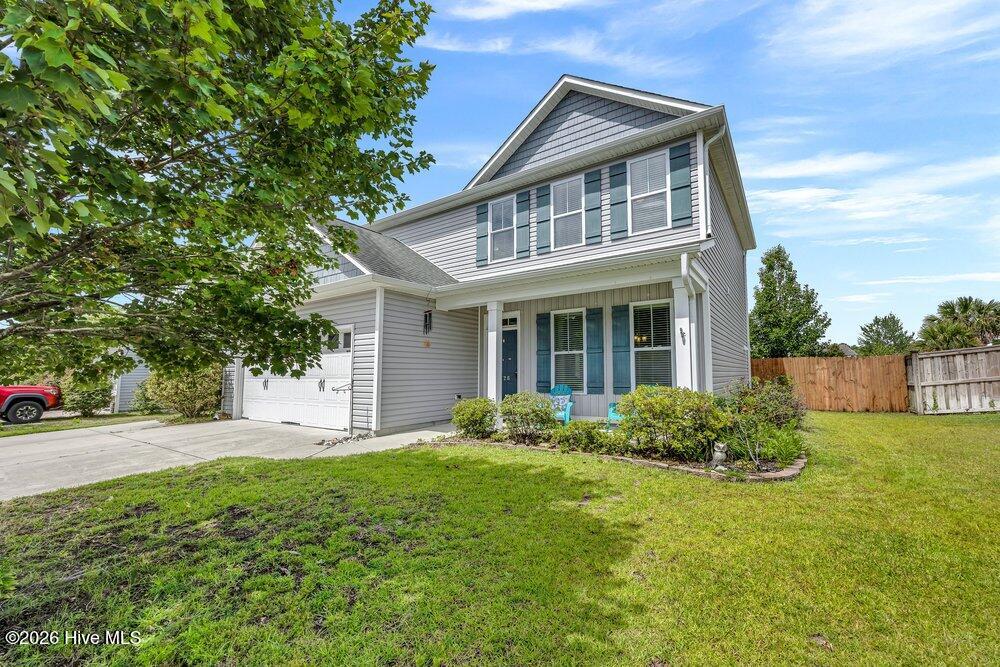
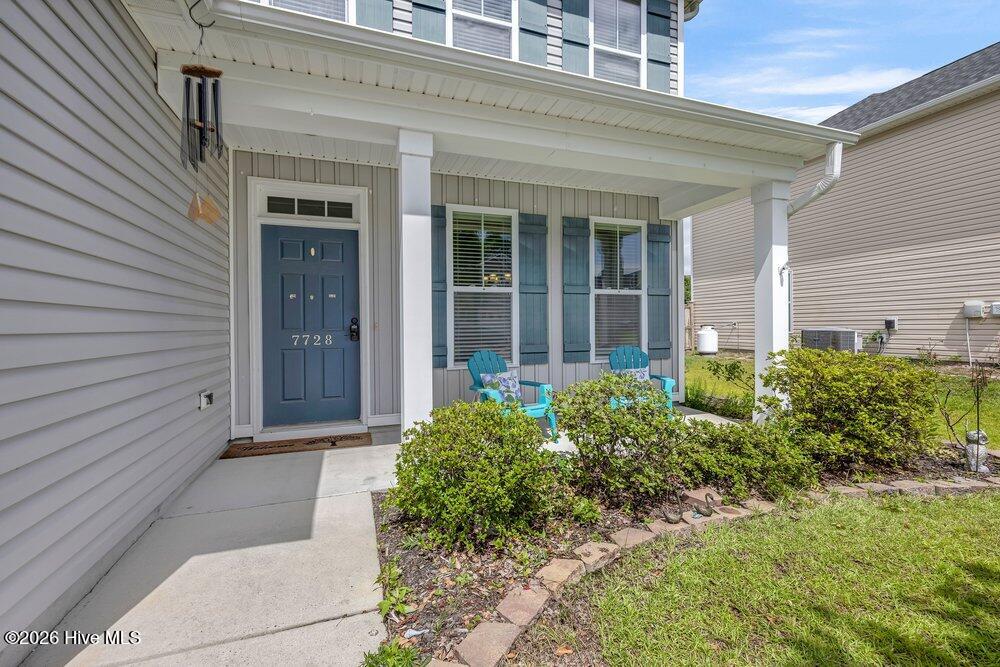
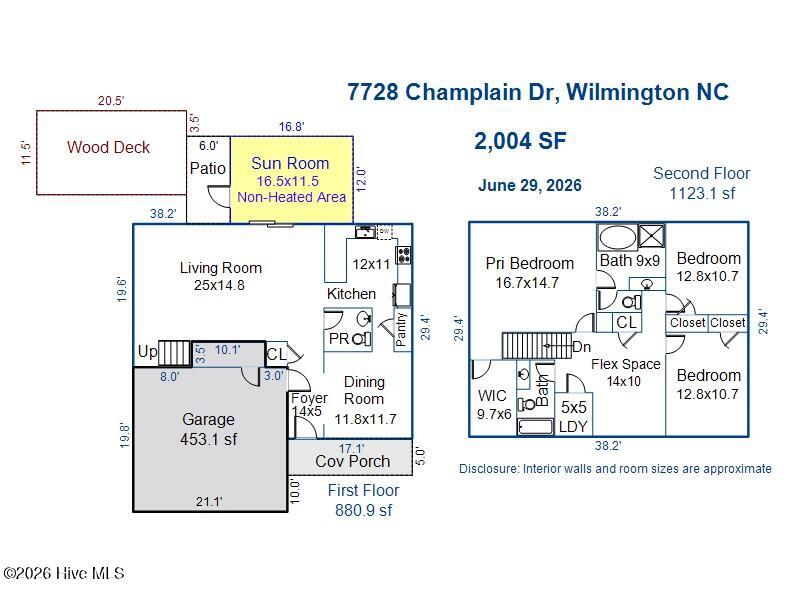
SELLER OFFERING $5K IN BUYER CLOSING COST WITH ACCEPTABLE OFFER. Interior walls all to be freshly painted throughout the week of 10-12-26 Don't miss this wonderful opportunity to own a beautiful home in the desirable Woodlake subdivision, just a short drive from Carolina Beach! An inviting covered front porch welcomes you into a spacious, open-concept floor plan featuring a large great room with a custom built-in bookcase that flows seamlessly into the kitchen. The well-appointed kitchen offers rich wood cabinetry, granite countertops, tile backsplash, stainless steel appliances, and a casual breakfast bar, while the formal dining room provides the perfect space for entertaining. Upstairs, you'll find three bedrooms plus a versatile bonus area ideal for a home office, playroom, exercise space, or media nook. The spacious primary suite features a large walk-in closet and an ensuite bath with a double vanity, garden soaking tub, separate shower, and abundant natural light. Unwind with your favorite book on the relaxing three-season rear porch overlooking the large fenced backyard, complete with a storage shed for added convenience. Woodlake residents enjoy outstanding community amenities including a clubhouse, swimming pool, and access to the neighboring 11-acre Woodlake, offering peaceful walking trails and beautiful natural surroundings. Conveniently located near a trio of schools, shopping, dining, and area beaches, this home combines comfort, convenience, and an exceptional lifestyle. PLEASE NOTE SPECIAL FINANCING INCENTIVES AVAILABLE ONT THIS PROPERTY FROM SIRVA MORTGAGE, Ready for immediate occupancy
Amenities
- Built-In Microwave
- Washer
- Refrigerator
- Dryer
- Disposal
- Dishwasher
- Electric Range
Additional Features
- Association Amenities: Clubhouse,Community Pool,Maintenance Common Areas,Maintenance Roads,Management
- County: New Hanover
- Days on Market: 83
- Exterior: Irrigation System,Thermal Doors
- Pool: No
- Tax Number: R08100-007-015-000
- Water/Sewer: Sewer Connected, Water Connected
- Year Built: 2015
- Property Type: Residential
- Property Sub Type: Single Family Residence
- Tax Year: 2025
- Tax Amount: $1,619.23
- HOA Fees: $820.00
Financial
- Short Sale: Standard
Interior Features
- Cool System: Central Air, Heat Pump
- Floors: LVT/LVP, Carpet, Tile
- Heat System: Heat Pump, Electric
- Interior: Walk-in Closet(s), High Ceilings, Entrance Foyer, Solid Surface, Bookcases, Ceiling Fan(s), Pantry, Blinds/Shades, Walk-In Closet(s)
- Room Type: Other, Living Room, Dining Area, Dining Room, Master Bedroom, Bedroom 2, Bedroom 3, Loft, Laundry
- Total Rooms: 9
- Levels: Two
- Heating Fuel: Electric
- Association Amenities: Clubhouse,Community Pool,Maintenance Common Areas,Maintenance Roads,Management
- Full Baths: 2
- 1/2 Baths: 1
- Laundry: Laundry Room
- Water Heater: Electric
- Basement Description: None
Exterior Features
- Exterior: Irrigation System, Thermal Doors
- Fuel Tanks: None
- Parking: Garage Faces Front, Garage Door Opener, Off Street, Garage
- Roof: Shingle
- Siding: Vinyl Siding
- Is New Construction: No
- Construction: Vinyl Siding,Wood Frame
- Foundation: Slab
- Water Source: Public
- Septic or Sewer: Municipal Sewer,Cape Fear Public Utility Authority
- Water Provider: Cape Fear Public Utility Authority
- Utilities: Sewer Connected,Water Connected
- Garage Spaces: 2
- Parking Spaces: 2
- Fencing: Back Yard,Wood
- Exterior: Vinyl Siding
- Patio/Deck Description: Enclosed,Front Porch,Rear Porch
- Zoning: R-15
- Building Total Area (Sq.Ft): 2004
- Road Description: Private Road,Maintained,Paved
- Road Improvements: See Remarks
- View Description: None
Location
- Directions: S. College Road continue onto Carolina Beach Road just past Ashley High School take a right into Lords Creek on Glenarthur Drive, left onto Chorley, right onto Bancroft, left onto Hailsham, left onto Champlain, house on right
- Street Number: 7728
- County: New Hanover
- Latitude: 34.090527
- Longitude: -77.908477
- Marketing City: Wilmington
Listed by: Jane Dodd from Intracoastal Realty Corporation.