
Location
Agent Comments
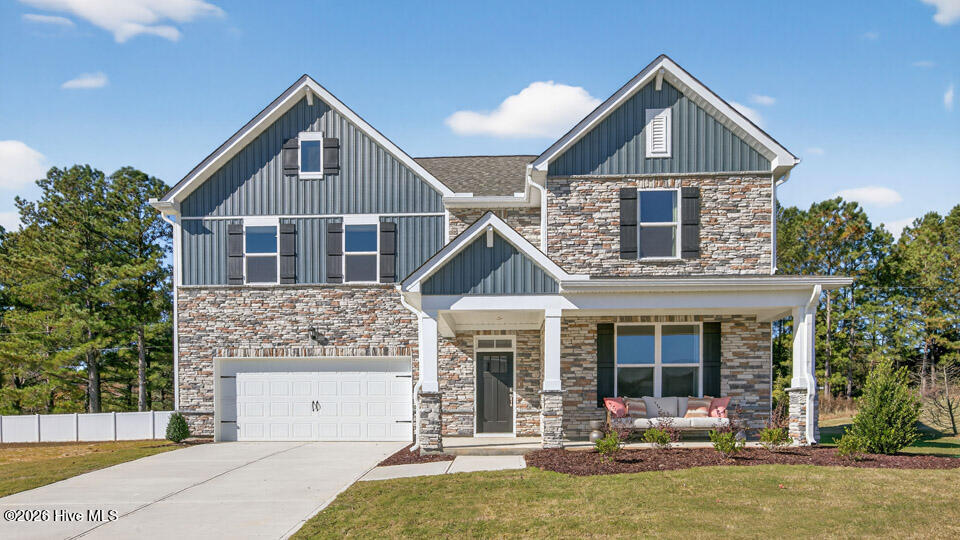
Welcome to 1013 Martin Farms Boulevard in The Manors at Martin Farms, featuring the Hartwell floor plan with approximately 3,112 square feet, 5 bedrooms, 4 bathrooms, and a 2-car garage.
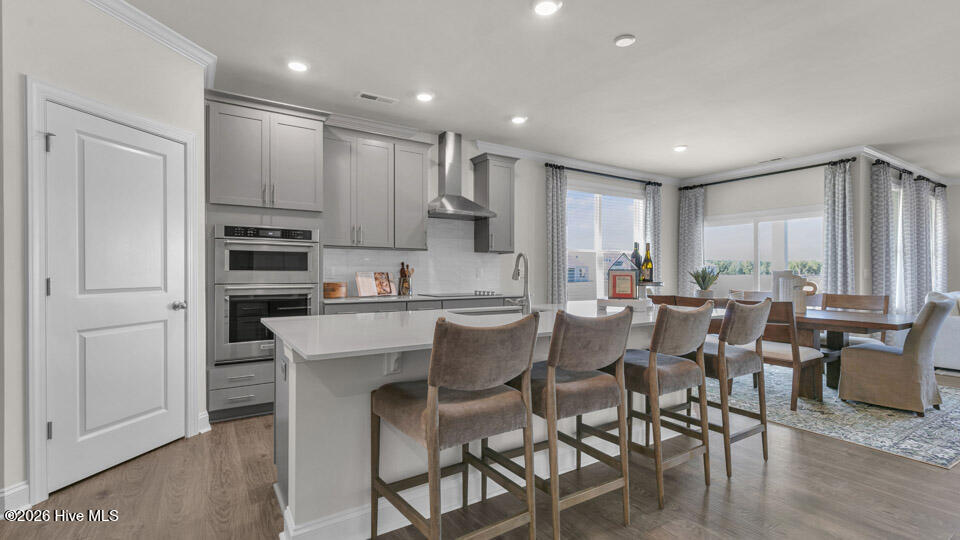
Designed with flexibility in mind, this home offers open gathering spaces and private retreats. The kitchen overlooks the family room and dining area and includes quartz countertops, stainless steel appliances, shaker-style cabinetry with crown molding, a ceramic tile backsplash, a spacious island, and a walk-in pantry.
The main-level primary suite creates a private retreat with a luxury owner's shower, dual vanities, a walk-in closet, and a private water closet. A secondary bedroom and full bath on the first floor provide an ideal setup for guests or multi-generational living.
Upstairs, you'll find two additional bedrooms, a full bathroom, a spacious loft, and the added fifth bedroom and fourth bath, creating even more room to fit your lifestyle.
Tucked toward the back of the community, this home offers a peaceful setting while remaining close to all that Martin Farms has to offer.
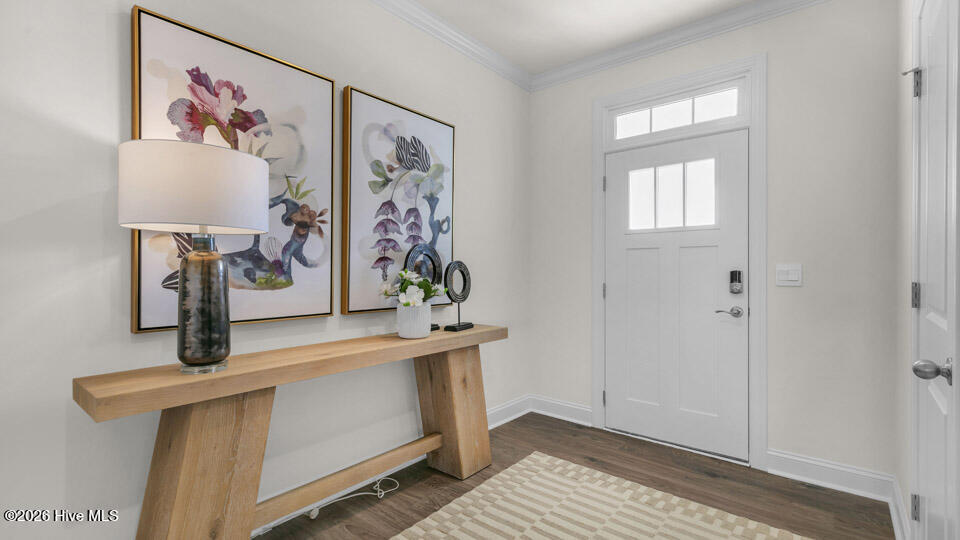
Photos are not of the actual home or interior features and are representative of the floor plan only.
Amenities
- Built-In Microwave
- Dishwasher
- Electric Range
Additional Features
- Association Amenities: Maintenance Common Areas,Maintenance Grounds,Picnic Area,Sidewalks,Trail(s)
- County: Moore
- Days on Market: 84
- Pool: Yes
- Pool Features: None
- Tax Number: Tbd1013martinfarms
- Waterfront Features: None
- Water/Sewer: Sewer Available, Sewer Connected, Water Available, Water Connected
- Year Built: 2026
- Property Type: Residential
- Property Sub Type: Single Family Residence
- Tax Year: 2026
- HOA Fees: $840.00
- Unit Type: 4 Bedroom Or More
Financial
- Short Sale: Standard
Interior Features
- Cool System: Central Air, Zoned
- Floors: Carpet, Laminate, Tile
- Heat System: Electric, Zoned
- Interior: Master Downstairs, Walk-in Closet(s), High Ceilings, Kitchen Island, Pantry, Walk-in Shower, Eat-in Kitchen, Walk-In Closet(s)
- Room Type: Family Room, Bedroom 1, Bedroom 2, Dining Area, Bedroom 3, Bedroom 4, Bedroom 5, Loft
- Total Rooms: 8
- Levels: Two
- Heating Fuel: Electric
- Association Amenities: Maintenance Common Areas,Maintenance Grounds,Picnic Area,Sidewalks,Trail(s)
- Full Baths: 4
- 1/2 Baths: 0
- Furnished: Unfurnished
- Laundry: Dryer Hookup,Washer Hookup,Laundry Room
- Water Heater: Electric
- Basement Description: None
Exterior Features
- Fuel Tanks: None
- Parking: Garage Faces Front, Attached, Concrete, Garage Door Opener, Garage
- Pool: None
- Roof: Architectural Shingle
- Siding: Brick Veneer, Stone Veneer, Vinyl Siding, Shake Siding
- Waterfront Feature: None
- Is New Construction: Yes
- Construction: Shake Siding,Brick Veneer,Vinyl Siding,Wood Frame
- Foundation: Slab
- Water Source: Public
- Water Provider: Moore County Public Works
- Utilities: Sewer Available,Sewer Connected,Water Available,Water Connected
- Garage Spaces: 2
- Parking Spaces: 4
- Fencing: None
- Exterior: Brick Veneer,Stone Veneer,Vinyl Siding,Shake Siding
- Patio/Deck Description: Patio,Front Porch
- Is Horse Property: No
- Zoning: R
- Building Total Area (Sq.Ft): 3112
- Road Description: Maintained,City Street,State Road,Paved
- Road Improvements: See Remarks
- View Description: See Remarks
Location
- Directions: Take US-1 S/US-64 W to Apex/Sanford/Asheboro and continue to follow US-1 S for about 40 miles. Keep left at the 501/US-1 split and continue on US-1 S into Aberdeen. Turn right onto NC-5 N/W South St and continue on NC-5 N for 2 miles. Turn left onto Farrell Pkwy. Turn right on Bluestem Dr. The Sales Center will be on your right at 708 Wilder Bloom Path.
- Street Number: 1013
- County: Moore
- Latitude: 35.142521
- Longitude: -79.457735
- Marketing City: Aberdeen
Listed by: Kenneth Ward Jr. from D.R. Horton, Inc..