
Location
Agent Comments
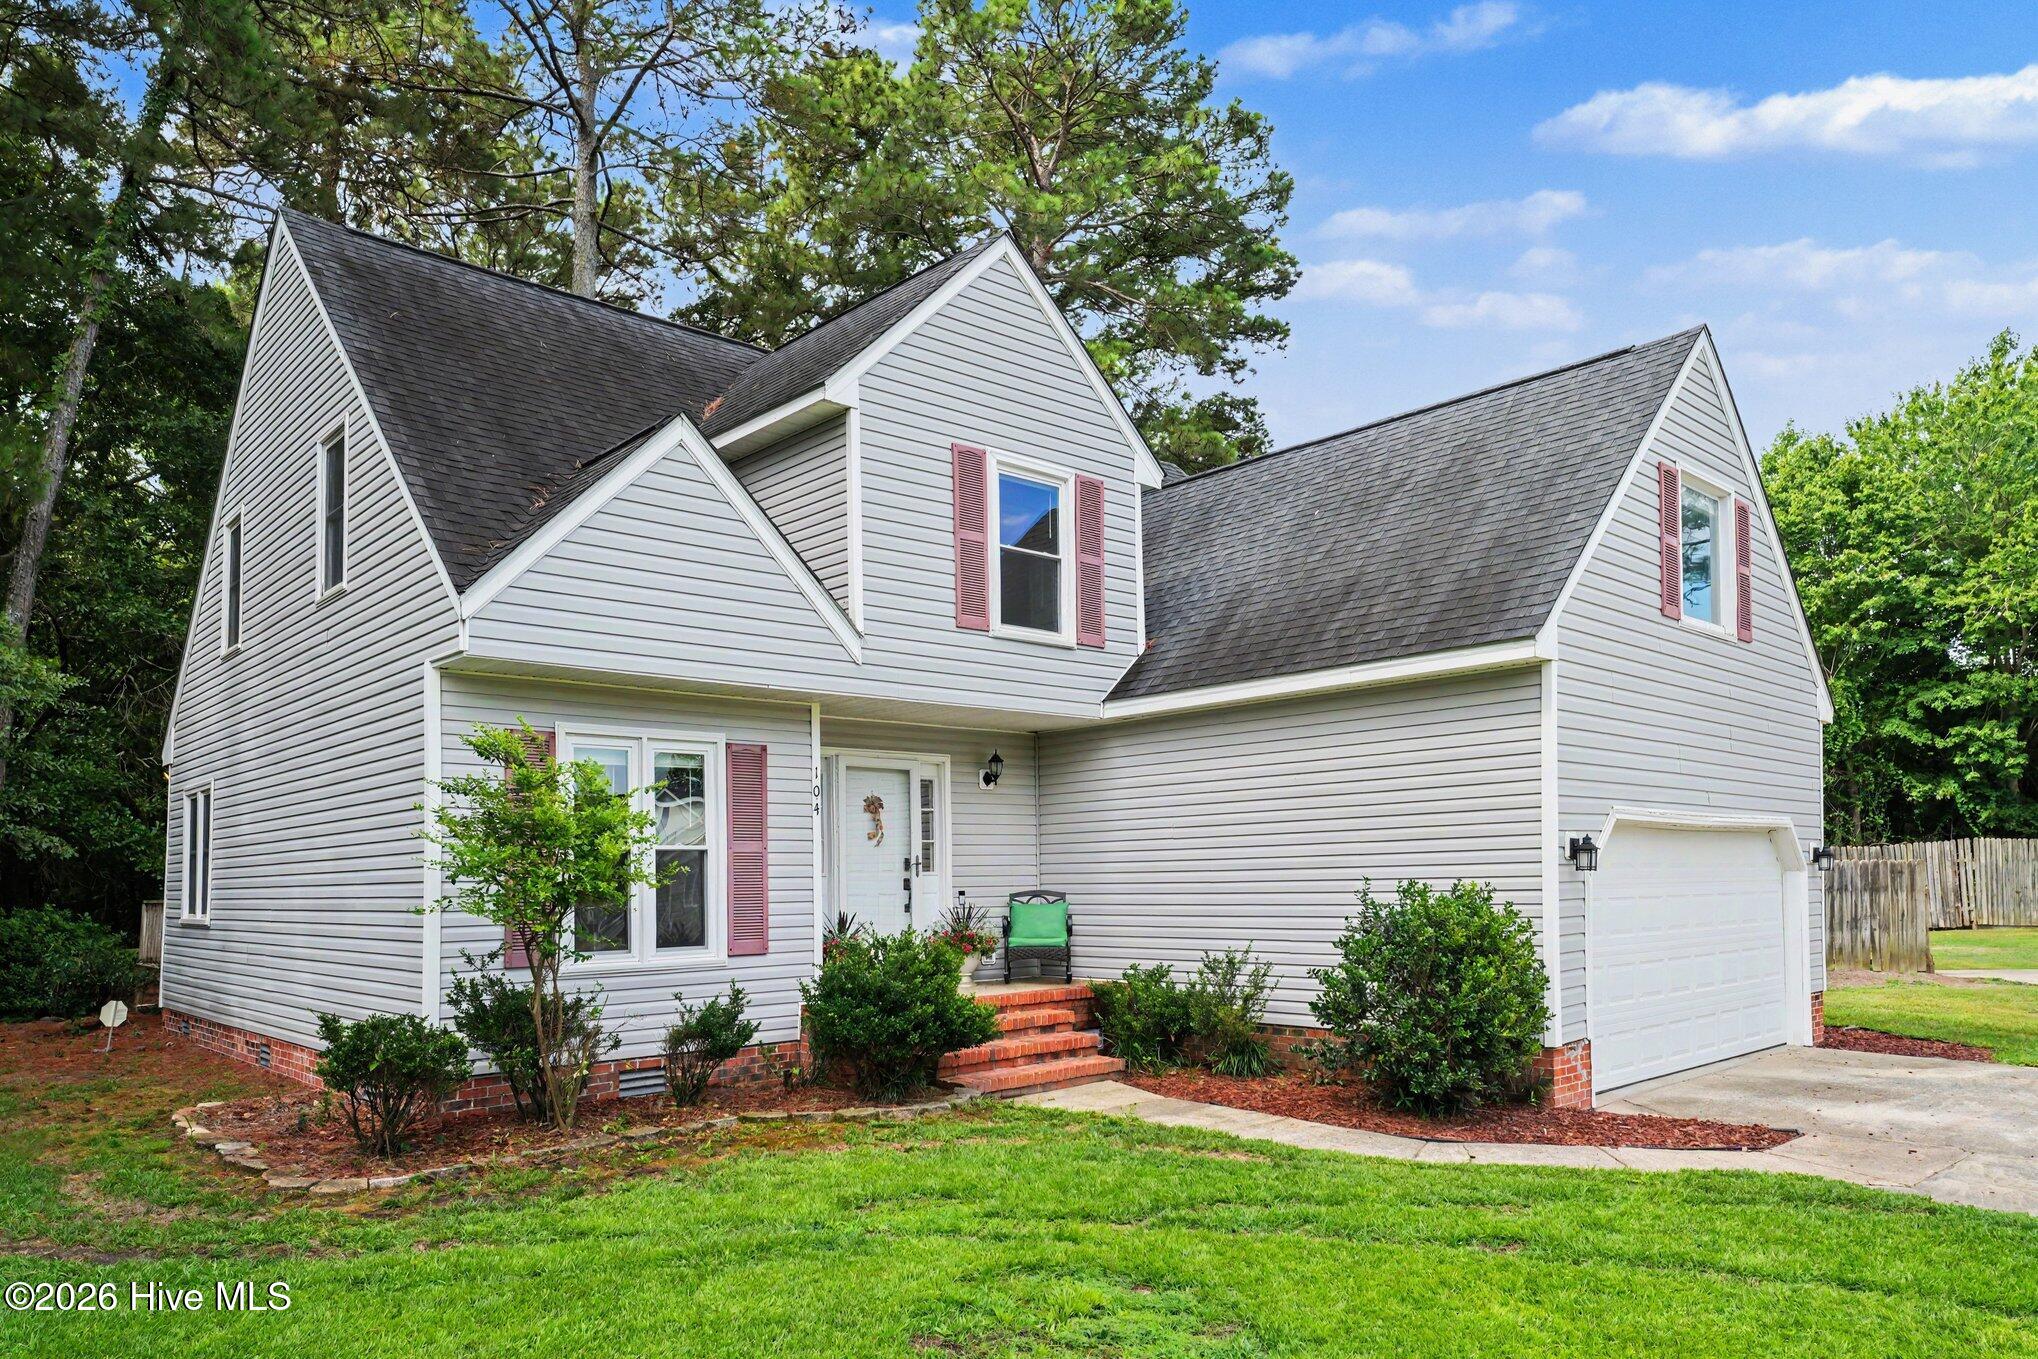
''Price Improvement!! Welcome home to this hidden gem in Gray Manor! Tucked away at the end of a quiet street, this beautifully maintained 3BR/2.5BA home offers the rare combination of privacy, space, and convenience with nearly an acre of mature trees and NO HOA. Enjoy a peaceful setting while remaining just minutes from shopping, dining, and Seymour Johnson AFB.
The spacious floor plan features a first-floor primary suite with walk-in closet, dual vanities, jetted tub, and separate shower. The updated kitchen offers granite countertops, tile backsplash, abundant cabinetry, and a breakfast area perfect for everyday living. Upstairs, the bonus room provides flexible space for an office, media room, playroom, or guest area.
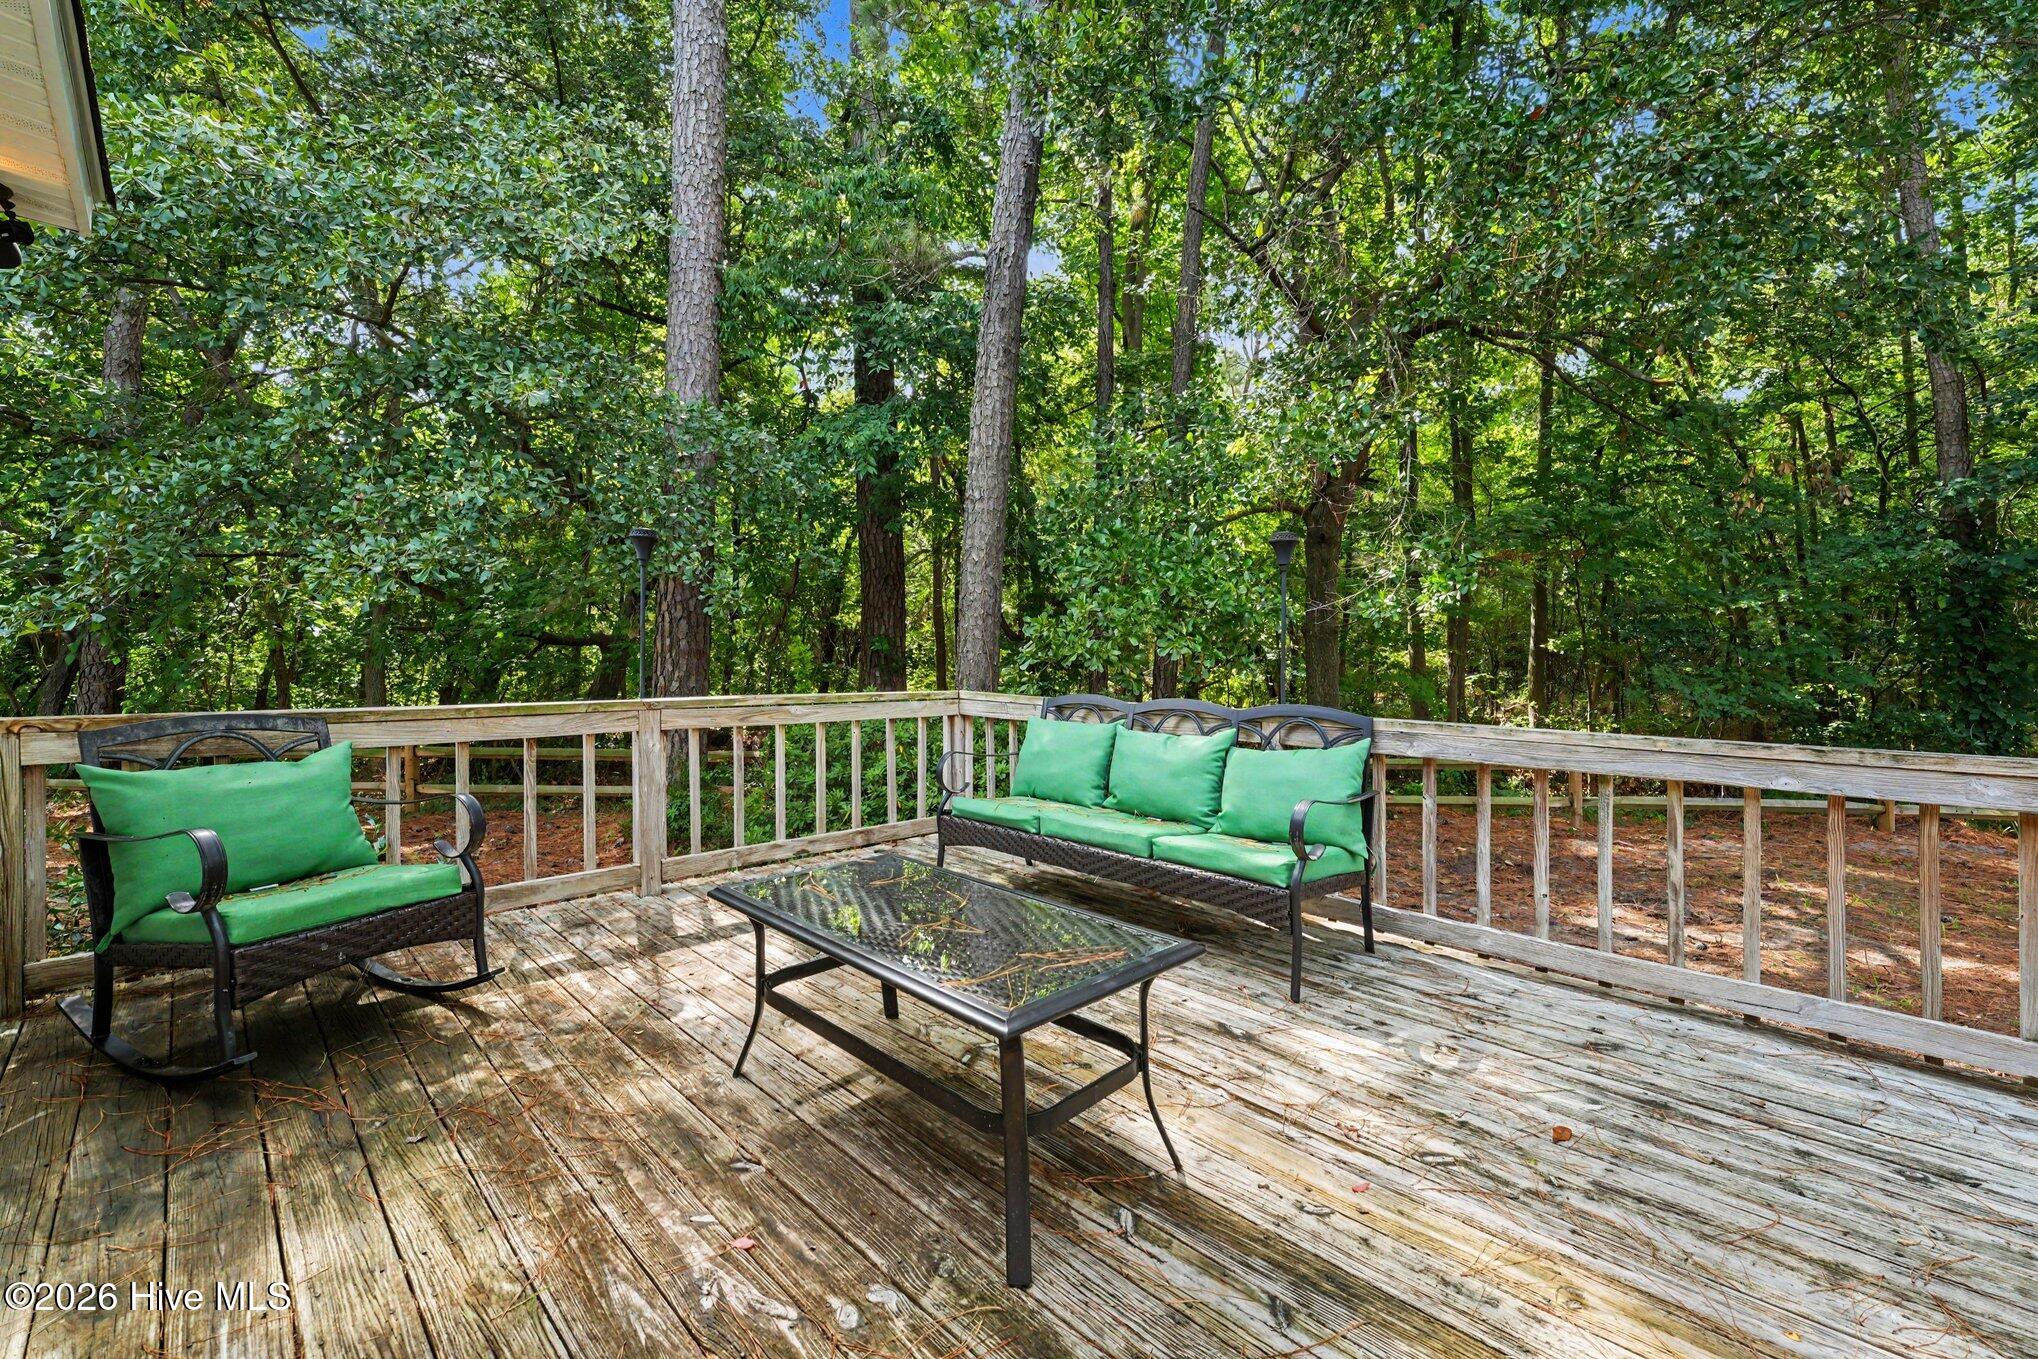
Outside, enjoy a fenced backyard, large deck, mature landscaping, detached storage shed, and the privacy of this exceptional lot. Additional highlights include an attached two-car garage with EV charger and numerous updates throughout. A rare opportunity to own a spacious, move-in-ready home in one of Goldsboro's established neighborhoods!''
Amenities
- Built-In Microwave
- Range
- Dishwasher
- Electric Range
Additional Features
- Association Amenities: None
- County: Wayne
- Days on Market: 85
- Exterior: Storm Doors
- Pool: Yes
- Pool Features: None
- Tax Number: 04c08035001019
- Waterfront Features: None
- Water/Sewer: Water Connected
- Year Built: 1994
- Property Type: Residential
- Property Sub Type: Single Family Residence
- Tax Year: 2024
- Tax Amount: $1,543.72
Financial
- Short Sale: Standard
Interior Features
- Cool System: Ceiling Fan(s), Heat Pump
- Floors: Carpet, Vinyl
- Fireplaces: 1
- Heat System: Propane, Heat Pump, Fireplace(s), Electric
- Interior: Master Downstairs, Walk-in Closet(s), Entrance Foyer, Ceiling Fan(s), Pantry, Walk-in Shower, Blinds/Shades, Eat-in Kitchen, Gas Log, Walk-In Closet(s)
- Room Type: Master Bedroom, Bedroom 2, Bedroom 3, Dining Room, Dining Area, Laundry, Bonus Room, Living Room, Breakfast Nook
- Total Rooms: 10
- Levels: Two
- Heating Fuel: Electric,Propane
- Association Amenities: None
- Full Baths: 2
- 1/2 Baths: 1
- Laundry: Dryer Hookup,Washer Hookup,Laundry Room
- Water Heater: Electric
- Attic Description: Pull-Down Stairs
- Basement Description: None
Exterior Features
- Exterior: Storm Doors
- Fuel Tanks: None
- Parking: Garage Faces Front, Attached, Concrete, Garage Door Opener, Off Street, On Site, Paved, Garage
- Pool: None
- Roof: Shingle
- Siding: Vinyl Siding
- Waterfront Feature: None
- Is New Construction: No
- Construction: Vinyl Siding,Wood Frame
- Foundation: Crawl Space
- Water Source: County Water,Public
- Septic or Sewer: Septic Permit On File,Septic Tank
- Water Provider: Wayne
- Utilities: Water Connected
- Garage Spaces: 2
- Parking Spaces: 6
- Fencing: Chain Link,Back Yard,Fenced
- Exterior: Vinyl Siding
- Patio/Deck Description: Deck,Porch
- Is Horse Property: No
- Zoning: Residential
- Building Total Area (Sq.Ft): 2161
- Road Description: See Remarks
- Road Improvements: See Remarks
- View Description: See Remarks
Location
- Directions: I-42E to Exit 44, Right on Hwy 13S - Berkely Blvd, Left on Central Heights Rd, Left on E New Hope Road, Right on Douglas, slight Right onto Dwight Street, Home on Left.
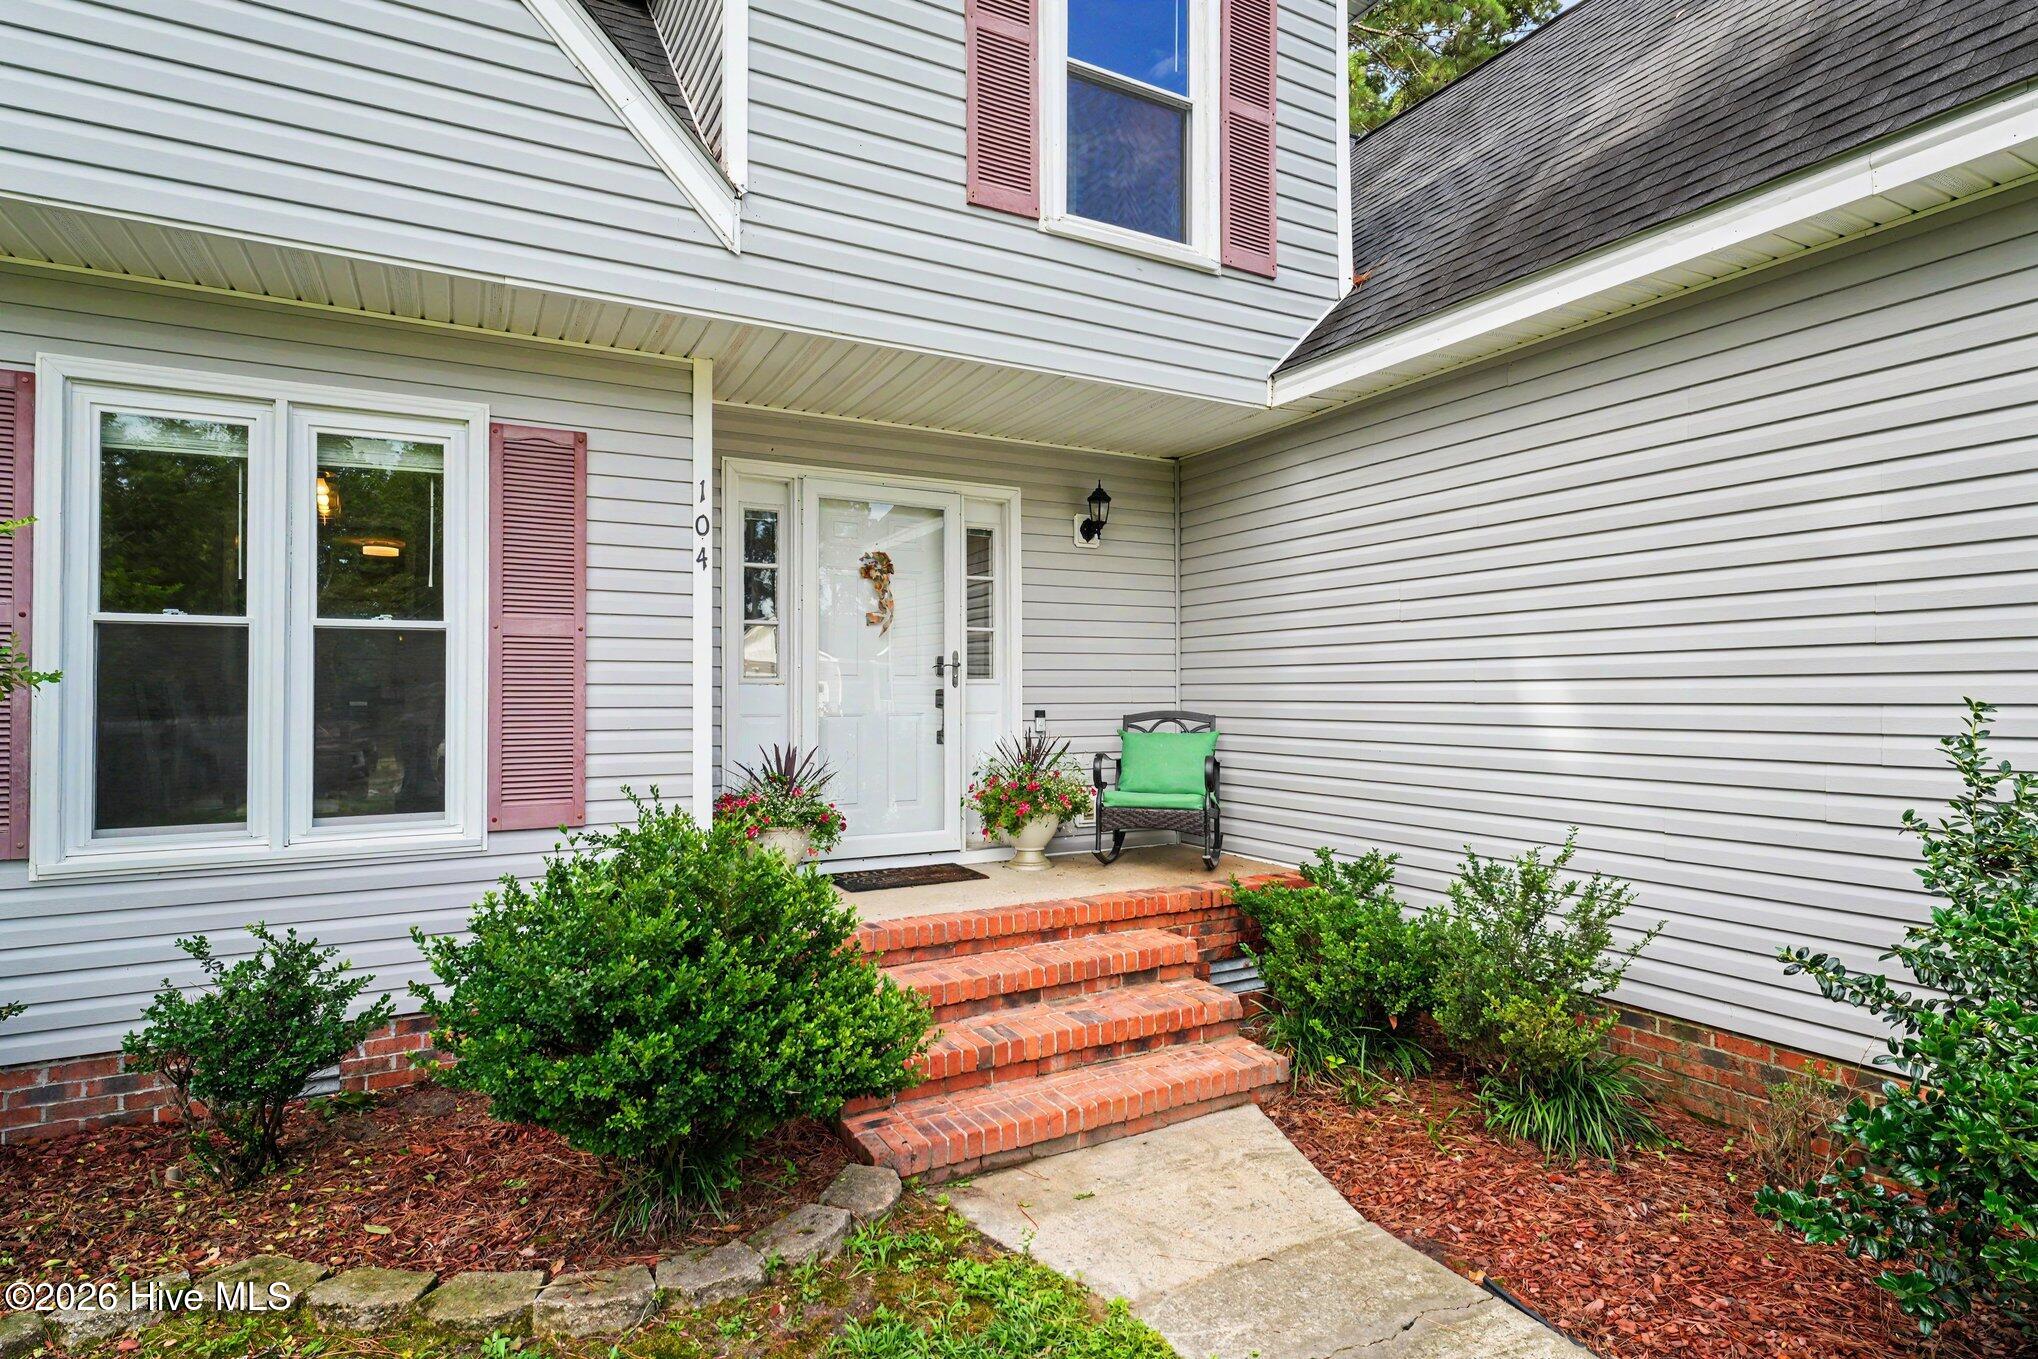
- Street Number: 104
- County: Wayne
- Latitude: 35.380021
- Longitude: -77.895645
- Marketing City: Goldsboro
Listed by: Tammy Register from EXP Realty LLC - C.