
Location
Agent Comments

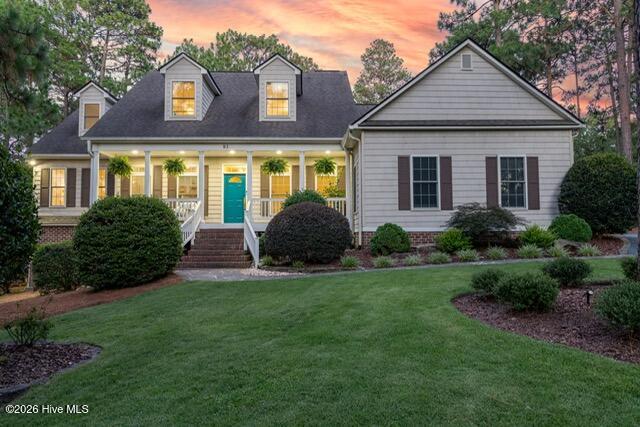
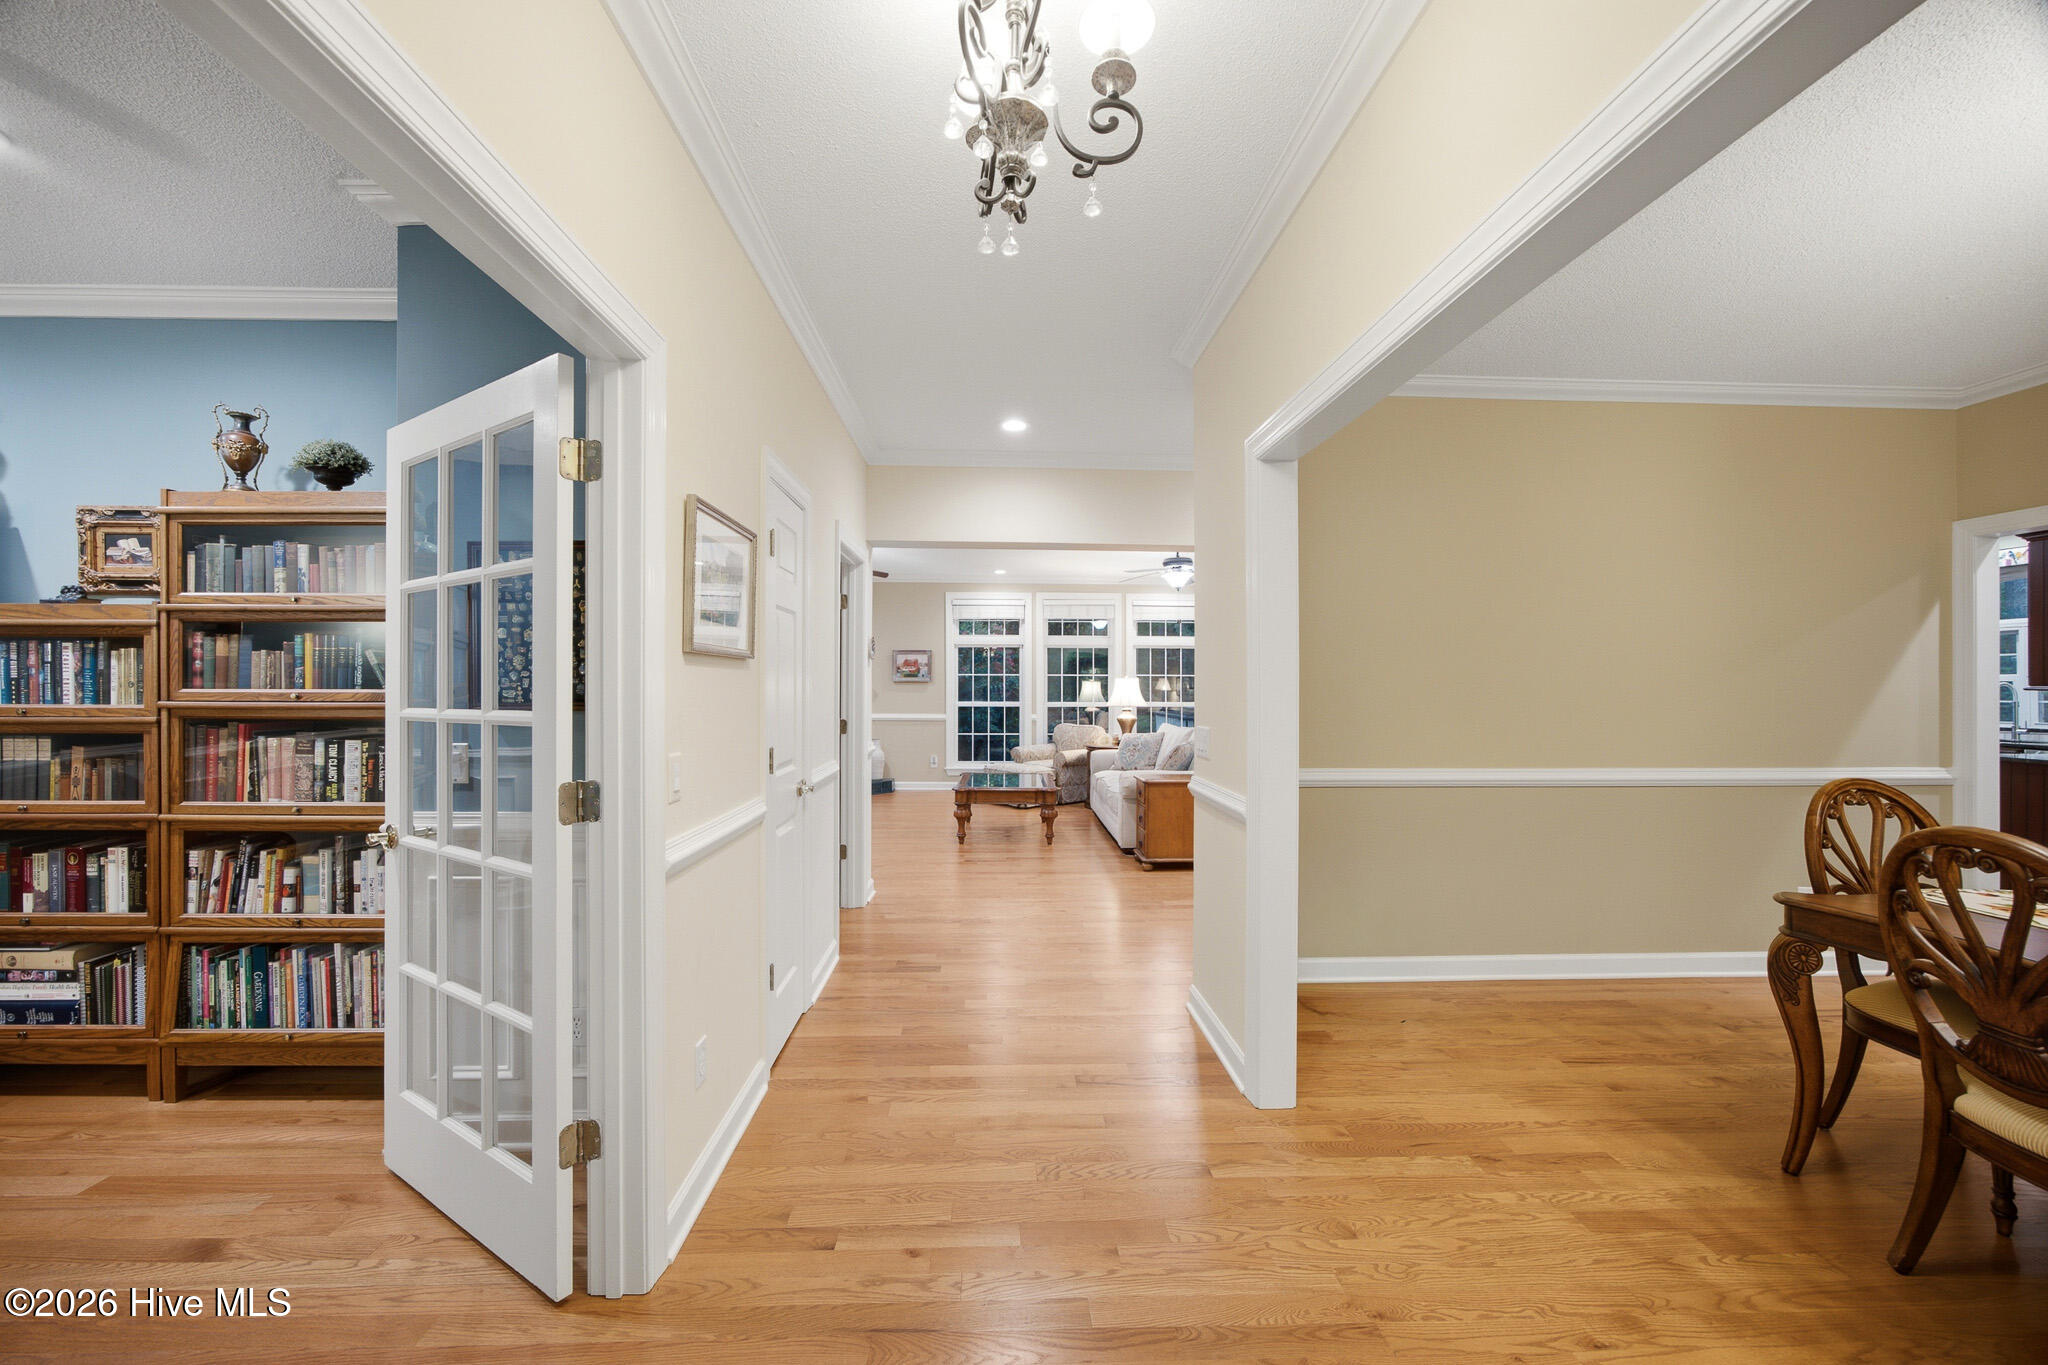
Located in Pinehurst #6, this beautiful Cape Cod-style home is nestled at the end of a private cul-de-sac. 1.5 acres filled with gorgeous scenery and a view of a small pond. The 3447 square foot home has an additional 1700 square feet of storage space/basement, where you can walk out and enjoy the beautiful garden. In the kitchen you will find granite countertops, custom cabinetry, stainless steel appliances - including an induction cooktop and double ovens. A large wet bar is just off the kitchen. Basement is plumbed for a toilet and has a sink in place. Home has many upgrades, including sealed countertops, solid red oak floors on main level and carpet upstairs installed in 2022. Entire home has been repainted, including the garage. All baths have been totally renovated. So many upgrades! HVAC units in 2023 & 2025. Water heaters in 2022 & 2025. Home has a small greenhouse and a well for irrigation. This stellar home has so much to offer and awaits its new owners!
Amenities
- Electric Cooktop
- Refrigerator
- Ice Maker
- Double Oven
- Dishwasher
- Electric Range
Additional Features
- County: Moore
- Days on Market: 84
- Exterior: Irrigation System,Garden,Storm Doors
- Pool: No
- Tax Number: 24820
- Water/Sewer: Sewer Connected
- Year Built: 1999
- Property Type: Residential
- Property Sub Type: Single Family Residence
- Tax Year: 2024
- Tax Amount: $3,505.25
Financial
- Short Sale: Standard
Interior Features
- Cool System: Central Air, Ceiling Fan(s), Heat Pump
- Floors: Carpet, Ceramic Tile, Hardwood
- Fireplaces: 1
- Heat System: Propane, Heat Pump, Fireplace(s), Electric
- Interior: Walk-in Closet(s), Ceiling Fan(s), Wet Bar, basement, Blinds/Shades, Dry Bar, Gas Log, Walk-In Closet(s)
- Room Type: Master Bedroom, Bedroom 1, Bedroom 2, Bedroom 3, Dining Room, Living Room, Family Room, Dining Area, Laundry, Office
- Total Rooms: 8
- Levels: Two
- Heating Fuel: Electric,Propane
- Full Baths: 2
- 1/2 Baths: 1
- Furnished: Unfurnished
- Laundry: Dryer Hookup,Washer Hookup,Laundry Room
- Water Heater: Electric
- Attic Description: Access Only,Floored,Walk-In
- Basement Description: Exterior Entry,Finished,Full,Interior Entry
Exterior Features
- Exterior: Irrigation System, Garden, Storm Doors
- Fuel Tanks: None
- Parking: Concrete
- Roof: Composition
- Siding: Brick, Vinyl Siding
- Is New Construction: No
- Construction: Brick,Vinyl Siding,Wood Frame
- Foundation: Brick/Mortar
- Water Source: Public
- Septic or Sewer: Community Sewer
- Utilities: Sewer Connected
- Garage Spaces: 2
- Parking Spaces: 2
- Fencing: Metal/Ornamental,Partial
- Exterior: Brick,Vinyl Siding
- Patio/Deck Description: Covered,Deck,Patio,Front Porch,Side Porch
- Zoning: Residential
- Building Total Area (Sq.Ft): 3447
- Road Description: Asphalt
- Road Improvements: See Remarks
- View Description: None
Location
- Directions: From Hwy 1 Aberdeen ,take Hwy 15 N. continue straight to the round about ,take the 2nd exit towards Carthage . Continue straight through stop light and take right into Junipers creek. Continue on Juniper Creek Blvd. take a right on shenecossett Lane , take left on sakonnet trail, home is at the end of the cut de sac on the right . 83 Sakonnet trail
- Street Number: 83
- County: Moore
- Latitude: 35.20831
- Longitude: -79.438462
- Marketing City: Pinehurst
Listed by: Christina Stewart Snead from A Place in the Pines Realty LLC.