
Location
Agent Comments
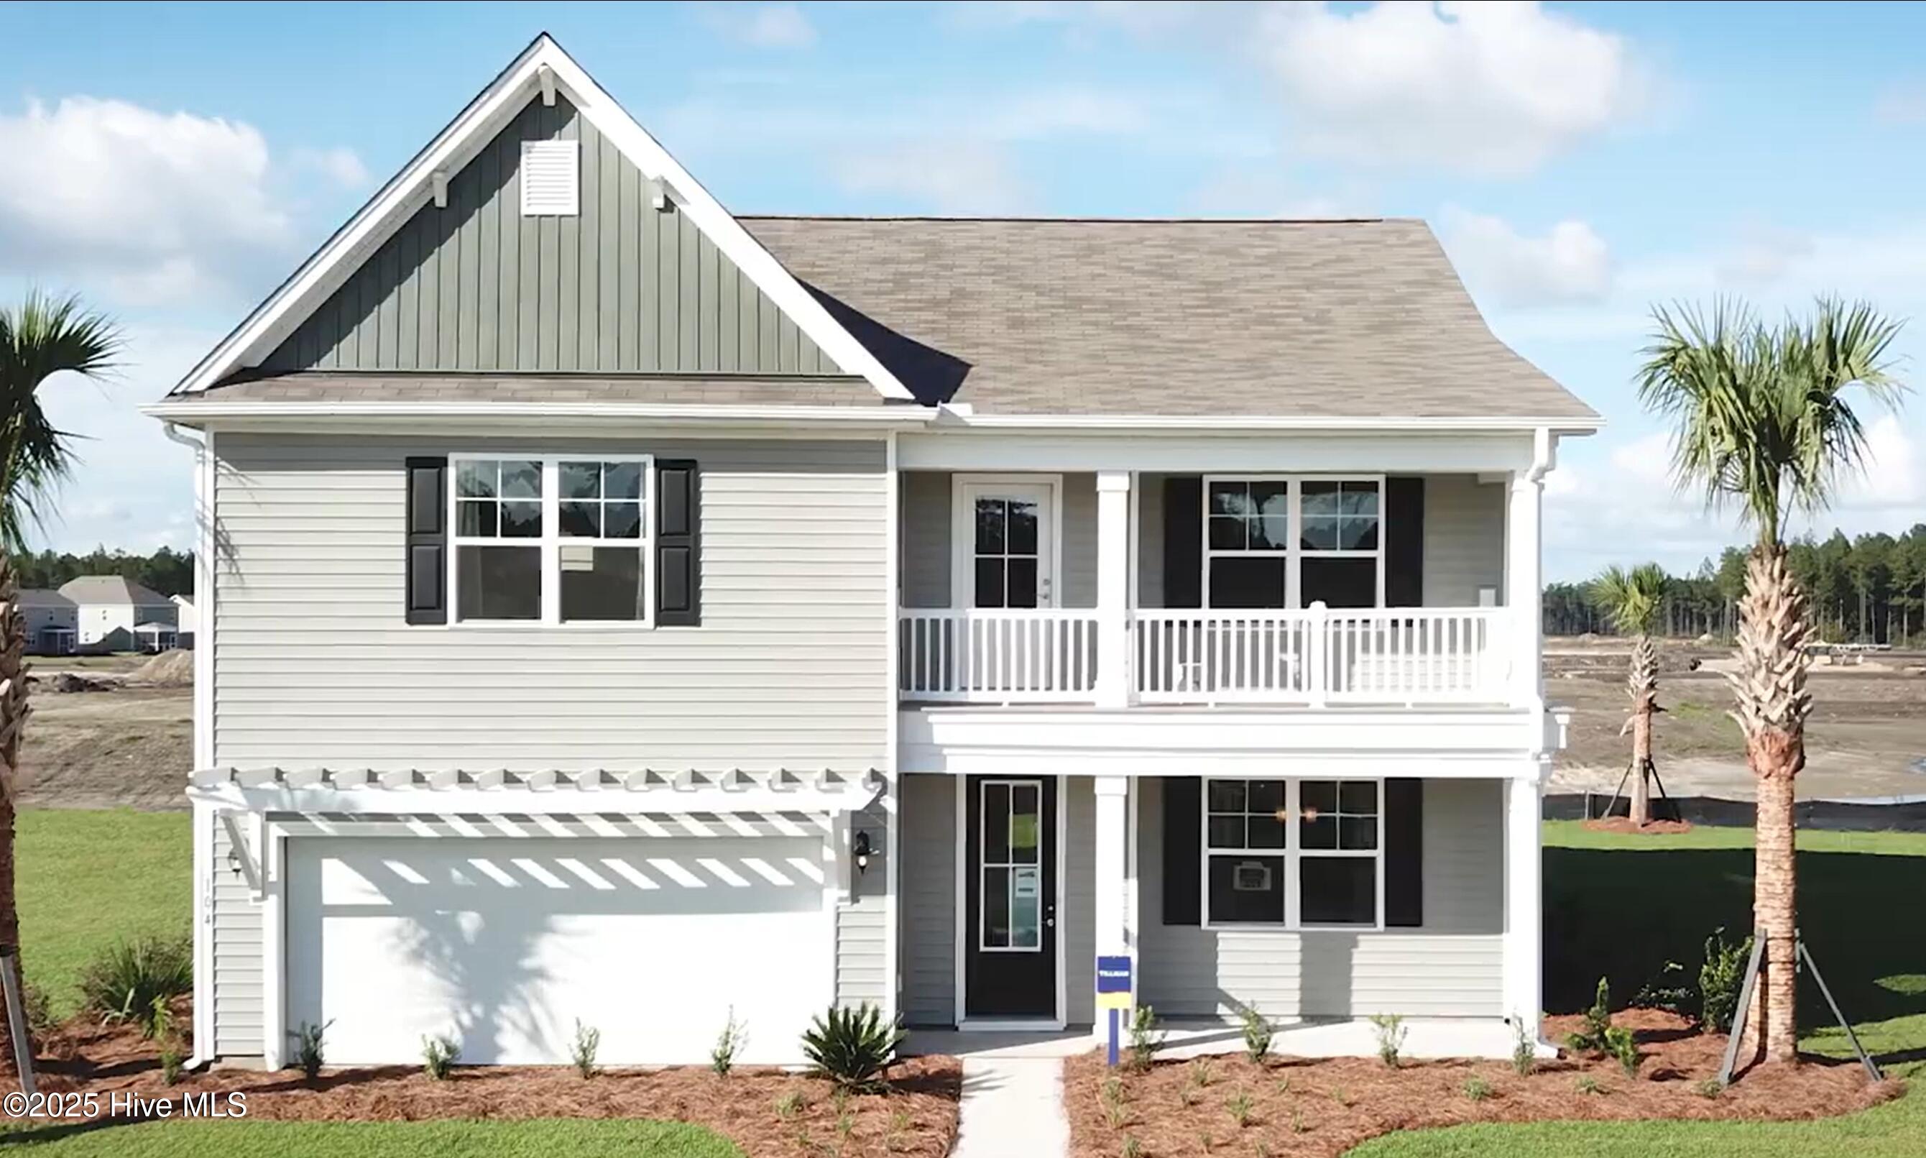
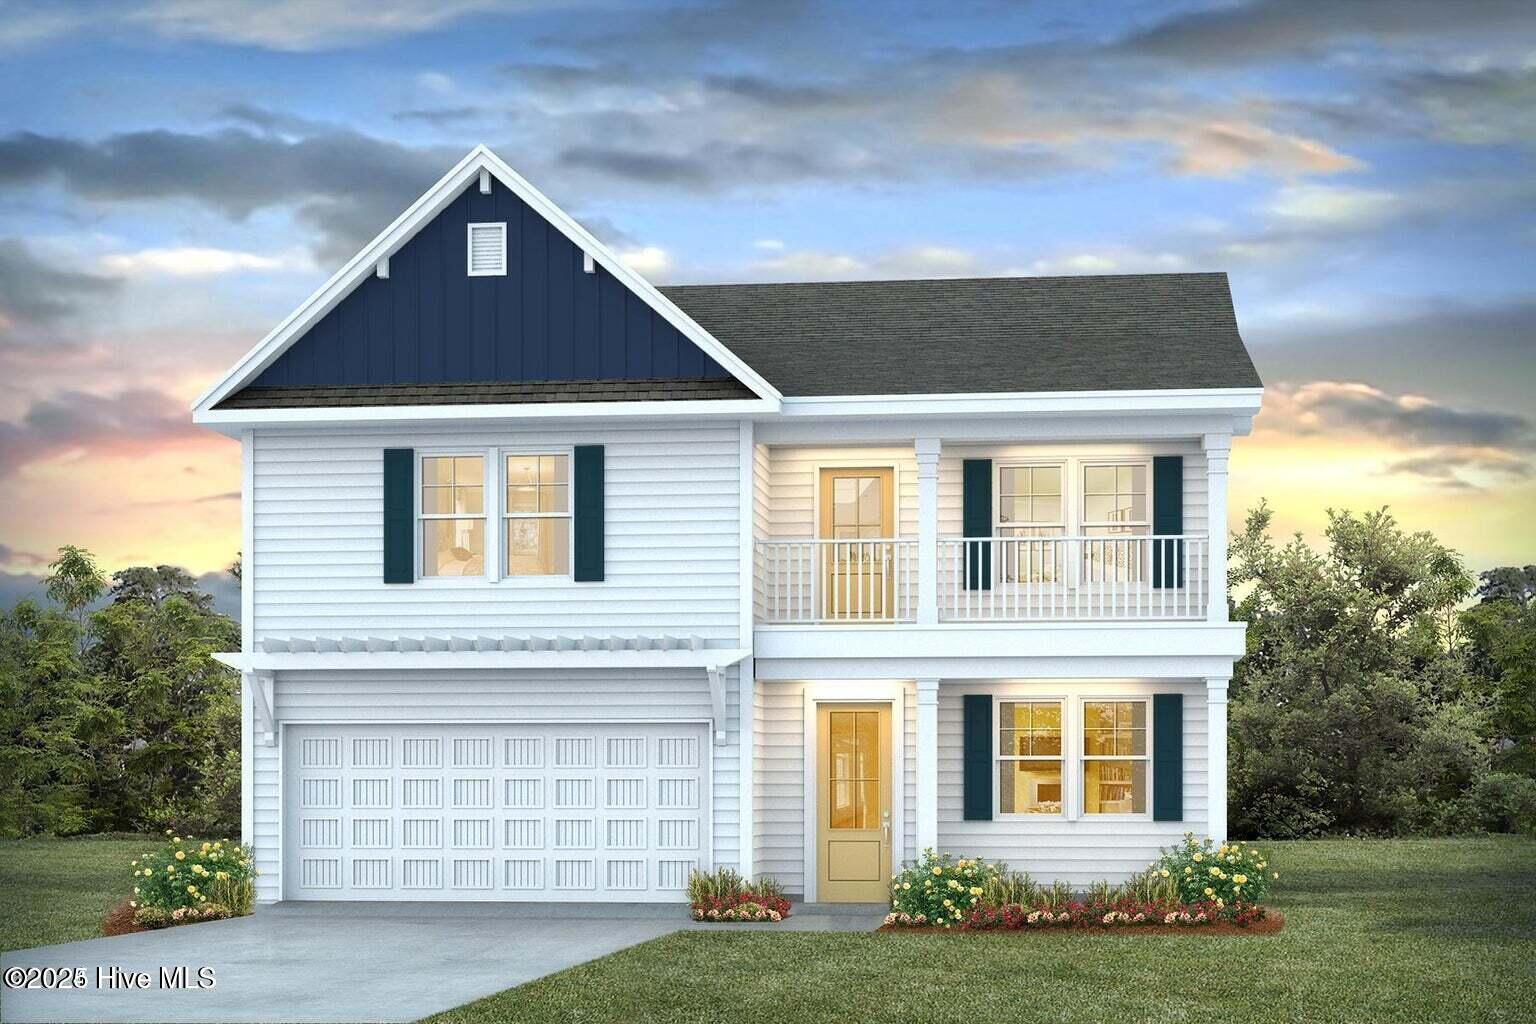
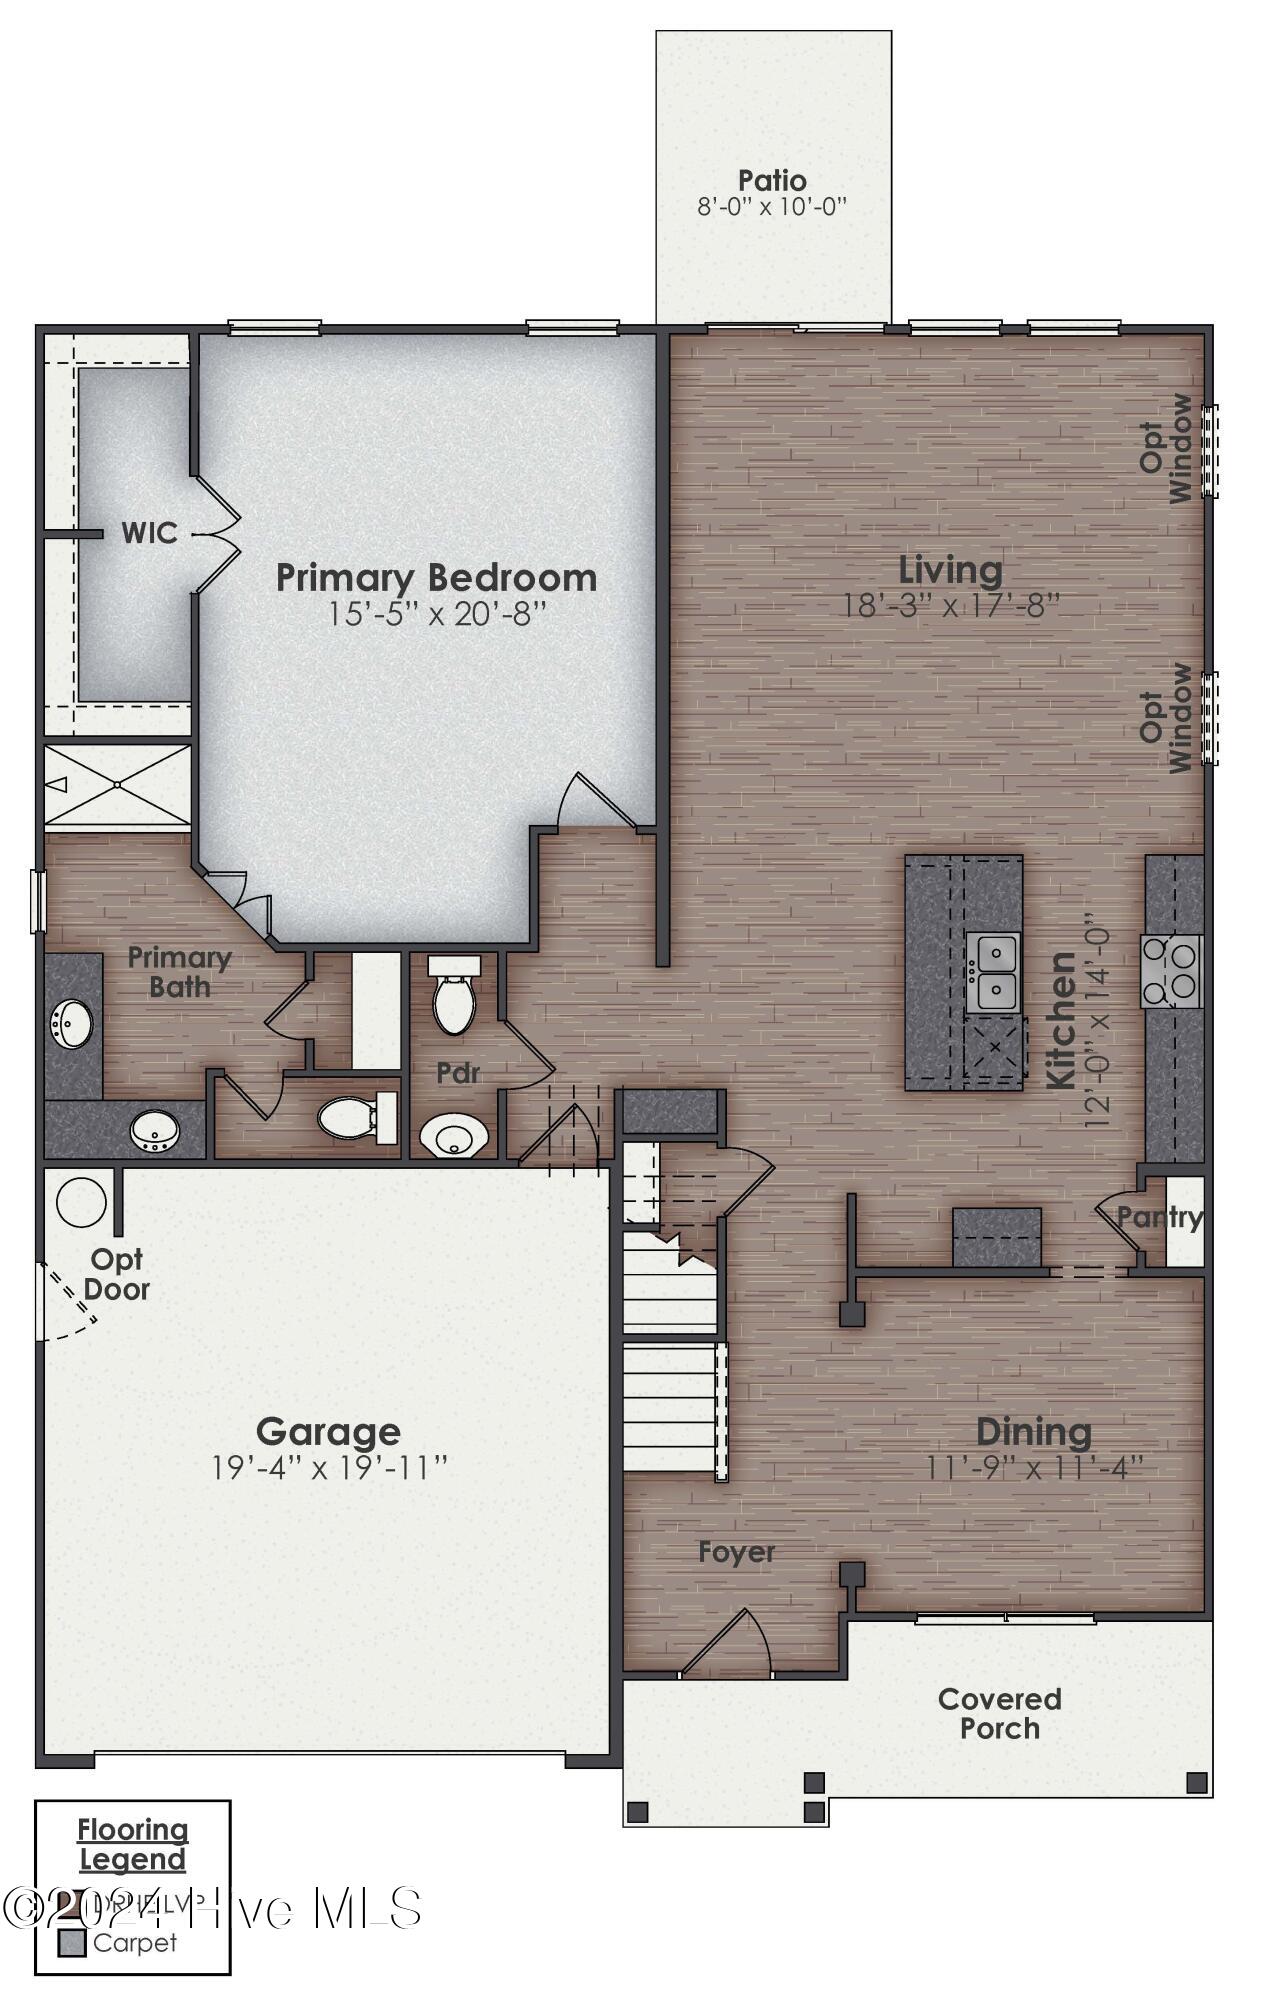
Welcome to Surfside Landing! Located just 5 minutes from the coastal town of Swansboro and 6 minutes to the 172 Camp Lejeune Gate. The Tillman Floor Plan is a remarkable design that spans 3,221 square feet, featuring five bedrooms and 3.5 bathrooms, making it ideal for families or those who frequently entertain guests. This two-story layout boasts a formal dining room perfect for gatherings and an open concept kitchen and family room that serves as the heart of the home, complete with a generous kitchen island for meal prep and additional seating. The primary bedroom, conveniently located on the main floor, offers a private retreat with easy access to the living areas. Upstairs, you'll find four spacious bedrooms, two full bathrooms, and a versatile loft space suitable for a game room or study. Additionally, the Tillman plan supports customization options to tailor the home to your personal needs. Equipped with a Home is Connected® package, residents can enjoy smart home integration for enhanced security and convenience. Explore the Tillman plan to discover the lifestyle and comfort it can provide for you and your family.
Amenities
- Electric Oven
- Built-In Microwave
- Disposal
- Dishwasher
Additional Features
- Association Amenities: Maintenance Common Areas,Maintenance Grounds,Management
- County: Onslow
- Days on Market: 85
- Pool: No
- Tax Number: 2147483647
- Water/Sewer: Sewer Available, Water Available
- Year Built: 2026
- Property Type: Residential
- Property Sub Type: Single Family Residence
- HOA Fees: $480.00
Financial
- Short Sale: Standard
Interior Features
- Cool System: Central Air
- Floors: LVT/LVP, Carpet
- Heat System: Electric, Heat Pump
- Interior: Master Downstairs, Walk-in Closet(s), High Ceilings, Kitchen Island, Pantry, Walk-In Closet(s)
- Room Type: Master Bedroom, Bedroom 1, Bedroom 2, Bedroom 3, Bedroom 4, Bedroom 5, Bonus Room, Dining Room, Laundry, Living Room, Dining Area
- Total Rooms: 8
- Levels: Two
- Heating Fuel: Electric
- Association Amenities: Maintenance Common Areas,Maintenance Grounds,Management
- Full Baths: 3
- 1/2 Baths: 1
- Laundry: Laundry Room
- Attic Description: Pull-Down Stairs
- Basement Description: None
Exterior Features
- Fuel Tanks: None
- Parking: Concrete
- Roof: Architectural Shingle
- Siding: Vinyl Siding
- Is New Construction: Yes
- Construction: Vinyl Siding,Wood Frame
- Foundation: Slab
- Water Source: Public
- Septic or Sewer: Municipal Sewer
- Utilities: Sewer Available,Water Available
- Garage Spaces: 2
- Parking Spaces: 2
- Fencing: None
- Exterior: Vinyl Siding
- Patio/Deck Description: Patio,Porch
- Zoning: RA-20
- Building Total Area (Sq.Ft): 3221
- Road Description: City Street,State Road
- Road Improvements: See Remarks
- View Description: See Remarks
Location
- Directions: HWY 24 to Queen's Creek Rd, to Smallwood Rd, to Matthews Farm Rd.
- Street Number: 422
- County: Onslow
- Latitude: 34.672909
- Longitude: -77.195298
- Marketing City: Hubert
Listed by: Team D.R. Horton from D.R. Horton, Inc.