
Location
Agent Comments
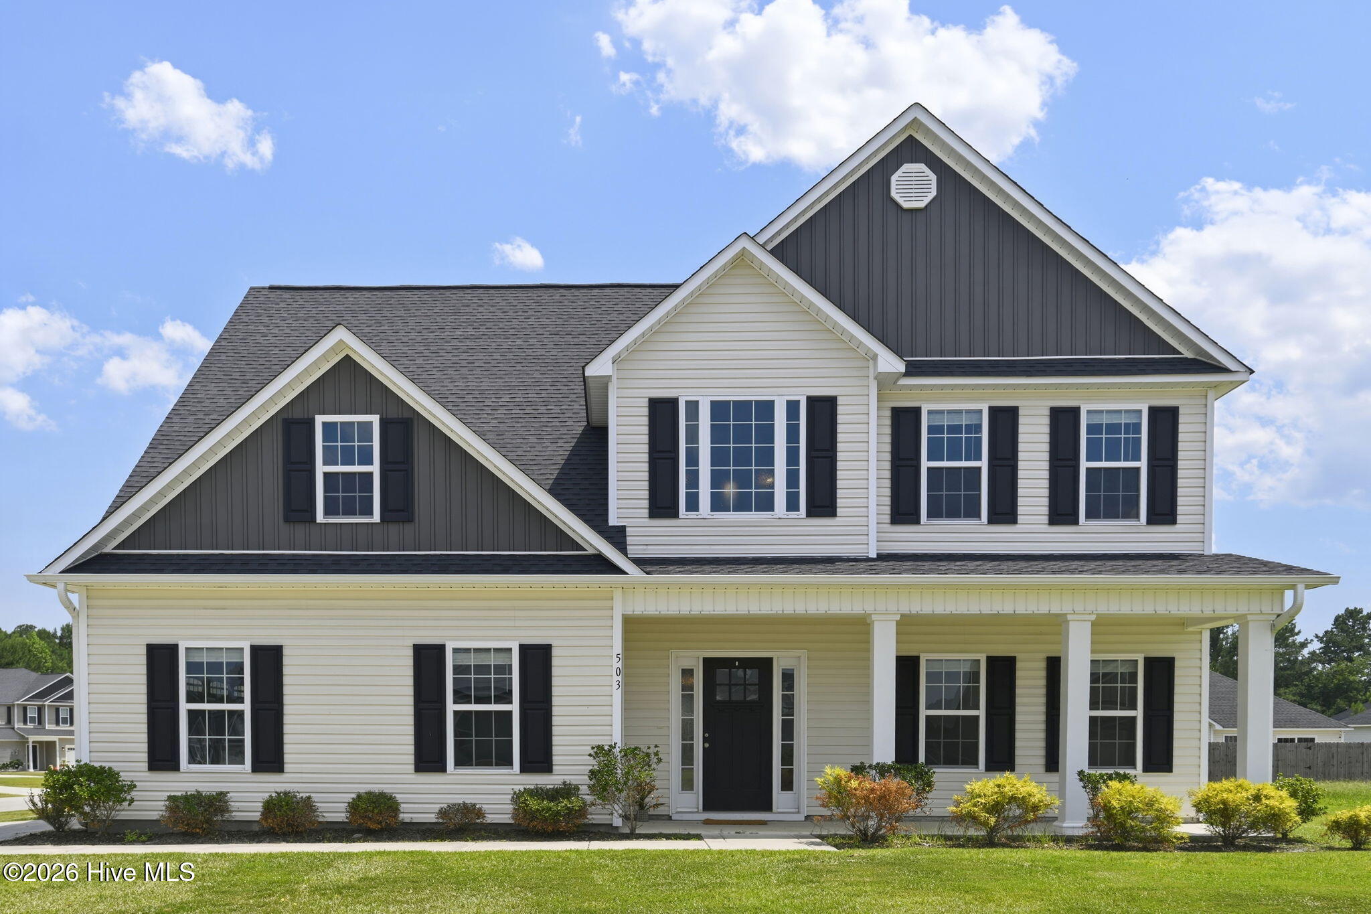
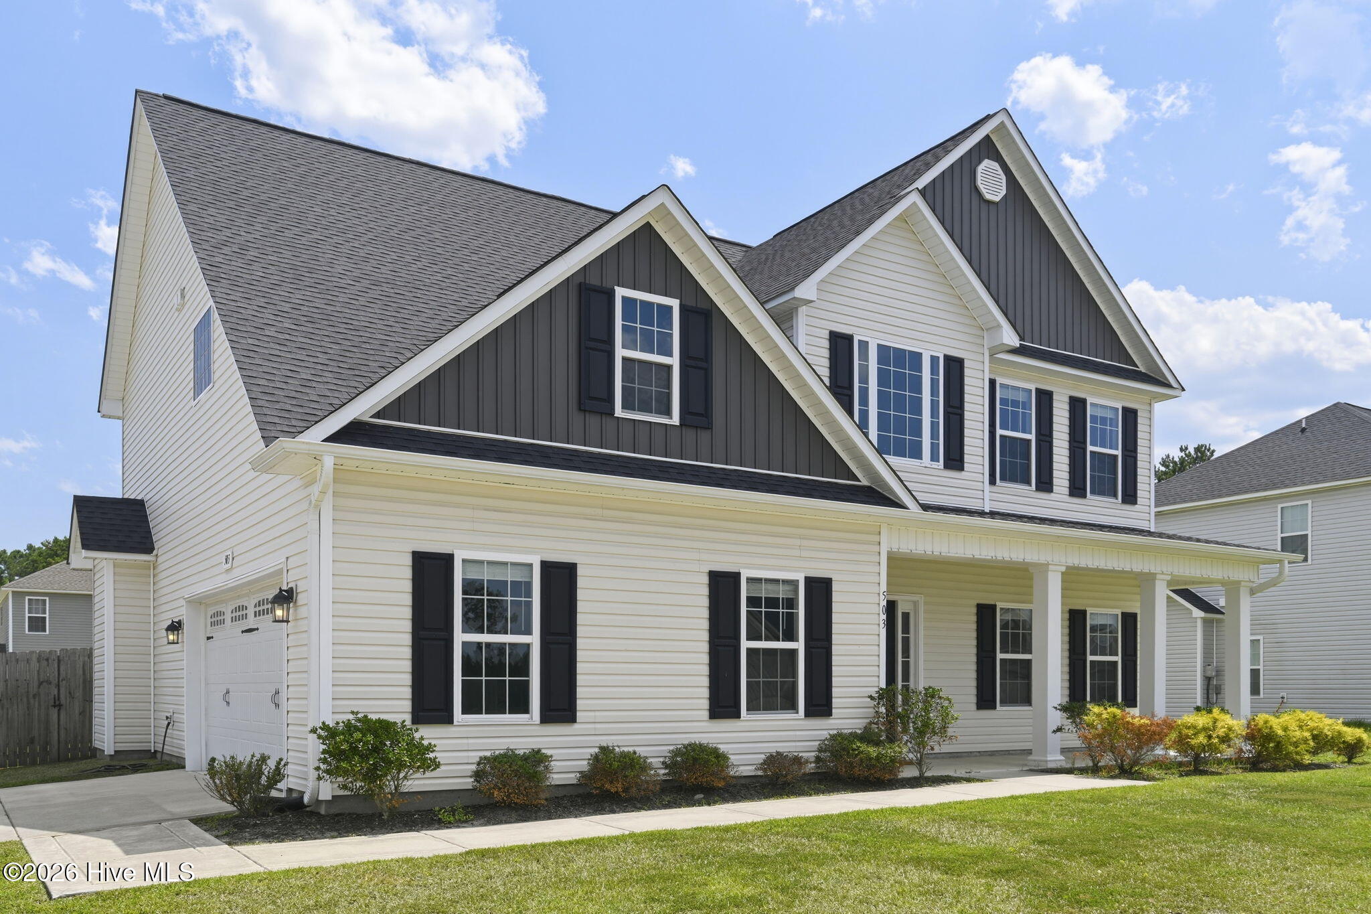
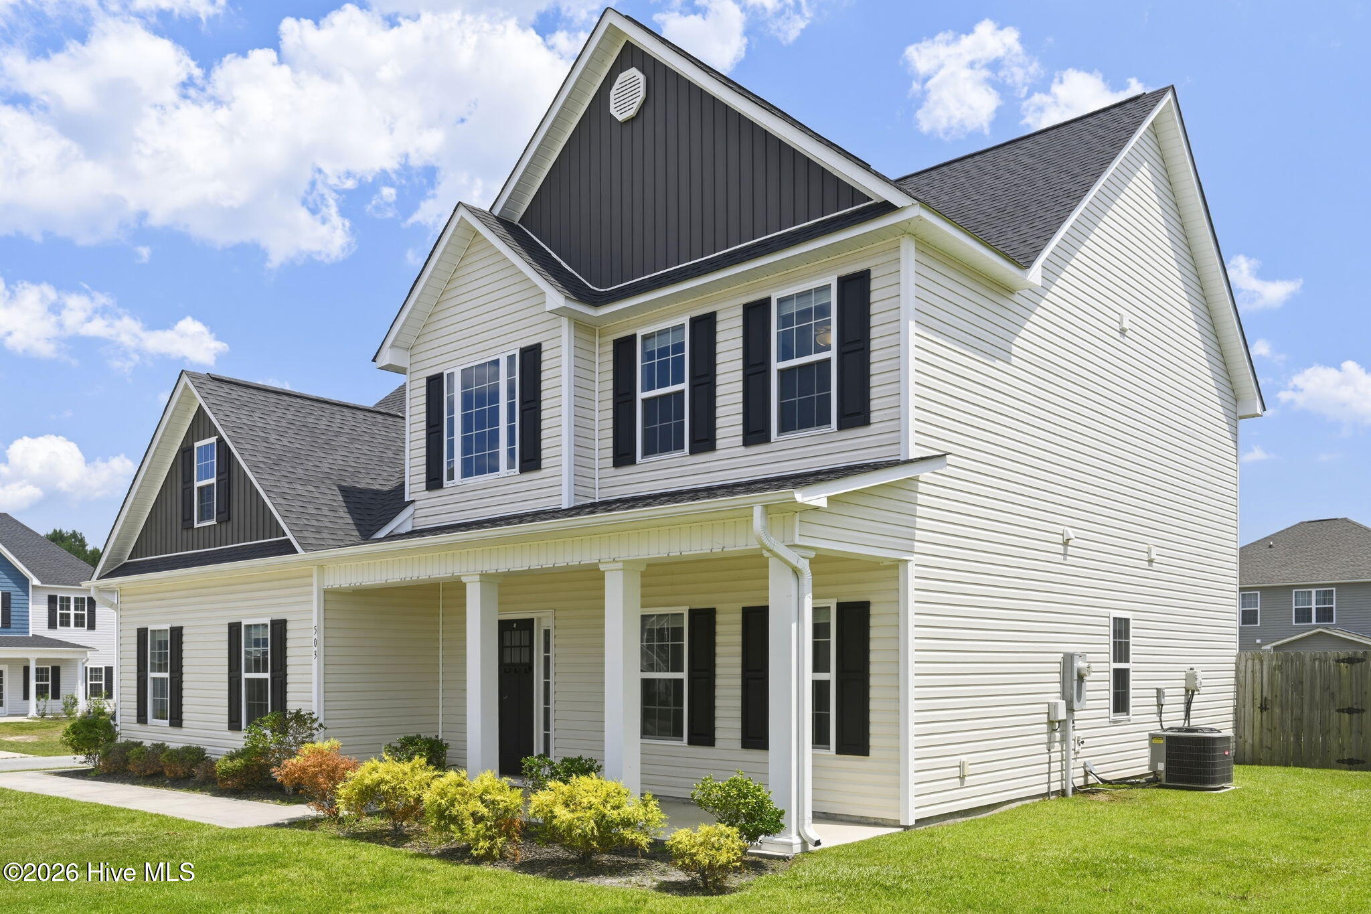
Welcome to this beautiful 4-bedroom, 2.5-bathroom home located in Sterling Farms subdivision, conveniently located only a few miles from Camp Lejeune. This home maintains an open floor plan, formal dining room, vaulted ceilings, and modernized updates throughout. Upstairs you'll find four spacious bedrooms, including the master suite. The community offers a community center and POOL. The backyard is fully fenced in. No city taxes. This home is in proximity to the Onslow and Topsail beach, shopping centers, and entertainment.
Amenities
- Electric Oven
- Built-In Microwave
- Refrigerator
- Dishwasher
Additional Features
- Association Amenities: Clubhouse,Community Pool,Maintenance Common Areas,Sidewalks
- County: Onslow
- Days on Market: 85
- Pool: No
- Tax Number: 1114m-203
- Water/Sewer: Sewer Connected, Water Connected
- Year Built: 2021
- Property Type: Residential
- Property Sub Type: Single Family Residence
- Tax Year: 2025
- Tax Amount: $2,010.67
- HOA Fees: $600.00
Financial
- Short Sale: Standard
Interior Features
- Cool System: Central Air
- Floors: LVT/LVP, Carpet
- Fireplaces: 1
- Heat System: Electric, Heat Pump
- Interior: Walk-in Closet(s), Tray Ceiling(s), High Ceilings, Entrance Foyer, Ceiling Fan(s), Pantry, Walk-in Shower, Walk-In Closet(s)
- Room Type: Living Room, Dining Room, Dining Area, Master Bedroom, Bedroom 2, Bedroom 3, Bedroom 4, Laundry
- Total Rooms: 7
- Levels: Two
- Heating Fuel: Electric
- Association Amenities: Clubhouse,Community Pool,Maintenance Common Areas,Sidewalks
- Full Baths: 2
- 1/2 Baths: 1
- Laundry: Laundry Room
- Water Heater: Electric
- Basement Description: None
Exterior Features
- Fuel Tanks: None
- Parking: Garage Faces Side, On Site, Paved
- Roof: Architectural Shingle
- Siding: Vinyl Siding
- Is New Construction: No
- Construction: Vinyl Siding,Wood Frame
- Foundation: Slab
- Water Source: Community Water
- Septic or Sewer: Community Sewer,Aqua Sewer
- Water Provider: Onslow Water Authority
- Utilities: Sewer Connected,Water Connected
- Garage Spaces: 2
- Parking Spaces: 2
- Fencing: Back Yard,Wood
- Exterior: Vinyl Siding
- Patio/Deck Description: Patio,Porch
- Zoning: R-10
- Building Total Area (Sq.Ft): 2407
- Road Description: Paved
- Road Improvements: See Remarks
- View Description: None
Location
- Directions: Take Piney Green to Old 30, Left on Silver Hills Drive, Right on Topaz, Left on Moonstone.
- Street Number: 503
- County: Onslow
- Latitude: 34.788051
- Longitude: -77.309688
- Marketing City: Jacksonville
Listed by: Mary Brown from Keller Williams Innovate - Jax.