
Location
Agent Comments
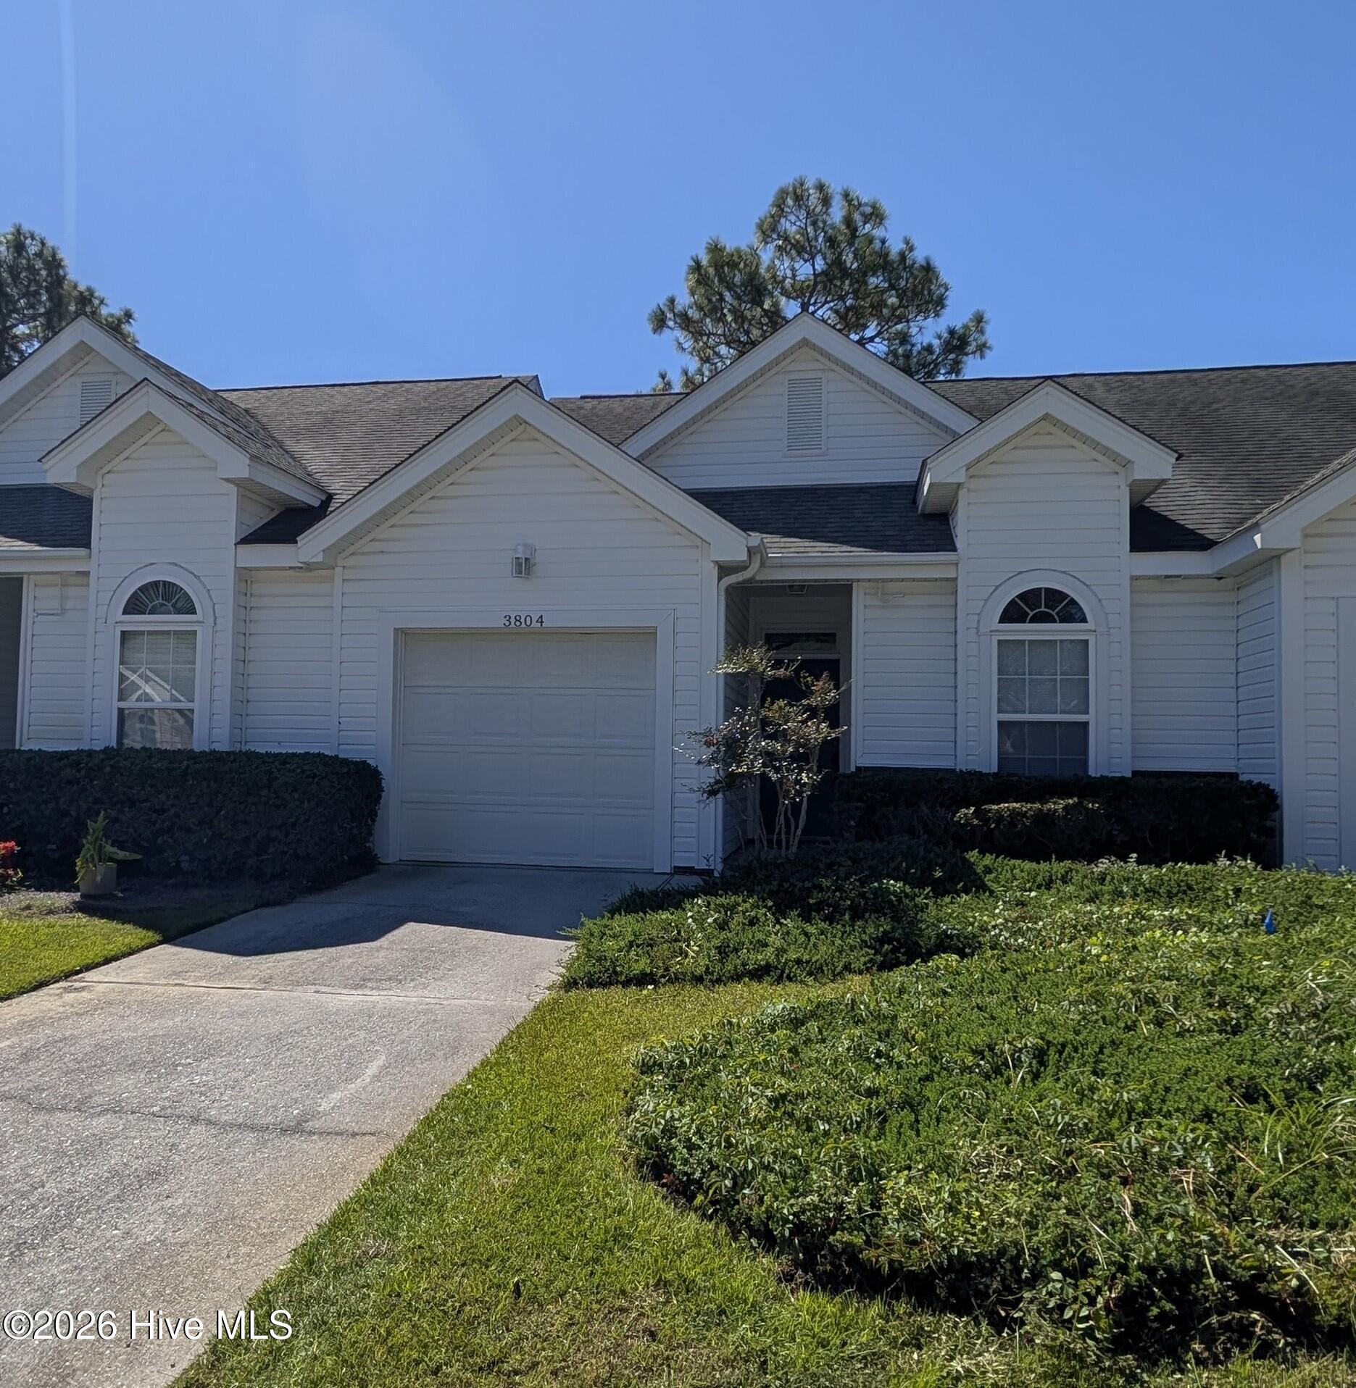
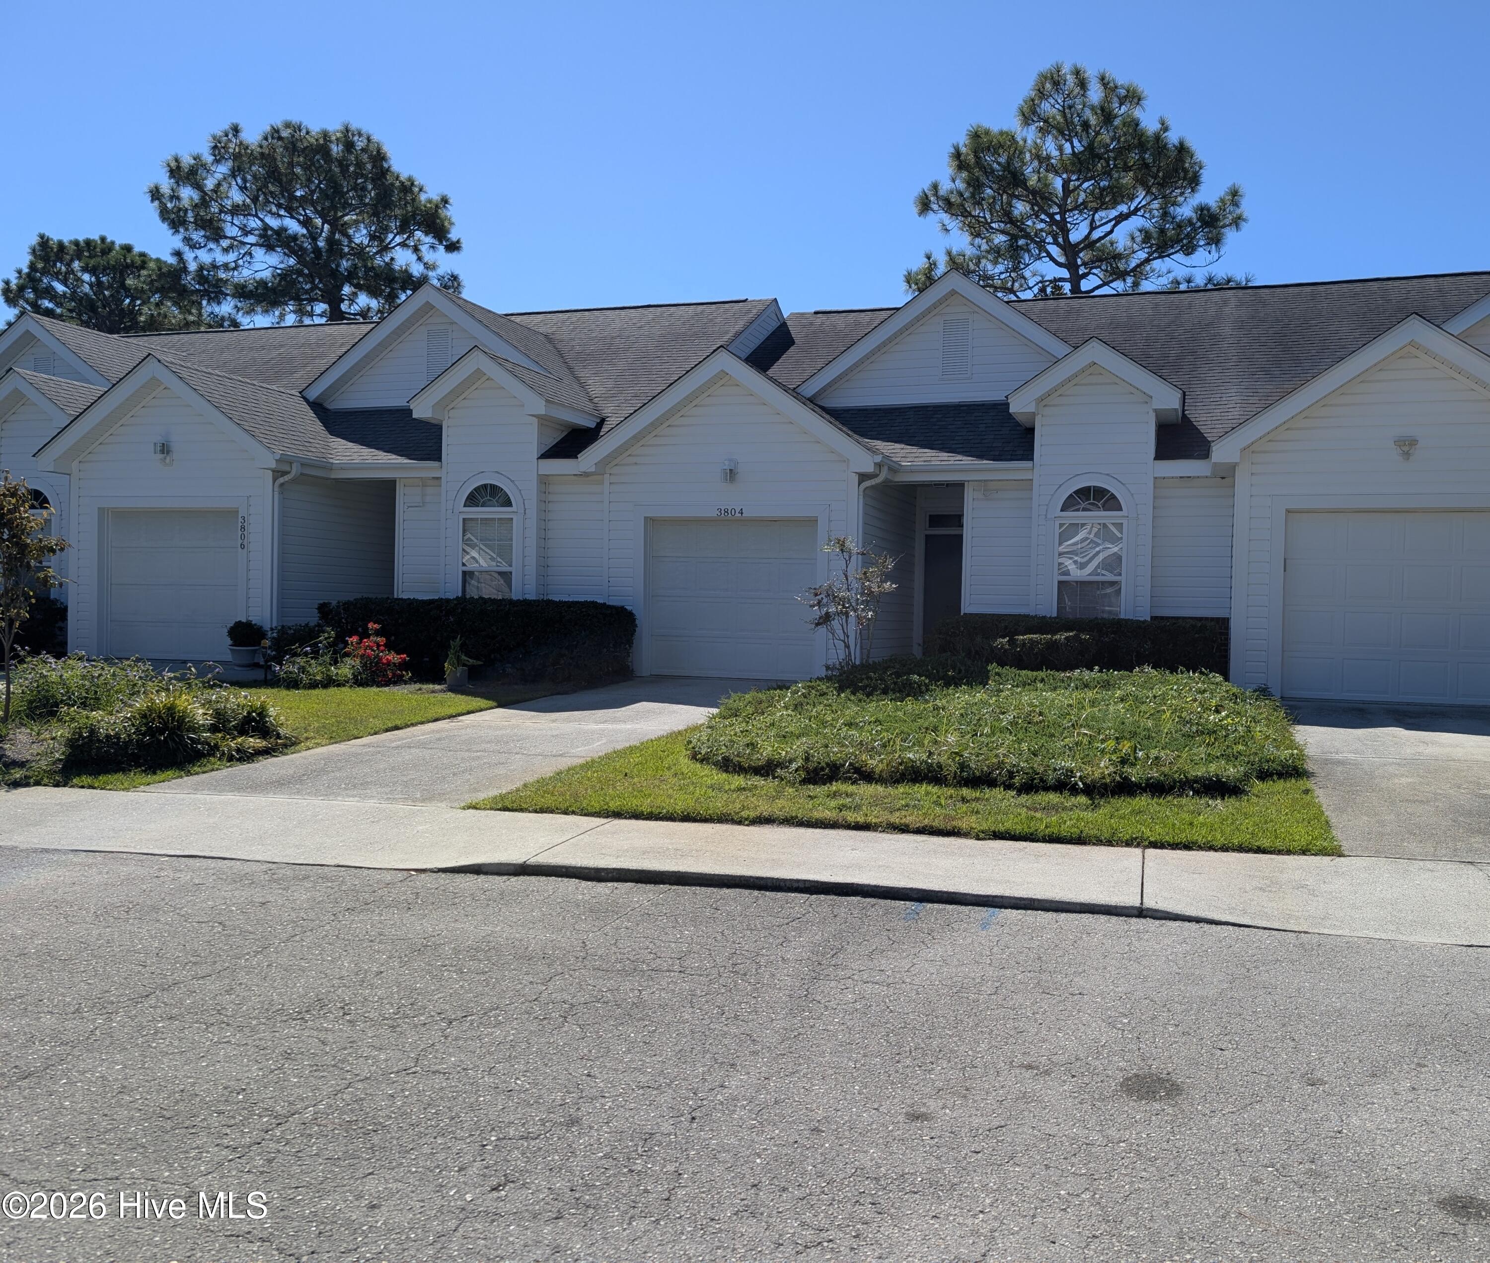
This 2-bedroom 2 full bath townhome is in the prime location of the Midtown area, The Pointe, and Carriage Hills.
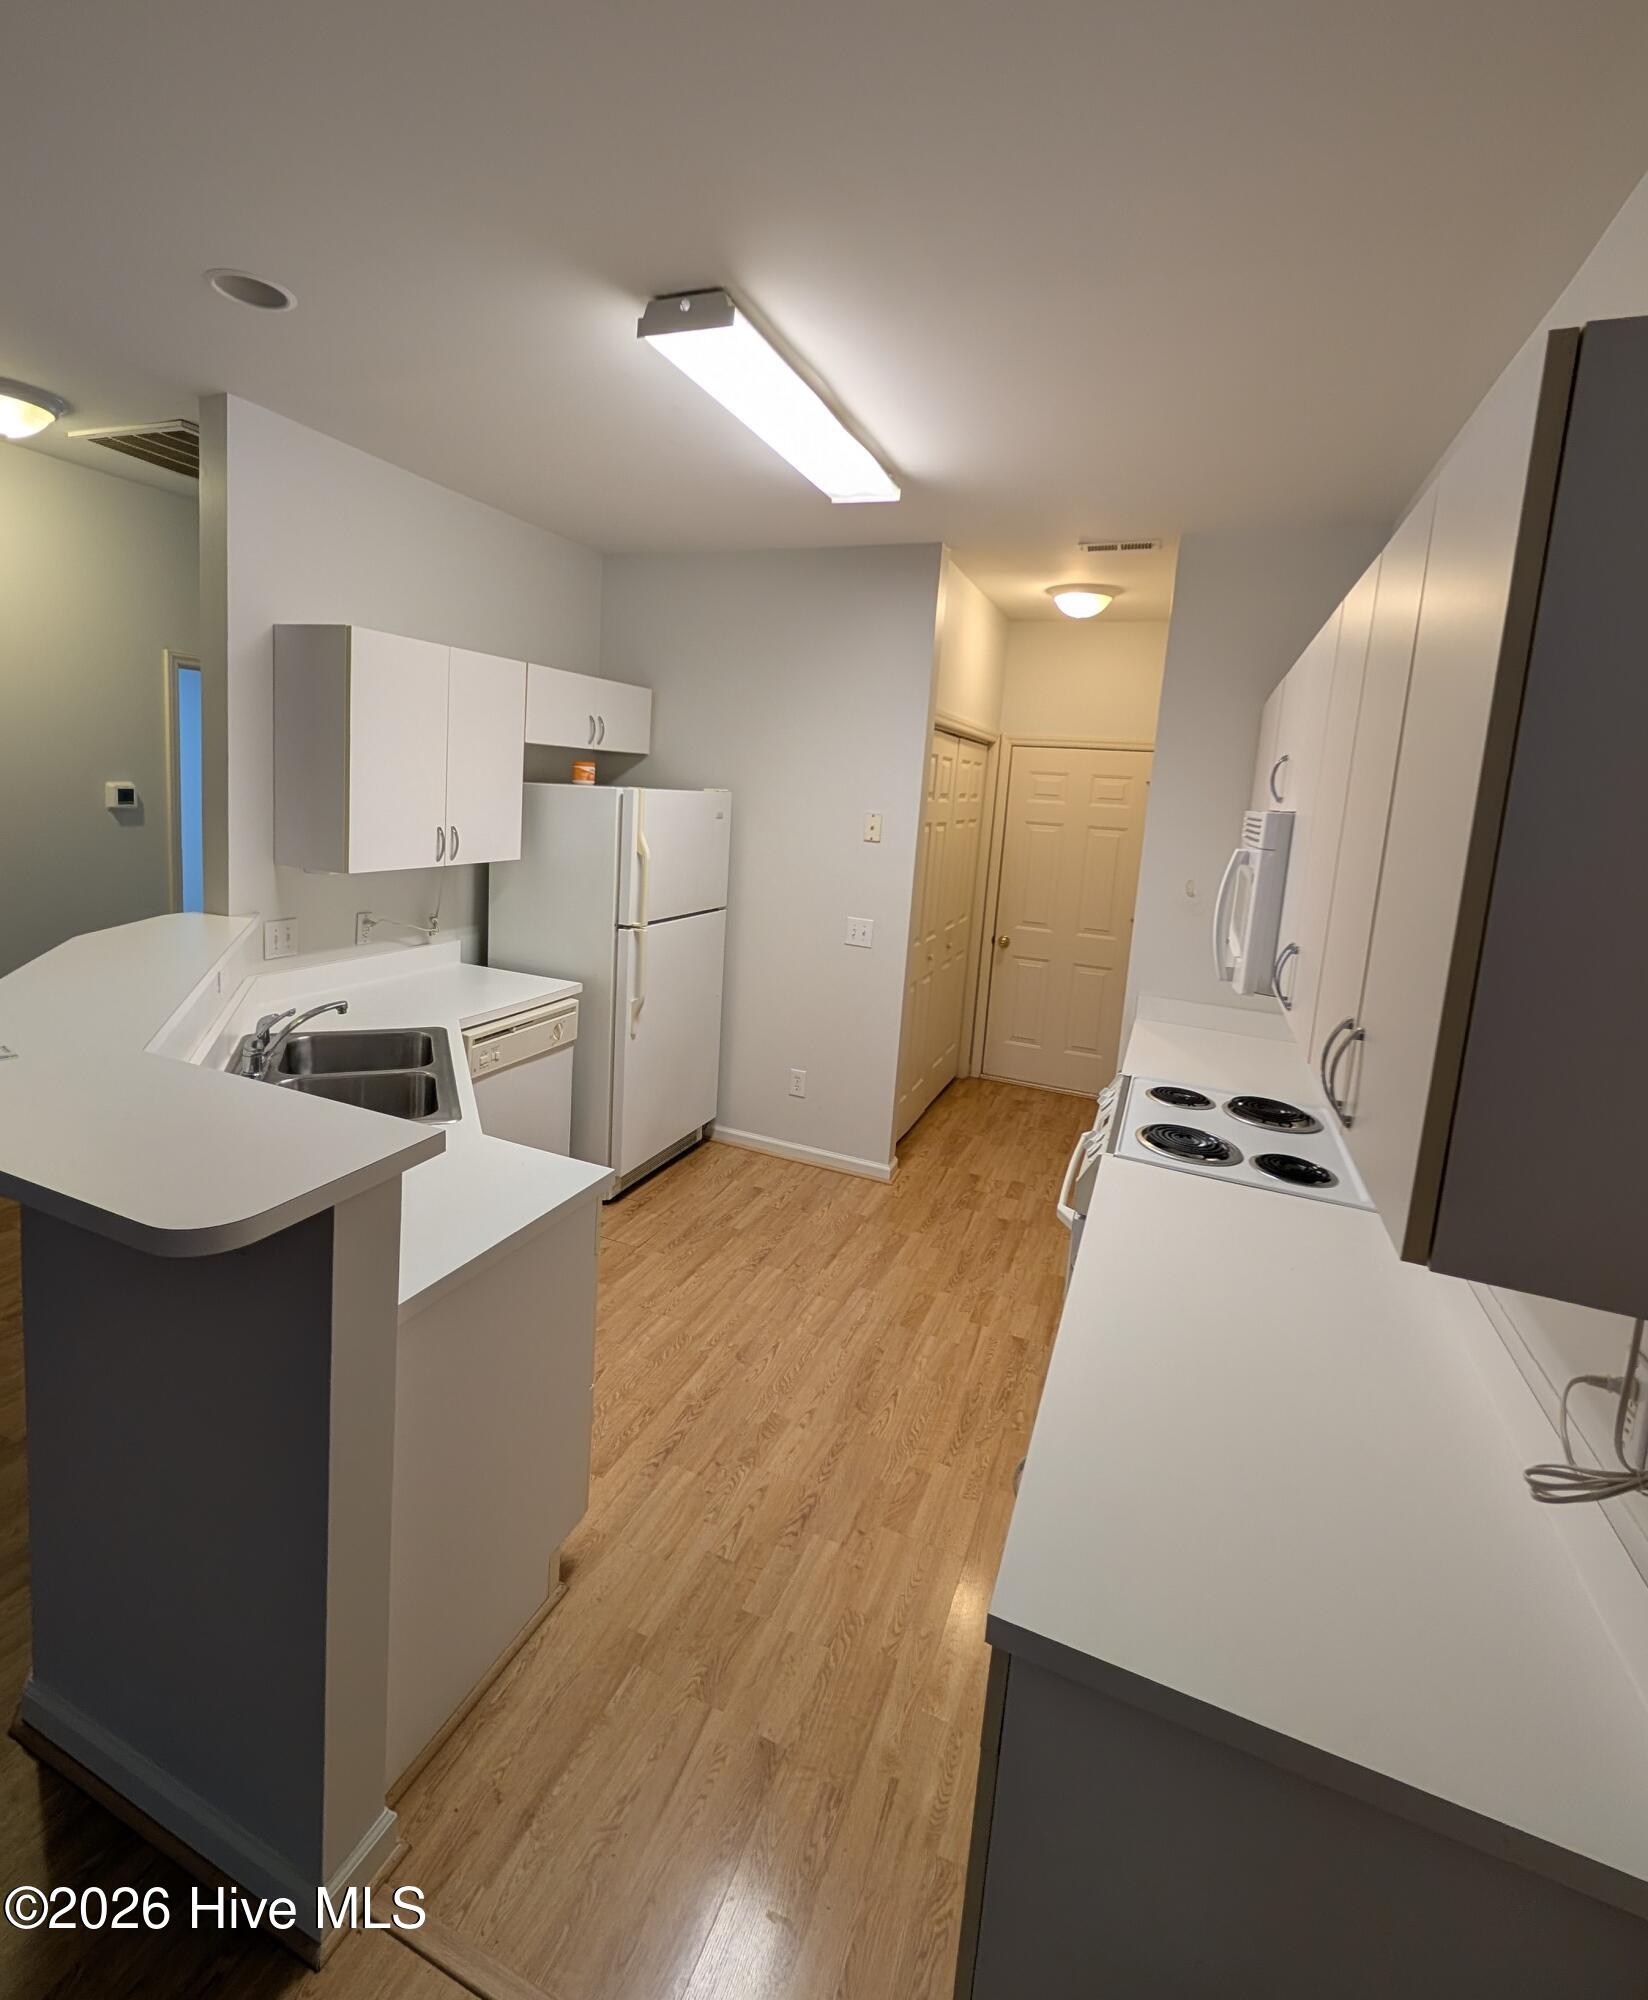
Features include Kitchen with breakfast bar, pantry and views to the dining combo living area, the primary bedroom has walkin closet, the 3rd room used as office or guest room has a skylight ,closet and French glass doors with curtains. Also, Laundry is closet style but roomy, one car garage to park in safely or offers extra storage and back patio partially fenced. HVAC installed 2019. Located towards the end of the street near extra guest parking spaces. ***Seller is offering $2000 towards Buyer's closing costs. SO BRING AN OFFER! Great unit for a homeowner or Investor.
Amenities
- Electric Oven
- Built-In Microwave
- Refrigerator
- Disposal
- Dishwasher
Additional Features
- Association Amenities: Maintenance Common Areas,Maintenance Grounds,Maintenance Roads,Maintenance Structure,Management,Master Insure,Termite Bond,Trash
- County: New Hanover
- Days on Market: 85
- Pool: No
- Tax Number: R06613-008-042-000
- Water/Sewer: Cable Available, Sewer Connected, Water Connected, High Speed Internet
- Year Built: 1996
- Property Type: Residential
- Property Sub Type: Townhouse
- Tax Year: 2025
- Tax Amount: $1,913.22
- HOA Fees: $2,988.00
Financial
- Short Sale: Standard
Interior Features
- Cool System: Central Air, Heat Pump
- Floors: Carpet, Tile, Vinyl
- Heat System: Heat Pump, Electric
- Interior: Ceiling Fan(s), Pantry, Blinds/Shades
- Room Type: Dining Area, Living Room, Master Bedroom, Bedroom 1, Other
- Total Rooms: 5
- Levels: One
- Heating Fuel: Electric
- Association Amenities: Maintenance Common Areas,Maintenance Grounds,Maintenance Roads,Maintenance Structure,Management,Master Insure,Termite Bond,Trash
- Full Baths: 2
- 1/2 Baths: 0
- Laundry: Laundry Closet
- Attic Description: Pull-Down Stairs
- Basement Description: None
Exterior Features
- Fuel Tanks: None
- Parking: Garage Faces Front, Concrete, Garage
- Roof: Shingle
- Siding: Vinyl Siding
- Is New Construction: No
- Construction: Vinyl Siding,Wood Frame
- Foundation: Slab
- Utilities: Cable Available,Sewer Connected,Water Connected,High Speed Internet
- Garage Spaces: 1
- Parking Spaces: 1
- Fencing: None
- Exterior: Vinyl Siding
- Patio/Deck Description: Patio
- Zoning: MD-10
- Building Total Area (Sq.Ft): 1245
- Road Description: City Street,State Road
- Road Improvements: See Remarks
- View Description: None
Location
- Directions: South on College Road. Take right onto 17th St. Ext. At first light, take left onto St. Andrews, right on Hearthside Drive, then right on Mayfield Court continue thru the cul de sac down to the end of Mayfield ct home on the left
- Street Number: 3804
- County: New Hanover
- Latitude: 34.174758
- Longitude: -77.908044
- Marketing City: Wilmington
Listed by: Mary E Martin from Network Real Estate.