
Location
Agent Comments
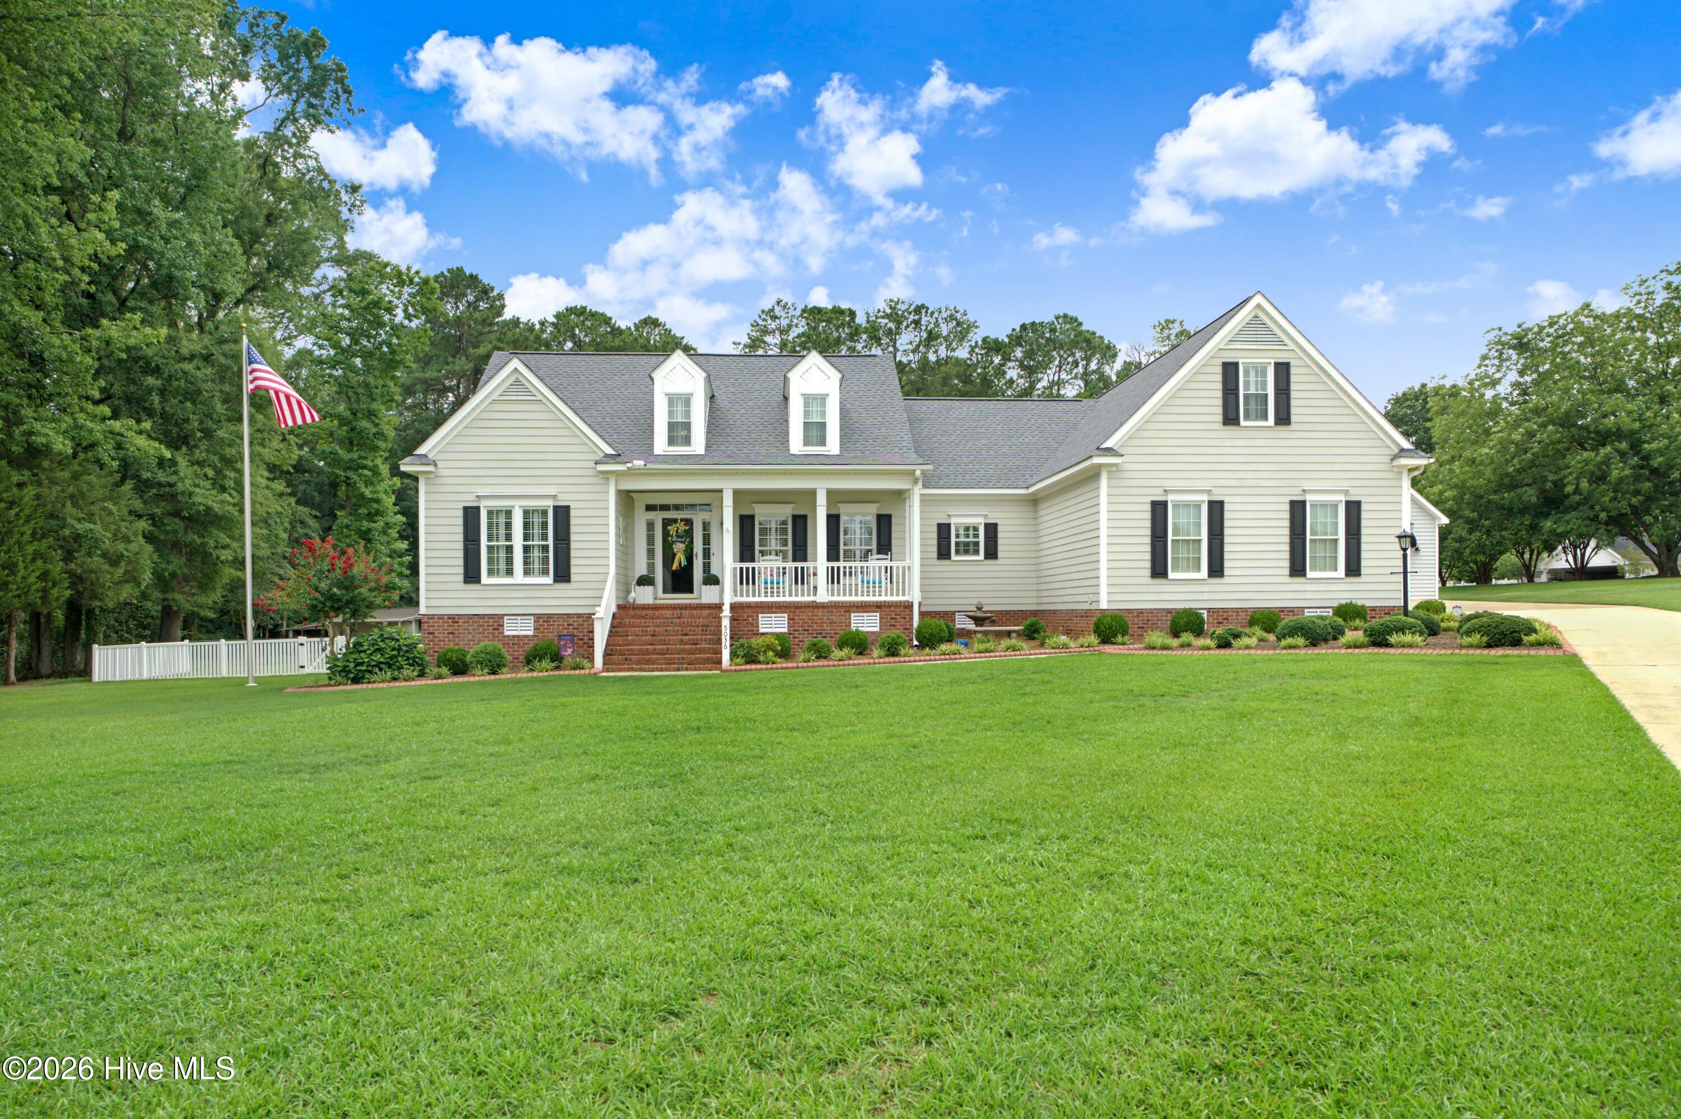
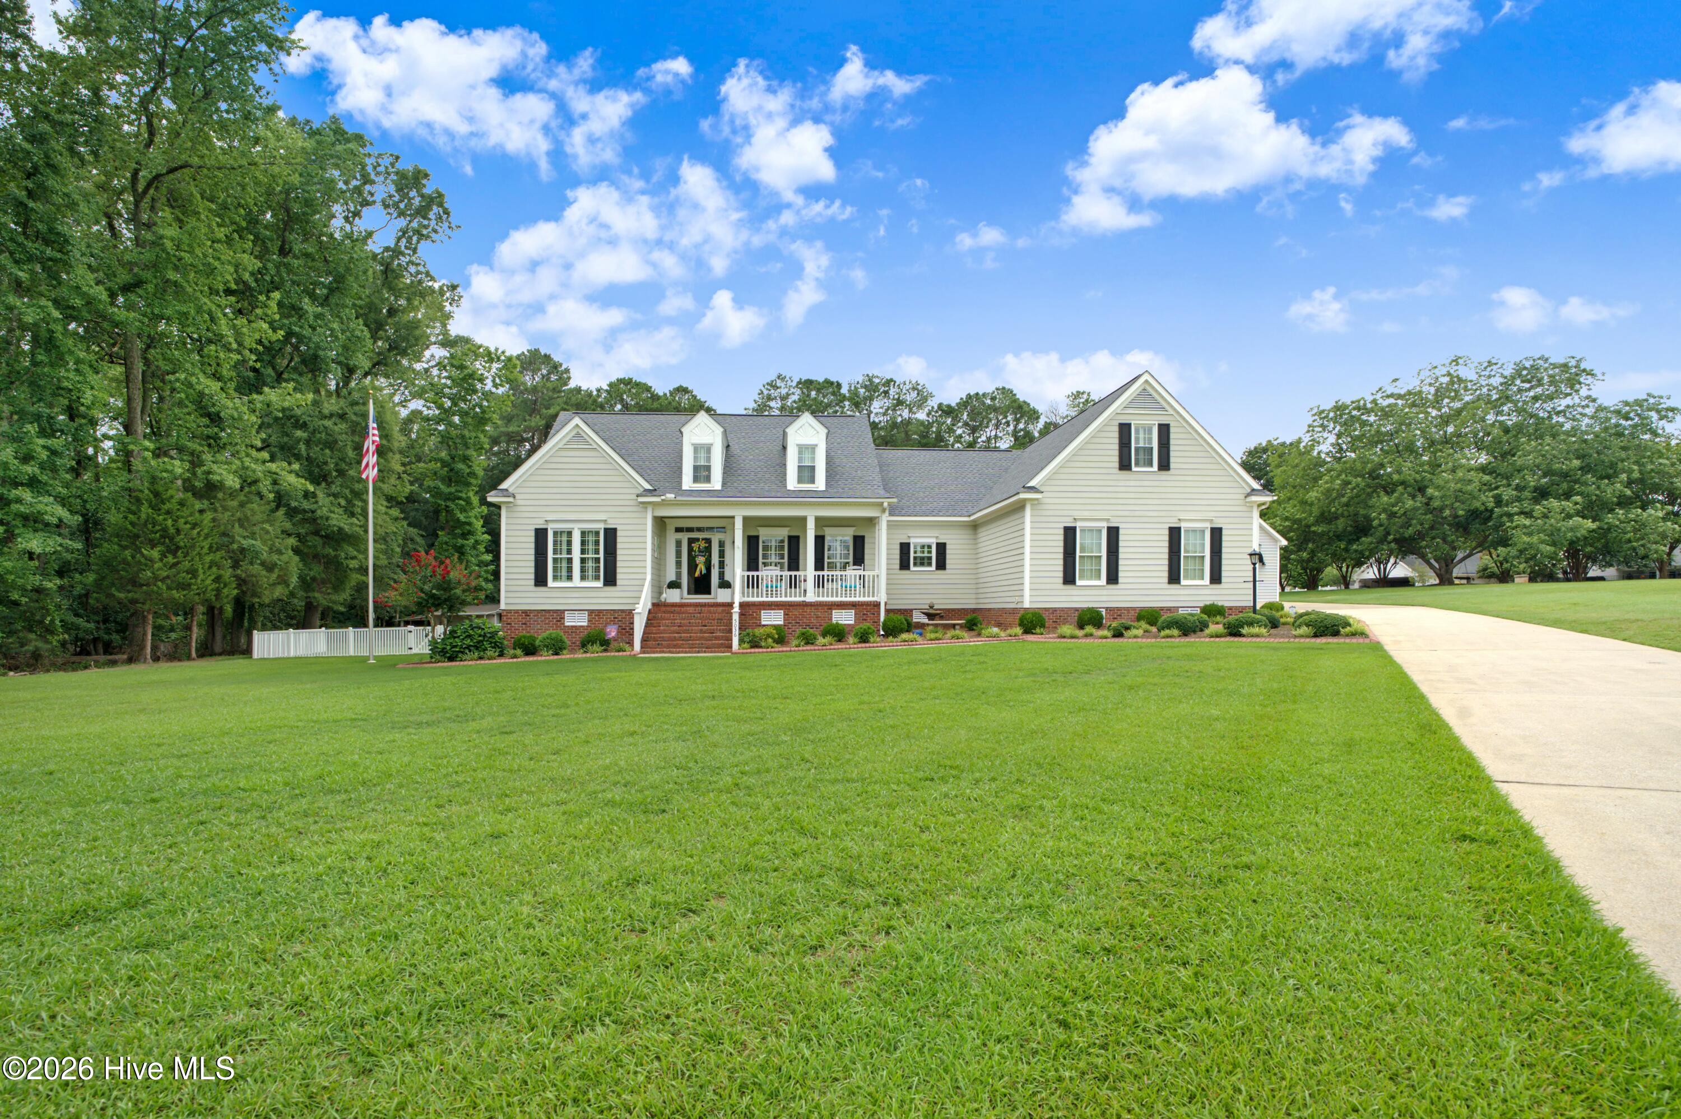
Welcome Home to this beautifully maintained 3-bedroom, 2-bath home that offers the perfect blend of comfort, functionality, and charm. Situated on 1.4 acres, this well-kept property provides plenty of space both inside and out.
The inviting interior features hardwood floors, plantation shutters throughout, custom built-ins, and a spacious bonus room, along with a sunroom that fills the home with natural light. The kitchen is equipped with upgraded appliances, making it ideal for both everyday living and entertaining. You'll also appreciate the floored storage, providing ample room for seasonal items and organization.
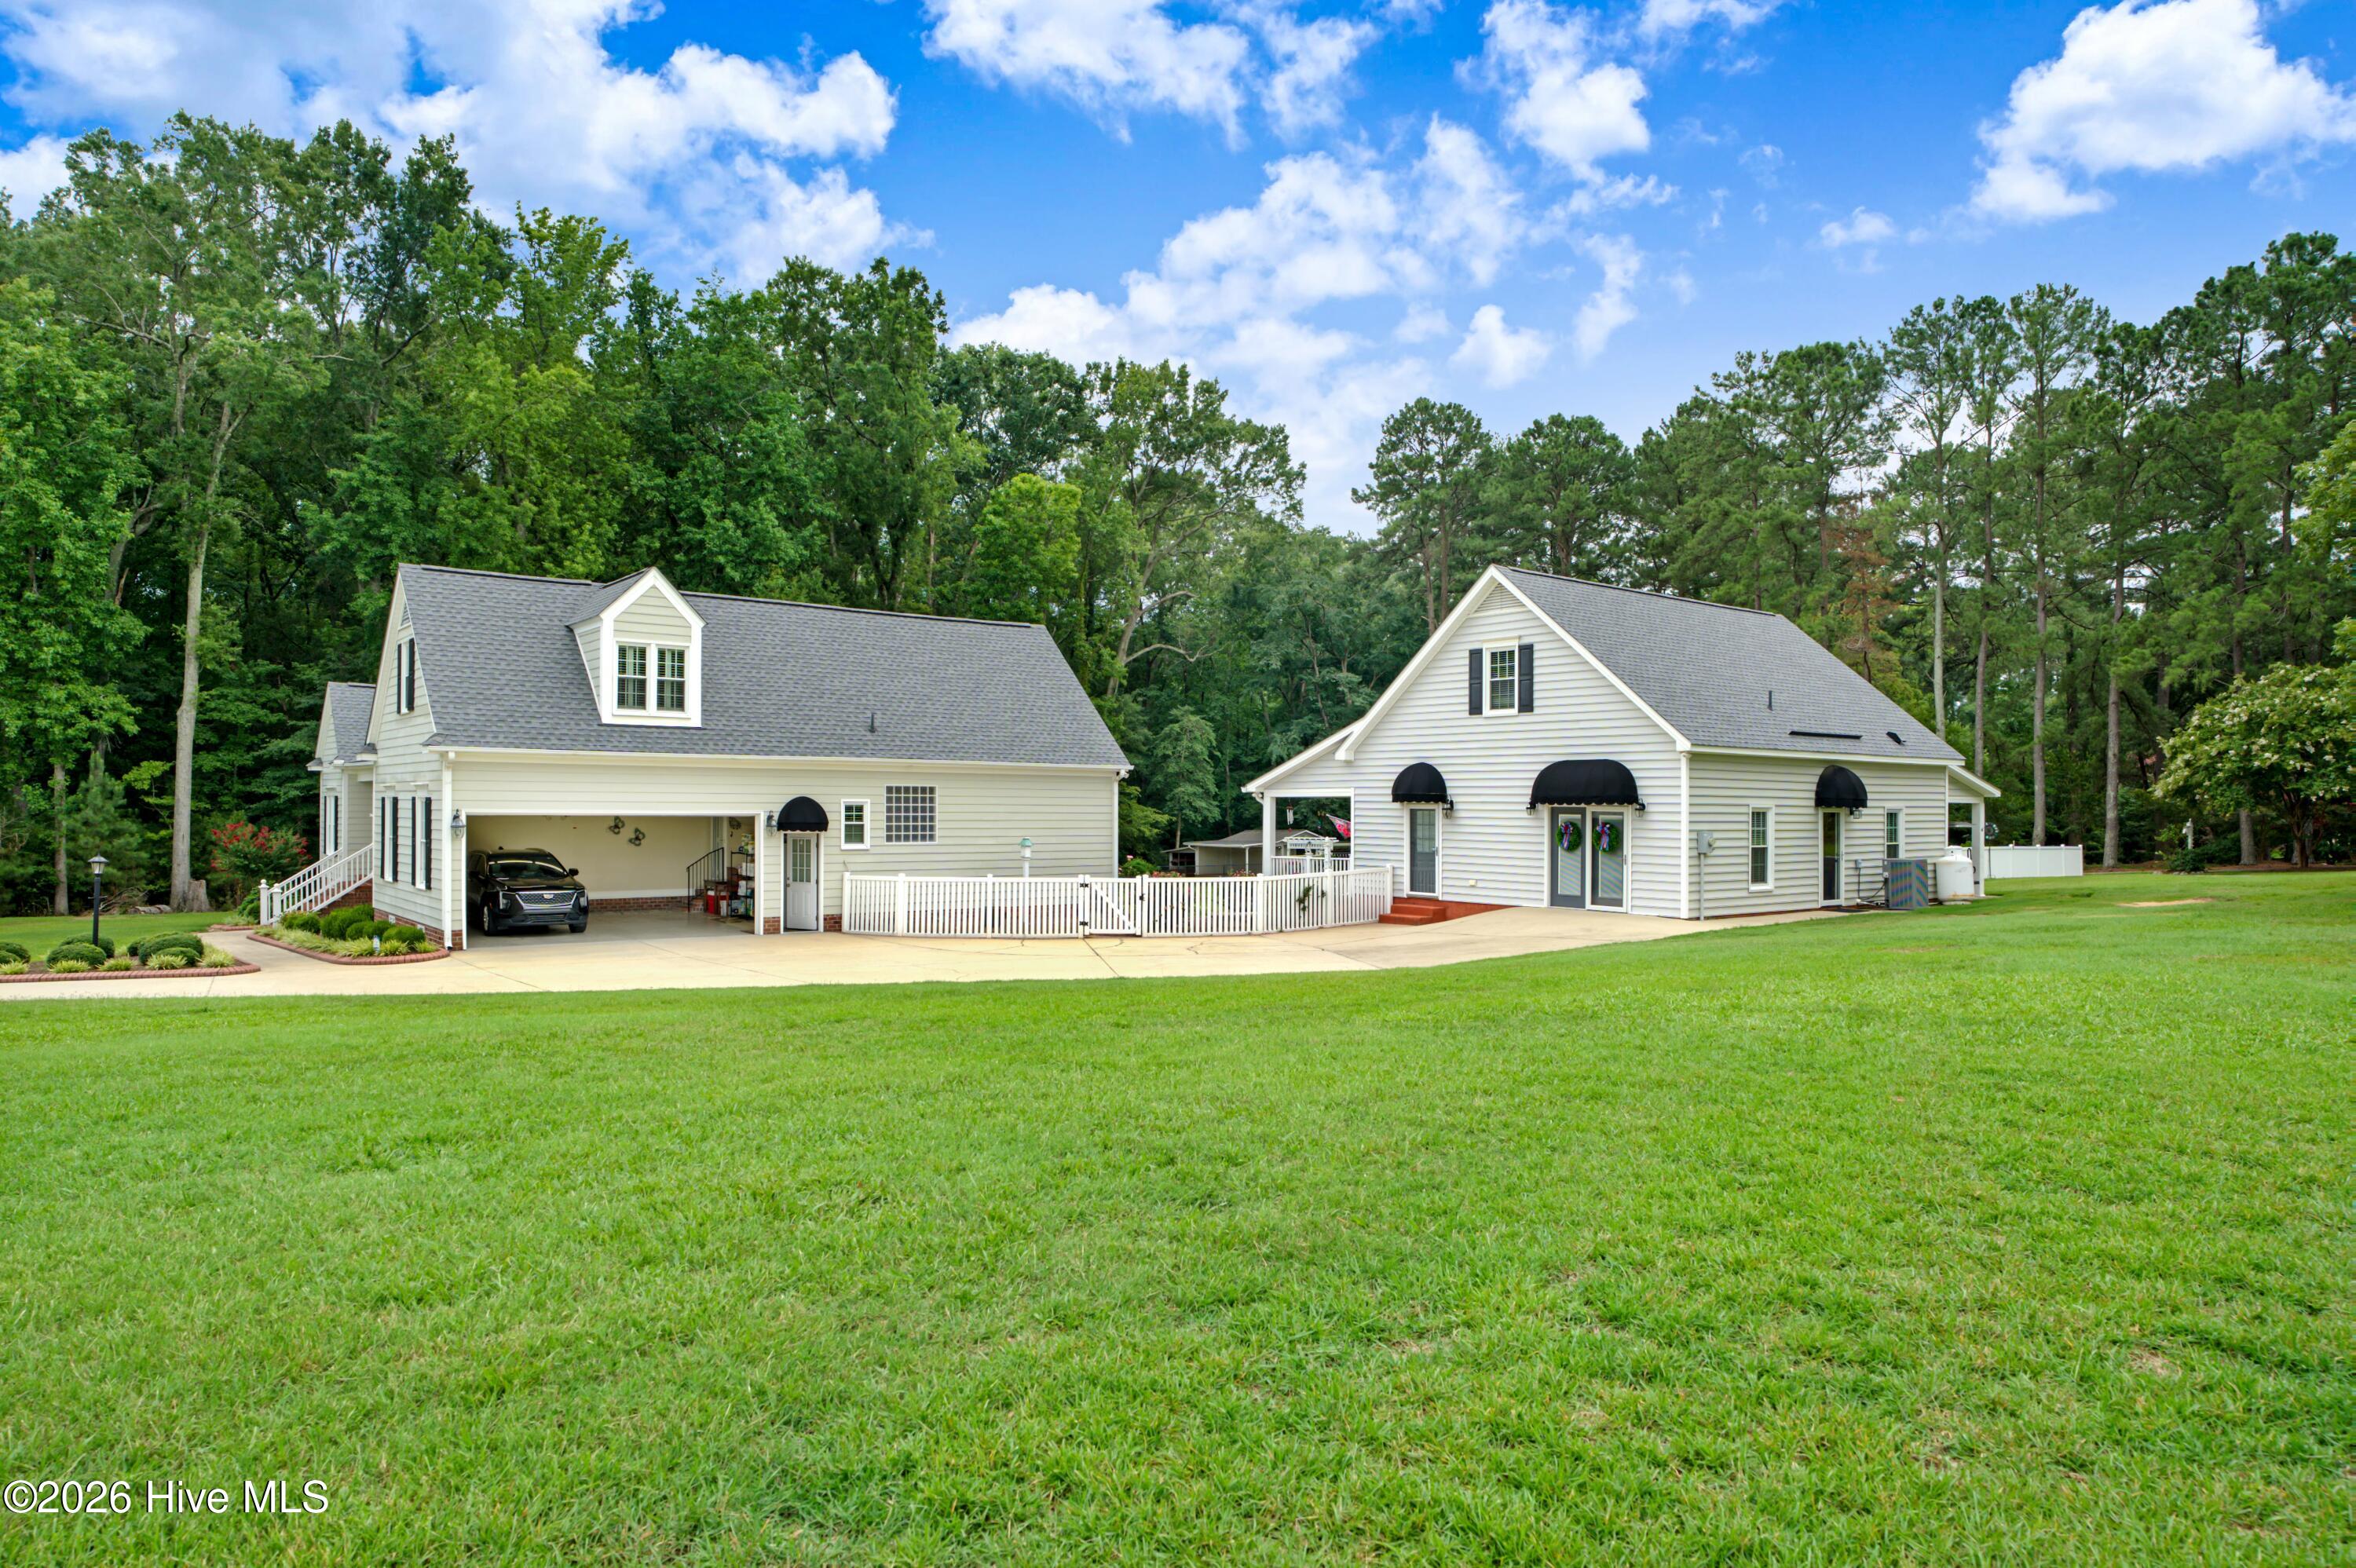
Step outside to enjoy the private, fenced backyard with a patio that's perfect for relaxing or hosting family and friends. One of the property's standout features is the detached building complete with in-law quarters, offering excellent flexibility for guests, extended family, a home office, or additional living space.
With its thoughtful upgrades, exceptional care, and versatile layout, this beautiful home is truly move-in ready and a rare opportunity you won't want to miss! Call today for your private showing.
Additional Features
- County: Nash
- Days on Market: 85
- Pool: Yes
- Pool Features: None
- Tax Number: 3738-00-02-4199
- Waterfront Features: None
- Water/Sewer: Natural Gas Connected, Water Connected
- Year Built: 2001
- Property Type: Residential
- Property Sub Type: Single Family Residence
- Tax Year: 2025
- Tax Amount: $3,248.31
Financial
- Short Sale: Standard
Interior Features
- Cool System: Central Air
- Floors: Carpet, Tile, Hardwood
- Fireplaces: 1
- Heat System: Gas Pack, Electric, Heat Pump, Natural Gas
- Interior: Master Downstairs, Vaulted Ceiling(s), High Ceilings, Bookcases, Ceiling Fan(s), Walk-in Shower, Built-in Features, Eat-in Kitchen, Gas Log
- Room Type: Master Bedroom, Bedroom 2, Bedroom 3, Bathroom 1, Bathroom 2, Sunroom, Bonus Room
- Total Rooms: 7
- Levels: One and One Half
- Heating Fuel: Electric,Natural Gas
- Full Baths: 2
- 1/2 Baths: 0
- Laundry: Laundry Closet
- Water Heater: Electric
- Attic Description: Floored,Storage,Walk-In
- Basement Description: None
Exterior Features
- Fuel Tanks: None
- Parking: Garage Faces Side, Concrete, Garage
- Pool: None
- Roof: Architectural Shingle
- Siding: Fiber Cement
- Waterfront Feature: None
- Is New Construction: No
- Construction: Fiber Cement,Wood Frame
- Foundation: Crawl Space
- Water Source: County Water
- Septic or Sewer: Septic Tank
- Water Provider: Nash County Public Utility
- Utilities: Natural Gas Connected,Water Connected
- Garage Spaces: 2
- Parking Spaces: 2
- Fencing: Back Yard
- Exterior: Fiber Cement
- Patio/Deck Description: Patio,Porch,Front Porch
- Is Horse Property: No
- Zoning: RES
- Building Total Area (Sq.Ft): 2454
- Road Description: City Street,State Road,Paved
- Road Improvements: See Remarks
- View Description: River
Location
- Directions: HWY 97 to Bend of the River Rd. Turn RIGHT on Braswell, then LEFT on Dorothy Ln. Home is located in cul de sac.
- Street Number: 5036
- County: Nash
- Latitude: 35.894282
- Longitude: -77.884149
- Marketing City: Rocky Mount
Listed by: Nancy T Miles from Boone, Hill, Allen & Ricks.