
Location
Agent Comments
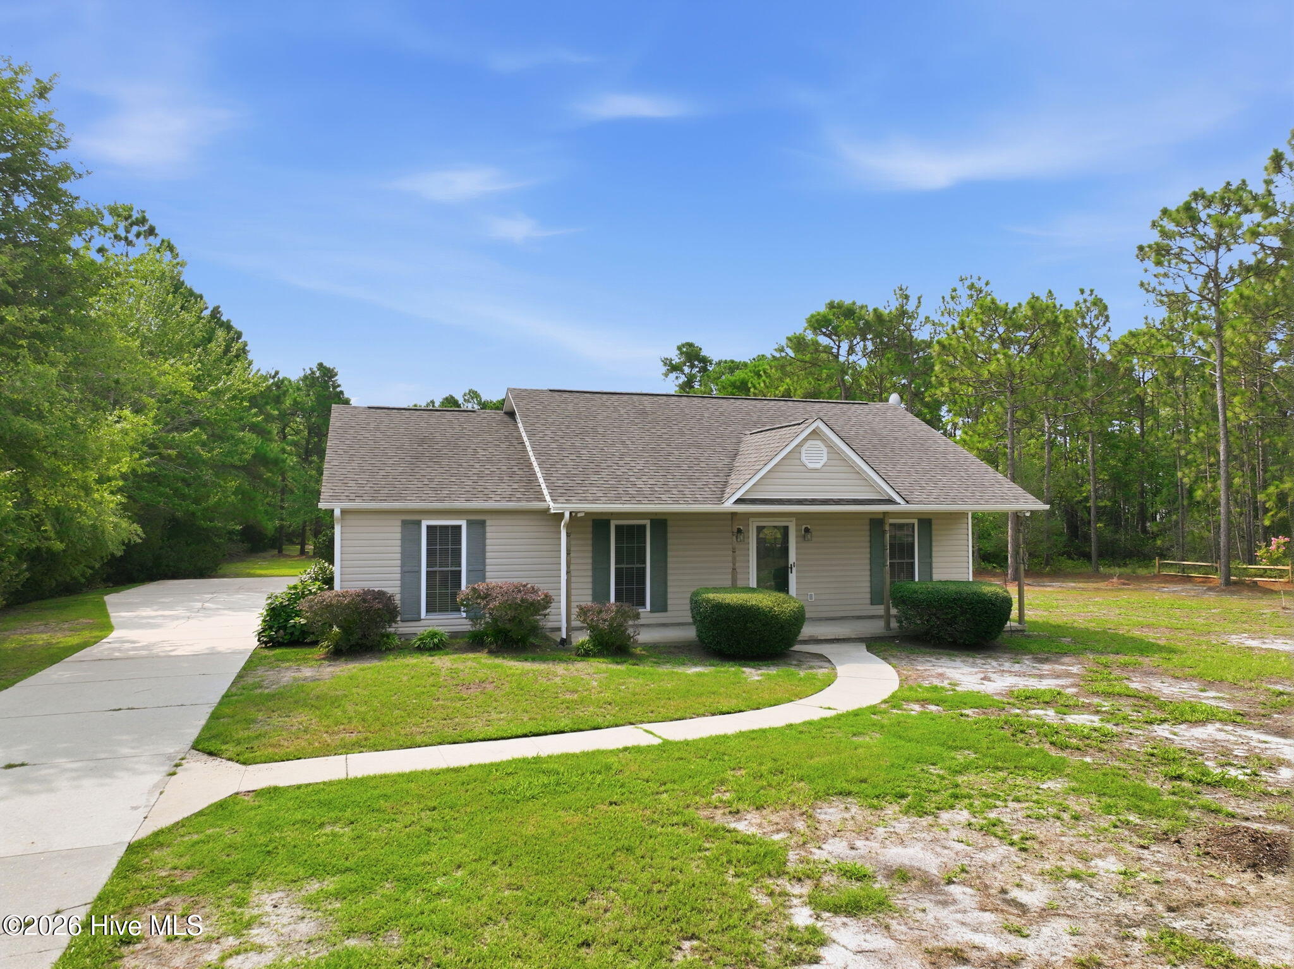
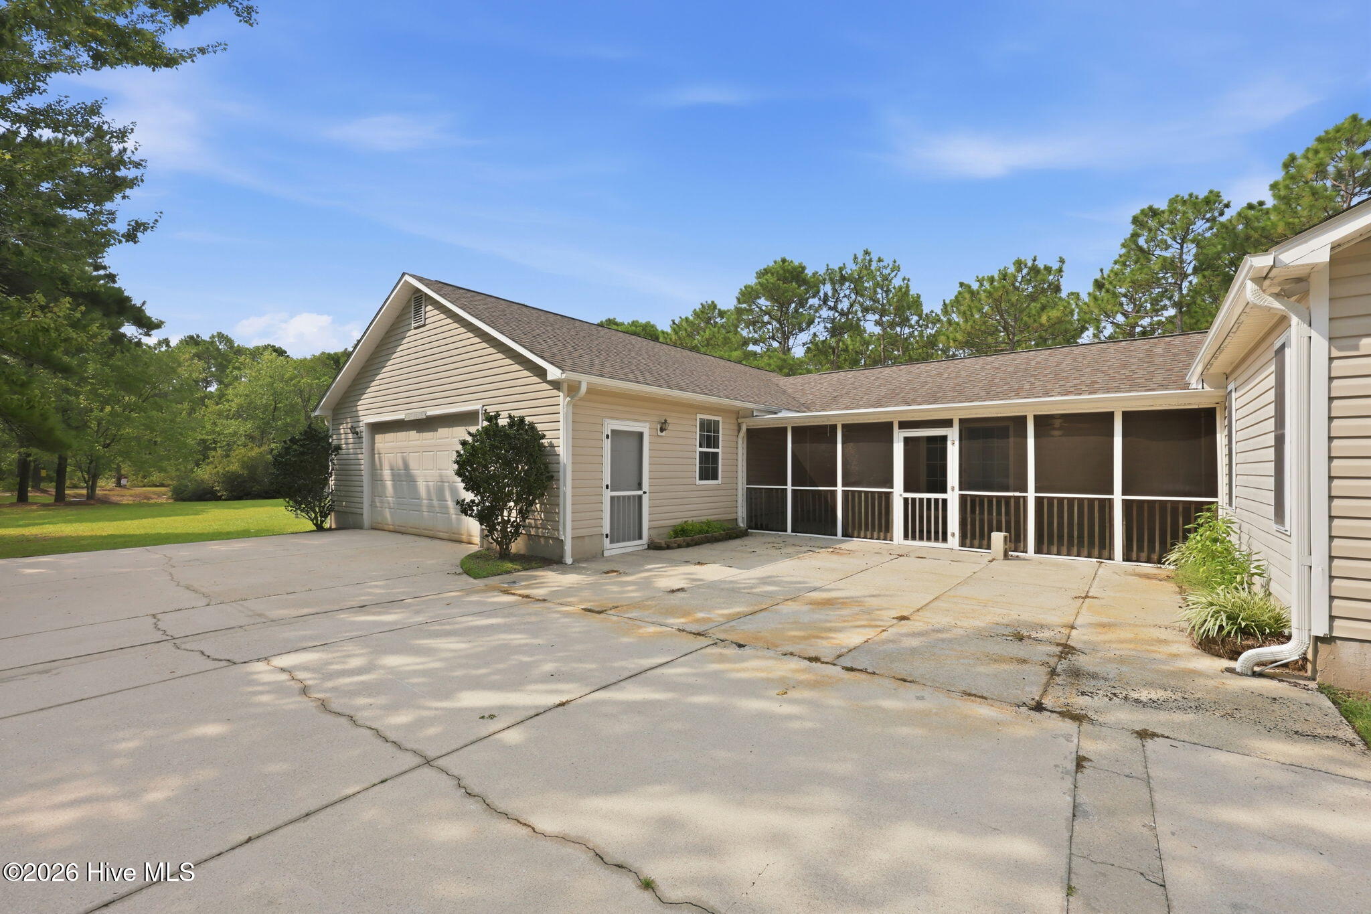
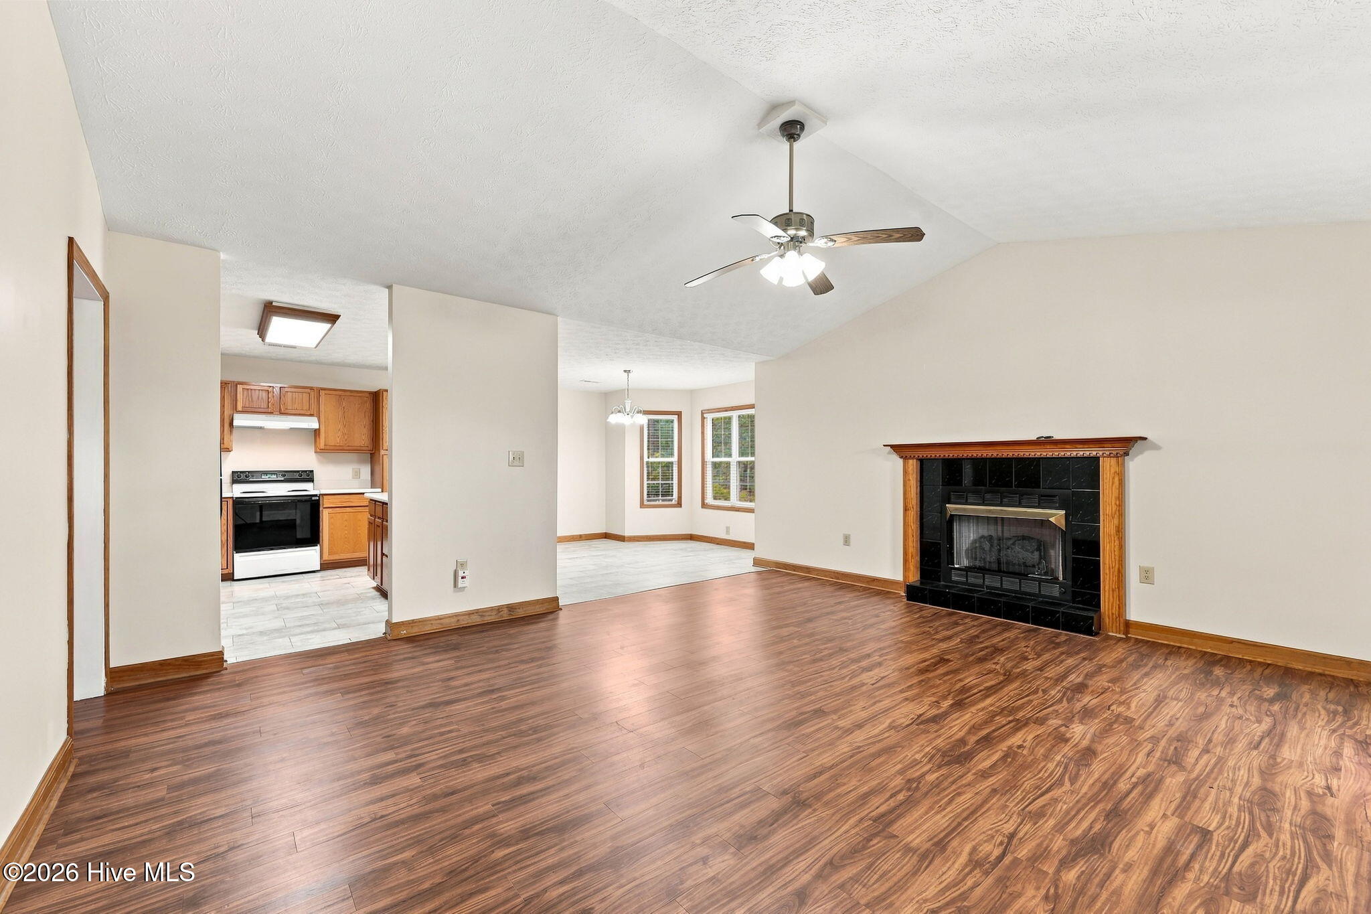
Discover the perfect balance of privacy, space, and opportunity with this spacious 3-bedroom, 2-bath home situated on a beautiful wooded corner lot spanning more than five acres in a quiet Newport neighborhood. Framed by classic split-rail fencing in the front yard, this property offers a welcoming country setting with endless possibilities. Whether you envision keeping horses, creating a hobby farm, adding a detached garage or workshop, installing a pool, or simply enjoying the wide-open space, this property provides the freedom to make it your own. Inside, the inviting living room features soaring vaulted ceilings and a cozy gas fireplace, creating a warm and comfortable gathering space. A generously sized family room, bonus room, or flex space complete with a wet bar offers incredible versatility--perfect as a game room, media room, home office, fitness area, or additional entertaining space. Just off this room, the screened porch overlooks the private courtyard, creating a peaceful outdoor retreat ideal for morning coffee, outdoor dining, or simply relaxing while enjoying the surrounding landscape. The kitchen, laundry room, and pantry feature updated flooring installed in 2024. The water heater has also been recently replaced, providing added peace of mind for the new owners. Outside, nature takes center stage with a scenic pond, mature trees, and plenty of room to roam. A chain-link fenced garden area has been thoughtfully designed to protect your vegetable or flower garden from deer while maintaining the beauty of the surrounding landscape. Car enthusiasts, mechanics, and hobbyists will appreciate the oversized garage, offering space for up to four vehicles and equipped with an air compressor, providing exceptional storage and workspace. In addition to the garage, the property features a dedicated parking pad for two vehicles and an extended driveway with ample room for multiple cars, boats, RVs, or trailers. The home is currently served by a private well, with city water available if desired. A city water meter is already in place, allowing for future connection with the applicable hookup fee. Offering over five acres of usable land, peaceful surroundings, and exceptional flexibility both inside and out, this property presents a rare opportunity to enjoy country living with the convenience of nearby Newport, Morehead City, Cherry Point MCAS, and the Crystal Coast beaches just a short drive away.
Amenities
- Electric Oven
- Water Softener
- Refrigerator
- Dishwasher
- Electric Range
Additional Features
- Association Amenities: None
- County: Carteret
- Days on Market: 50
- Exterior: Other,See Remarks
- Pool: Yes
- Pool Features: None
- Tax Number: 2147483647
- Waterfront Features: None
- Water/Sewer: Water Available, See Remarks
- Year Built: 1997
- Property Type: Residential
- Property Sub Type: Single Family Residence
- Tax Year: 2025
- Tax Amount: $1,312.81
- HOA Fees: $600.00
Financial
- Short Sale: Standard
Interior Features
- Cool System: Ceiling Fan(s), Heat Pump
- Floors: LVT/LVP, Vinyl
- Fireplaces: 1
- Heat System: Heat Pump, Electric
- Interior: Walk-in Closet(s), Vaulted Ceiling(s), Solid Surface, Ceiling Fan(s), Wet Bar, Walk-In Closet(s), See Remarks
- Room Type: Dining Area, Living Room, Dining Room, Bedroom 1, Bedroom 2, Bedroom 3, Bonus Room
- Total Rooms: 7
- Levels: One
- Heating Fuel: Electric
- Association Amenities: None
- Full Baths: 2
- 1/2 Baths: 0
- Furnished: Unfurnished
- Laundry: Dryer Hookup,Washer Hookup,In Hall,Laundry Room
- Water Heater: Electric
- Attic Description: Access Only,Pull-Down Stairs
- Basement Description: None
Exterior Features
- Exterior: Other, See Remarks
- Fuel Tanks: None
- Parking: Attached, Concrete, See Remarks, Garage, Parking Pad
- Pool: None
- Roof: Shingle
- Siding: Vinyl Siding
- Waterfront Feature: None
- Is New Construction: No
- Construction: Vinyl Siding,Wood Frame
- Foundation: Slab
- Water Source: Well
- Septic or Sewer: Septic Permit On File,Septic Tank
- Utilities: Water Available,See Remarks
- Garage Spaces: 3
- Parking Spaces: 3
- Fencing: Other,Partial,Wood,Front Yard
- Exterior: Vinyl Siding
- Patio/Deck Description: Covered,Patio,Porch,Screened,Front Porch
- Zoning: Residential
- Building Total Area (Sq.Ft): 1867
- Road Description: Private Road,Maintained,Paved
- Road Improvements: See Remarks
- View Description: See Remarks
Location
- Directions: Take 70 West and make a left onto Roberts Road. Make a left onto Nine Mile Road and then a left onto Gales Creek Road. Make a right onto Sandhills Drive. Take a right onto Sheldon Street and the house is on the left.
- Street Number: 133
- County: Carteret
- Latitude: 34.747446
- Longitude: -76.916281
- Marketing City: Newport
Listed by: Bradberry Garner Real Estate from Keller Williams Crystal Coast.