
Location
Agent Comments
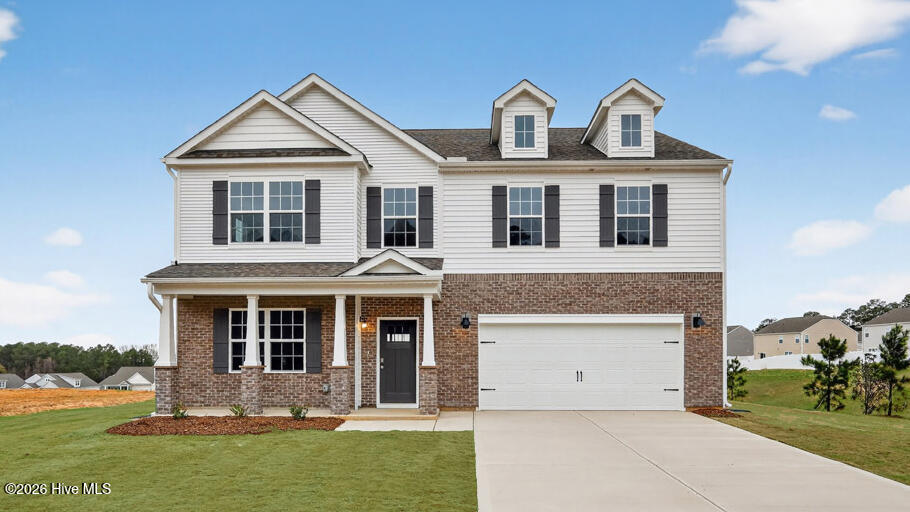
Welcome to 1118 Shoreline Drive in North Gate, featuring the Columbia floor plan with a flex room and French doors. Backing to trees with fewer rear neighbors, this homesite offers added privacy and a peaceful backdrop. Ideally located near major roadways and everyday conveniences, North Gate combines small-town charm with exceptional connectivity.
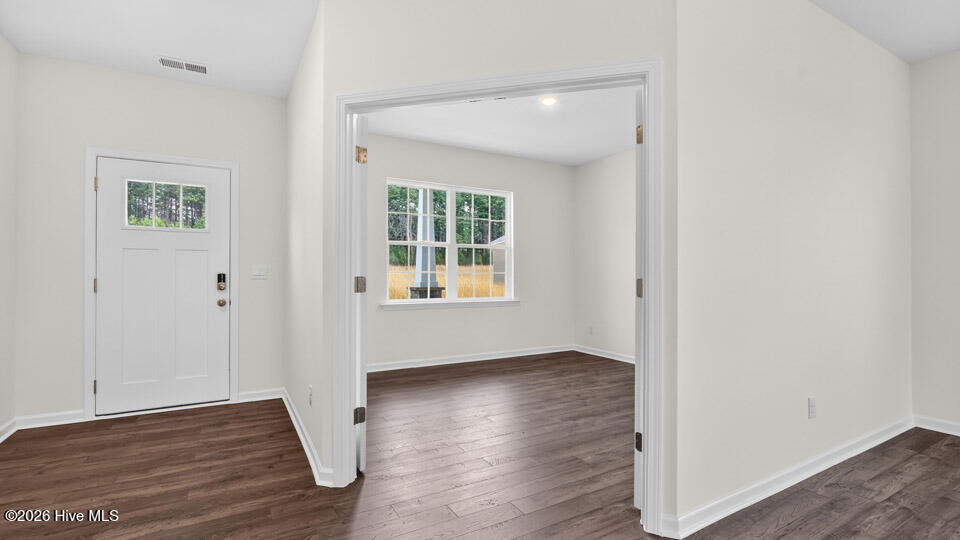
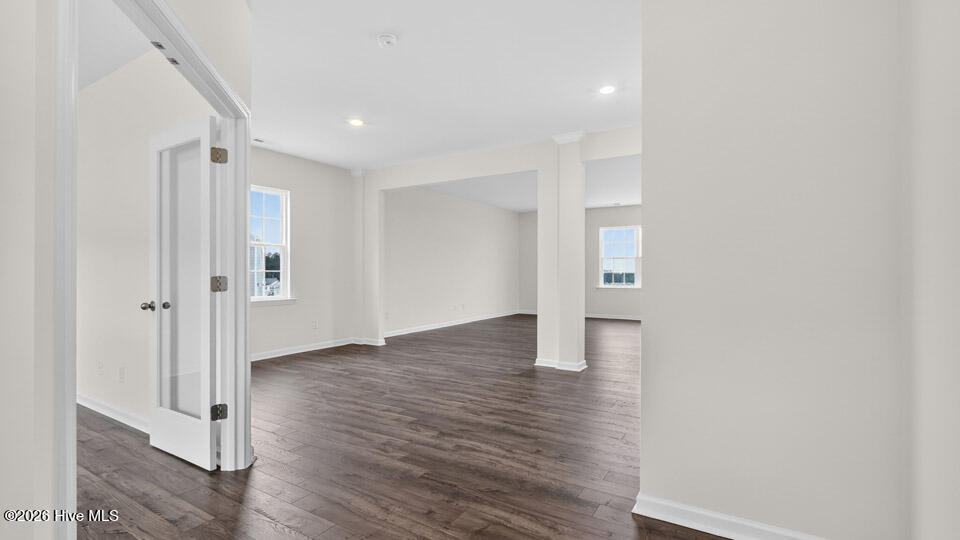
Inside, the open-concept design blends the kitchen, breakfast area, and family room into one inviting gathering space. The kitchen features quartz countertops, stainless steel appliances, a center island, and abundant cabinetry. The flex room with French doors provides a private space for a home office, study, or hobby room. Upstairs, a spacious loft and generously sized bedrooms complete this thoughtfully designed home.
Photos are not of the actual home or interior features and are representative of the floor plan only.
Amenities
- Built-In Microwave
- Dishwasher
- Electric Range
Additional Features
- Association Amenities: Community Pool,Playground,Sidewalks,Street Lights
- County: Moore
- Days on Market: 85
- Pool: No
- Tax Number: Tbd1118shoreline
- Water/Sewer: Sewer Connected, Water Available, Water Connected
- Year Built: 2026
- Property Type: Residential
- Property Sub Type: Single Family Residence
- Tax Year: 2026
- HOA Fees: $840.00
- Unit Type: 4 Bedroom Or More
Financial
- Short Sale: Standard
Interior Features
- Cool System: Central Air, Zoned
- Floors: Carpet, Laminate, Vinyl
- Heat System: Electric, Zoned
- Interior: Walk-in Closet(s), Vaulted Ceiling(s), High Ceilings, Entrance Foyer, Kitchen Island, Pantry, Walk-in Shower, Walk-In Closet(s)
- Room Type: Living Room, Breakfast Nook, Dining Room, Office, Bedroom 1, Bedroom 2, Bedroom 3, Bedroom 4, Loft
- Total Rooms: 9
- Levels: Two
- Heating Fuel: Electric
- Association Amenities: Community Pool,Playground,Sidewalks,Street Lights
- Full Baths: 3
- 1/2 Baths: 1
- Laundry: Dryer Hookup,Washer Hookup,Laundry Room
- Water Heater: Electric
- Basement Description: None
Exterior Features
- Fuel Tanks: None
- Parking: Garage Faces Front, Attached, Garage Door Opener, Lighted, Garage
- Roof: Architectural Shingle
- Siding: Brick Veneer, Stone Veneer, Vinyl Siding
- Is New Construction: Yes
- Construction: Brick Veneer,Vinyl Siding,Wood Frame
- Foundation: Slab
- Septic or Sewer: Community Sewer,Private Sewer
- Water Provider: Moore County Public Works
- Utilities: Sewer Connected,Water Available,Water Connected
- Garage Spaces: 2
- Parking Spaces: 4
- Fencing: None
- Exterior: Brick Veneer,Stone Veneer,Vinyl Siding
- Patio/Deck Description: Patio
- Is Horse Property: No
- Zoning: Residential
- Building Total Area (Sq.Ft): 3108
- Road Description: Maintained,City Street,State Road,Paved
- Road Improvements: See Remarks
- View Description: None
Location
- Directions: Travel to NC-295N - take exit 23 toward NC-210/Murchison Rd onto NC-24W/NC-87N - turn left onto Vass Rd (NC-690) - continue to Lobelia Rd - turn left on McGill Rd - turn right onto Morrison Bridge Rd - turn left onto Delta drive and then right onto Bayview Drive.
- Street Number: 1118
- County: Moore
- Latitude: 35.197281
- Longitude: -79.187878
- Marketing City: Vass
Listed by: Kenneth Ward Jr. from D.R. Horton, Inc..