
Location
Agent Comments
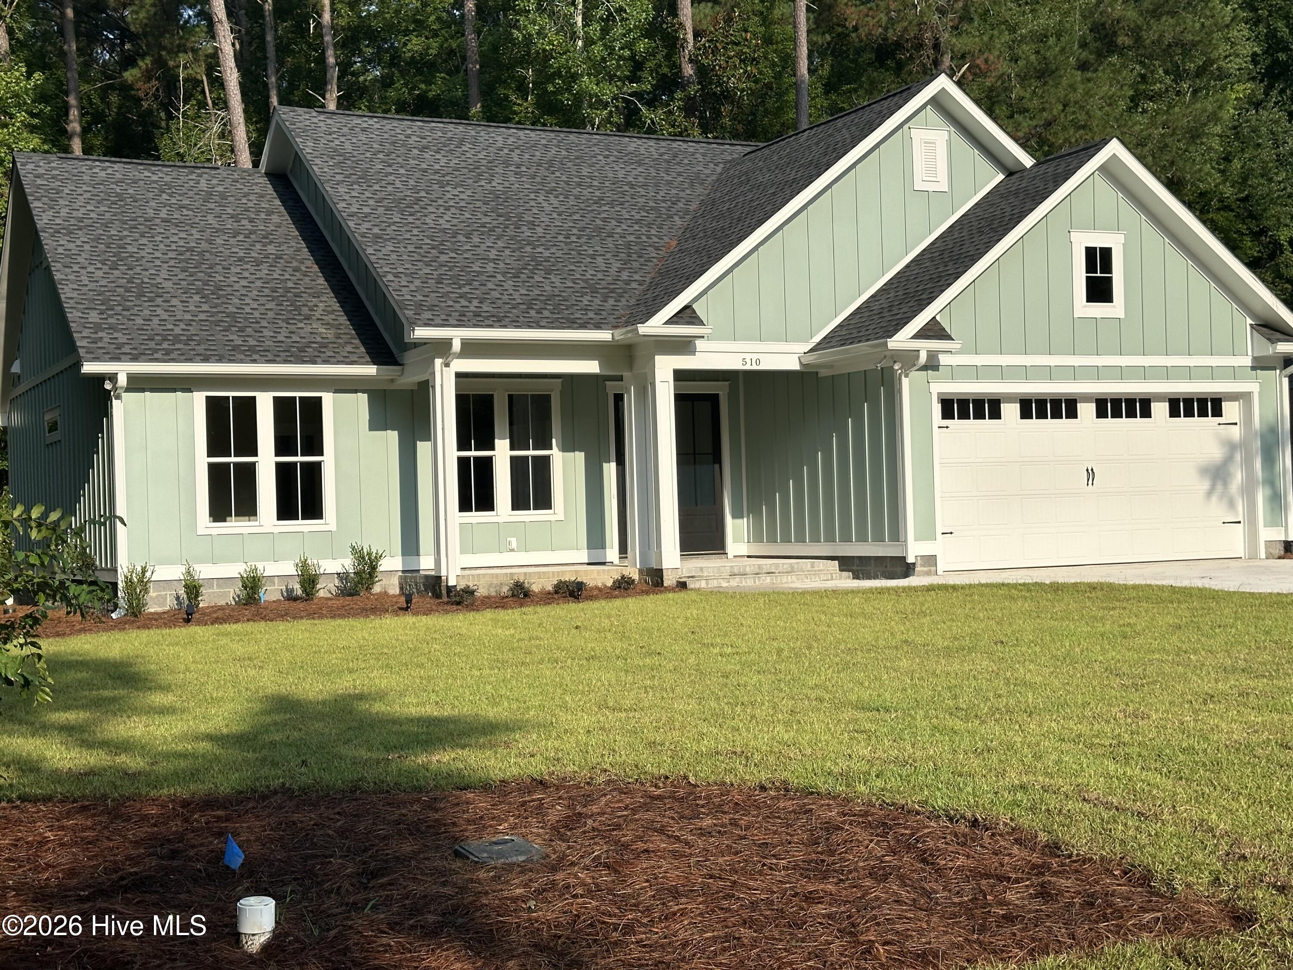
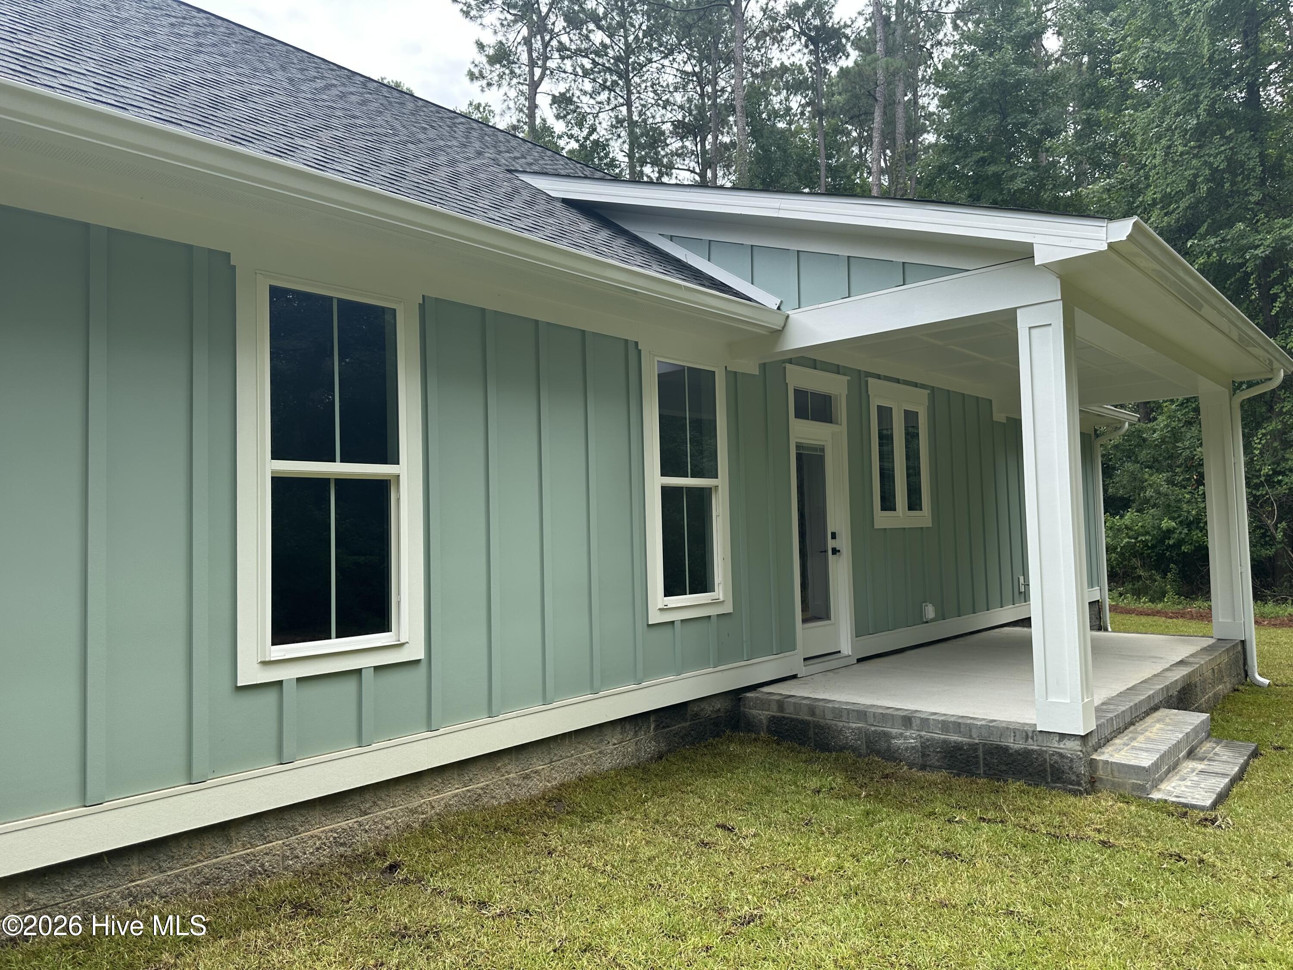
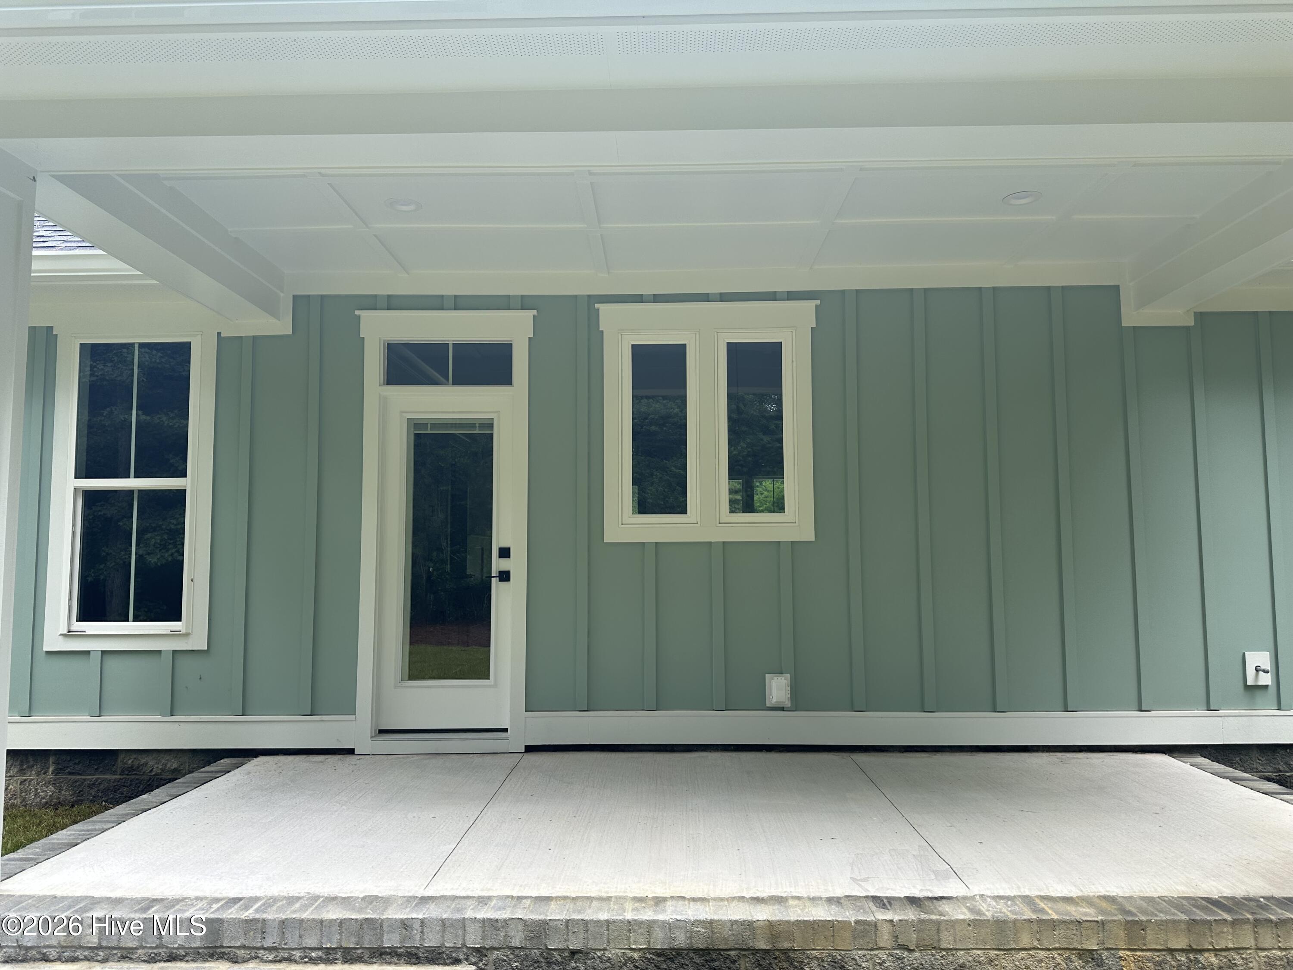
Motivated sellers. Make an offer on this brand new construction! 3 bedrooms and 2 bathrooms with lots of extras. This beautiful home has it all. Located across from Columbus Regional Healthcare System in Whiteville, NC, this new home is a must see. Only 50 minutes to Wilmington, NC and less than 1 hour to NC beaches and Myrtle Beach, SC. Lots of extra details are seen throughout the home. Some of the extras include granite counter tops in the kitchen, laundry room and bathrooms, tall ceilings with wide molding, extra wide floor and door molding, modern lighting and ceiling fans, tankless gas water heater, front and back covered porches for relaxing, a deep sink in the garage, rain gutters and an irrigation system. Also, the kitchen has a gas connection for a gas stove for the future. The exterior of the home is hardy board for extra life of the home. Just completed new landscaping with fresh sod. Call today for a private showing.
Amenities
- Electric Oven
- Built-In Microwave
- Refrigerator
- Disposal
- Dishwasher
- Electric Range
Additional Features
- Association Amenities: None
- County: Columbus
- Days on Market: 86
- Pool: No
- Tax Number: 0291.03-24-1725.000
- Water/Sewer: Cable Available, Sewer Connected
- Year Built: 2026
- Property Type: Residential
- Property Sub Type: Single Family Residence
- Tax Year: 2025
Financial
- Short Sale: Standard
Interior Features
- Cool System: Central Air, Ceiling Fan(s)
- Floors: LVT/LVP
- Heat System: Electric, Heat Pump
- Interior: Ceiling Fan(s)
- Room Type: Master Bedroom, Bedroom 2, Bedroom 3, Bathroom 1, Bathroom 2, Dining Area, Laundry, Family Room
- Total Rooms: 8
- Levels: One
- Heating Fuel: Electric
- Association Amenities: None
- Full Baths: 2
- 1/2 Baths: 0
- Laundry: Laundry Room
- Water Heater: Propane
- Attic Description: Pull-Down Stairs
- Basement Description: None
Exterior Features
- Fuel Tanks: None
- Parking: Additional Parking, Concrete
- Roof: Architectural Shingle
- Siding: Composition
- Is New Construction: Yes
- Construction: Composition,Wood Frame
- Foundation: Slab
- Utilities: Cable Available,Sewer Connected
- Garage Spaces: 2
- Parking Spaces: 2
- Fencing: None
- Exterior: Composition
- Patio/Deck Description: Covered,Front Porch,Rear Porch
- Zoning: R-20
- Building Total Area (Sq.Ft): 1521
- Road Description: Maintained,City Street,State Road,Asphalt
- Road Improvements: See Remarks
- View Description: None
Location
- Directions: From the Columbus Co. Courthouse, take Jefferson St. toward the hospital. Take a left on E. Oliver St. across from the hospital. First house on the left.
- Street Number: 510
- County: Columbus
- Latitude: 34.339698
- Longitude: -78.694745
- Marketing City: Whiteville
Listed by: Kirby K Sanderson from First Choice Pro Realty.