
Location
Agent Comments
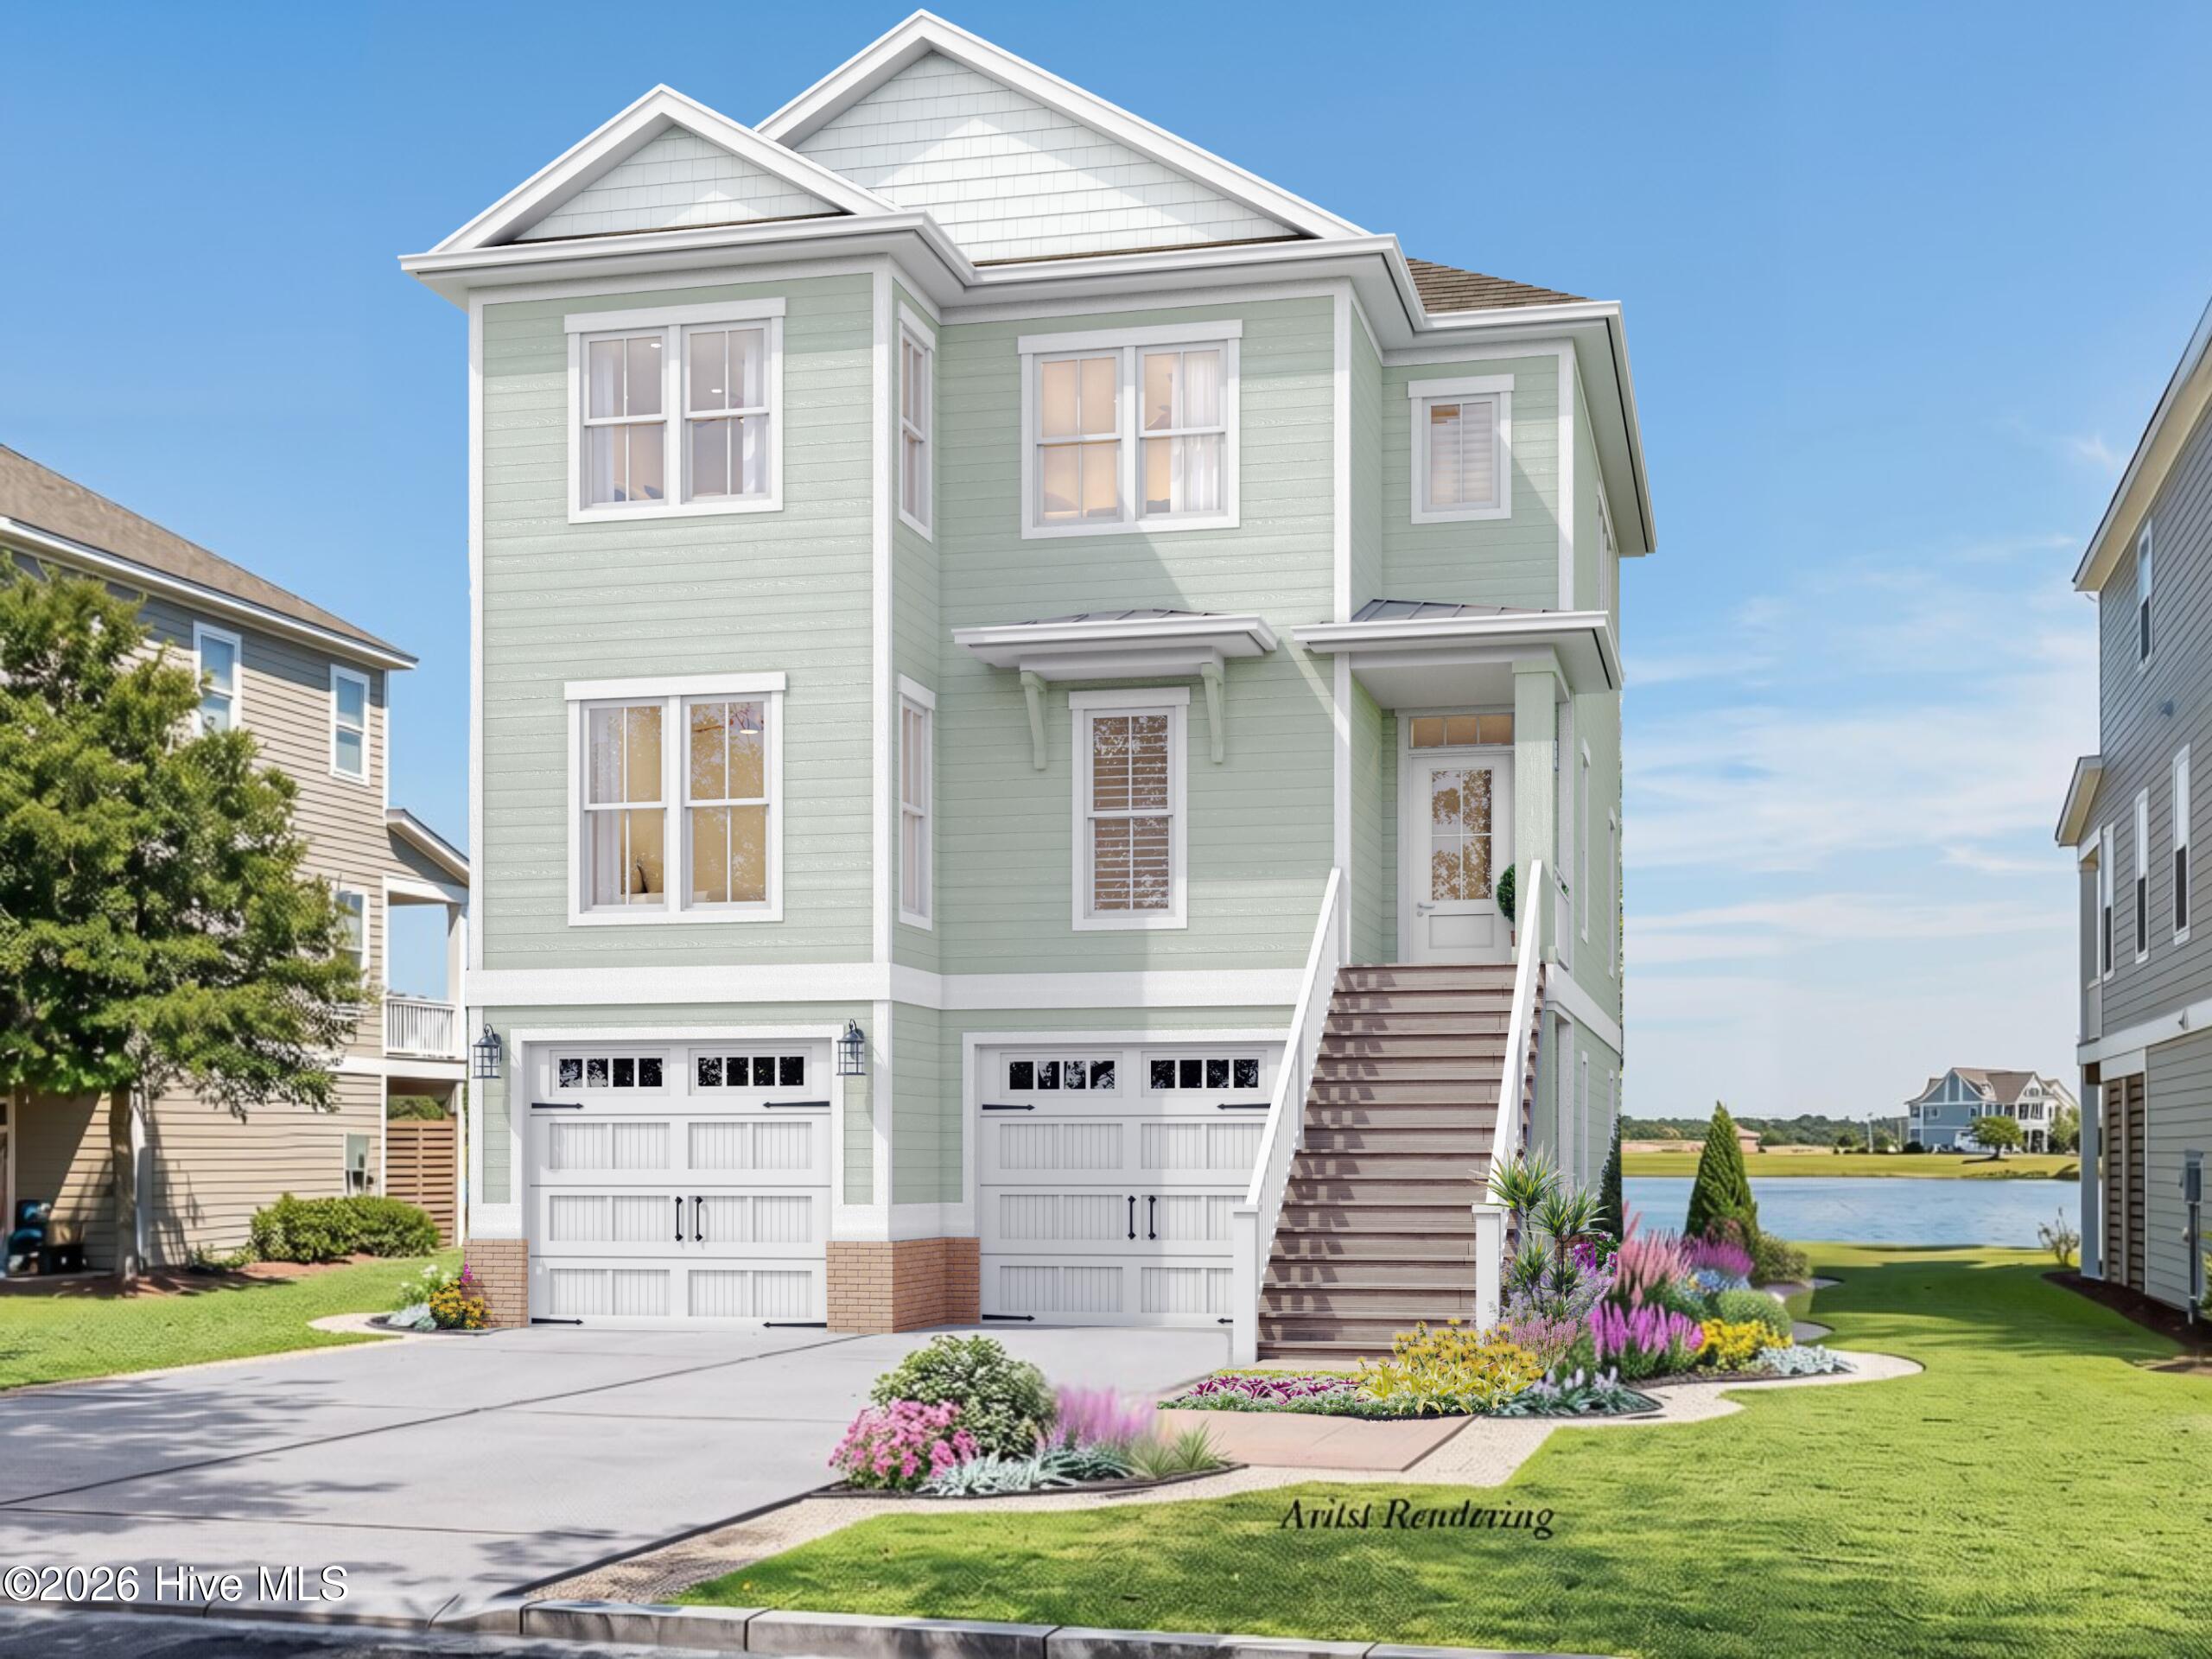
Exceptional opportunity to personalize your dream waterfront home in the prestigious Cannonsgate community with an award-winning builder. Pending ARC approval, the thoughtfully designed Gulfstream Cottage floor plan offers buyers the rare opportunity to select their own custom finishes and create a home tailored to their style.
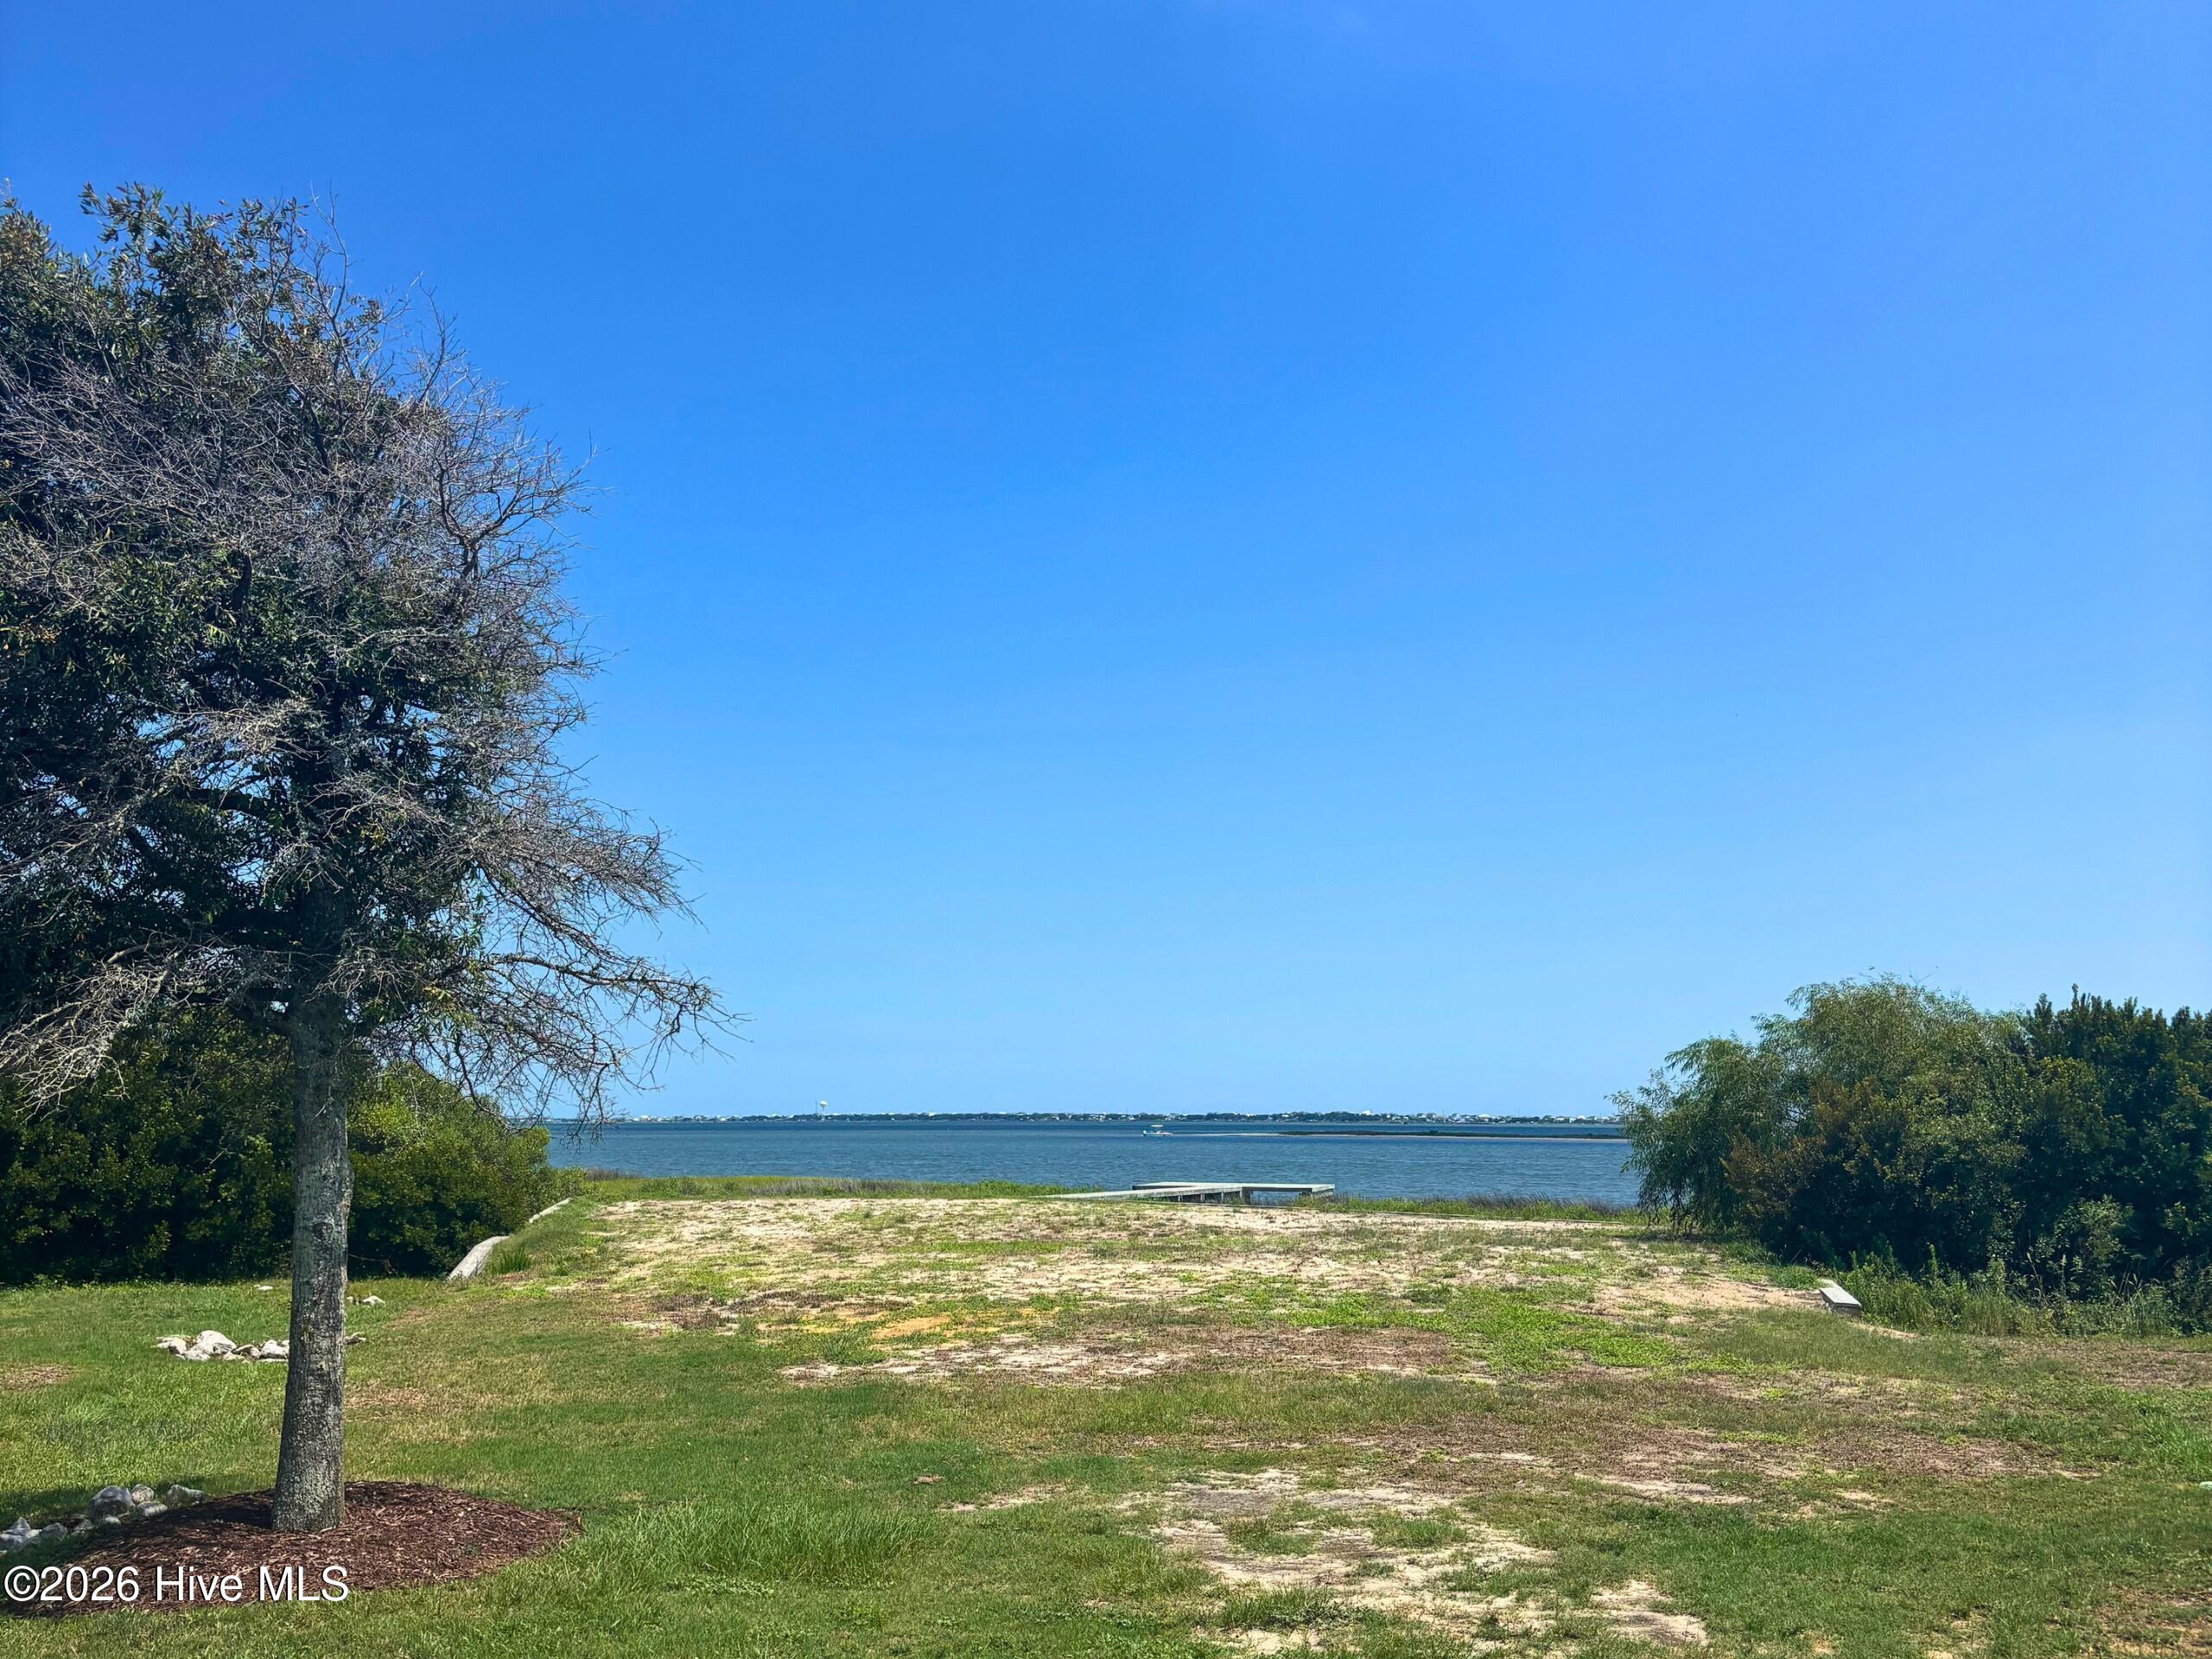
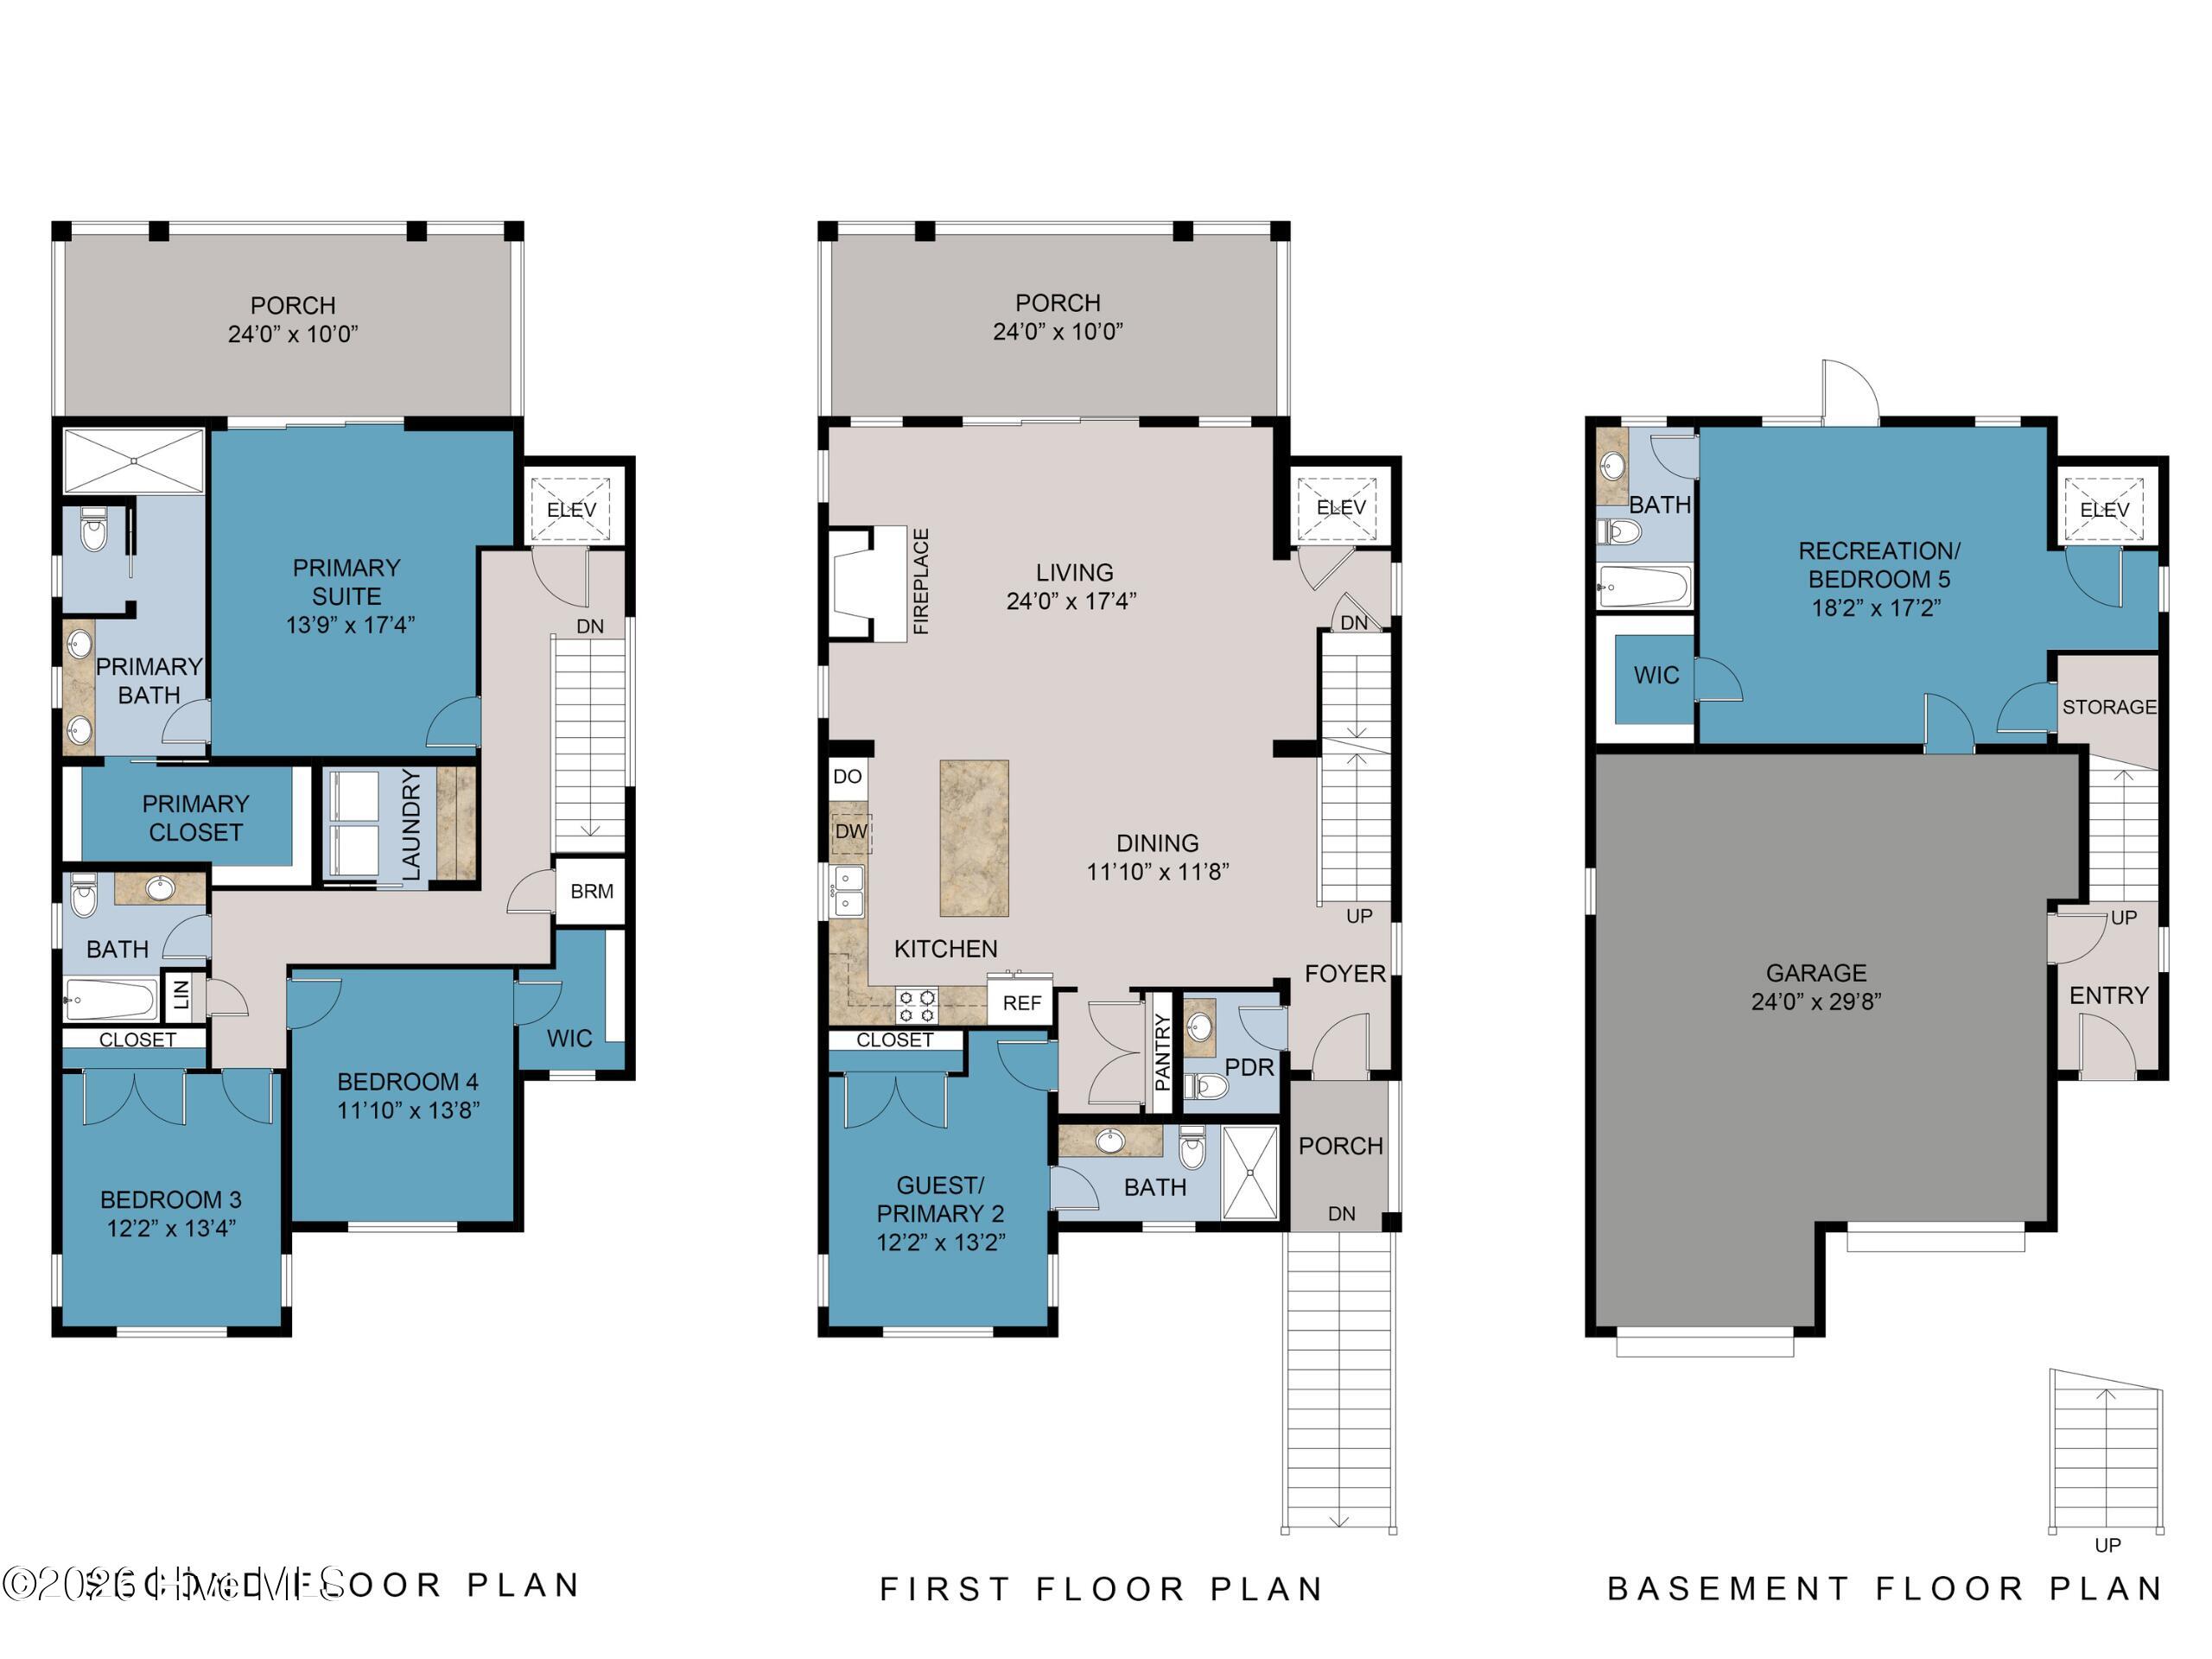
Perfectly positioned on a direct sound front homesite, this proposed residence features 5 bedrooms, 4.5 bathrooms, an elevator serving all levels, and an open-concept living, dining, and kitchen area designed to maximize natural light and breathtaking water views. Expansive double porches overlooking the sound provide the perfect setting to enjoy spectacular sunsets and coastal breezes.
The ground level includes a spacious two-car garage and a versatile bedroom/flex space with a walk-in closet and private ensuite bath. The main living level features the open gathering spaces along with an additional guest suite or optional second primary suite, complete with a walk-in closet and private bath. The third level offers a luxurious primary suite with a generous walk-in closet, spa-inspired bath, and private porch access for enjoying peaceful mornings overlooking the water. Two additional bedrooms and a conveniently located laundry room complete the upper level.
Don't miss this unique opportunity to build a custom waterfront home in one of the Crystal Coast's premier gated boating communities. Contact the listing agent for floor plans and additional details.
Amenities
- Gas Oven
- Gas Cooktop
- Built-In Microwave
- Dishwasher
Additional Features
- Association Amenities: Clubhouse,Community Pool,Jogging Path,Maintenance Common Areas,Maintenance Grounds,Pickleball,Playground,Ramp,Tennis Court(s),Trail(s)
- County: Carteret
- Days on Market: 85
- Pool: No
- Tax Number: 2147483647
- Waterfront Features: Sound Side, Water Access Comm
- Water/Sewer: Natural Gas Available, Sewer Available, Water Available
- Year Built: 2026
- Property Type: Residential
- Property Sub Type: Single Family Residence
- Tax Year: 2025
- Tax Amount: $791.39
- HOA Fees: $1,714.00
Financial
- Short Sale: Standard
Interior Features
- Cool System: Central Air, Zoned
- Fireplaces: 1
- Heat System: Electric, Heat Pump, Natural Gas
- Interior: Walk-in Closet(s), High Ceilings, Entrance Foyer, Kitchen Island, Walk-in Shower, Walk-In Closet(s)
- Room Type: Living Room, Master Bedroom, Bedroom 2, Bedroom 3, Bedroom 4, Bedroom 5, Dining Area, Laundry
- Total Rooms: 8
- Levels: Three Or More
- Heating Fuel: Electric,Natural Gas
- Association Amenities: Clubhouse,Community Pool,Jogging Path,Maintenance Common Areas,Maintenance Grounds,Pickleball,Playground,Ramp,Tennis Court(s),Trail(s)
- Full Baths: 4
- 1/2 Baths: 1
- Laundry: Laundry Room
- Basement Description: None
Exterior Features
- Fuel Tanks: None
- Parking: Paved, Garage
- Roof: Architectural Shingle
- Siding: Fiber Cement
- Waterfront Feature: Sound Side,Water Access Comm
- Is New Construction: Yes
- Construction: Fiber Cement,Wood Frame
- Foundation: Slab
- Water Source: Public
- Septic or Sewer: Municipal Sewer,Aqua Sewer
- Utilities: Natural Gas Available,Sewer Available,Water Available
- Garage Spaces: 2
- Parking Spaces: 2
- Fencing: None
- Exterior: Fiber Cement
- Patio/Deck Description: Covered,Deck,Front Porch
- Zoning: Residential
- Building Total Area (Sq.Ft): 2946
- Road Description: Paved
- Road Improvements: ICW Front,Sound Front
- View Description: ICW,Sound
Location
- Directions: Hwy. 24 to Cannonsgate entrance. Stay on Cannonsgate drive to Back St. Back St. to Michelle Manor Ct. Homesite is on the left
- Street Number: 107
- County: Carteret
- Latitude: 34.704132
- Longitude: -76.976991
- Marketing City: Newport
Listed by: Julia Vradelis from Team Streamline Real Estate, LLC..