
Location
Agent Comments
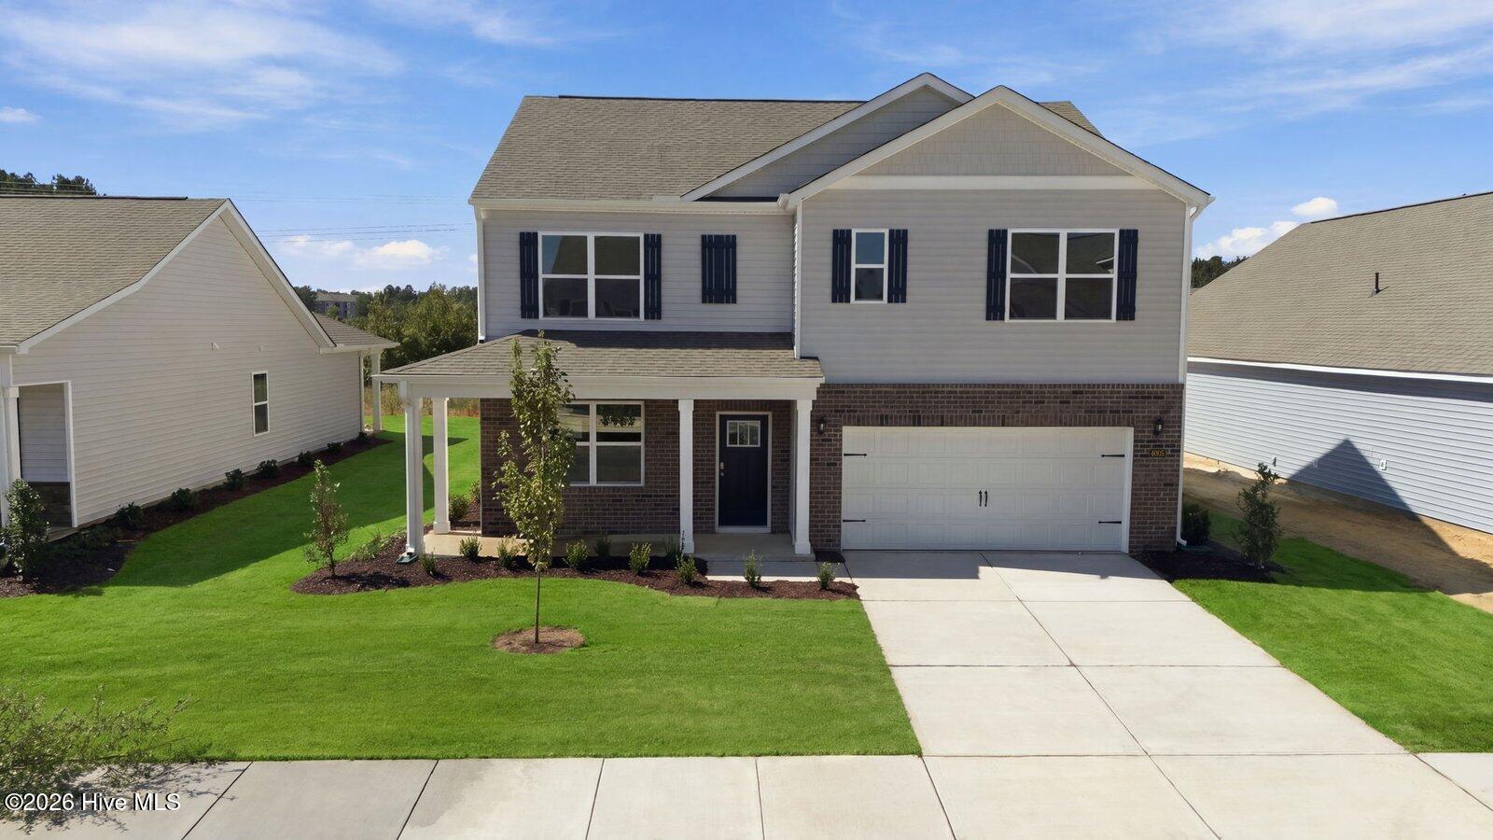
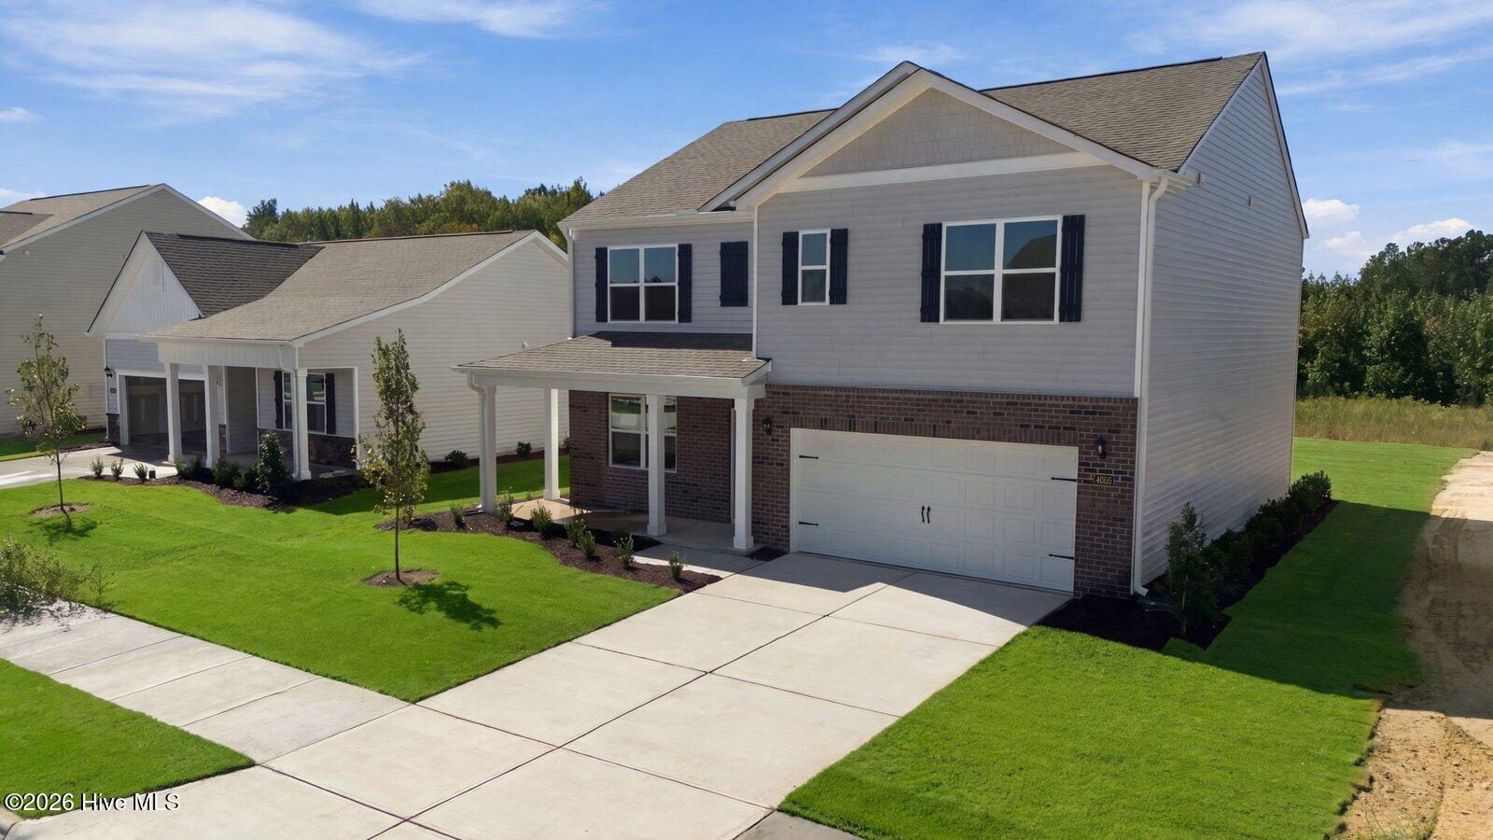
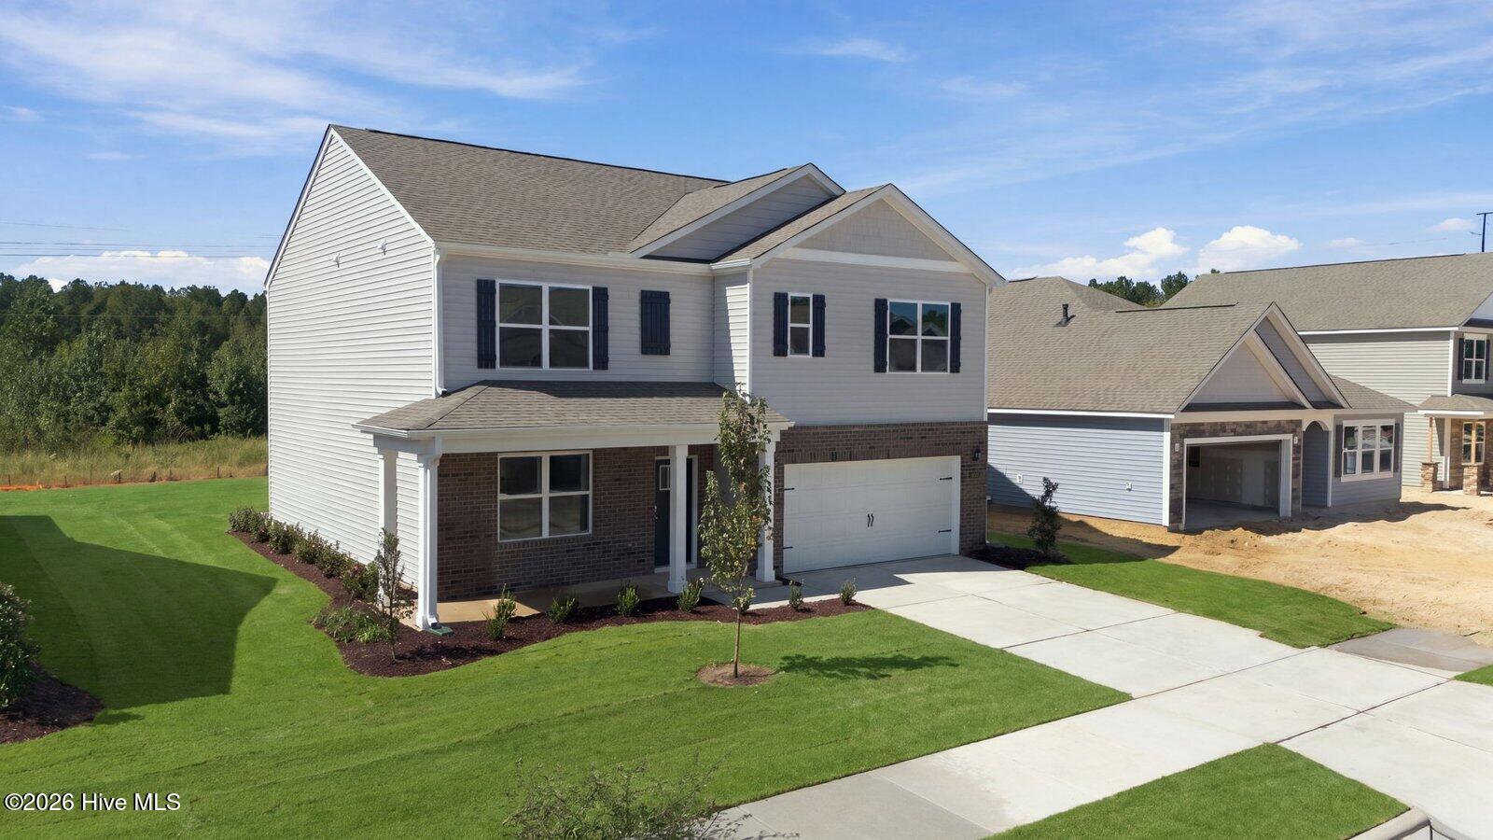
RED TAG Sales EVent Home! The Hayden is a two-story plan with 5 bedrooms and 3 bathrooms in 2,512 square feet. The main level features a flex room adjacent to the foyer, ideal for a formal dining room or home office. The kitchen has an oversized island for extra seating and a large pantry, opens to the dining area and a spacious living room. A downstairs bedroom with a full bathroom completes the main level which features
The primary suite on the second level offers a luxurious Primary bath with a walk-in shower, private bathroom, double vanities and two large walk-in closets. There are 3 additional bedrooms, a full bathroom, a walk-in laundry room, and a loft-style living room on the second level.
As West New Bern was being designed, there was thoughtful consideration given to ensure the maximum enjoyment of our residents while respecting the natural, timberland environment. The result is a pleasing balance of winding sidewalks, walking paths and nature trails throughout the community.
Make the Hayden your new home at West New Bern today! * Photos are not of actual home or interior features and are representative of floor plan only. *
Amenities
- Built-In Microwave
- Range
- Disposal
- Dishwasher
- ENERGY STAR Qualified Appliances
- Gas Range
Additional Features
- Association Amenities: Maintenance Common Areas,Maintenance Grounds
- County: Craven
- Days on Market: 86
- Exterior: Cluster Mailboxes
- Pool: No
- Tax Number: 127595
- Water/Sewer: Natural Gas Available, Sewer Available, Water Available
- Year Built: 2026
- Property Type: Residential
- Property Sub Type: Single Family Residence
- HOA Fees: $245.00
- Unit Type: 4 Bedroom Or More
Financial
- Short Sale: Standard
Interior Features
- Cool System: Central Air
- Floors: Carpet, Laminate, Vinyl
- Fireplaces: 1
- Heat System: Other, Fireplace(s), Natural Gas
- Interior: Walk-in Closet(s), High Ceilings, Kitchen Island, Pantry, Walk-in Shower, Walk-In Closet(s)
- Room Type: Master Bedroom, Bedroom 2, Bedroom 3, Bedroom 4, Bedroom 5, Living Room, Dining Room, Other
- Total Rooms: 8
- Levels: Two
- Heating Fuel: Natural Gas
- Association Amenities: Maintenance Common Areas,Maintenance Grounds
- Full Baths: 3
- 1/2 Baths: 0
- Laundry: Dryer Hookup,Washer Hookup,Laundry Room
- Water Heater: Natural Gas,Tankless
- Attic Description: Pull-Down Stairs
- Basement Description: None
Exterior Features
- Exterior: Cluster Mailboxes
- Fuel Tanks: None
- Parking: Garage Faces Front, Attached, Concrete, Garage Door Opener, Garage
- Roof: Architectural Shingle
- Siding: Vinyl Siding
- Is New Construction: Yes
- Construction: Vinyl Siding,Wood Frame
- Foundation: Slab
- Water Source: Public
- Septic or Sewer: Municipal Sewer,City of New Bern
- Water Provider: City of New Bern
- Utilities: Natural Gas Available,Sewer Available,Water Available
- Garage Spaces: 2
- Parking Spaces: 2
- Fencing: None
- Exterior: Vinyl Siding
- Patio/Deck Description: Patio
- Is Horse Property: No
- Zoning: residental
- Building Total Area (Sq.Ft): 2511
- Road Description: Maintained
- Road Improvements: See Remarks
- View Description: None
Location
- Directions: from hwy 43 into west new Bern on west New Bern Parkway follow signs to model
- Street Number: 4005
- County: Craven
- Latitude: 35.133158
- Longitude: -77.117621
- Marketing City: New Bern
Listed by: D.R. Horton New Bern from D.R. Horton, Inc..