
Location
Agent Comments
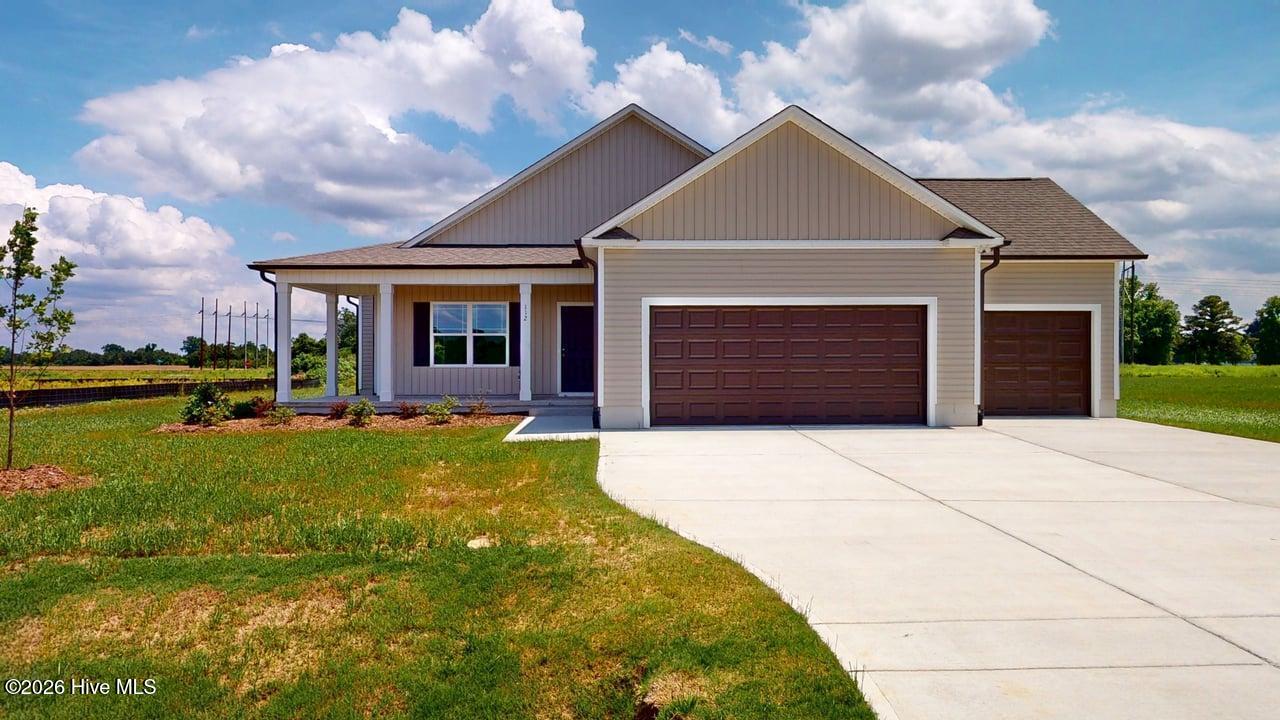
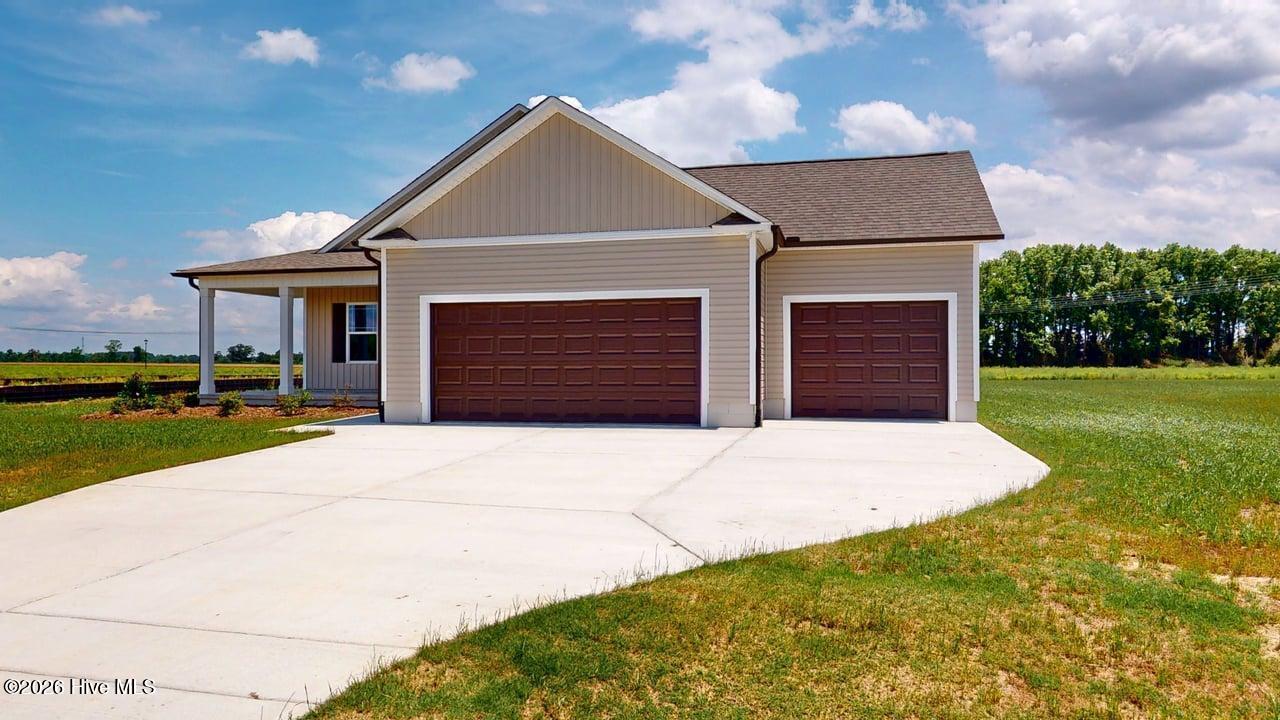
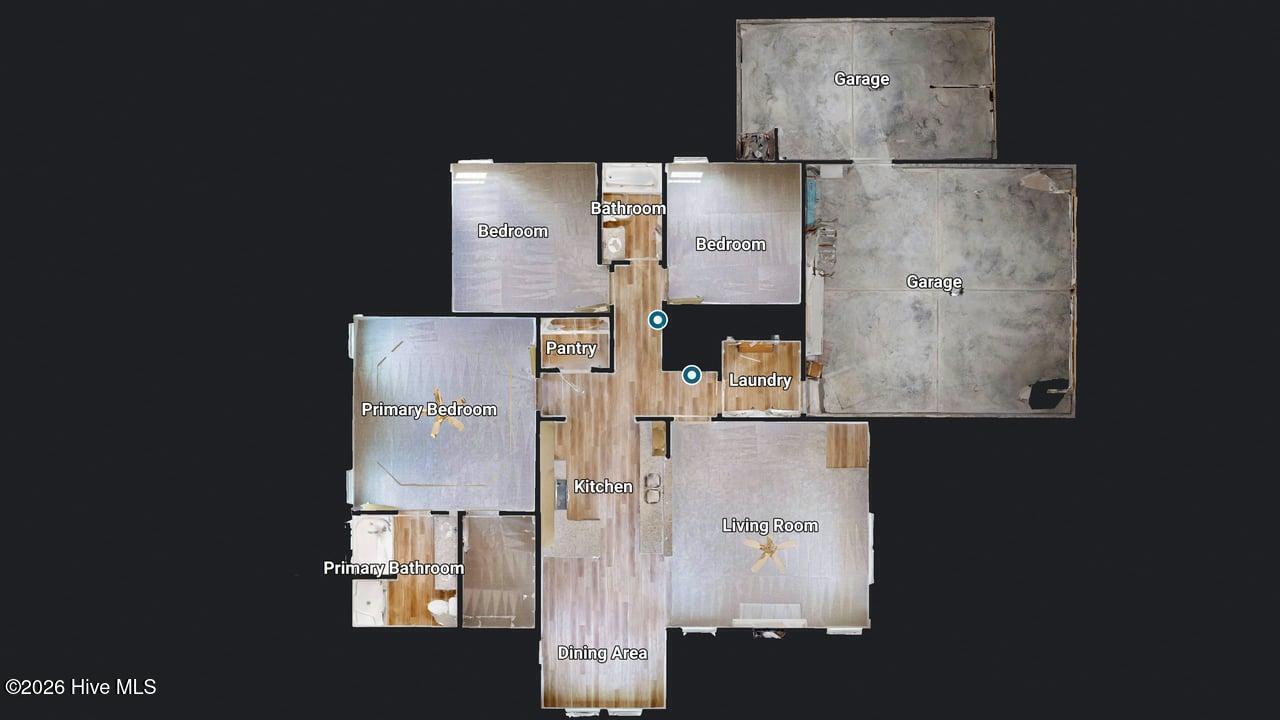
Builder is offering a $10,000 incentive! This new home is situated in the new home community of Kendall Farms. Triple attached garage! Open entertaining areas! Light and bright kitchen with granite counters, cabinet space galore, and an adjoining dining area. Stunning master suite that features a WIC and a luxury bath with a separate soaking tub and shower. Exterior amenities include a wraparound front porch and a rear covered patio.
Amenities
- Built-In Microwave
- Dishwasher
- Electric Range
Additional Features
- Association Amenities: Maintenance Roads
- County: Wayne
- Days on Market: 86
- Pool: No
- Tax Number: 2147483647
- Water/Sewer: Water Connected
- Year Built: 2026
- Property Type: Residential
- Property Sub Type: Single Family Residence
- HOA Fees: $150.00
Financial
- Short Sale: Standard
Interior Features
- Cool System: Central Air
- Floors: LVT/LVP, Carpet
- Fireplaces: 1
- Heat System: Electric, Heat Pump
- Interior: Walk-in Closet(s), Ceiling Fan(s), Gas Log, Walk-In Closet(s)
- Room Type: Master Bedroom, Bedroom 2, Bedroom 3, Dining Area, Living Room, Bathroom 1, Bathroom 2, Laundry
- Total Rooms: 5
- Levels: One
- Heating Fuel: Electric
- Association Amenities: Maintenance Roads
- Full Baths: 2
- 1/2 Baths: 0
- Laundry: Laundry Room
- Attic Description: Scuttle
- Basement Description: None
Exterior Features
- Fuel Tanks: None
- Parking: Garage Faces Front, Attached, Concrete
- Roof: Shingle
- Siding: Vinyl Siding
- Is New Construction: Yes
- Construction: Vinyl Siding,Wood Frame
- Foundation: Slab
- Water Source: County Water
- Septic or Sewer: Pump Station,Septic Tank
- Utilities: Water Connected
- Garage Spaces: 3
- Parking Spaces: 3
- Fencing: None
- Exterior: Vinyl Siding
- Patio/Deck Description: Covered,Patio
- Zoning: Residential
- Building Total Area (Sq.Ft): 1596
- Road Description: Private Road,Maintained
- Road Improvements: See Remarks
- View Description: See Remarks
Location
- Directions: US Hwy 13 N (Berkeley Blvd), Right on New Hope Rd, Left on Kendall Farms Dr (before EWHS)
- Street Number: 112
- County: Wayne
- Latitude: 35.380215
- Longitude: -77.883945
- Marketing City: Goldsboro
Listed by: Jeri Lynn Coker from Berkshire Hathaway Home Services McMillen & Associates Realty.