
Location
Agent Comments
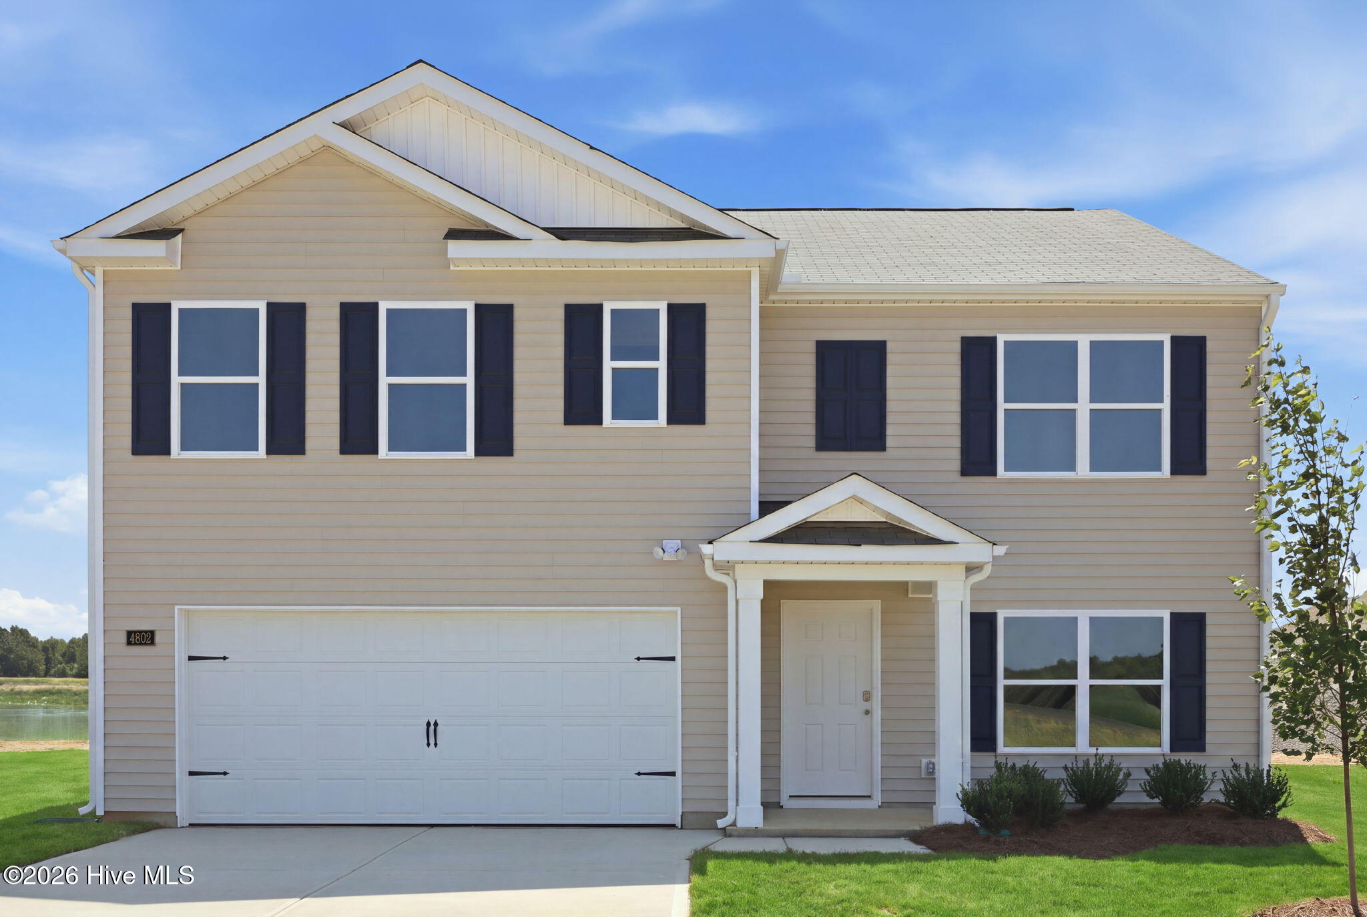
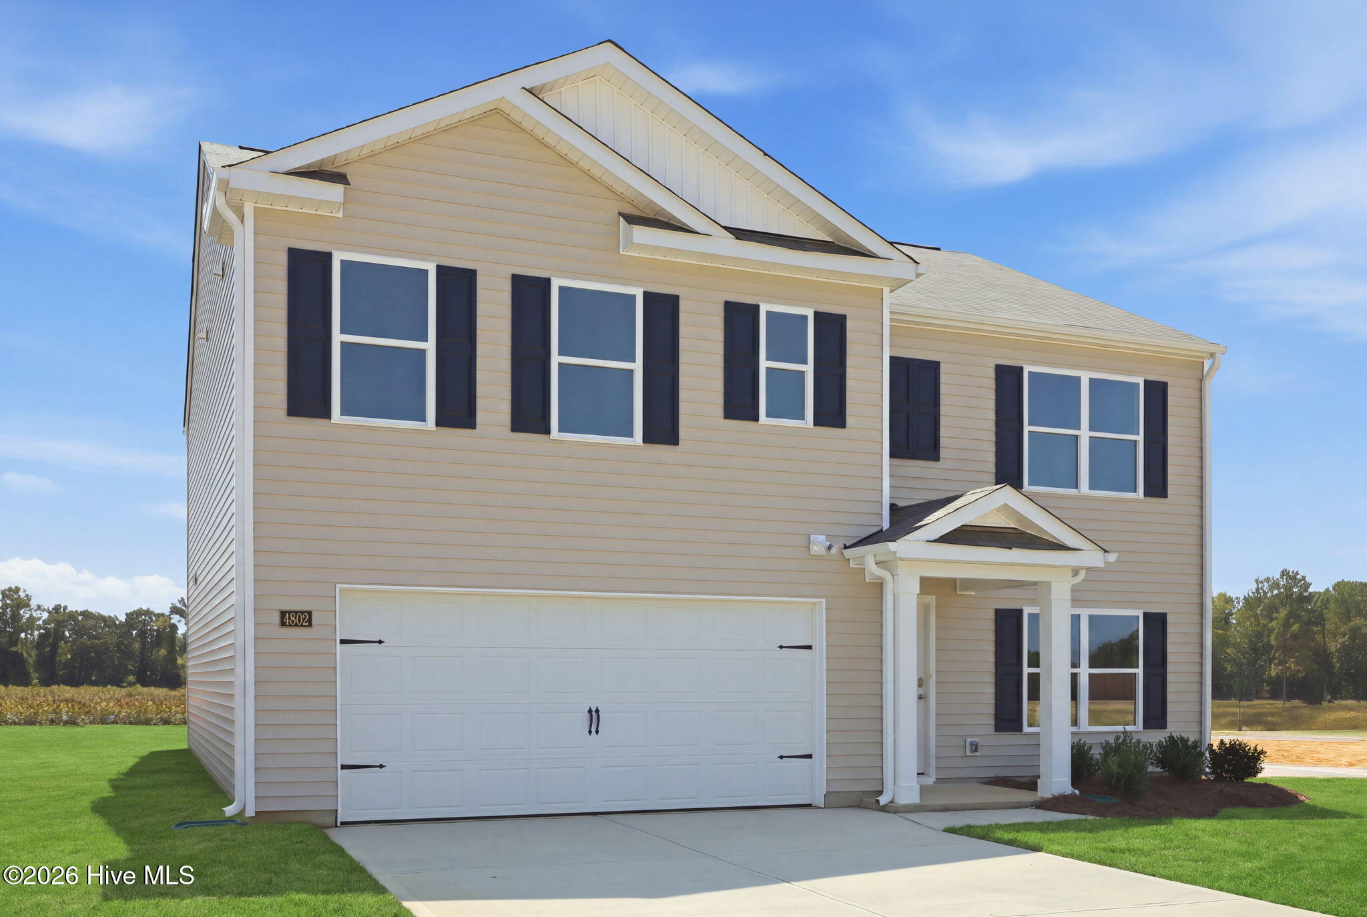
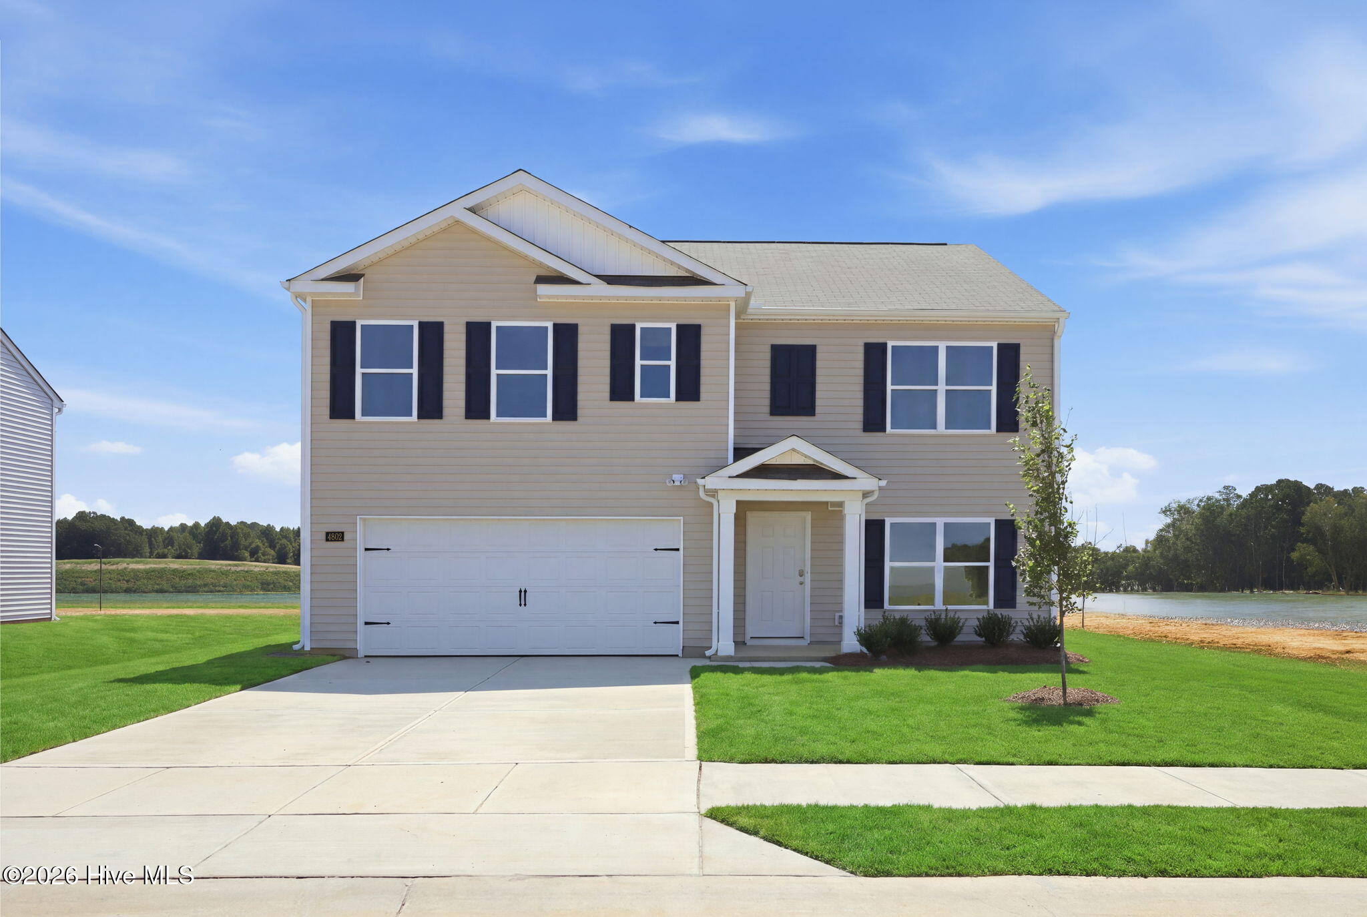
One of our new homes at Bynum Farms located in Farmville, NC. The Hayden is one of our two-story plans featured at Bynum Farms in Farmville, North Carolina, offering 3 modern elevations and a secondary bedroom on the main floor. This spacious and modern two-story home features five bedrooms, three bathrooms, and a two-car garage. Upon entering the home, you'll be greeted by an inviting foyer leading into the center of the home with a connecting home office off to the side. This open-concept space features a large living room, dining area, and functional kitchen. The kitchen is equipped with a walk-in pantry, stainless steel appliances, and center island with a breakfast bar. Also located on the first floor off the living room is a convenient guest bedroom and full bathroom. The second floor of the Hayden features a spacious primary suite, complete with a walk-in closet and full bathroom with dual vanities. The additional three bedrooms on this floor share a third full bathroom. There is also an upstairs loft space perfect for family entertainment, gaming, or a cozy reading area. With its luxurious design and versatility, the Hayden is the perfect place to call home. * Photos are not of actual interior features and are representative of floor plan only. *
Additional Features
- Association Amenities: Dog Park,Maintenance Grounds,Management
- County: Pitt
- Days on Market: 85
- Pool: No
- Tax Number: 3495658
- Water/Sewer: Sewer Connected, Water Connected, Cable High Speed, Fiber Optic
- Year Built: 2026
- Property Type: Residential
- Property Sub Type: Single Family Residence
- HOA Fees: $500.00
Financial
- Short Sale: Standard
Interior Features
- Cool System: Central Air, Zoned, Heat Pump
- Heat System: Heat Pump, Electric, Forced Air, Zoned
- Interior: Walk-in Closet(s), Kitchen Island, Pantry, Walk-in Shower, Smart Thermostat, Walk-In Closet(s), WiFi Thermostat
- Room Type: Master Bedroom, Bedroom 2, Bedroom 3, Bedroom 4, Bedroom 5, Living Room, Loft
- Total Rooms: 7
- Levels: Two
- Heating Fuel: Electric
- Association Amenities: Dog Park,Maintenance Grounds,Management
- Full Baths: 3
- 1/2 Baths: 0
- Basement Description: None
Exterior Features
- Fuel Tanks: None
- Parking: On Site, Paved
- Roof: Shingle
- Siding: Vinyl Siding
- Is New Construction: Yes
- Construction: Vinyl Siding,Wood Frame
- Foundation: Slab
- Water Source: Public
- Septic or Sewer: Municipal Sewer
- Utilities: Sewer Connected,Water Connected,Cable High Speed,Fiber Optic
- Garage Spaces: 2
- Parking Spaces: 2
- Fencing: None
- Exterior: Vinyl Siding
- Patio/Deck Description: Patio
- Zoning: R
- Building Total Area (Sq.Ft): 2511
- Road Description: City Street,State Road
- Road Improvements: See Remarks
- View Description: See Remarks
Location
- Directions: 7850 Stantonsburg Rd., Farmville, NC 27828. Head EAST on I-40 E from downtown Raleigh. Merge onto US-264 E toward Wilson/Greenville. Cont. on US-264 E past Wilson and take EXIT 56 for NC-903 / Farmville. Turn LEFT (north) onto NC-903 N / N Main St into Farmville. At the intersection with Stantonsburg Rd. turn RIGHT. Cont. on Stantonsburg Rd for approx. 3 miles. Bynum Farms is on the right.
- Street Number: 4802
- County: Pitt
- Latitude: 35.623243
- Longitude: -77.606132
- Marketing City: Farmville
Listed by: D.R. Horton New Bern from D.R. Horton, Inc..