
Location
Agent Comments
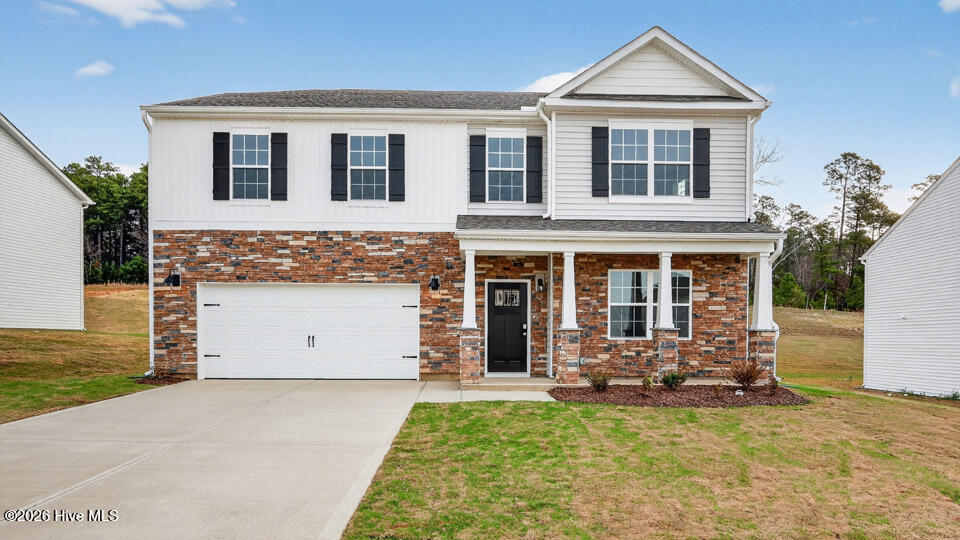
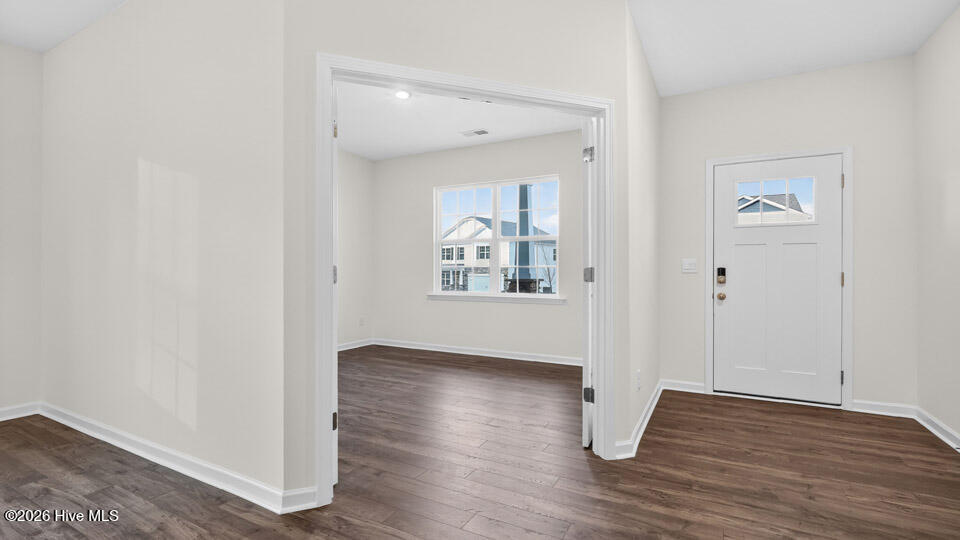
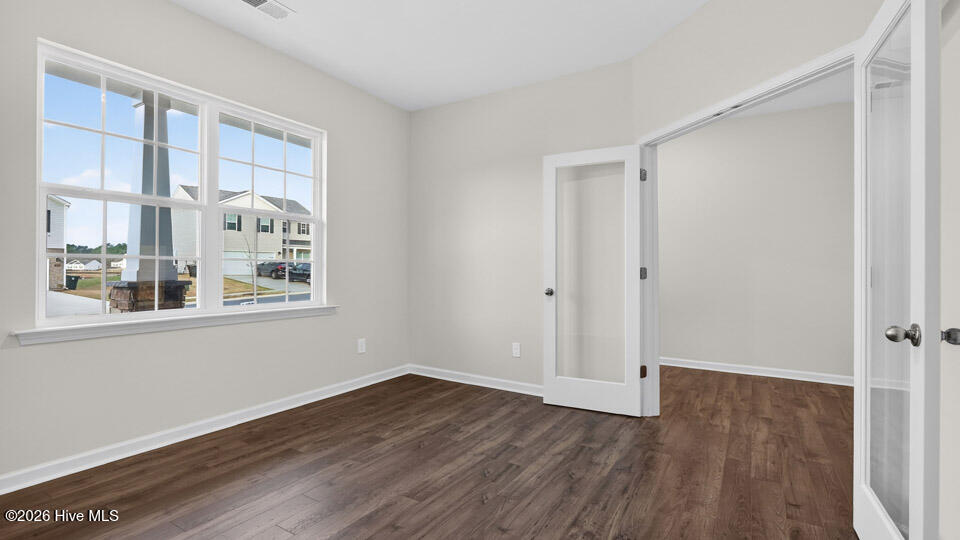
The Columbia at Mason Ridge offers approximately 3,108 square feet with 4 bedrooms, 3.5 bathrooms, a loft, and a 2-car garage. The open-concept main level seamlessly connects the kitchen, breakfast area, and family room, while a formal dining room and private study with French doors provide versatile living spaces for working, hosting, or relaxing.
The designer kitchen features quartz countertops, stainless steel appliances, shaker-style cabinetry with crown molding, a ceramic tile backsplash, a spacious island, and a walk-in pantry. Upstairs, the generous primary suite includes dual walk-in closets, dual vanities, and a walk-in shower. Three additional bedrooms, a loft, and a centrally located laundry room complete the second floor, offering room for everyone to spread out.
Situated on a desirable corner homesite, this home provides added curb appeal and extra outdoor space, making it a standout opportunity at Mason Ridge.
Photos are not of the actual home or interior features and are representative of the floor plan only.
Amenities
- Built-In Microwave
- Dishwasher
- Electric Range
Additional Features
- Association Amenities: Maintenance Common Areas
- County: Harnett
- Days on Market: 64
- Pool: Yes
- Pool Features: None
- Tax Number: 0505-35-1652.000
- Waterfront Features: None
- Water/Sewer: Water Available
- Year Built: 2026
- Property Type: Residential
- Property Sub Type: Single Family Residence
- Tax Year: 2026
- HOA Fees: $808.00
- Unit Type: 4 Bedroom Or More,Loft
Financial
- Short Sale: Standard
Interior Features
- Cool System: Central Air
- Floors: Carpet, Laminate, Vinyl
- Heat System: Electric, Heat Pump
- Interior: Walk-in Closet(s), Vaulted Ceiling(s), High Ceilings, Kitchen Island, Pantry, Walk-in Shower, Eat-in Kitchen, Walk-In Closet(s)
- Room Type: Breakfast Nook, Living Room, Dining Room, Office, Bedroom 1, Bedroom 2, Bedroom 3, Bedroom 4, Loft
- Total Rooms: 9
- Levels: Two
- Heating Fuel: Electric
- Association Amenities: Maintenance Common Areas
- Full Baths: 3
- 1/2 Baths: 1
- Furnished: Unfurnished
- Laundry: Dryer Hookup,Washer Hookup,Laundry Room
- Water Heater: Electric
- Attic Description: Pull-Down Stairs
- Basement Description: Crawl Space
Exterior Features
- Fuel Tanks: None
- Parking: Garage Faces Front, Attached, Garage Door Opener, Paved, Garage
- Pool: None
- Roof: Architectural Shingle
- Siding: Brick Veneer, Stone Veneer, Vinyl Siding
- Waterfront Feature: None
- Is New Construction: Yes
- Construction: Brick Veneer,Vinyl Siding,Wood Frame
- Foundation: Crawl Space
- Septic or Sewer: Septic Tank
- Water Provider: Harnett Regional Water
- Utilities: Water Available
- Garage Spaces: 2
- Parking Spaces: 4
- Fencing: None
- Exterior: Brick Veneer,Stone Veneer,Vinyl Siding
- Patio/Deck Description: Deck
- Is Horse Property: No
- Zoning: RA-20R
- Building Total Area (Sq.Ft): 3108
- Road Description: Maintained,Paved
- Road Improvements: See Remarks
- View Description: See Remarks
Location
- Directions: Heading North on 87, turn right onto Nursery Rd. Continue left on Nursery Rd and turn left into community on Calebs Corner Place. Turn right on Fair Child Road.
- Street Number: 20
- County: Harnett
- Latitude: 35.278855
- Longitude: -78.988972
- Marketing City: Spring Lake
Listed by: Kenneth Ward Jr. from D.R. Horton, Inc..