
Location
Agent Comments
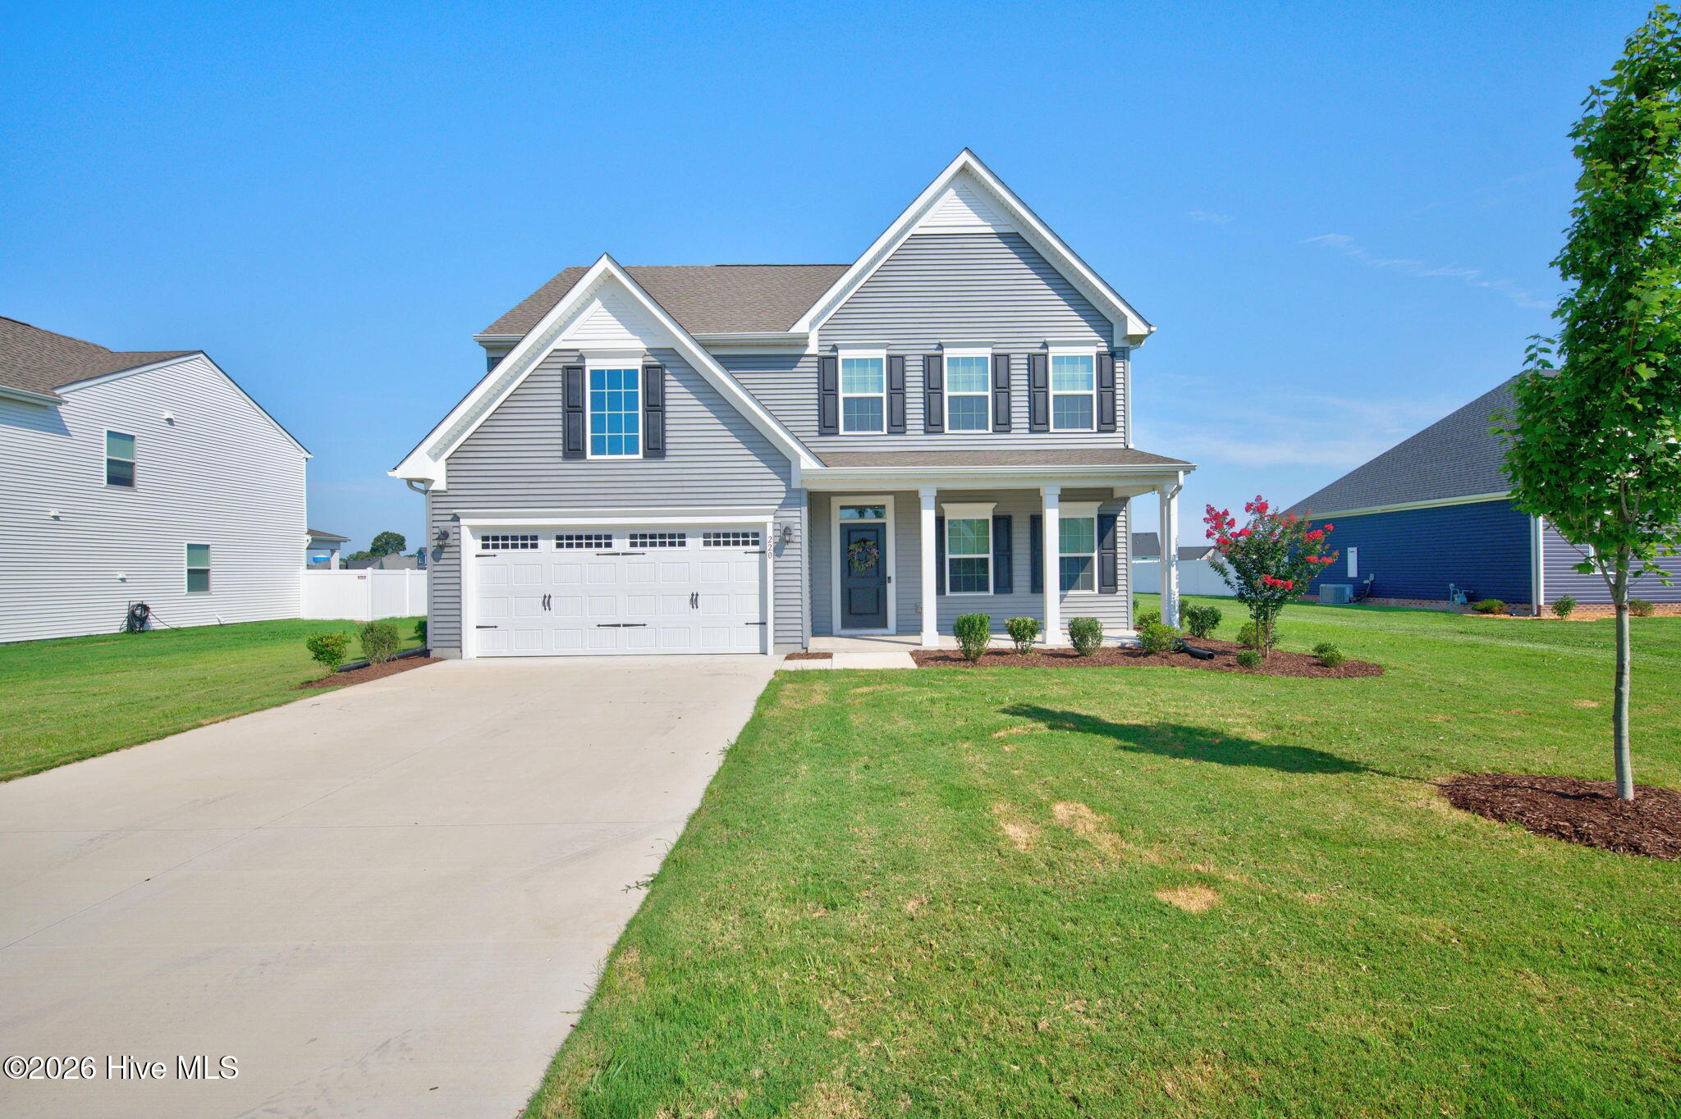
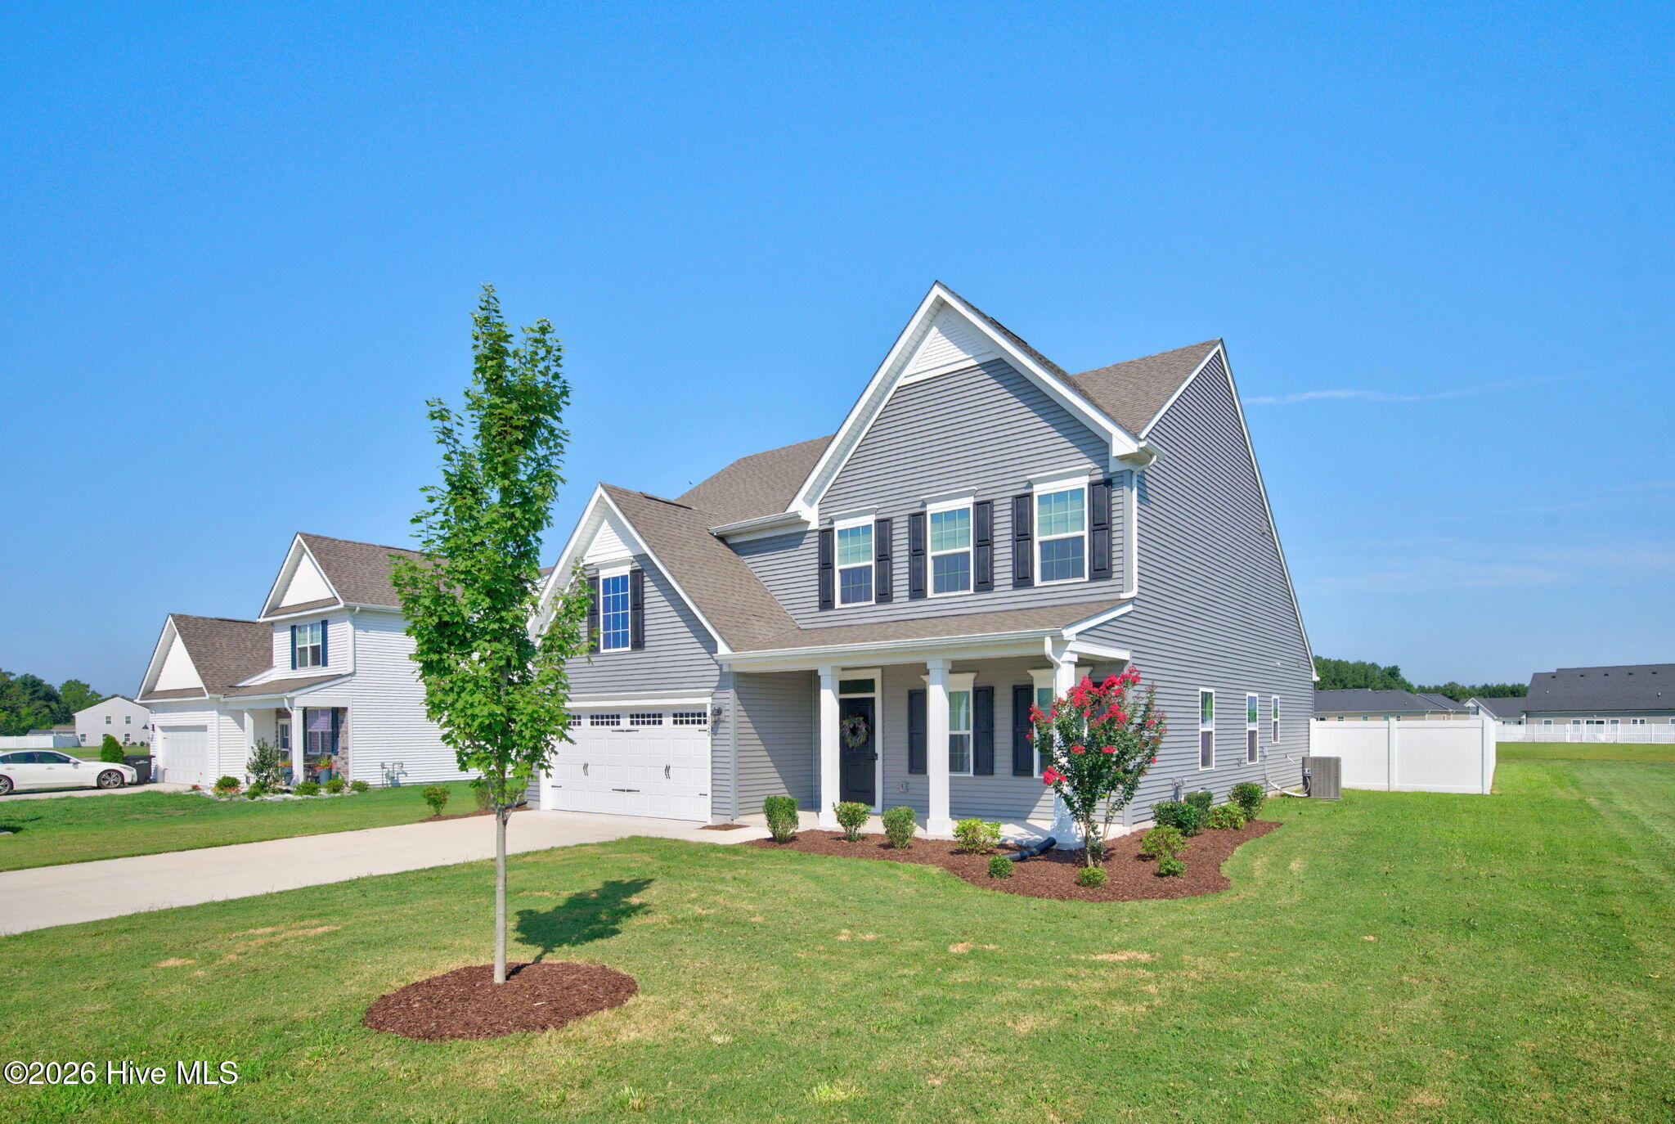
Why wait to build when you can move right into a home that feels brand new? Lightly lived in as a second home, this beautifully maintained 3-bedroom, 2.5-bath home in the sought-after Tooley Harbor community offers all the benefits of newer construction without the wait. Thoughtfully designed with an open-concept floor plan, it's ideal for both everyday living and effortless entertaining.
The kitchen is the heart of the home, featuring granite countertops, a gas range, a spacious island, and abundant cabinet and counter space. Luxury vinyl plank flooring flows throughout the main living areas, while plush carpet adds comfort to the bedrooms and upstairs loft.
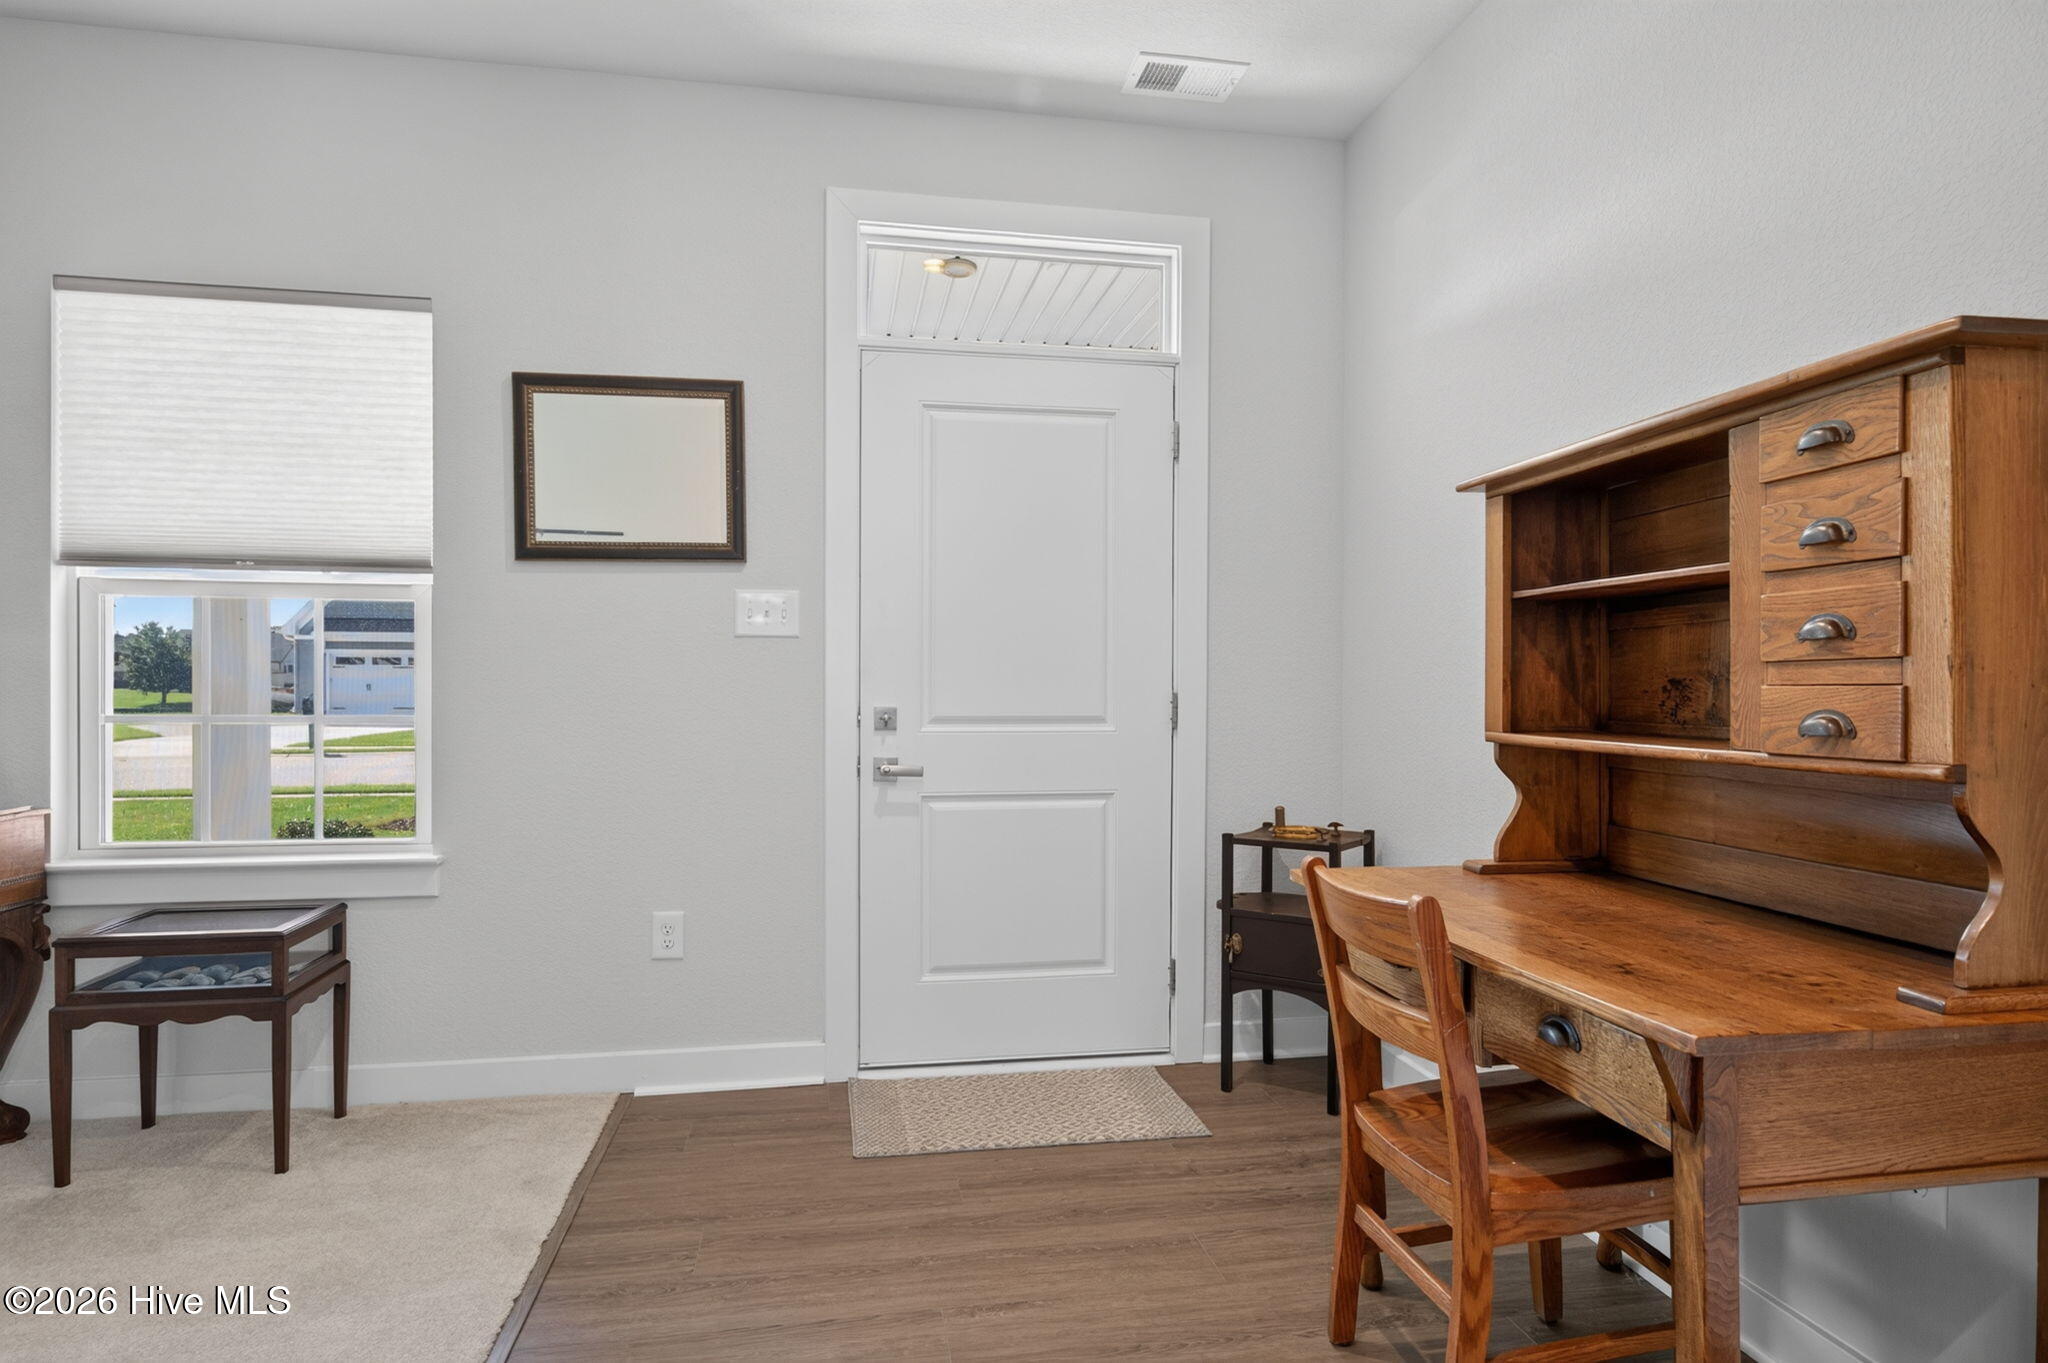
The first-floor primary suite provides a private retreat with blackout shades, a walk-in closet, and pre-wiring for a ceiling fan or light fixture. Just off the foyer, a versatile flex room is perfect for a home office, playroom, formal dining room, or cozy sitting area. Upstairs, the generous loft offers endless possibilities for a second living area, media room, or hobby space, along with a partially climate-controlled storage room.
Step outside to enjoy one of the home's standout features--a fully fenced backyard overlooking a tranquil pond, creating the perfect setting to relax, unwind, or spend an afternoon fishing. Across the street, peaceful canal views add to the charm of this waterfront-inspired community, and residents enjoy access to the community boat ramp, making it easy to spend the day on the water.
Modern conveniences like the Hunter smart irrigation system and Ecobee smart thermostat make maintaining your home as easy as enjoying it.
If you've been searching for a move-in ready home that combines modern finishes, flexible living spaces, smart home technology and a desirable location, this one is ready to welcome you home.
Amenities
- Built-In Microwave
- Washer
- Refrigerator
- Dryer
- Dishwasher
- Gas Range
Additional Features
- Association Amenities: Waterfront Community
- County: Pasquotank
- Days on Market: 83
- Exterior: None
- Pool: Yes
- Pool Features: None
- Tax Number: 2147483647
- Waterfront Features: None
- Water/Sewer: Natural Gas Connected, Sewer Connected, Water Connected, High Speed Internet
- Year Built: 2024
- Property Type: Residential
- Property Sub Type: Single Family Residence
- Tax Year: 2023
- Tax Amount: $354.53
- HOA Fees: $420.00
Financial
- Short Sale: Standard
Interior Features
- Cool System: Central Air
- Floors: LVT/LVP, Carpet
- Heat System: Electric, Heat Pump
- Interior: Walk-in Closet(s), High Ceilings, Entrance Foyer, Kitchen Island, Walk-in Shower, Blinds/Shades, Smart Thermostat, Walk-In Closet(s)
- Room Type: Living Room, Dining Area, Loft, Other, Master Bedroom, Bedroom 1, Bedroom 2
- Total Rooms: 8
- Levels: Two
- Heating Fuel: Electric
- Association Amenities: Waterfront Community
- Full Baths: 2
- 1/2 Baths: 1
- Furnished: Negotiable
- Attic Description: Floored - Partial
- Basement Description: None
Exterior Features
- Exterior: None
- Fuel Tanks: None
- Parking: Concrete, Garage Door Opener, Garage
- Pool: None
- Roof: Architectural Shingle
- Siding: Vinyl Siding
- Waterfront Feature: None
- Is New Construction: No
- Construction: Vinyl Siding,Wood Frame
- Foundation: Slab
- Water Source: County Water
- Septic or Sewer: Public Sewer
- Utilities: Natural Gas Connected,Sewer Connected,Water Connected,High Speed Internet
- Garage Spaces: 2
- Parking Spaces: 4
- Fencing: Privacy,Back Yard,Vinyl
- Exterior: Vinyl Siding
- Patio/Deck Description: Patio,Front Porch,Rear Porch
- Zoning: R-15
- Building Total Area (Sq.Ft): 2327
- Road Description: Paved
- Road Improvements: Pond Front
- View Description: Canal
Location
- Directions: Follow Weeksville Road south to River Road. Turn left onto River Road, then turn right onto Grand View Drive. Home will be on the left.
- Street Number: 220
- County: Pasquotank
- Latitude: 36.270808
- Longitude: -76.191538
- Marketing City: Elizabeth City
Listed by: Jaclyn Estes from Iron Valley Real Estate Elizabeth City.