
Location
Agent Comments
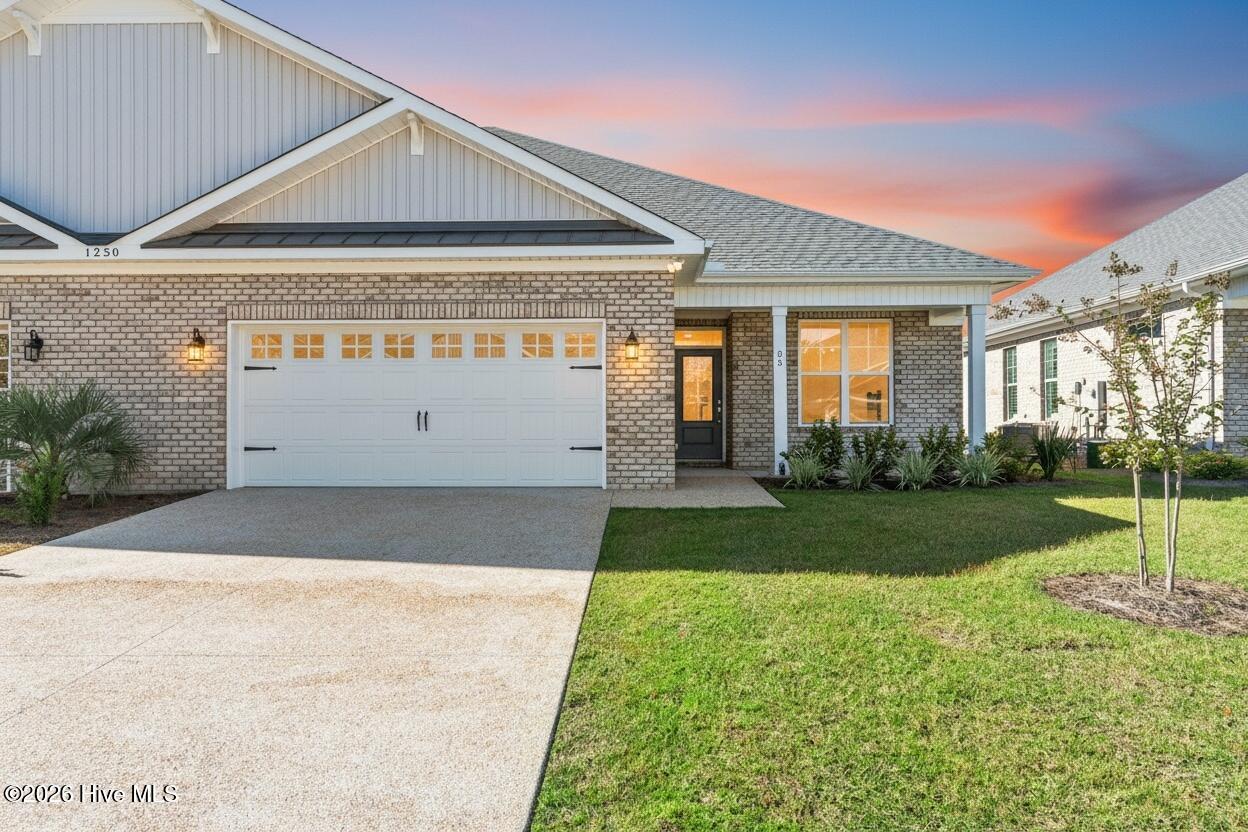
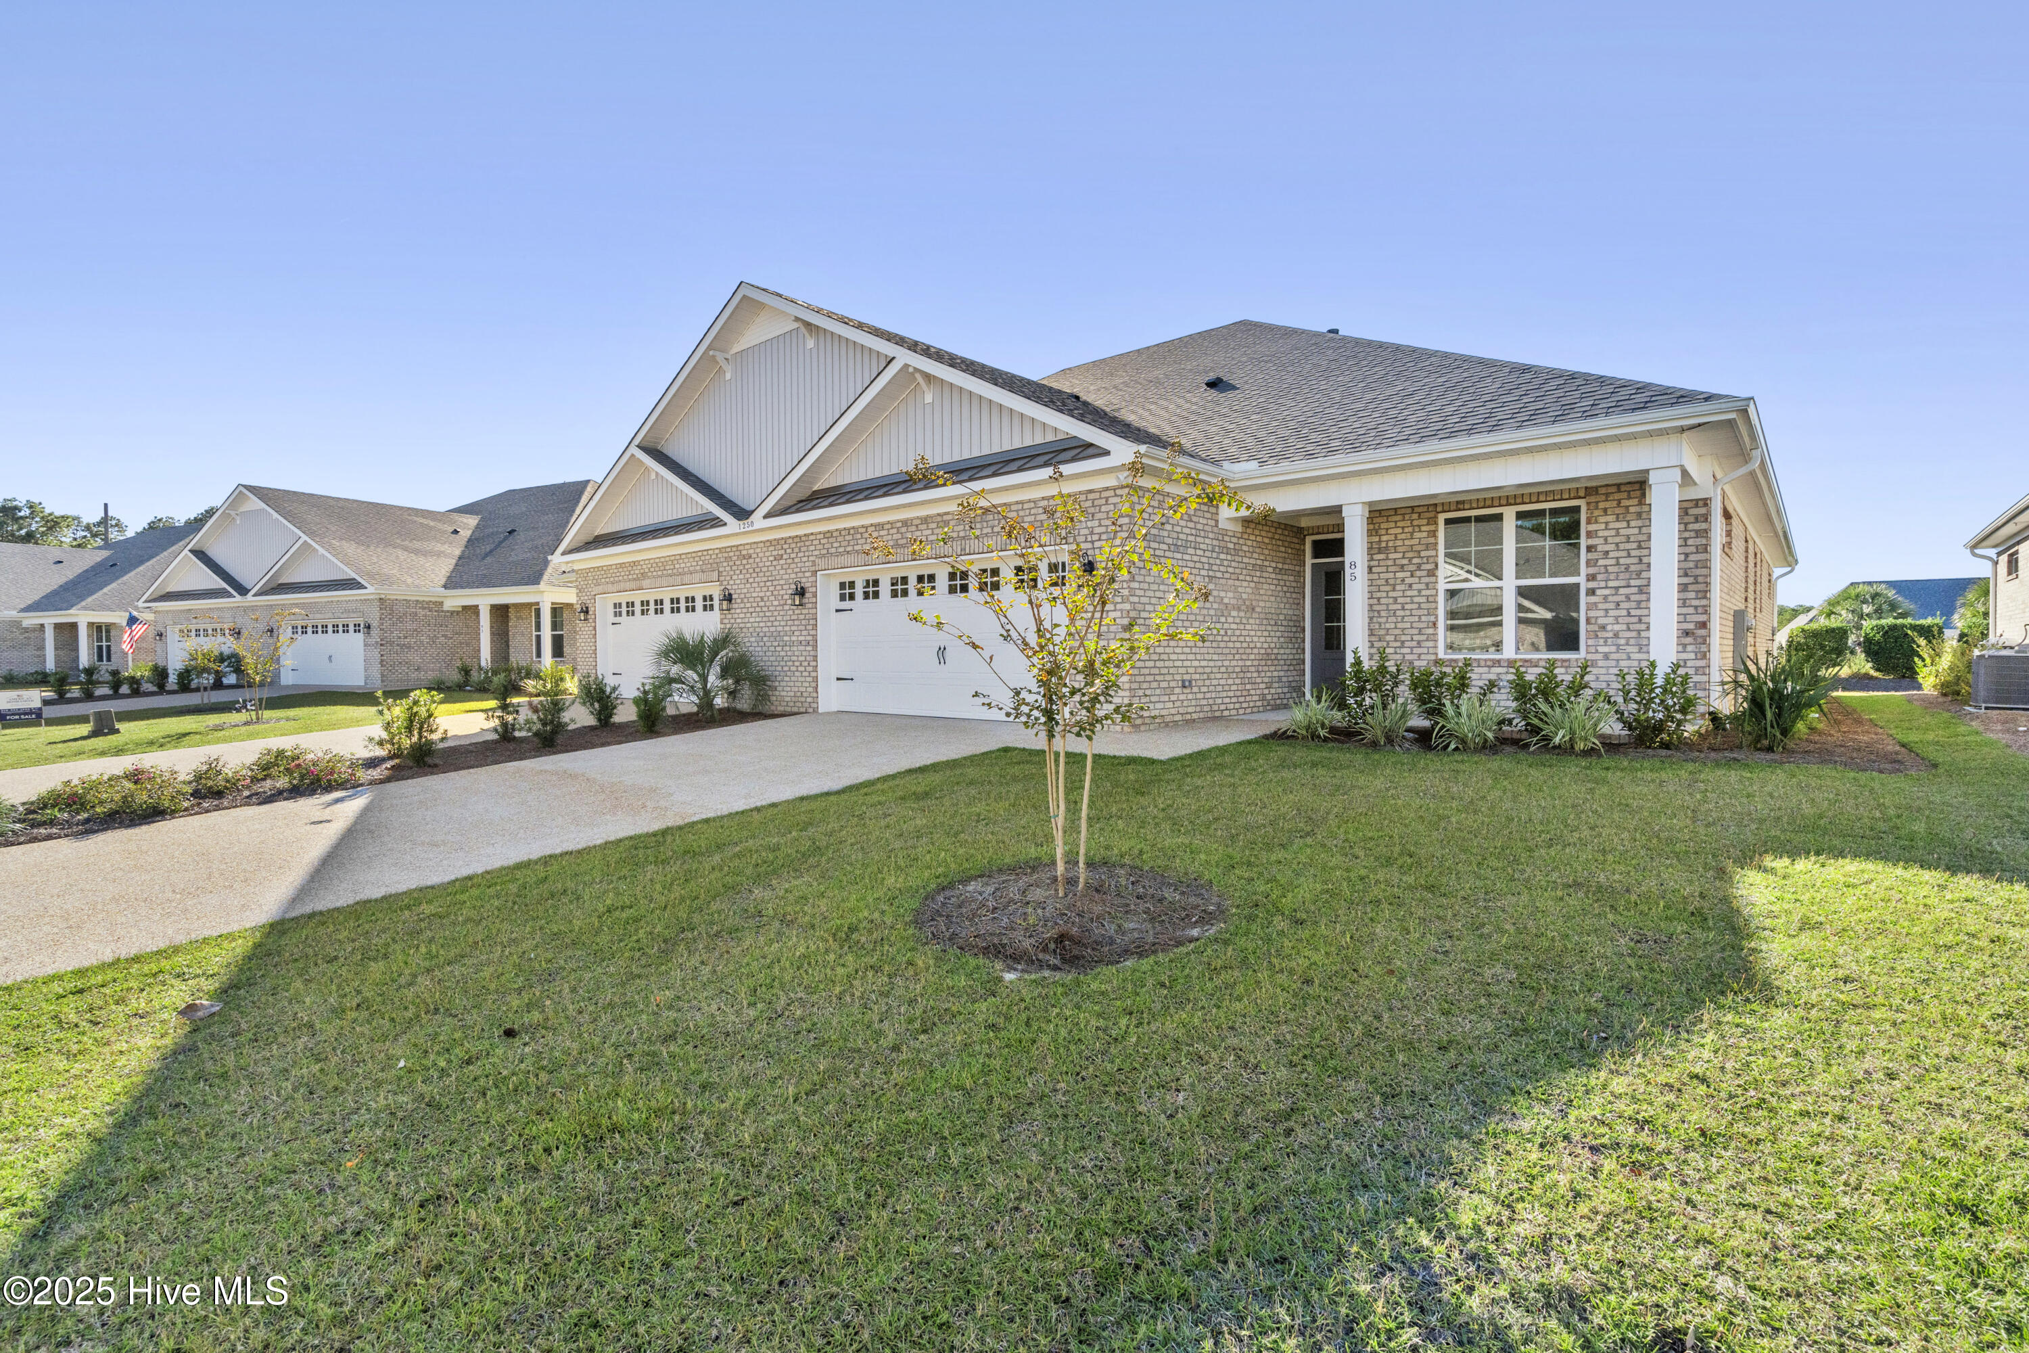
Settle into a lifestyle that feels relaxed, connected, and easy in this new American Homesmith Villa in gated Palmetto Creek. Mornings can begin on the rocking chair front porch, afternoons can be spent by the pool or exploring the community trails, and evenings can wind down on the screened porch or at dinner with a sunset at a nearby waterfront restaurant.
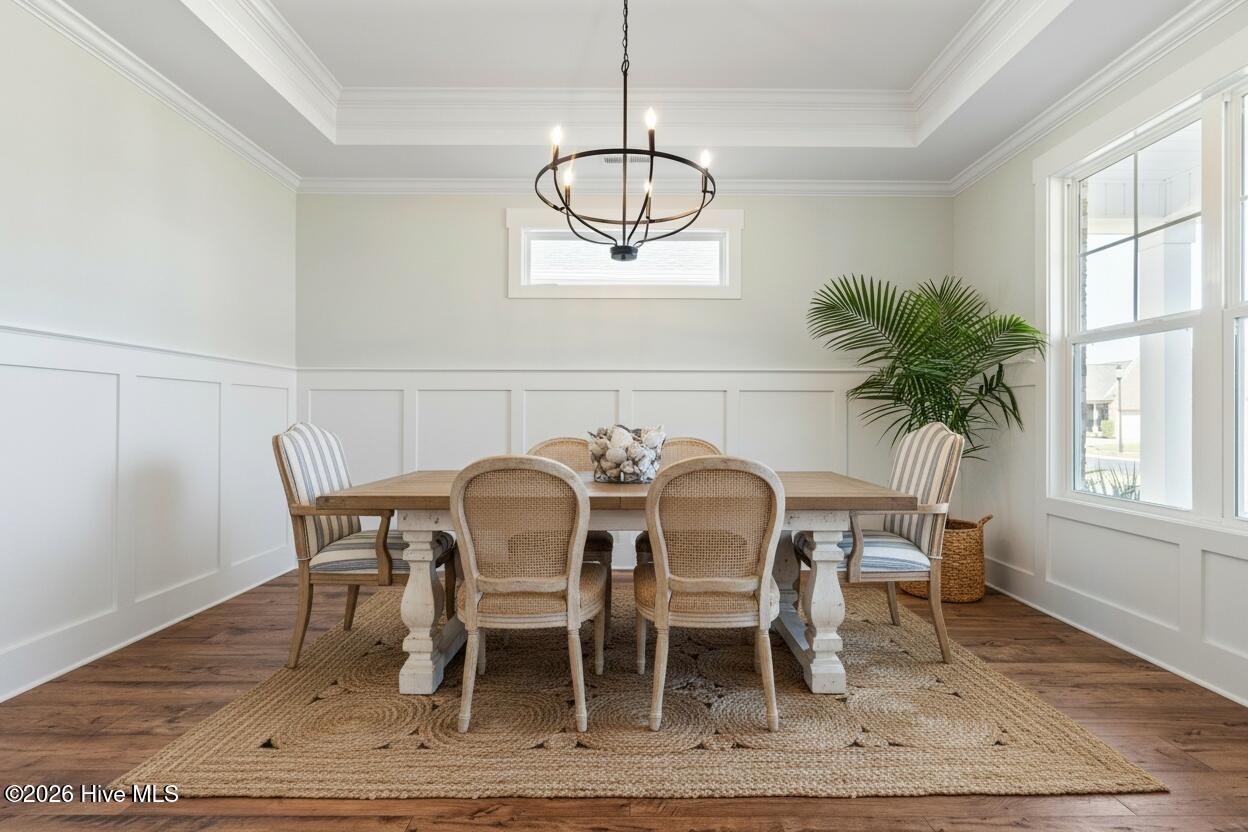
Inside your home, the open layout is designed to bring people together. The dining area, detailed with wainscoting and a tray ceiling, flows naturally into the great room, where a gas fireplace and custom built-ins create a comfortable place to gather. The adjoining kitchen features white cabinetry, quartz countertops, a tile backsplash, stainless steel appliances, and a generous center island suited for casual meals, conversation, and entertaining.
The primary suite offers a quiet retreat with a tray ceiling, custom wood shelving in the walk-in closet, and an en suite bath with a tiled walk-in shower, dual vanity, linen storage, and a private water closet. A direct connection between the walk-in closet and laundry room adds convenience to your daily routine. Two additional bedrooms and a full hall bath provide flexible space for overnight guests, hobbies, or a dedicated office.
Palmetto Creek offers a full calendar of possibilities without leaving the neighborhood, including a clubhouse, fitness center, pool, tennis courts, putting green, walking trails, and kayak or canoe access. Nearby, historic Southport invites you to spend the day browsing local shops, dining along the waterfront, and strolling beneath live oaks near the Cape Fear River. Oak Island and Holden Beach are also within easy reach, making this move-in-ready villa an ideal home base for enjoying the coast at your own pace.
*For information about our preferred lender and the builder incentives you may qualify for, please ask your agent to review the agent comments for additional details.
Amenities
- Vented Exhaust Fan
- Gas Cooktop
- Built-In Microwave
- Built-In Electric Oven
- Disposal
- Dishwasher
Additional Features
- Association Amenities: Clubhouse,Community Pool,Fitness Center,Gated,Maintenance Common Areas,Maintenance Grounds,Maintenance Roads,Management,Master Insure,Pest Control,Pickleball,Playground,Sidewalks,Street Lights,Tennis Court(s),Trail(s),See Remarks
- County: Brunswick
- Days on Market: 85
- Exterior: Irrigation System
- Pool: No
- Tax Number: 185fs00201
- Water/Sewer: Cable Available, Sewer Connected, Water Connected
- Year Built: 2025
- Property Type: Residential
- Property Sub Type: Townhouse
- Tax Year: 2025
- Tax Amount: $124.31
- HOA Fees: $1,468.00
Financial
- Short Sale: Standard
Interior Features
- Cool System: Central Air
- Floors: Laminate, Tile
- Fireplaces: 1
- Heat System: Electric, Heat Pump
- Interior: Master Downstairs, Walk-in Closet(s), Tray Ceiling(s), High Ceilings, Entrance Foyer, Solid Surface, Bookcases, Kitchen Island, Ceiling Fan(s), Pantry, Walk-in Shower, Gas Log, Walk-In Closet(s)
- Room Type: Bedroom 1, Bedroom 2, Bedroom 3, Living Room, Dining Area, Dining Room
- Total Rooms: 6
- Levels: One
- Heating Fuel: Electric
- Association Amenities: Clubhouse,Community Pool,Fitness Center,Gated,Maintenance Common Areas,Maintenance Grounds,Maintenance Roads,Management,Master Insure,Pest Control,Pickleball,Playground,Sidewalks,Street Lights,Tennis Court(s),Trail(s),See Remarks
- Full Baths: 2
- 1/2 Baths: 0
- Laundry: Laundry Room
- Water Heater: Electric
- Basement Description: None
Exterior Features
- Exterior: Irrigation System
- Fuel Tanks: None
- Parking: Garage Faces Front, Attached, Garage Door Opener, Lighted, Off Street, Garage
- Roof: Architectural Shingle,Shingle
- Siding: Brick
- Is New Construction: Yes
- Construction: Brick,Wood Frame
- Foundation: Slab
- Water Source: Public
- Septic or Sewer: Municipal Sewer,Brunswick County Public Utilities
- Water Provider: Brunswick County Public Utilities
- Utilities: Cable Available,Sewer Connected,Water Connected
- Garage Spaces: 2
- Parking Spaces: 2
- Fencing: Privacy,Other,Partial
- Exterior: Brick
- Patio/Deck Description: Patio,Porch,Screened
- Zoning: Co-R-6000
- Building Total Area (Sq.Ft): 1820
- Road Description: Private Road,Paved
- Road Improvements: See Remarks
- View Description: See Remarks
Location
- Directions: From Hwy 211, take Palmetto Creek Way, turn right onto Andora and an immediate right onto Formosa Dr. Home is on the right. Sales Center/Model Home located at 1242 Formosa Drive, Unit 81
- Street Number: 1250
- County: Brunswick
- Latitude: 33.994213
- Longitude: -78.217997
- Marketing City: Bolivia
Listed by: Team Thirty 4 North from Coldwell Banker Sea Coast Advantage.