
Location
Agent Comments
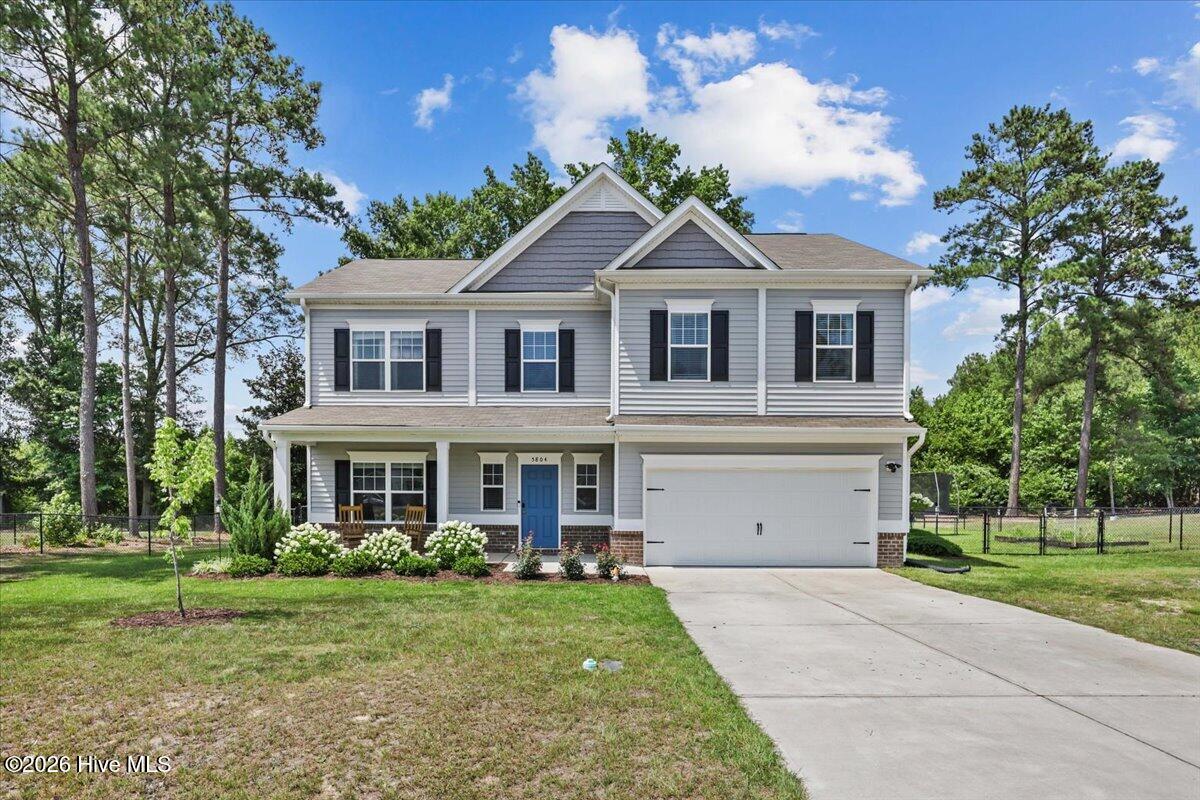
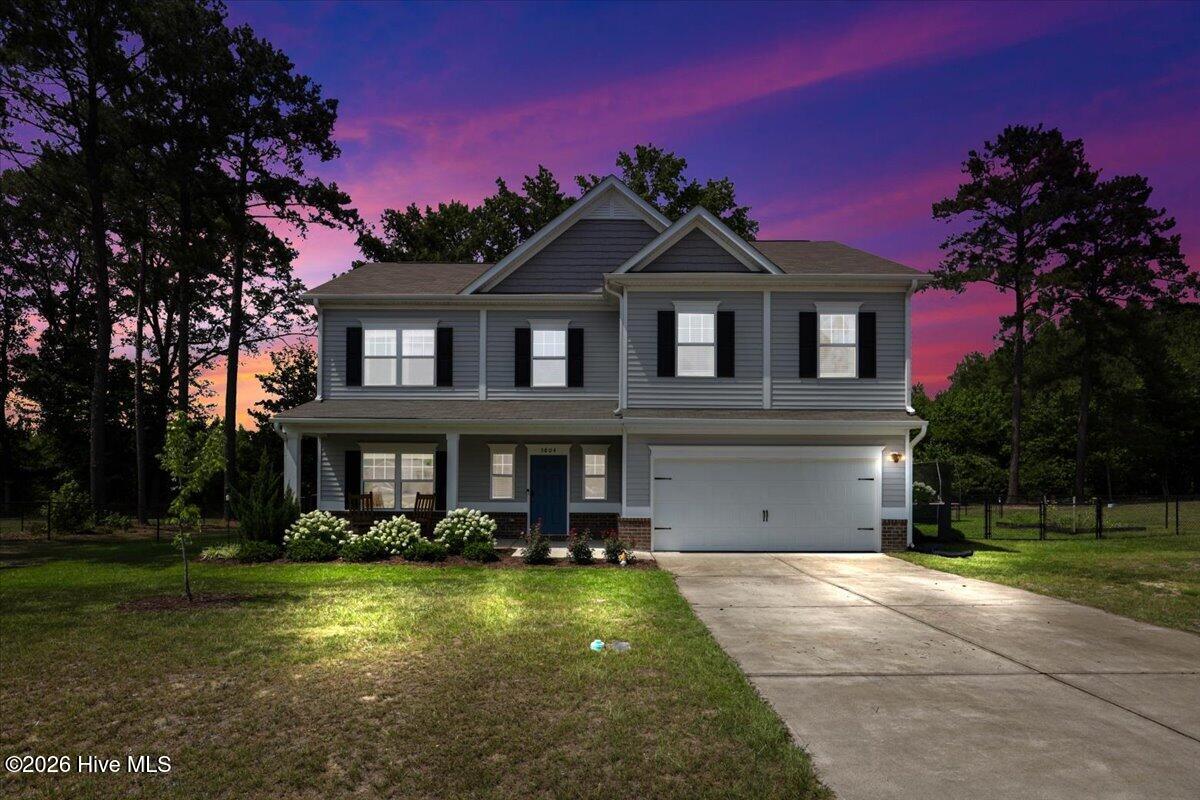
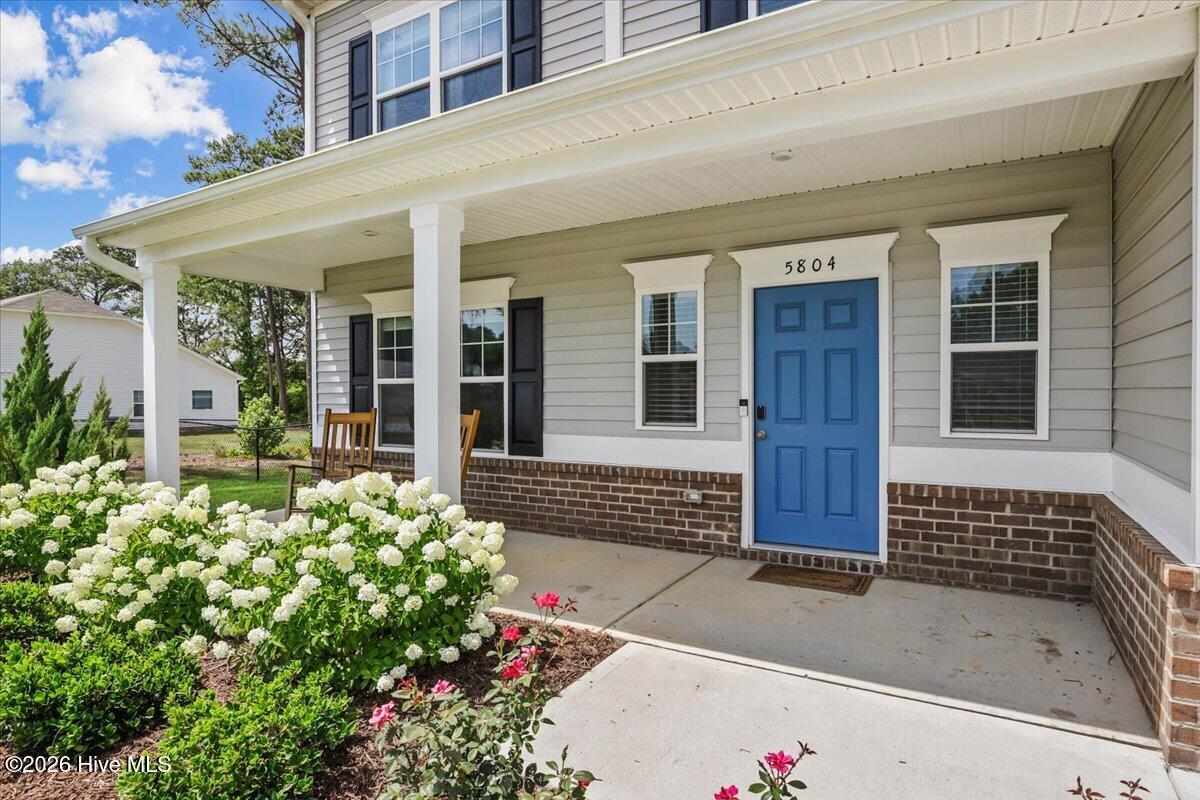
***$7,500 SELLER INCENTIVE!*** Welcome home to 5804 Boldt Drive! Built in 2022 and move-in ready, this home offers nearly 2,500 square feet on almost half an acre in Huntington Park. Features include a dedicated office with French doors, granite countertops, a large center island, stainless steel appliances, walk-in pantry, and a custom built-in mudroom. The best part? NO HOA!
Upstairs, the spacious primary suite features a soaking tub, separate shower, private water closet, and walk-in closet, while three additional bedrooms provide plenty of room for family, guests, or hobbies.
Outside, enjoy a fully fenced backyard perfect for kids, pets, and entertaining... complete with a swing-set that conveys.
Conveniently located just minutes from Goldsboro, Kinston, and Seymour Johnson AFB.
***PLUS: Preferred lender credit offered at 0.75% of the loan amount up to $2,000 when using Baron Wise with Atlantic Bay Mortgage Group!
Don't miss out on this amazing opportunity to make this home YOURS!
Amenities
- Electric Oven
- Built-In Microwave
- Refrigerator
- Dishwasher
- Electric Range
Additional Features
- County: Lenoir
- Days on Market: 86
- Pool: No
- Tax Number: 2147483647
- Water/Sewer: Sewer Connected, Water Connected, High Speed Internet
- Year Built: 2022
- Property Type: Residential
- Property Sub Type: Single Family Residence
- Tax Year: 2025
- Tax Amount: $3,421.33
Financial
- Short Sale: Standard
Interior Features
- Cool System: Central Air
- Floors: LVT/LVP, Carpet
- Fireplaces: 1
- Heat System: Fireplace Insert, Electric, Forced Air, Heat Pump
- Interior: Walk-in Closet(s), Entrance Foyer, Mud Room, Bookcases, Pantry, Blinds/Shades, Walk-In Closet(s)
- Room Type: Living Room, Laundry, Master Bedroom, Bedroom 2, Bedroom 3, Bedroom 4, Bonus Room
- Total Rooms: 7
- Levels: Two
- Heating Fuel: Electric
- Full Baths: 2
- 1/2 Baths: 1
- Laundry: Dryer Hookup,Washer Hookup,Laundry Room
- Water Heater: Electric
- Attic Description: Pull-Down Stairs
- Basement Description: None
Exterior Features
- Fuel Tanks: None
- Parking: Concrete, Garage
- Roof: Shingle
- Siding: Vinyl Siding
- Is New Construction: No
- Construction: Vinyl Siding,Wood Frame
- Foundation: Slab
- Water Source: Community Water
- Septic or Sewer: Community Sewer,La Grange Utilities
- Water Provider: La Grange Utilities
- Utilities: Sewer Connected,Water Connected,High Speed Internet
- Garage Spaces: 2
- Parking Spaces: 2
- Fencing: Chain Link,Back Yard
- Exterior: Vinyl Siding
- Patio/Deck Description: Covered,Patio,Front Porch
- Zoning: R-10
- Building Total Area (Sq.Ft): 2473
- Road Description: Maintained,City Street,State Road
- Road Improvements: See Remarks
- View Description: None
Location
- Directions: From Goldsboro, take US HWY 70 E toward La Grange. Turn left onto Piney Grove Ch Rd./Washington St. continue straight to turn left onto S Charles St, across the railroad tracks, turn left onto W Railroad St, continue straight (road changes N Forbes St and then to Ed Herring Rd), turn left onto Huntington Park Dr, right on Boldt Dr, house is on right
- Street Number: 5804
- County: Lenoir
- Latitude: 35.325045
- Longitude: -77.804757
- Marketing City: La Grange
Listed by: Jennifer C Strickland from The Firm NC.