
Location
Agent Comments
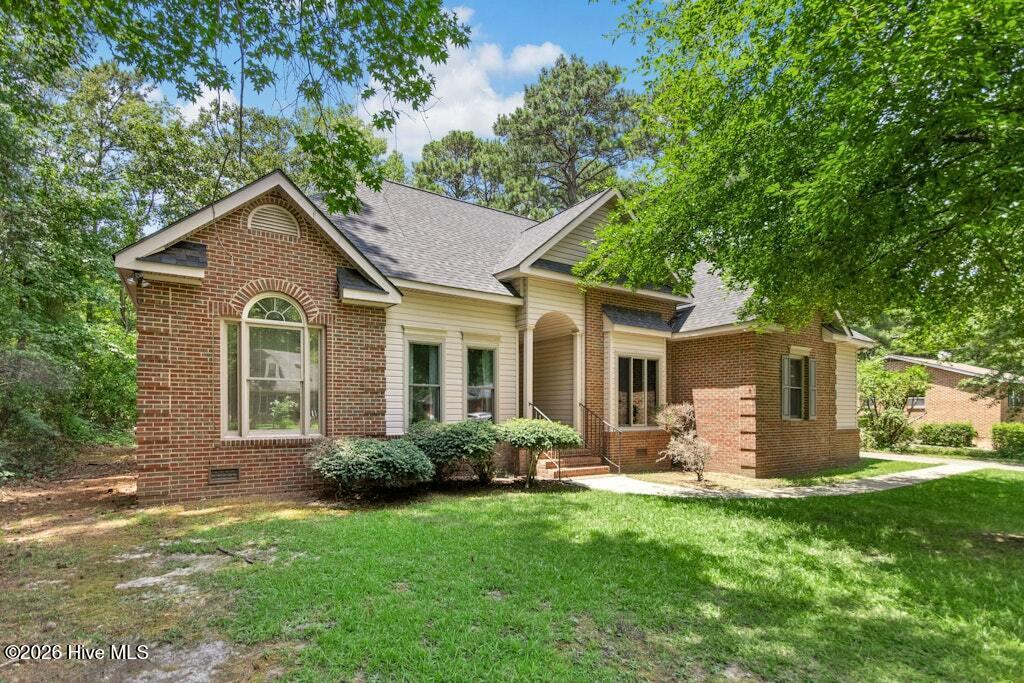
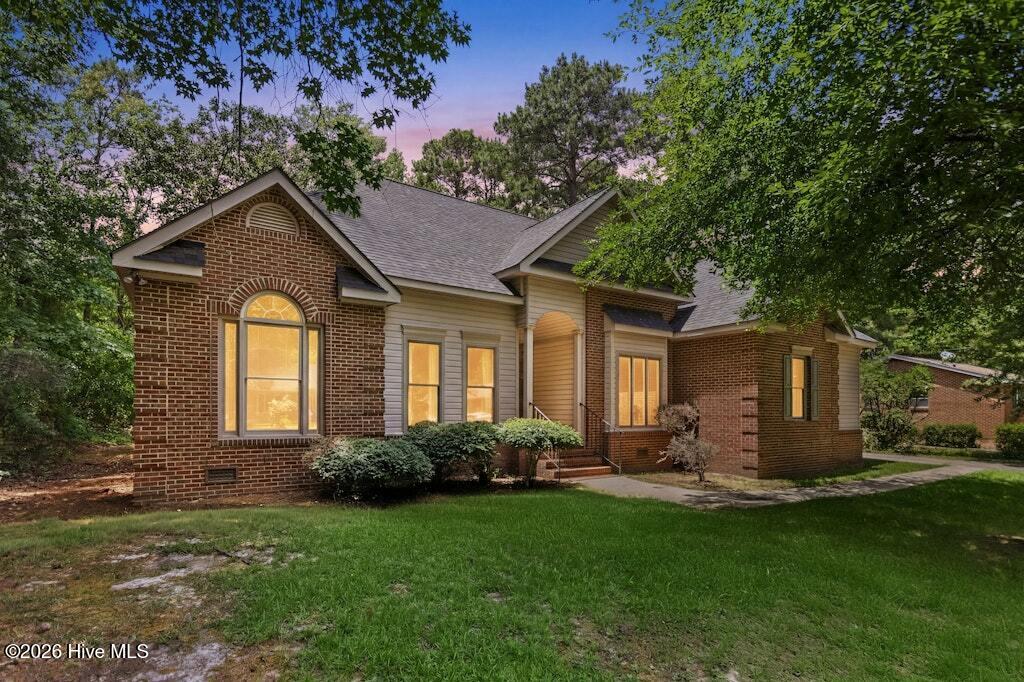
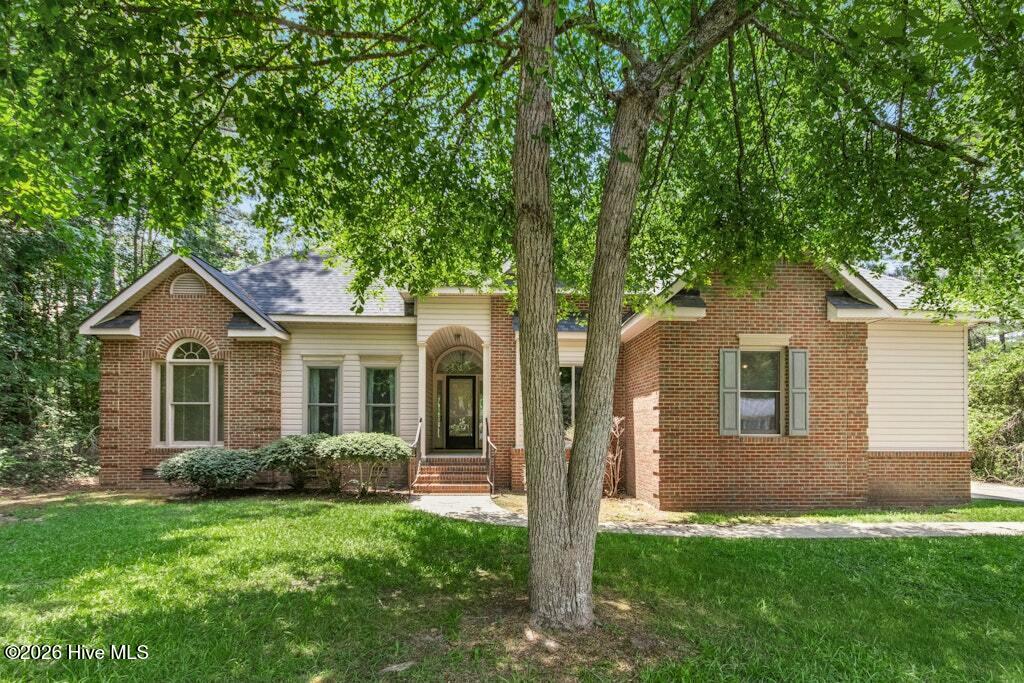
Welcome home to this charming home featuring brick accents and an inviting arched covered front porch. An attached garage andspacious driveway provide plenty of parking and a warm welcome as you arrive. Step inside to a spacious living room with high ceilingsand double doors leading to the deck and shaded backyard. The formal dining room offers flexibility and could easily serve as a homeoffice to fit your lifestyle. The kitchen is complemented by a cozy breakfast nook, which also provides access to the deck for easy indoor-outdoor living. The vaulted family room features a fireplace, creating the perfect gathering space, while a conveniently located half bathand laundry room add everyday functionality. The thoughtfully designed floor plan offers privacy for the primary suite, complete with awalk-in closet and an en-suite bath featuring dual vanities, a soaking tub, and a separate shower. Two additional bedrooms are locatedon the front side of the home and share a full hall bath. Outside, enjoy the peaceful backyard with mature shade trees and a deck that'sperfect for relaxing or entertaining. Priced to provide an excellent opportunity for the next owner to update and personalize the home totheir own taste and vision. Conveniently located near an abundance of shopping, dining, and everyday amenities. Come see thepossibilities and make this home your own!
Amenities
- Dishwasher
- Electric Range
Additional Features
- County: Johnston
- Days on Market: 86
- Pool: No
- Tax Number: 15008010i
- Water/Sewer: Sewer Connected, Water Connected
- Year Built: 1994
- Property Type: Residential
- Property Sub Type: Single Family Residence
- Tax Year: 2025
- Tax Amount: $2,581.16
Financial
- Short Sale: Standard
Interior Features
- Cool System: Central Air
- Floors: Carpet, Vinyl
- Fireplaces: 1
- Heat System: Forced Air
- Interior: Walk-in Closet(s), Vaulted Ceiling(s), Entrance Foyer, Ceiling Fan(s), Walk-In Closet(s)
- Room Type: Family Room, Dining Room, Dining Area, Laundry, Master Bedroom, Bedroom 2, Bedroom 3, Other
- Total Rooms: 9
- Levels: One
- Heating Fuel: See Remarks
- Full Baths: 2
- 1/2 Baths: 1
- Laundry: Laundry Room
- Water Heater: Electric
- Basement Description: None
Exterior Features
- Fuel Tanks: None
- Parking: Garage Faces Side, Attached, Concrete, Garage
- Roof: Shingle
- Siding: Vinyl Siding, See Remarks
- Is New Construction: No
- Construction: Vinyl Siding,Wood Frame
- Foundation: Crawl Space
- Water Source: Public
- Septic or Sewer: Public Sewer
- Utilities: Sewer Connected,Water Connected
- Garage Spaces: 2
- Parking Spaces: 2
- Fencing: None
- Exterior: Vinyl Siding,See Remarks
- Patio/Deck Description: Deck,Front Porch
- Zoning: RES
- Building Total Area (Sq.Ft): 1690
- Road Description: City Street,State Road
- Road Improvements: See Remarks
- View Description: None
Location
- Directions: From I-95, take Exit 95 toward Smithfield. Follow US-70 Business E into town. Turn left onto N 3rd St, then right onto Aspen Dr. Home ison the left at 7 Aspen Dr, Smithfield, NC 27577
- Street Number: 7
- County: Johnston
- Latitude: 35.510109
- Longitude: -78.325413
- Marketing City: Smithfield
Listed by: Joey Millard-Edwards from Carolina Realty.