
Location
Agent Comments
ASK ABOUT $5,000 BUILDER CONCESSION w/ ADDITIONAL $1,500 FOR MILITARY/VETERANS!! USE AS YOU CHOOSE!!
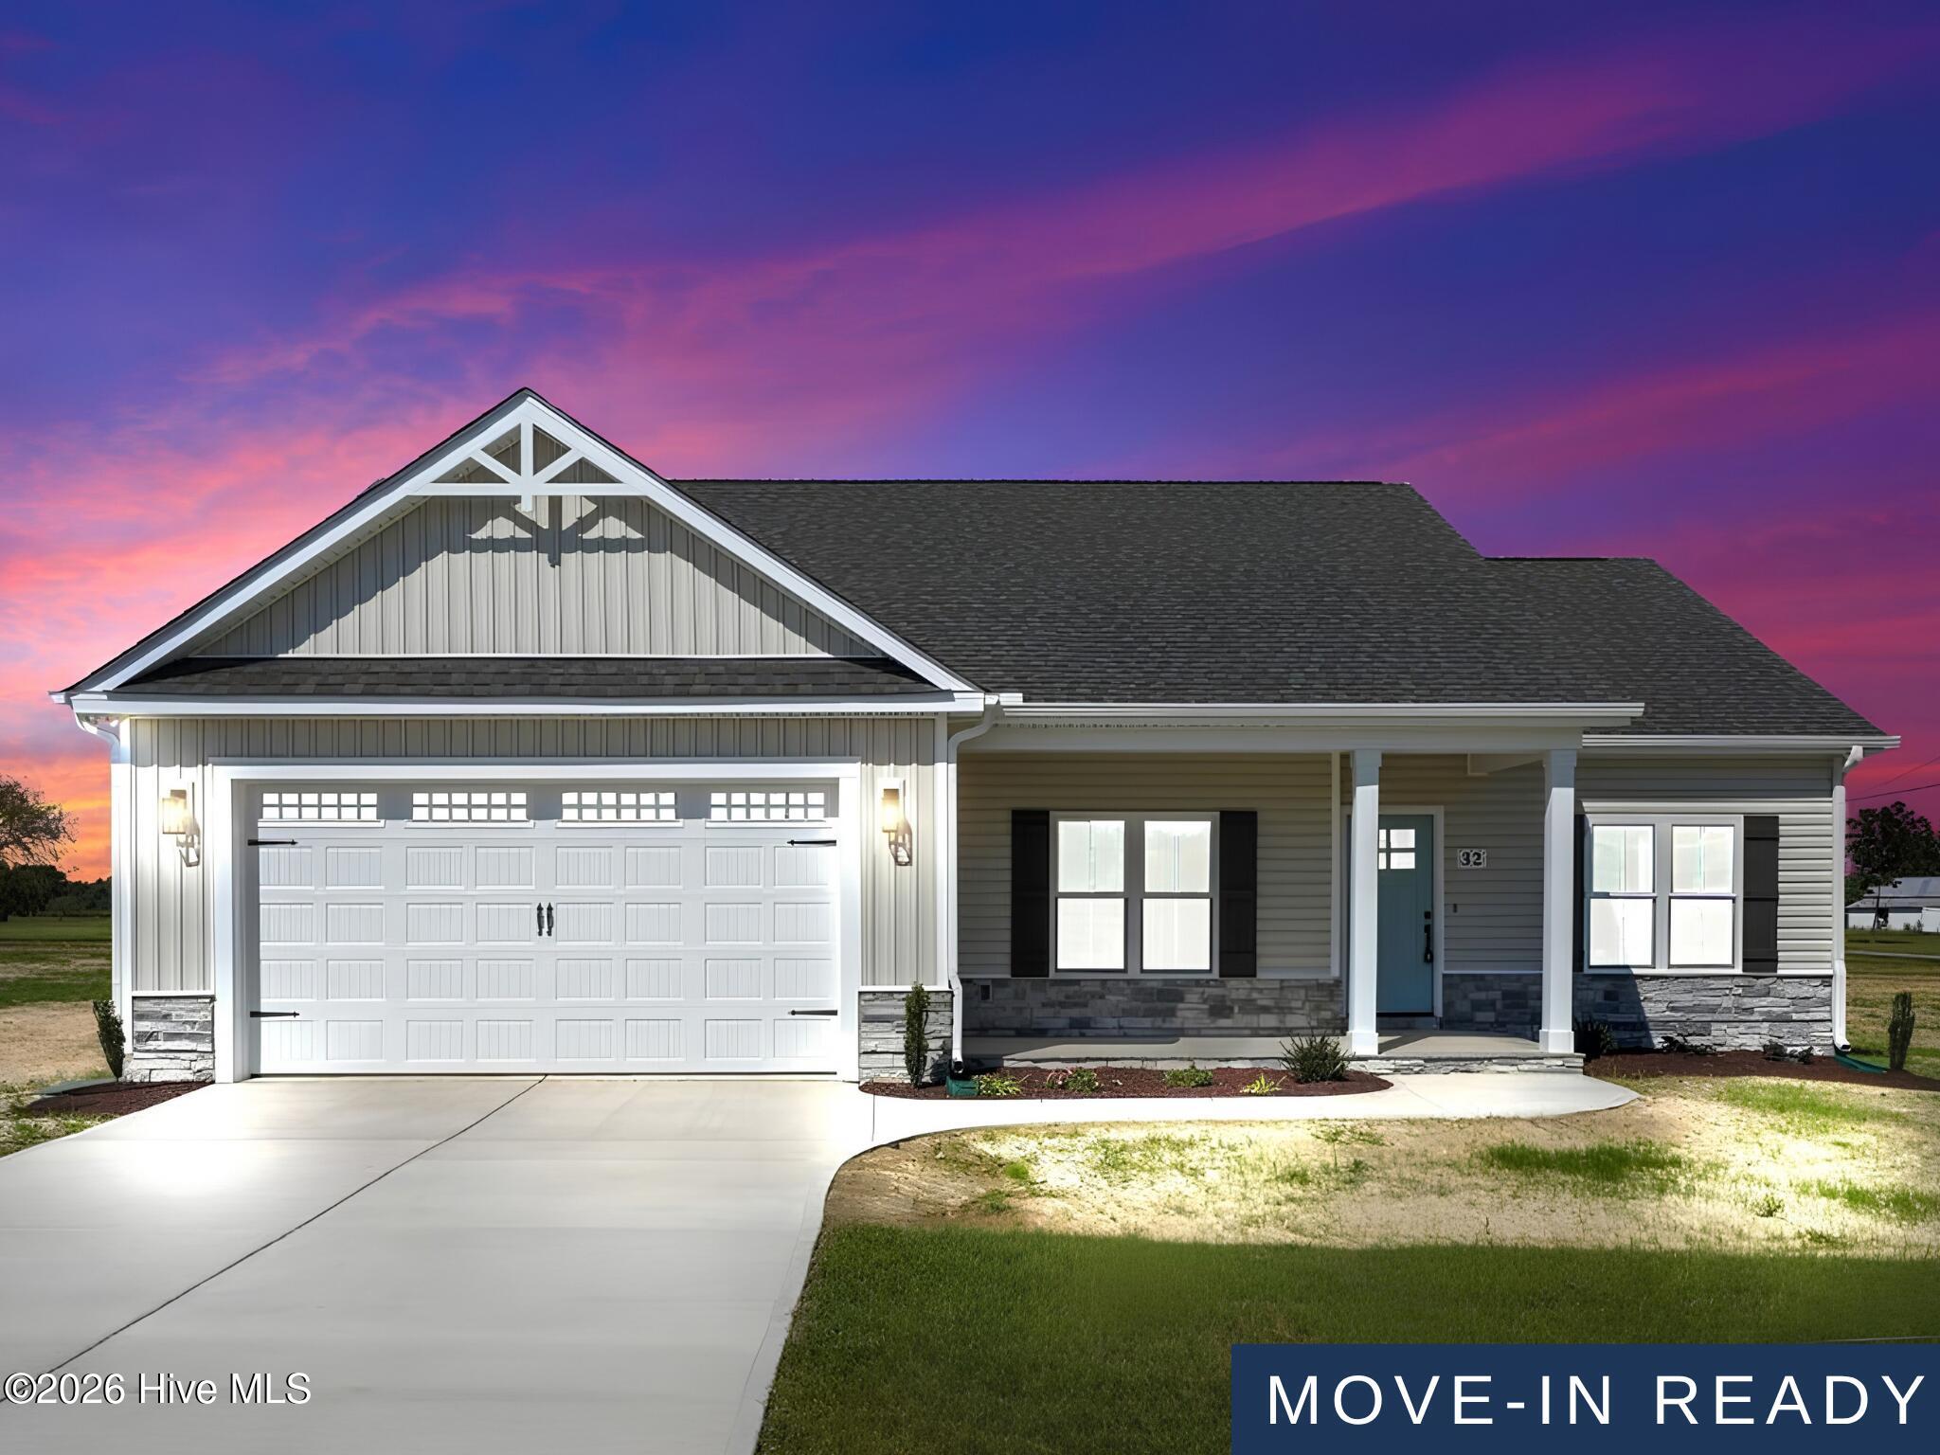
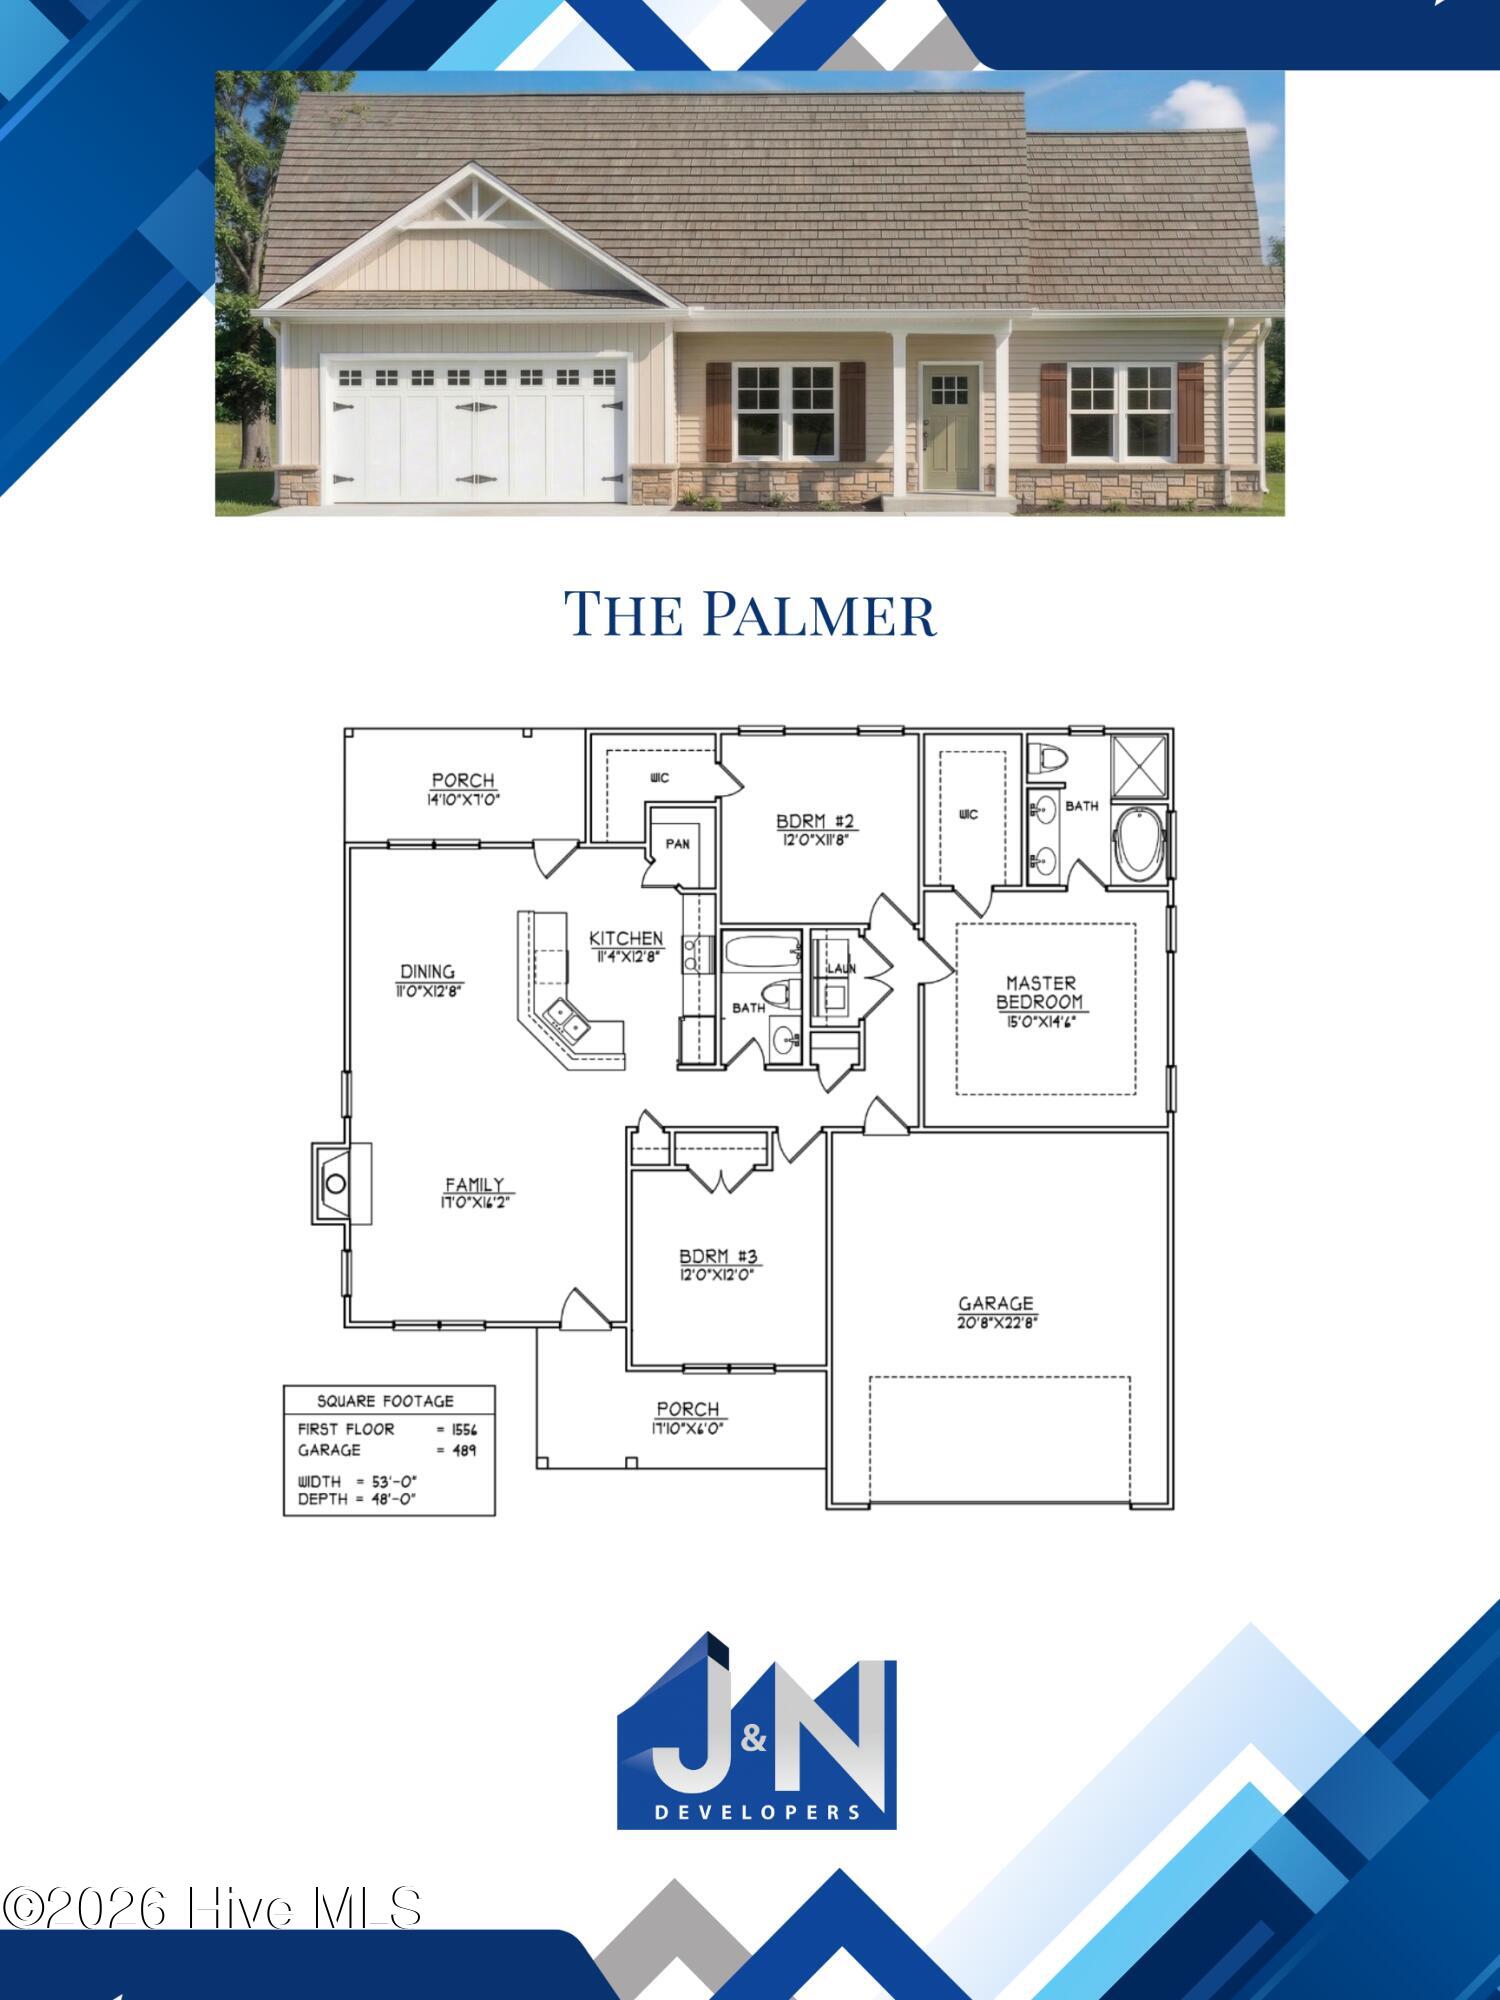
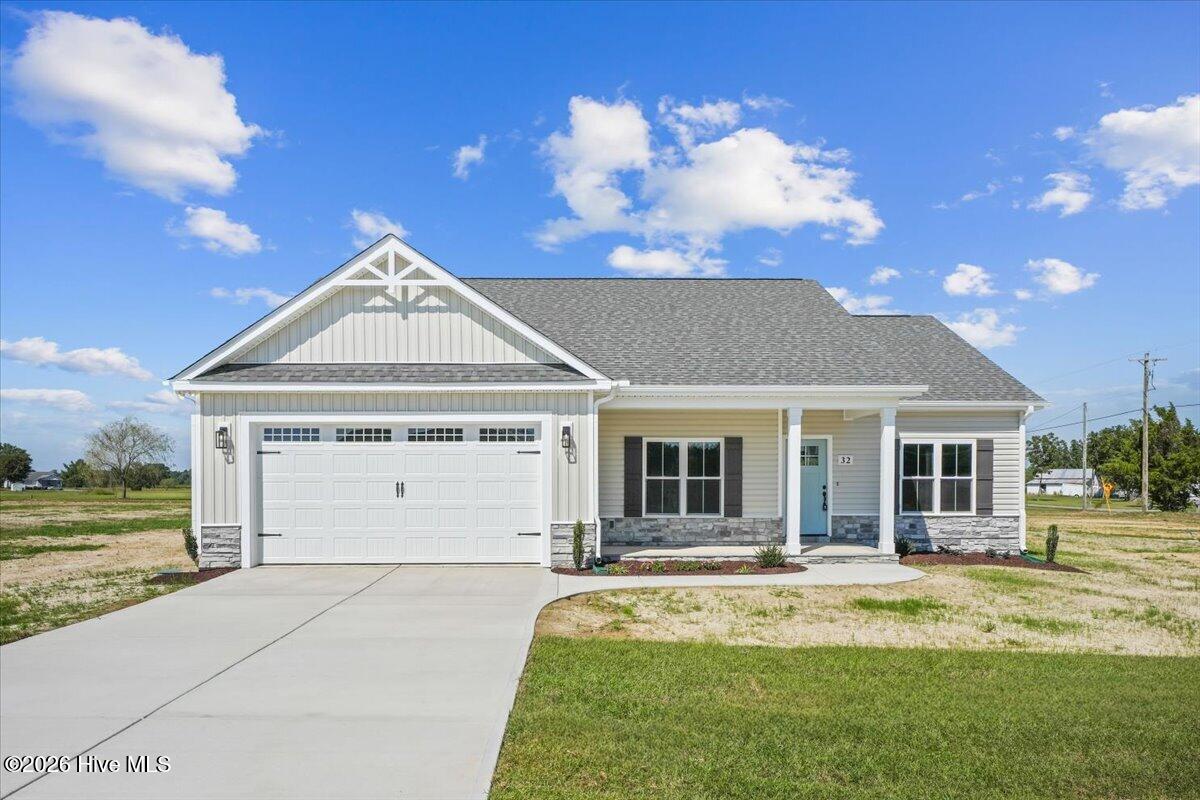
The Palmer Plan offers 1,556 square feet of thoughtfully designed living space with 3 bedrooms and 2 bathrooms, situated on a spacious .92-acre homesite in the desirable Pendergrass community. Step inside to a large open family room featuring a cozy fireplace, creating the perfect space for relaxing or entertaining.
The family room flows seamlessly into the dining area and beautifully appointed kitchen, complete with a large quartz island, tile backsplash, stainless steel appliances, and a spacious walk-in pantry designed for everyday living.
The private owner's suite features an elegant tray ceiling, a generous walk-in closet, dual vanity, relaxing soaking tub, and a separate walk-in shower. Two additional bedrooms share a full bathroom, offering comfortable accommodations for family or guests.
Additional features include a dedicated laundry room, an attached two-car garage, and covered front and back porches, providing wonderful spaces to enjoy the peaceful setting and outdoor living.
Located in the Princeton School District, Pendergrass offers the charm of country living with convenient access to Goldsboro, Smithfield, Wilson, Raleigh, Seymour Johnson Air Force Base, and major highways, making commuting simple while enjoying the tranquility of a spacious homesite.
Amenities
- Electric Oven
- Range
- Dishwasher
- Electric Range
Additional Features
- Association Amenities: Maintenance Common Areas,Maintenance Roads,Street Lights
- County: Johnston
- Days on Market: 85
- Pool: No
- Tax Number: 263100-34-7352
- Water/Sewer: Water Available
- Year Built: 2026
- Property Type: Residential
- Property Sub Type: Single Family Residence
- HOA Fees: $300.00
Financial
- Short Sale: Standard
Interior Features
- Cool System: Central Air, Ceiling Fan(s)
- Floors: Carpet, Laminate, Vinyl
- Fireplaces: 1
- Heat System: Fireplace(s), Electric, Heat Pump
- Interior: Master Downstairs, Walk-in Closet(s), Tray Ceiling(s), High Ceilings, Solid Surface, Kitchen Island, Ceiling Fan(s), Pantry, Walk-in Shower, Walk-In Closet(s)
- Room Type: Master Bedroom, Bedroom 2, Bedroom 3, Family Room, Dining Area, Dining Room, Laundry
- Total Rooms: 7
- Levels: One
- Heating Fuel: Electric
- Association Amenities: Maintenance Common Areas,Maintenance Roads,Street Lights
- Full Baths: 2
- 1/2 Baths: 0
- Laundry: Dryer Hookup,Washer Hookup,Laundry Room
- Water Heater: Electric
- Basement Description: None
Exterior Features
- Fuel Tanks: None
- Parking: Garage Faces Front, Attached, Covered, Garage Door Opener, Paved, Garage
- Roof: Shingle
- Siding: Vinyl Siding
- Is New Construction: Yes
- Construction: Vinyl Siding,Wood Frame
- Foundation: Slab
- Water Source: County Water
- Septic or Sewer: Septic Tank
- Utilities: Water Available
- Garage Spaces: 2
- Parking Spaces: 2
- Fencing: None
- Exterior: Vinyl Siding
- Patio/Deck Description: Covered,Patio,Porch,Front Porch,Rear Porch
- Zoning: residential
- Building Total Area (Sq.Ft): 1556
- Road Description: Private Road,Maintained,Paved
- Road Improvements: See Remarks
- View Description: None
Location
- Directions: From Progressive Church Rd, turn onto Quarterhorse Rd. Turn left onto Pendergrass Dr. Home is on the right.
- Street Number: 32
- County: Johnston
- Latitude: 35.435691
- Longitude: -78.202945
- Marketing City: Princeton
Listed by: Beth Hines from RE/MAX Southland Realty II.