
Location
Agent Comments
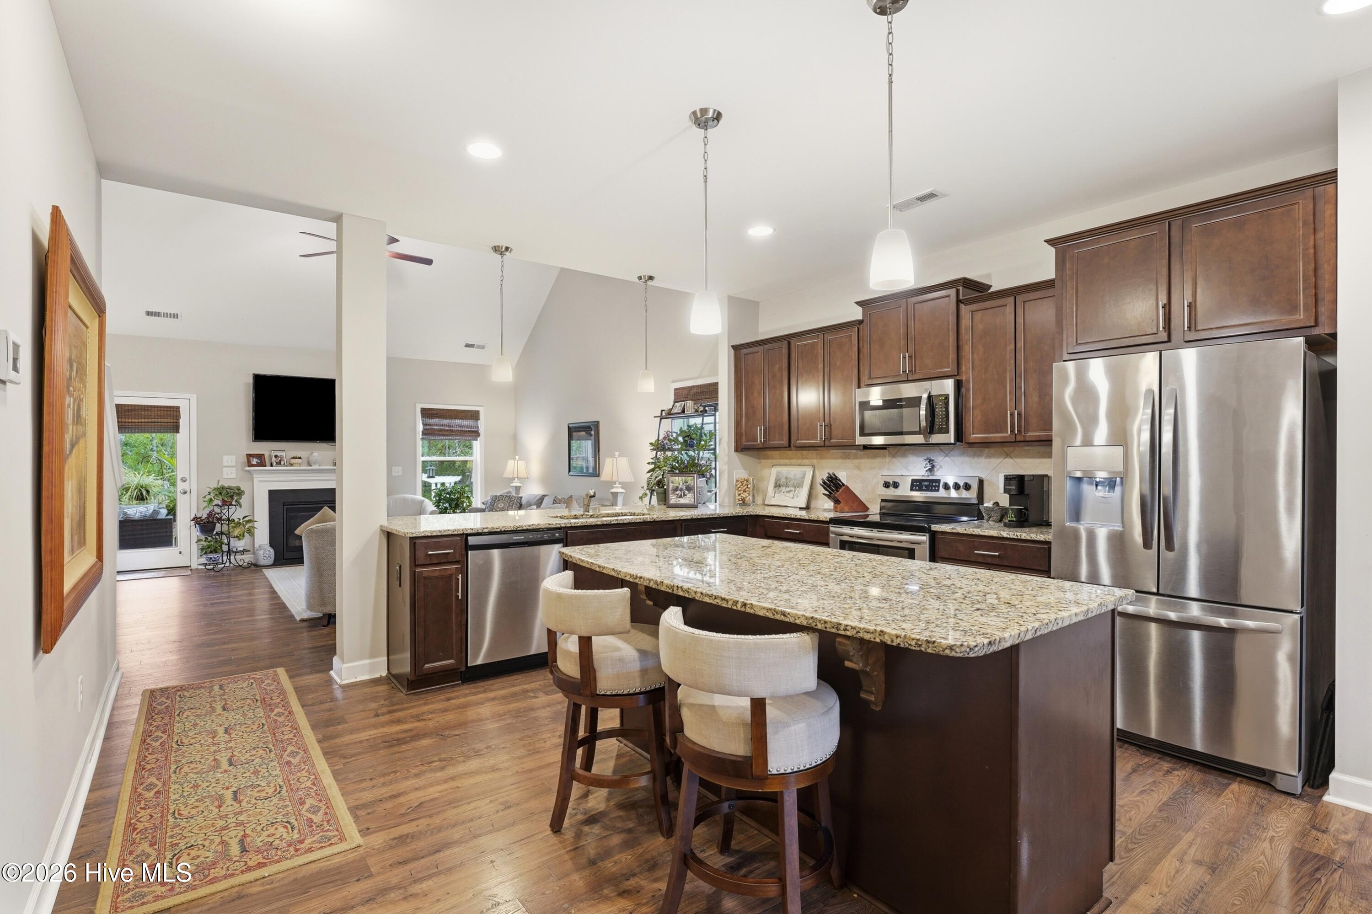
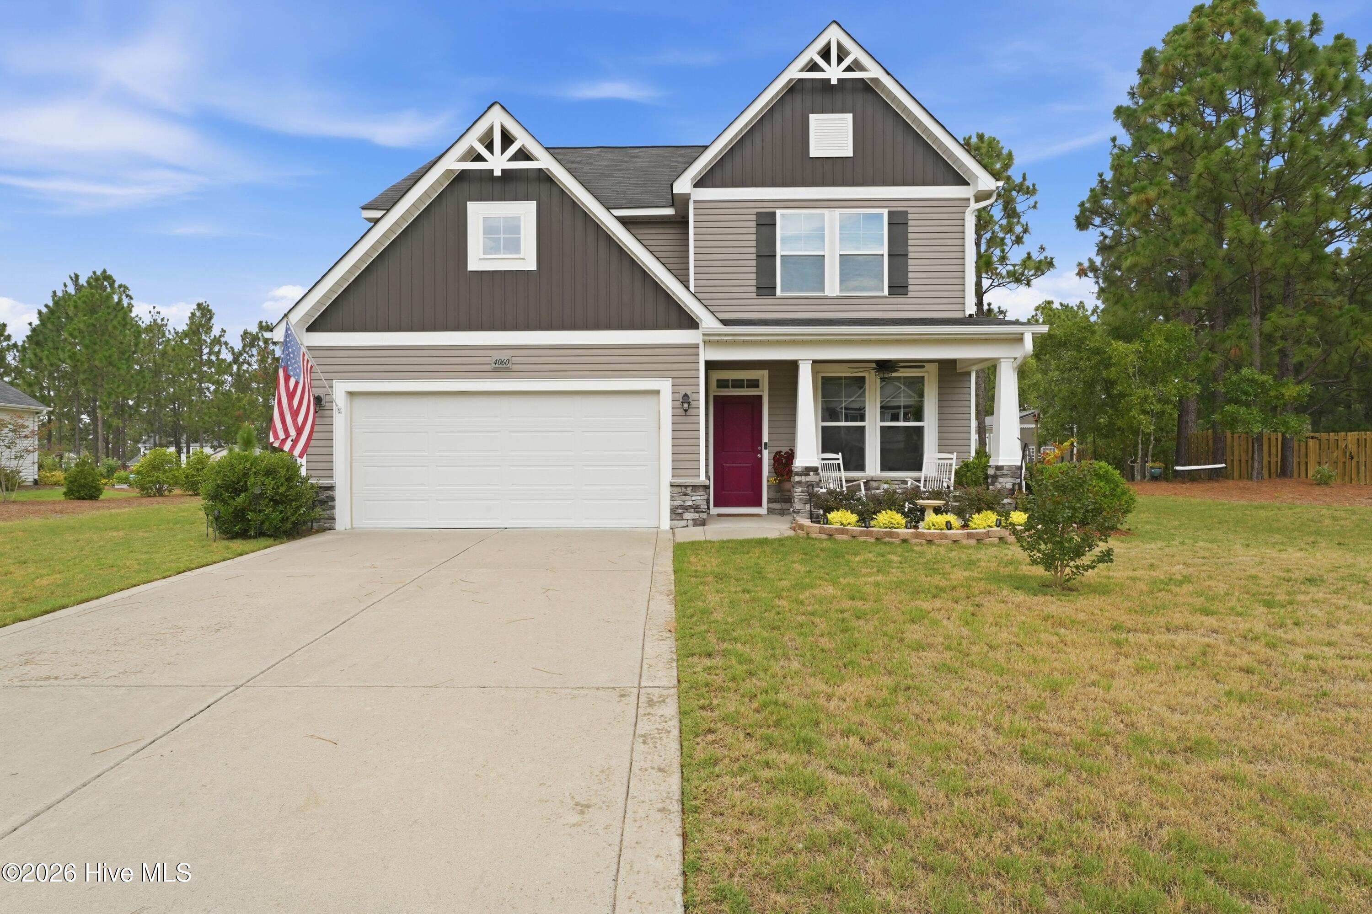
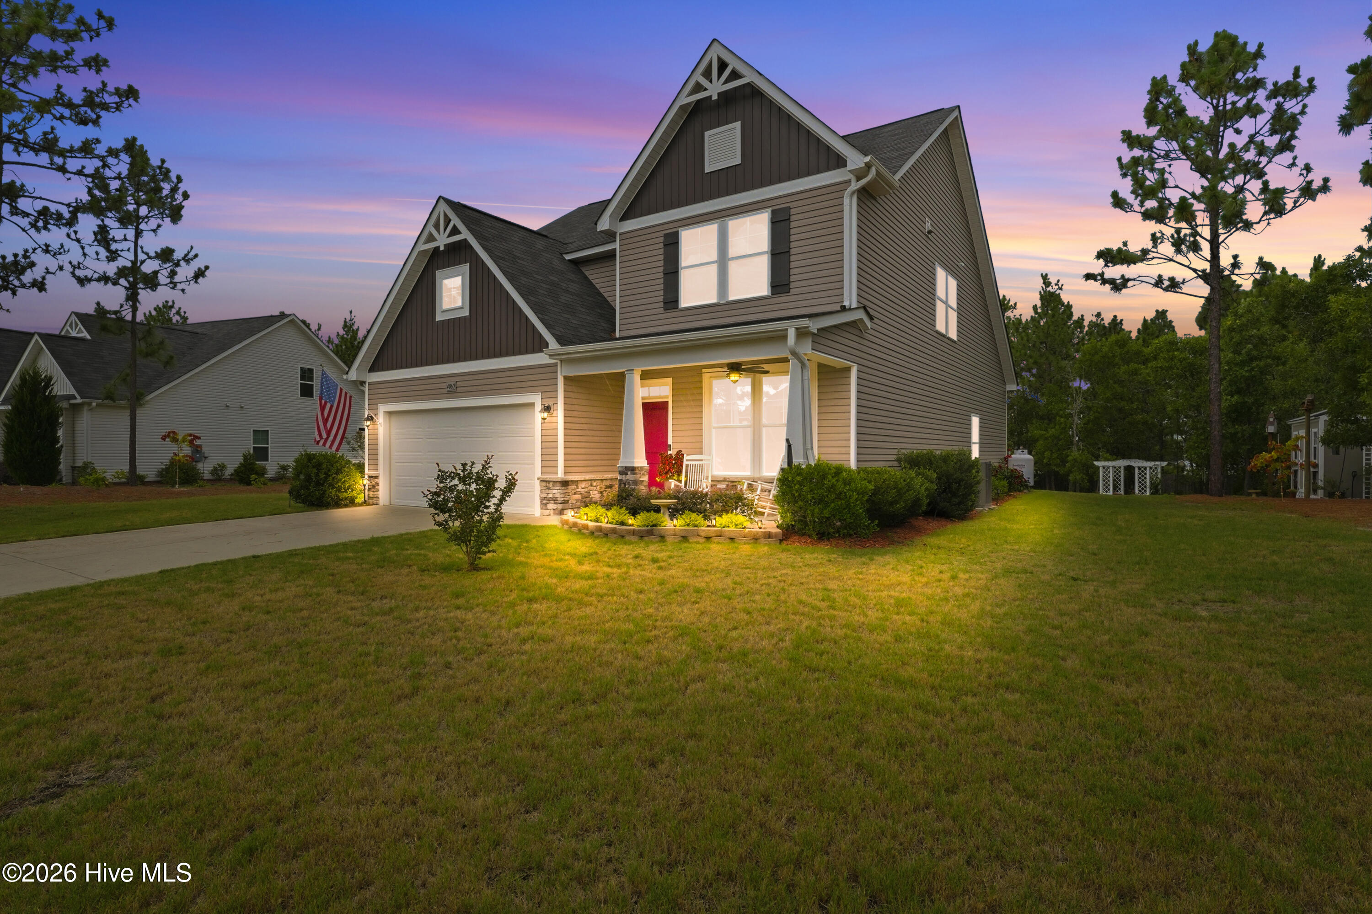
Preferred Lender Incentive offering a 1% lender credit or complimentary 1-yr temporary rate buy-down! Welcome to 4060 Irwin Drive- a delightful home with beautifully landscaped surroundings and no HOA. As you enter, you're greeted with a bright dining room with a coffered ceiling, perfect space for those family gatherings. This space opens up into a welcoming kitchen, featuring a large island and a peninsula with plenty of seating, all framed with brown cabinetry and granite countertops. The kitchen flows into a spacious living room, ideal for relaxing and entertaining. The primary suite is on the main floor, offering a tray ceiling, a walk in closet, and easy access to the laundry room. The en-suite bath includes a tiled garden tub, tiled shower, tile floor, and granite counters. Upstairs, you'll find three additional bedrooms, all with vaulted ceilings, each with spacious closets, plus a large loft. Outside, enjoy a covered patio with an extended concrete space, surrounded by dogwood trees, azaleas, redbud trees, bloodgood maples, hydrangeas, rhododendron, grapevines, lilies, and crepe myrtles. Conveniently located with easy access to Highway 501, this home is just minutes from dining, shopping, grocery stores, and other everyday essentials. It's prime location also offers convenient access to Pinehurst, offering added appeal for those seeking a primary residence, second home, or potential rental near the U.S Open!
Additional Features
- County: Moore
- Days on Market: 65
- Pool: No
- Tax Number: 20180218
- Water/Sewer: None
- Year Built: 2019
- Property Type: Residential
- Property Sub Type: Single Family Residence
- Tax Year: 2024
- Tax Amount: $2,902.07
Financial
- Short Sale: Standard
Interior Features
- Cool System: Central Air
- Fireplaces: 1
- Heat System: Electric, Heat Pump
- Interior: Walk-in Closet(s), Tray Ceiling(s), High Ceilings, Kitchen Island, Ceiling Fan(s), Blinds/Shades, Walk-In Closet(s)
- Room Type: Master Bedroom, Living Room, Dining Room, Dining Area, Bedroom 2, Bedroom 3, Bedroom 4, Family Room
- Total Rooms: 7
- Levels: Two
- Heating Fuel: Electric
- Full Baths: 2
- 1/2 Baths: 1
- Basement Description: None
Exterior Features
- Fuel Tanks: None
- Parking: Garage
- Roof: Architectural Shingle
- Siding: Stone, Vinyl Siding
- Is New Construction: No
- Construction: Concrete,Stone,Vinyl Siding
- Foundation: Slab
- Utilities: None
- Garage Spaces: 2
- Parking Spaces: 2
- Fencing: None
- Exterior: Stone,Vinyl Siding
- Patio/Deck Description: Covered
- Zoning: Residential
- Building Total Area (Sq.Ft): 2423
- Road Description: City Street,State Road
- Road Improvements: See Remarks
- View Description: None
Location
- Directions: US-1 to NC-5 toward Aberdeen. Turn onto Whitney Drive, left on Dana Lane, right on Irwin Drive. Home is on the right. 4060 Irwin Drive, Aberdeen.
- Street Number: 4060
- County: Moore
- Latitude: 35.14684
- Longitude: -79.475212
- Marketing City: Aberdeen
Listed by: Anna Powell from eXp Realty.