
Location
Agent Comments
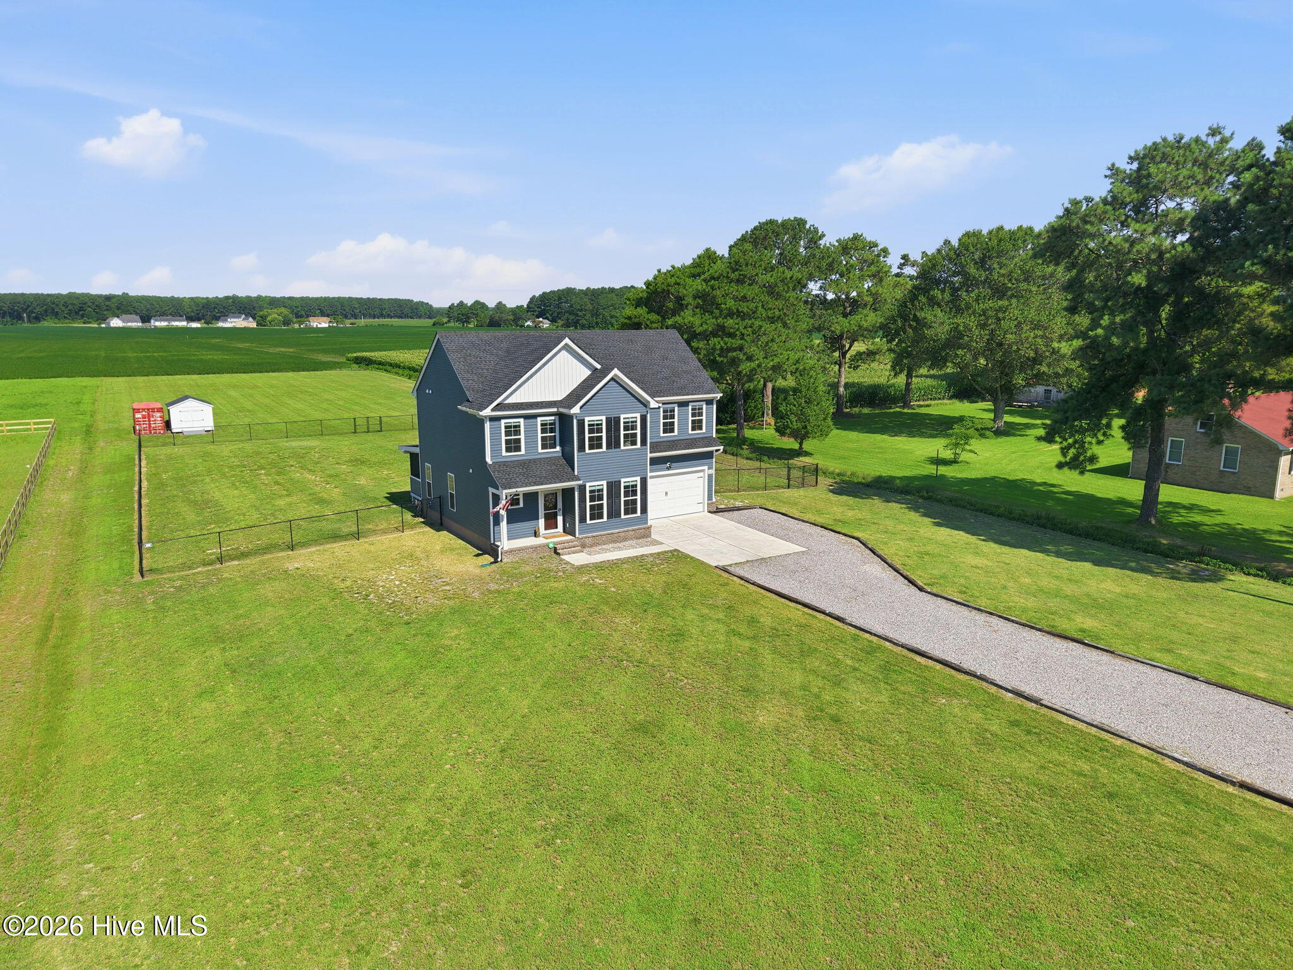
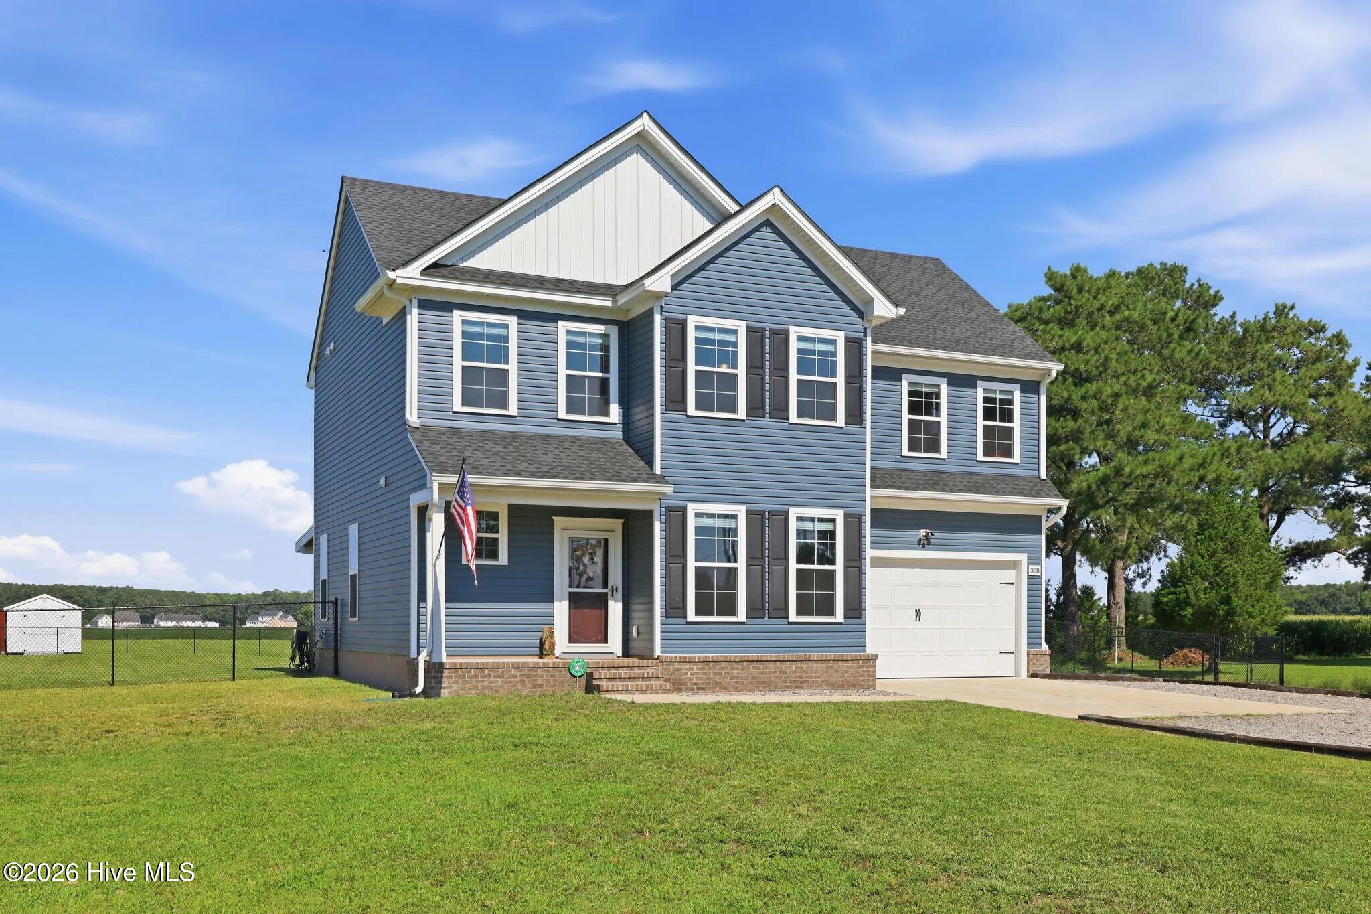
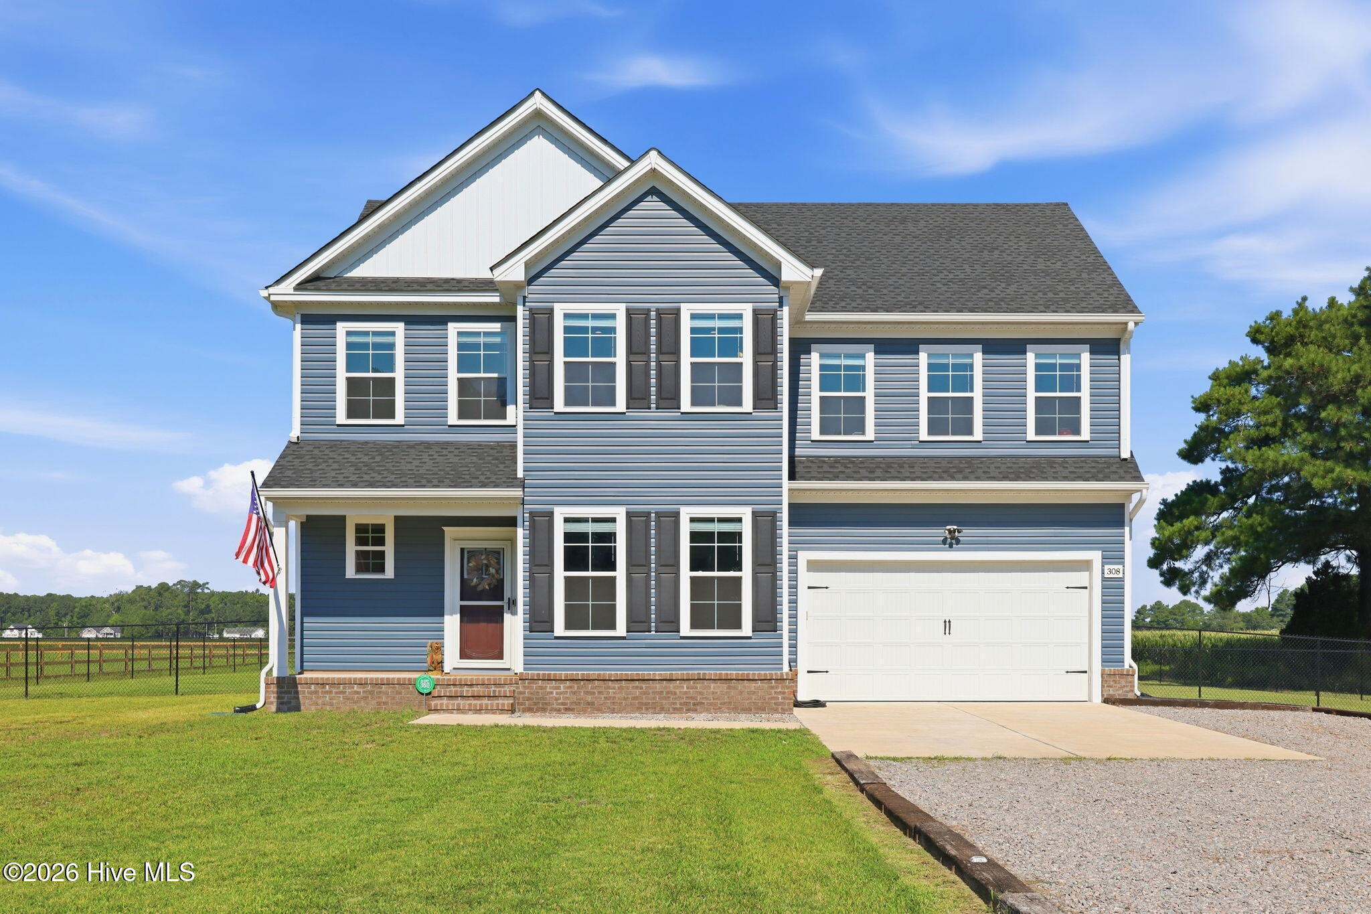
Modern Living, 2 Acres & No HOA!
Built in 2024, this move-in-ready 4-bedroom, 2.5-bath home provides modern finishes, thoughtful upgrades, and plenty of room to spread out. The open-concept layout features 9-foot ceilings, granite countertops, stainless steel appliances, a large kitchen island, pantry, and butler's pantry. Additional highlights include a convenient mudroom, custom under-stair nook, spacious primary suite with upgraded walk-in closet, and dedicated upstairs laundry.
Outside, enjoy 2 acres, a fenced yard, newly built screened-in back porch with dog door, finished driveway, 12x12 storage shed, 20-foot Conex container, and RV electrical hookups. Additional features include dual-zone HVAC, Ring cameras, a security system, and a two-car garage.
No HOA, no deed restrictions, and plenty of space to make it your own. A newer home with modern conveniences, extra storage, and the freedom to enjoy your property your way!
Additional Features
- County: Camden
- Days on Market: 85
- Exterior: None
- Pool: Yes
- Pool Features: None
- Tax Number: 01.7999.00.65.0088.0000
- Water/Sewer: Water Available
- Year Built: 2024
- Property Type: Residential
- Property Sub Type: Single Family Residence
- Tax Year: 2025
- Tax Amount: $515.68
Financial
- Short Sale: Standard
Interior Features
- Cool System: Central Air
- Heat System: Electric, Heat Pump
- Interior: Walk-in Closet(s), Entrance Foyer, Kitchen Island, Ceiling Fan(s), Pantry, Walk-in Shower, Walk-In Closet(s)
- Room Type: Master Bedroom, Bedroom 2, Bedroom 3, Bedroom 4, Bathroom 1, Bathroom 2, Bathroom 3, Living Room, Dining Area, Dining Room
- Total Rooms: 7
- Levels: Two
- Heating Fuel: Electric
- Full Baths: 2
- 1/2 Baths: 1
- Basement Description: None
Exterior Features
- Exterior: None
- Fuel Tanks: None
- Parking: Garage Faces Front, Attached, Concrete, Garage
- Pool: None
- Roof: Architectural Shingle
- Siding: Vinyl Siding
- Is New Construction: No
- Construction: Vinyl Siding,Wood Frame
- Foundation: Slab
- Water Source: Public
- Septic or Sewer: Septic Tank
- Utilities: Water Available
- Garage Spaces: 2
- Parking Spaces: 2
- Fencing: Chain Link
- Exterior: Vinyl Siding
- Patio/Deck Description: Porch
- Zoning: RR
- Building Total Area (Sq.Ft): 2199
- Road Description: Paved
- Road Improvements: See Remarks
- View Description: None
Location
- Directions: Drive east on Main St/US 17 BUS. Keep right to stay on Main St. Left to Bunker Hill Road. Left to Old Swamp Road. Property is on the left.
- Street Number: 308
- County: Camden
- Latitude: 36.455435
- Longitude: -76.292907
- Marketing City: South Mills
Listed by: Craig Tribus from Beycome Brokerage Realty LLC.