
Location
Agent Comments
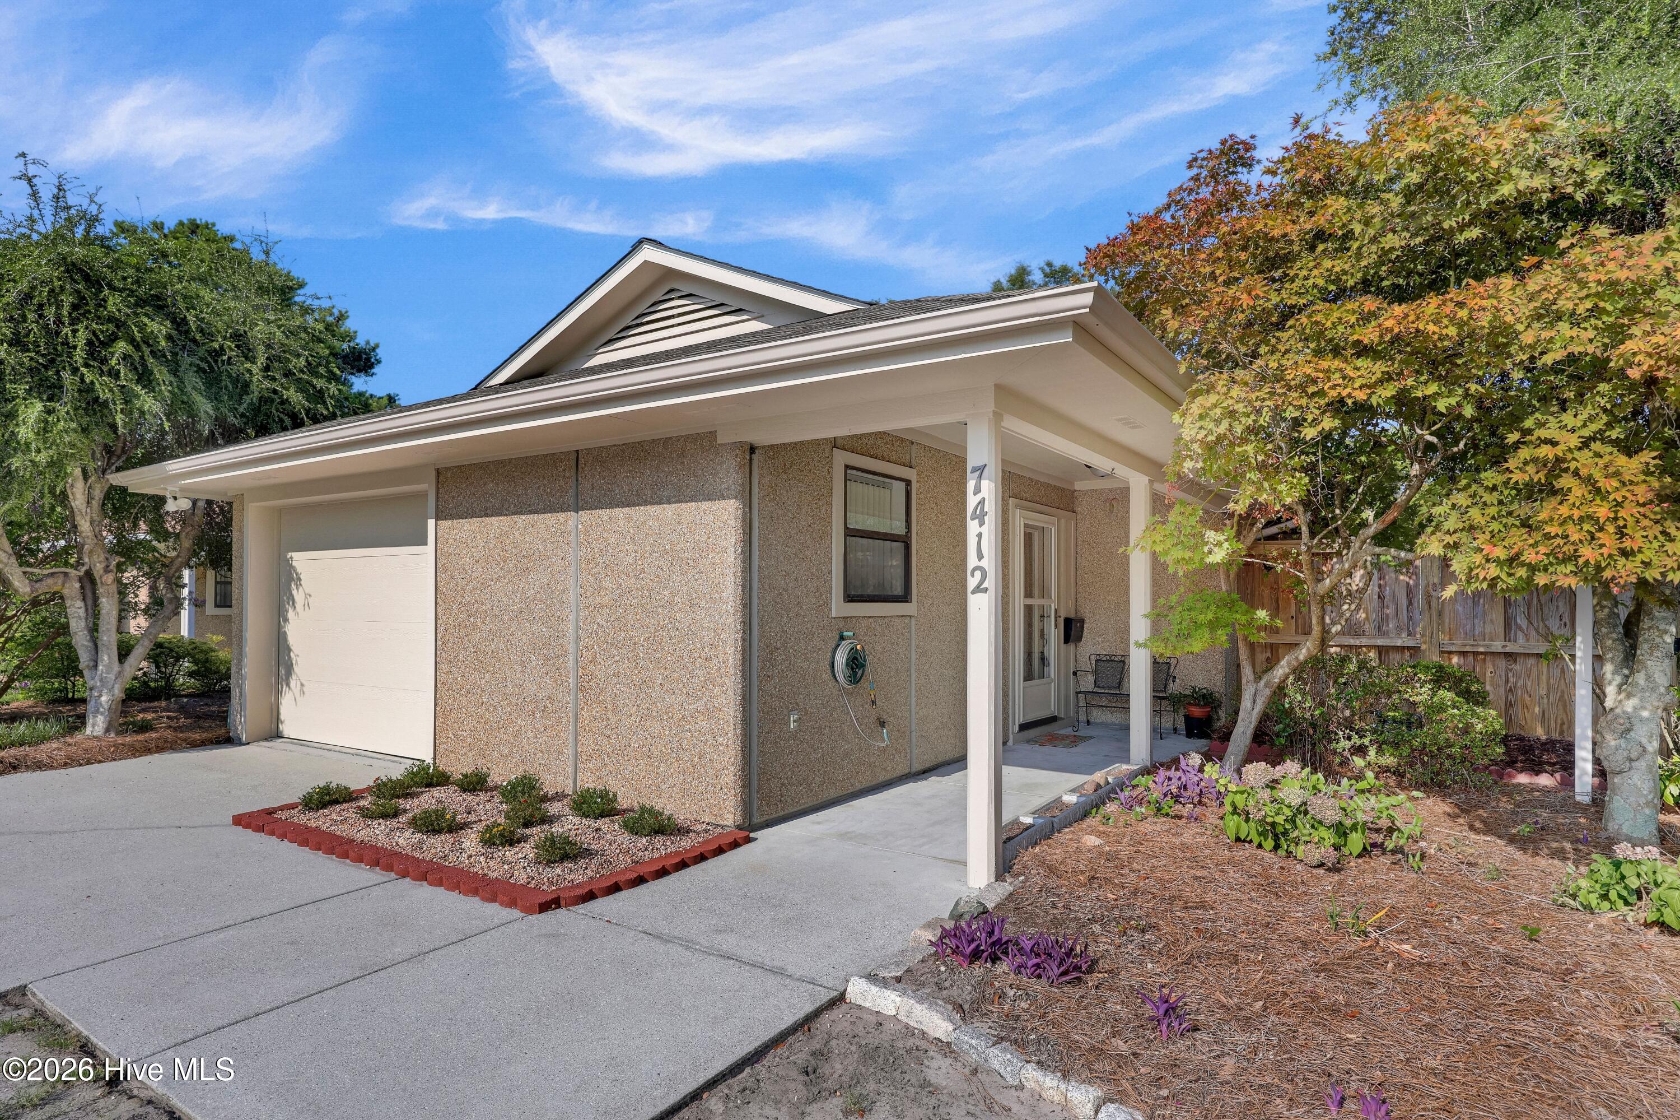
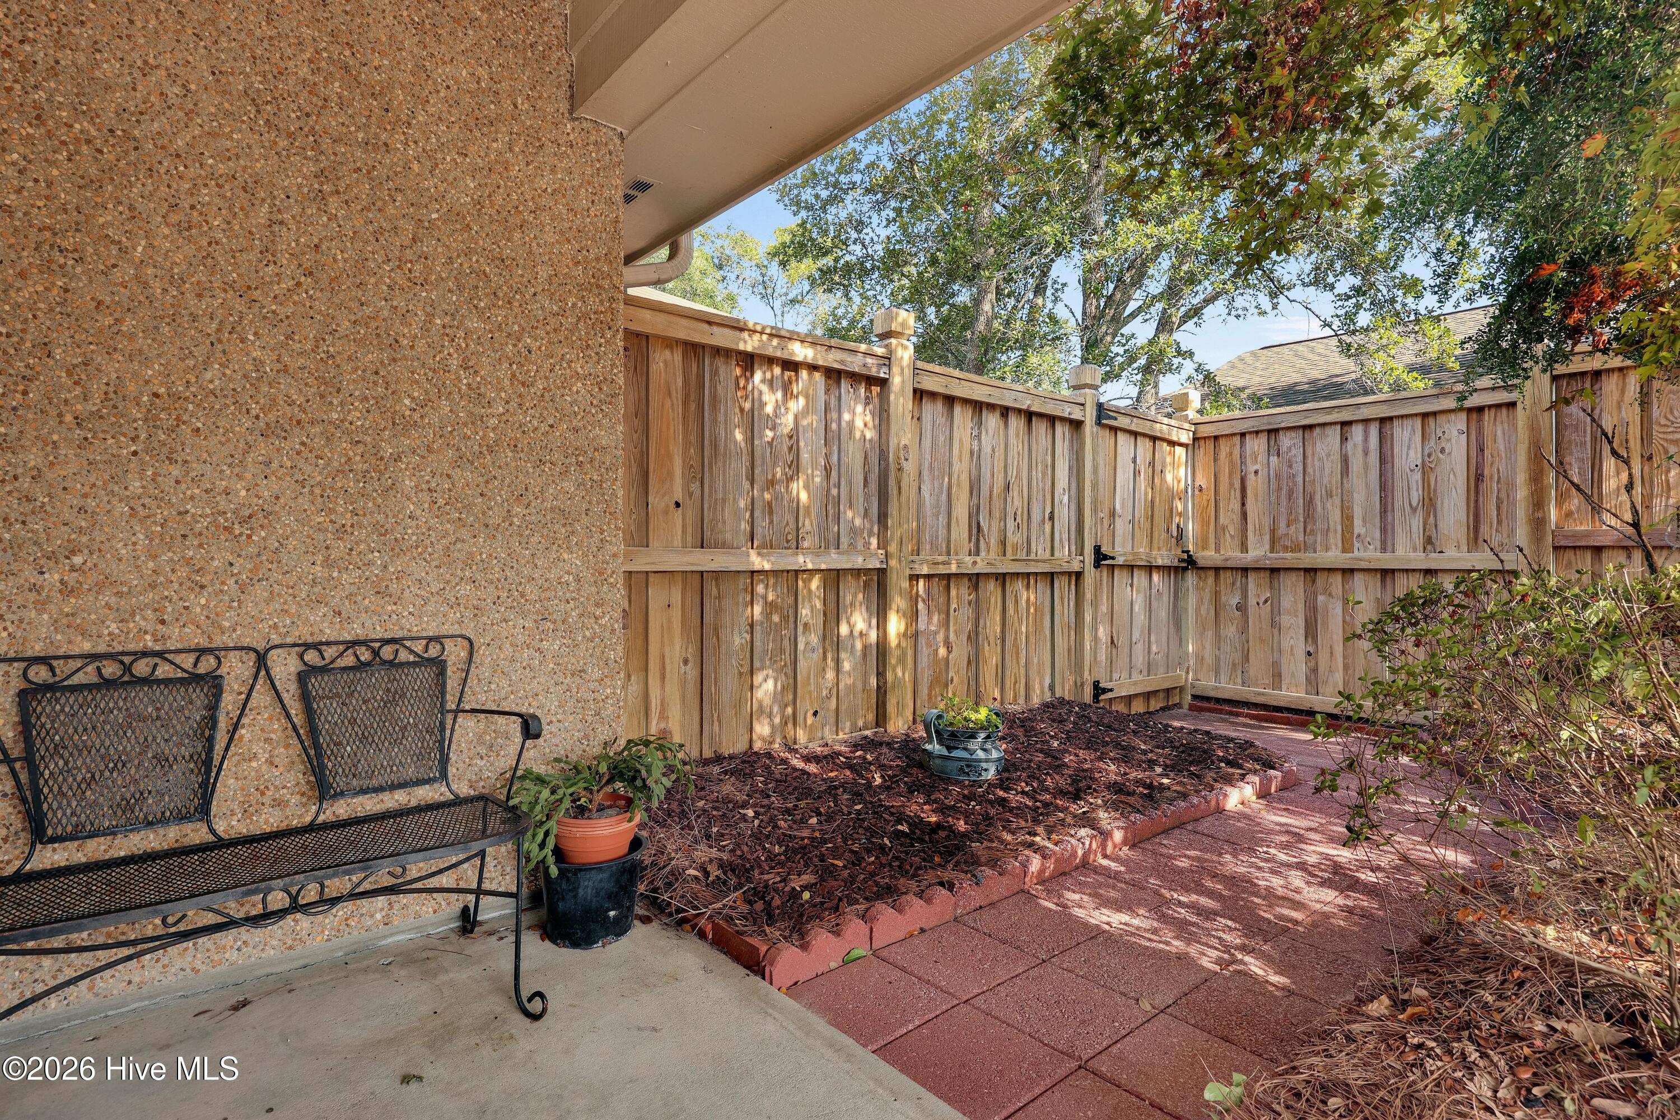
Charming 2-bedroom, 2-bath patio home in one of Ogden's most desirable neighborhoods! This low-maintenance home features a bright, open floor plan that seamlessly connects the kitchen, dining area, and living room, creating an inviting space that's perfect for both everyday living and entertaining. Home boasts vaulted ceilings, custom built-in bookshelves in the living room, a whole-home water softener, and a spacious one-car garage with an oversized storage area. The beautiful solarium, accessible directly from the living room, provides the perfect place to enjoy your morning coffee, unwind with a good book, or simply take in the natural light year-round. Situated on a quiet cul-de-sac, this home also offers a private, fenced backyard with a wood privacy fence for added comfort and seclusion. Low HOA dues help make ownership even more affordable while maintaining the neighborhood's appeal. Conveniently located just minutes from shopping, grocery stores, restaurants, and the Wilmington Bypass, you'll also be only a short drive from the pristine beaches of Wrightsville Beach, making it easy to enjoy the best of coastal living!
Amenities
- Built-In Microwave
- Water Softener
- Washer
- Refrigerator
- Range
- Ice Maker
- Dryer
- Dishwasher
Additional Features
- Association Amenities: Maintenance Common Areas,Maintenance Grounds,Management,Master Insure
- County: New Hanover
- Days on Market: 85
- Exterior: Irrigation System
- Pool: Yes
- Pool Features: None
- Tax Number: R03618-012-002-000
- Water/Sewer: Sewer Connected, Water Connected, Cable High Speed, Fiber Optic
- Year Built: 1994
- Property Type: Residential
- Property Sub Type: Single Family Residence
- Tax Year: 2025
- Tax Amount: $1,165.78
- HOA Fees: $1,152.00
Financial
- Short Sale: Standard
Interior Features
- Cool System: Central Air
- Floors: Carpet, Vinyl, Wood
- Heat System: Electric, Forced Air
- Interior: Walk-in Closet(s), Vaulted Ceiling(s), Entrance Foyer, Ceiling Fan(s), Blinds/Shades, Walk-In Closet(s)
- Total Rooms: 0
- Levels: One
- Heating Fuel: Electric
- Association Amenities: Maintenance Common Areas,Maintenance Grounds,Management,Master Insure
- Full Baths: 2
- 1/2 Baths: 0
- Furnished: Unfurnished
- Water Heater: Electric
- Attic Description: Floored - Partial,Scuttle
- Basement Description: None
Exterior Features
- Exterior: Irrigation System
- Fuel Tanks: None
- Parking: Garage Faces Front, Concrete, Garage Door Opener, Paved, Garage
- Pool: None
- Roof: Shingle
- Siding: Stone
- Is New Construction: No
- Construction: Stone,Wood Frame
- Foundation: Slab
- Water Source: Public
- Septic or Sewer: Municipal Sewer,Cape Fear Public Utility Authority
- Water Provider: Cape Fear Public Utility Authority
- Utilities: Sewer Connected,Water Connected,Cable High Speed,Fiber Optic
- Garage Spaces: 1
- Parking Spaces: 1
- Fencing: Back Yard,Wood
- Exterior: Stone
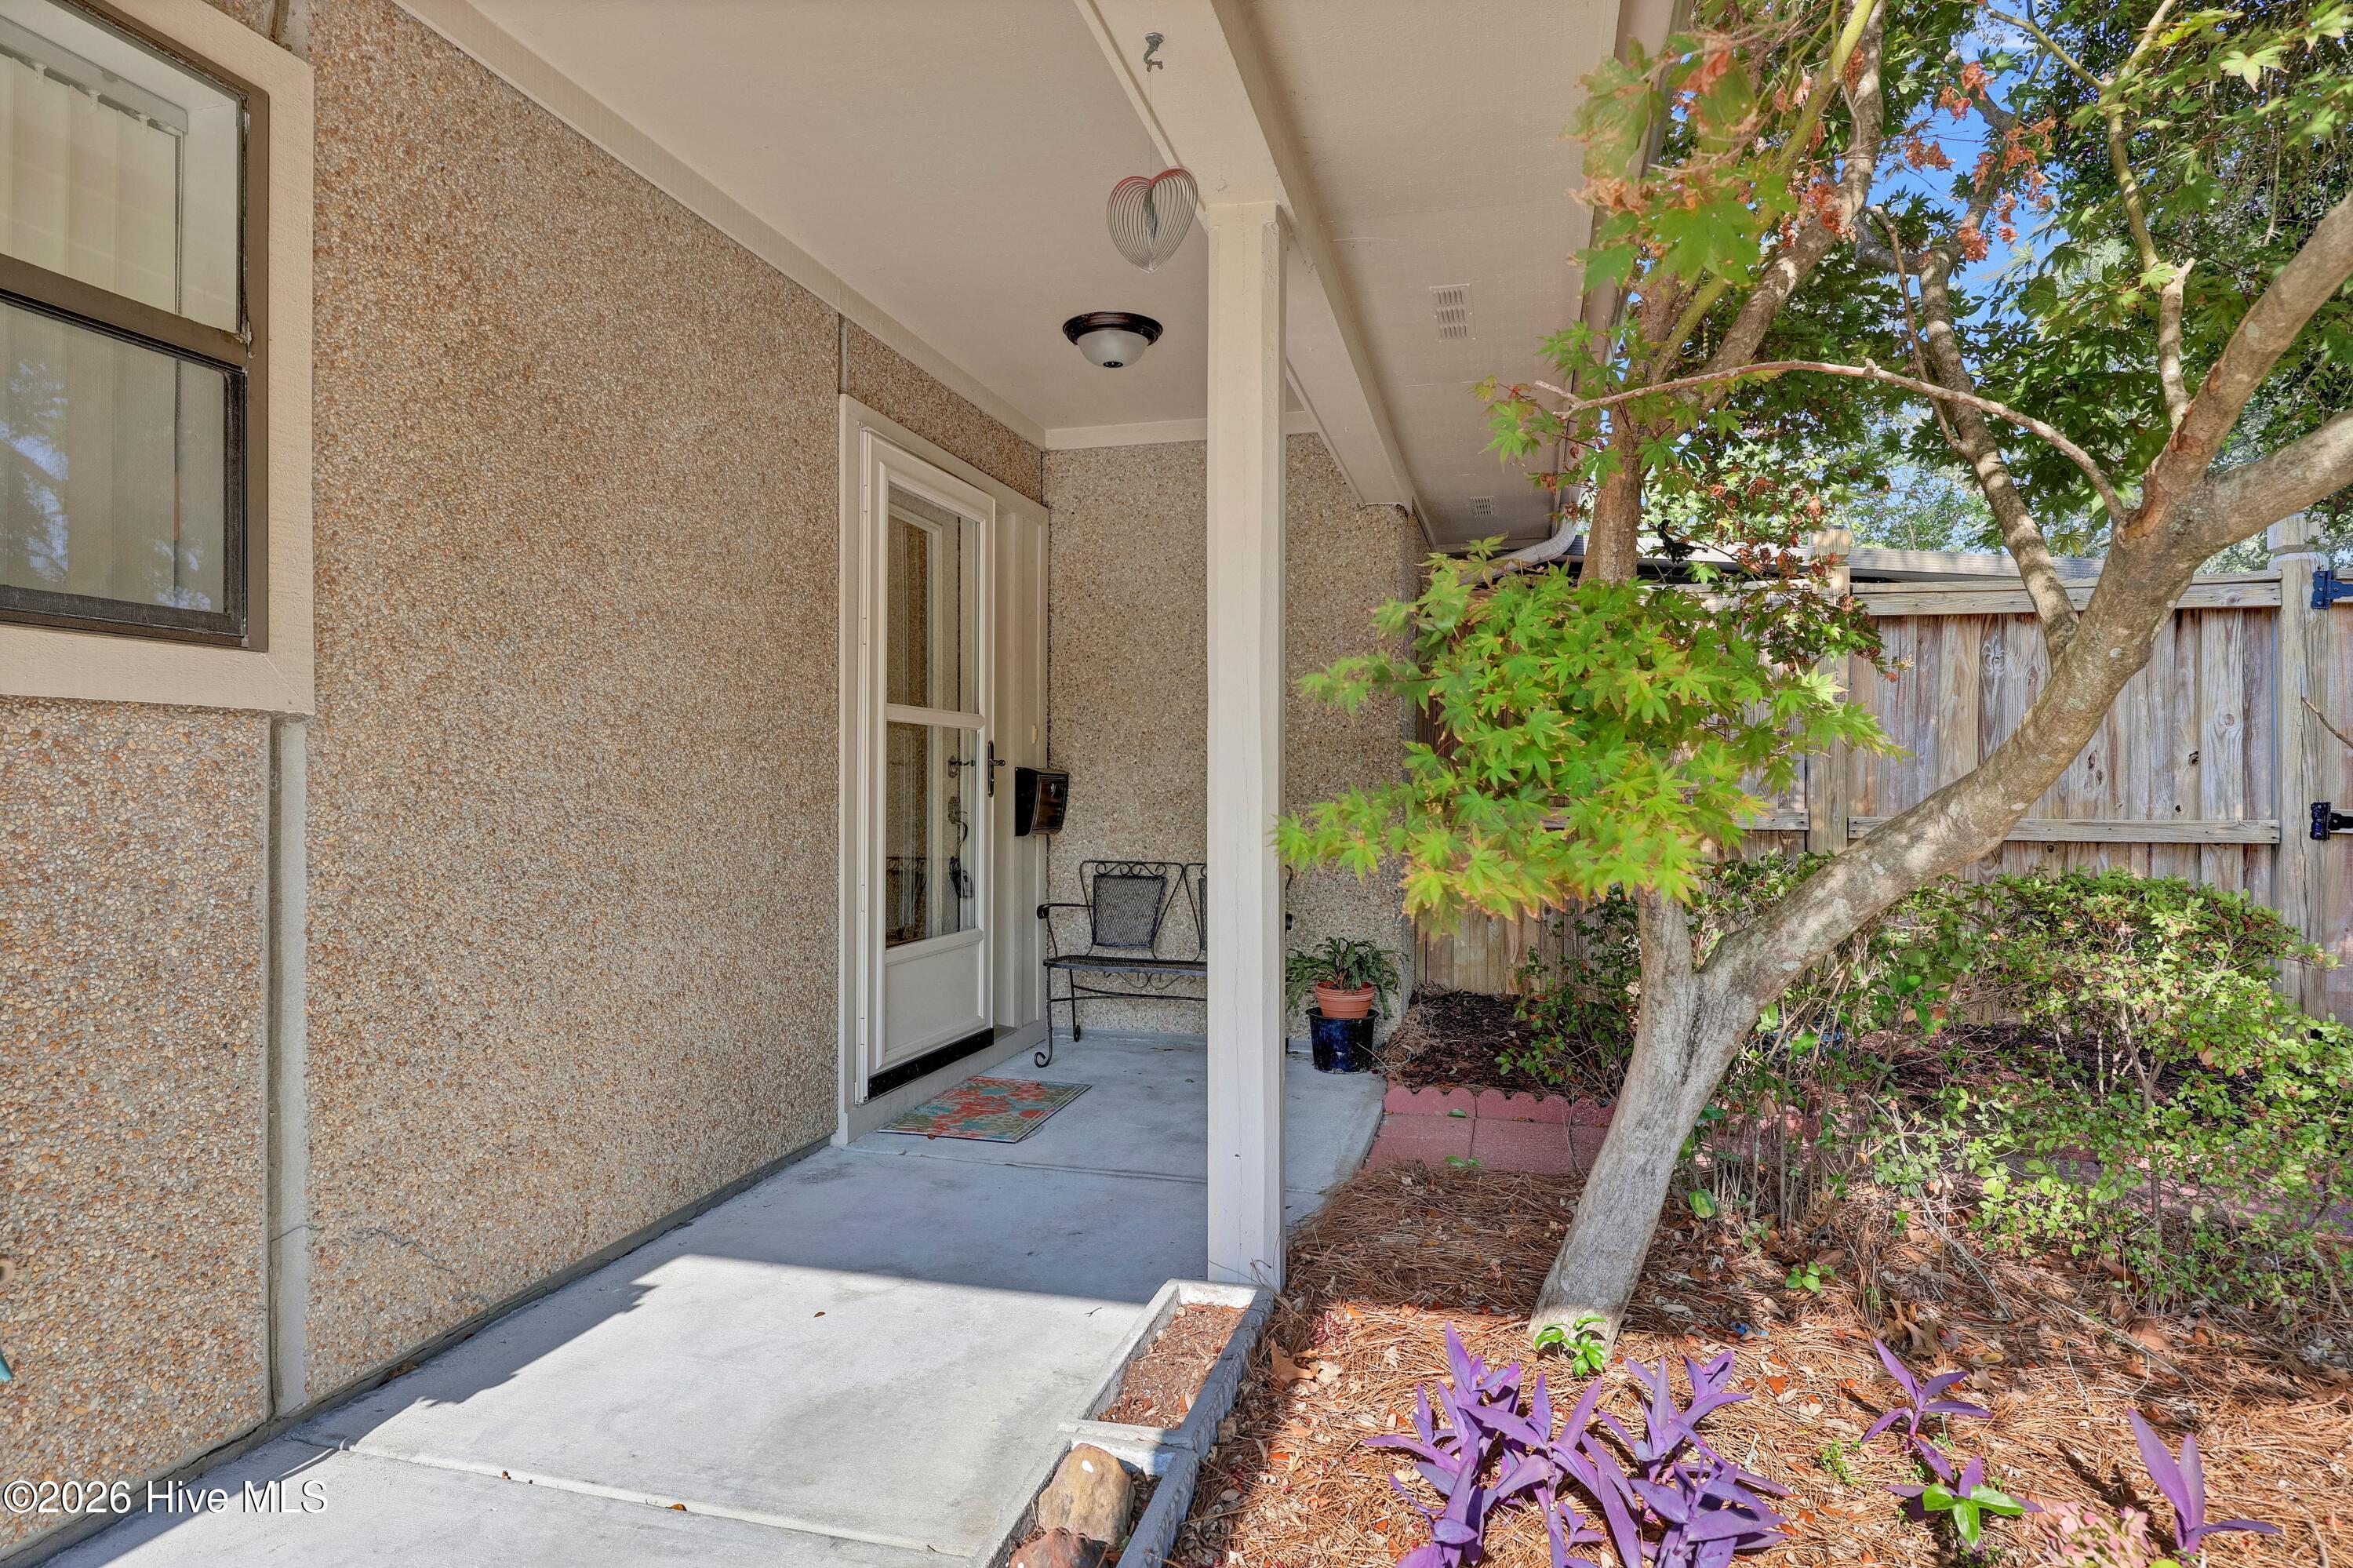
- Patio/Deck Description: Covered,Patio,Front Porch
- Zoning: R-15
- Building Total Area (Sq.Ft): 1110
- Road Description: Maintained,Paved
- Road Improvements: See Remarks
- View Description: None
Location
- Directions: From Market St proceed West on Torchwood Blvd. Left on Ridgeview Pl to address on left.
- Street Number: 7412
- County: New Hanover
- Latitude: 34.280105
- Longitude: -77.813421
- Marketing City: Wilmington
Listed by: Jason Gill from Intracoastal Realty Corporation.