
Location
Agent Comments
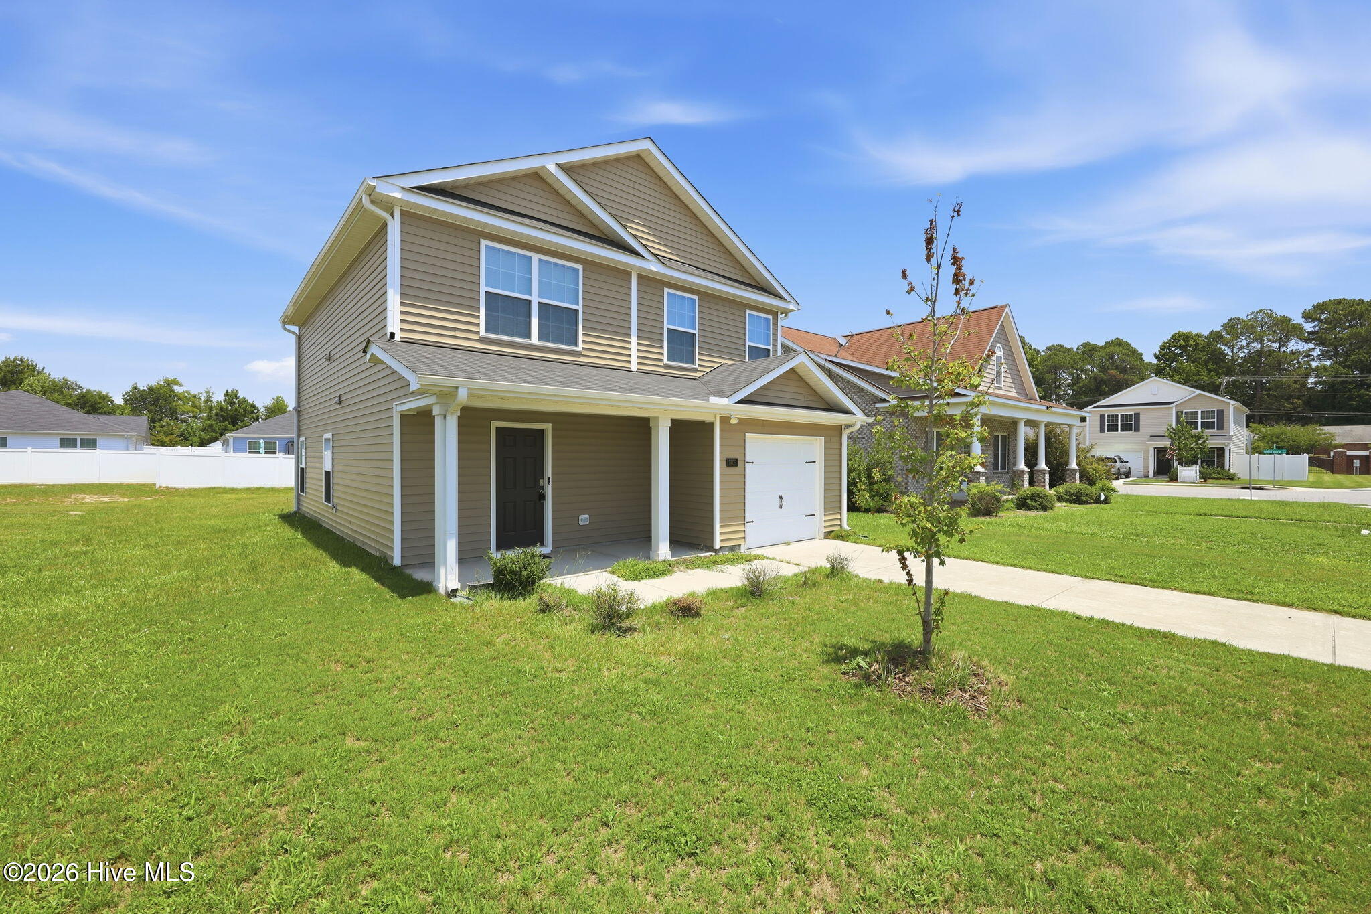
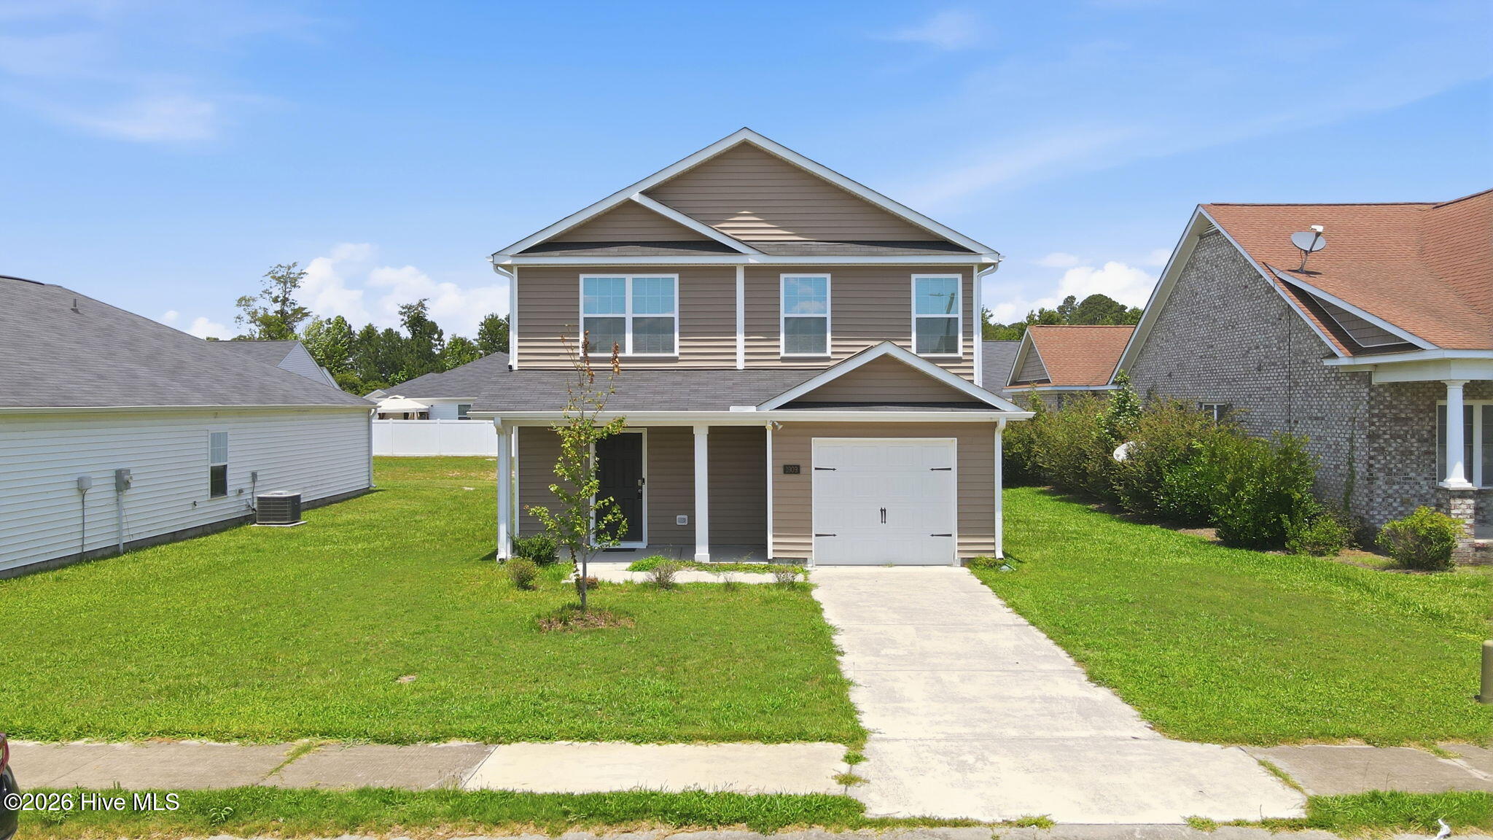
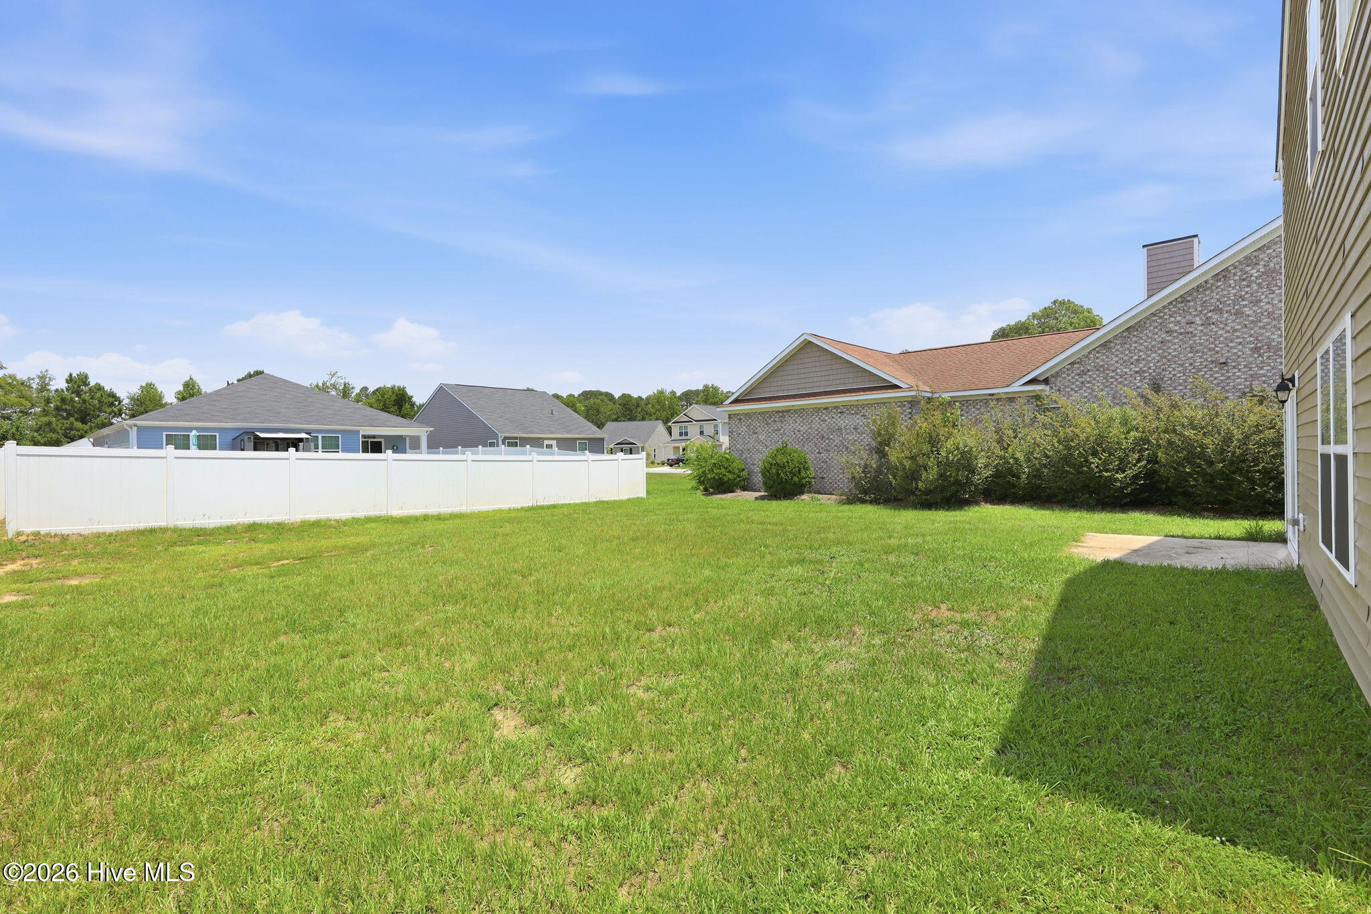
Welcome to 1909 Butterfield Lane, where thoughtful design and everyday convenience come together in the popular Oliver floor plan! The bright, open-concept first floor is designed for both everyday living and entertaining, featuring a spacious family room that flows seamlessly into the kitchen. The kitchen boasts beautiful granite countertops, crisp white cabinetry, a Whirlpool electric cooktop range, and an oversized island with seating--perfect for gathering with family and friends. A separate breakfast area provides the ideal spot for morning coffee or relaxing Sunday brunches, while a convenient half bath completes the main level. Upstairs, you'll find a spacious primary suite, two generously sized guest bedrooms, a full hall bath, and a conveniently located laundry room. The second floor is comfortably carpeted, creating a warm and inviting retreat. This home also includes a Smart Home package, offering added convenience and peace of mind. Don't miss your opportunity to make the Oliver floor plan your new home in the desirable Butterfield community!
Amenities
- Electric Oven
- Built-In Microwave
- Disposal
- Dishwasher
Additional Features
- Association Amenities: Maintenance Common Areas
- County: Lenoir
- Days on Market: 65
- Exterior: None
- Pool: No
- Tax Number: 2147483647
- Waterfront Features: None
- Water/Sewer: Sewer Connected, Water Connected
- Year Built: 2022
- Property Type: Residential
- Property Sub Type: Single Family Residence
- Tax Year: 2025
- Tax Amount: $3,627.64
- HOA Fees: $250.00
Financial
- Short Sale: Standard
Interior Features
- Cool System: Central Air, Zoned, Heat Pump
- Floors: Carpet, Vinyl
- Heat System: Heat Pump, Electric, Forced Air, Zoned
- Interior: Walk-in Closet(s), Kitchen Island, Pantry, Walk-in Shower, Walk-In Closet(s)
- Room Type: Master Bedroom, Bedroom 2, Bedroom 3, Family Room, Breakfast Nook, Dining Area, Laundry
- Total Rooms: 7
- Levels: Two
- Heating Fuel: Electric
- Association Amenities: Maintenance Common Areas
- Full Baths: 2
- 1/2 Baths: 1
- Laundry: Dryer Hookup,Washer Hookup,Laundry Room
- Water Heater: Electric
- Attic Description: Pull-Down Stairs
- Basement Description: None
Exterior Features
- Exterior: None
- Fuel Tanks: None
- Parking: Concrete, Off Street, Paved, Garage
- Roof: Architectural Shingle
- Siding: Vinyl Siding
- Waterfront Feature: None
- Is New Construction: No
- Construction: Vinyl Siding,Wood Frame
- Foundation: Slab
- Water Source: Public
- Septic or Sewer: Municipal Sewer
- Utilities: Sewer Connected,Water Connected
- Garage Spaces: 1
- Parking Spaces: 1
- Fencing: None
- Exterior: Vinyl Siding
- Patio/Deck Description: Open,Patio,Porch,Front Porch
- Zoning: Res
- Building Total Area (Sq.Ft): 1669
- Road Description: City Street,State Road,Paved
- Road Improvements: See Remarks
- View Description: See Remarks
Location
- Directions: From Goldsboro: Head east on Ash St. towards N William St. in 4.3 miles slight right onto US 70 for 7 Miles. Slight right at the fork, follow signs for US 70 E/ Kinston. Continue onto US-70 E for 11.5 miles. Slight left onto W Vernon Ave- in 1.5 miles turn left on Hardee Rd. In .5 miles turn left and Butterfield will be on the right. See sign.
- Street Number: 1909
- County: Lenoir
- Latitude: 35.276887
- Longitude: -77.608797
- Marketing City: Kinston
Listed by: Curtis Gatlin from CCA Real Estate.