
Location
Agent Comments
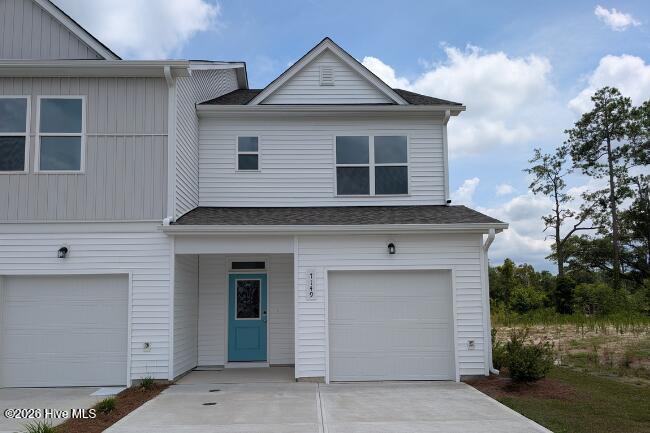
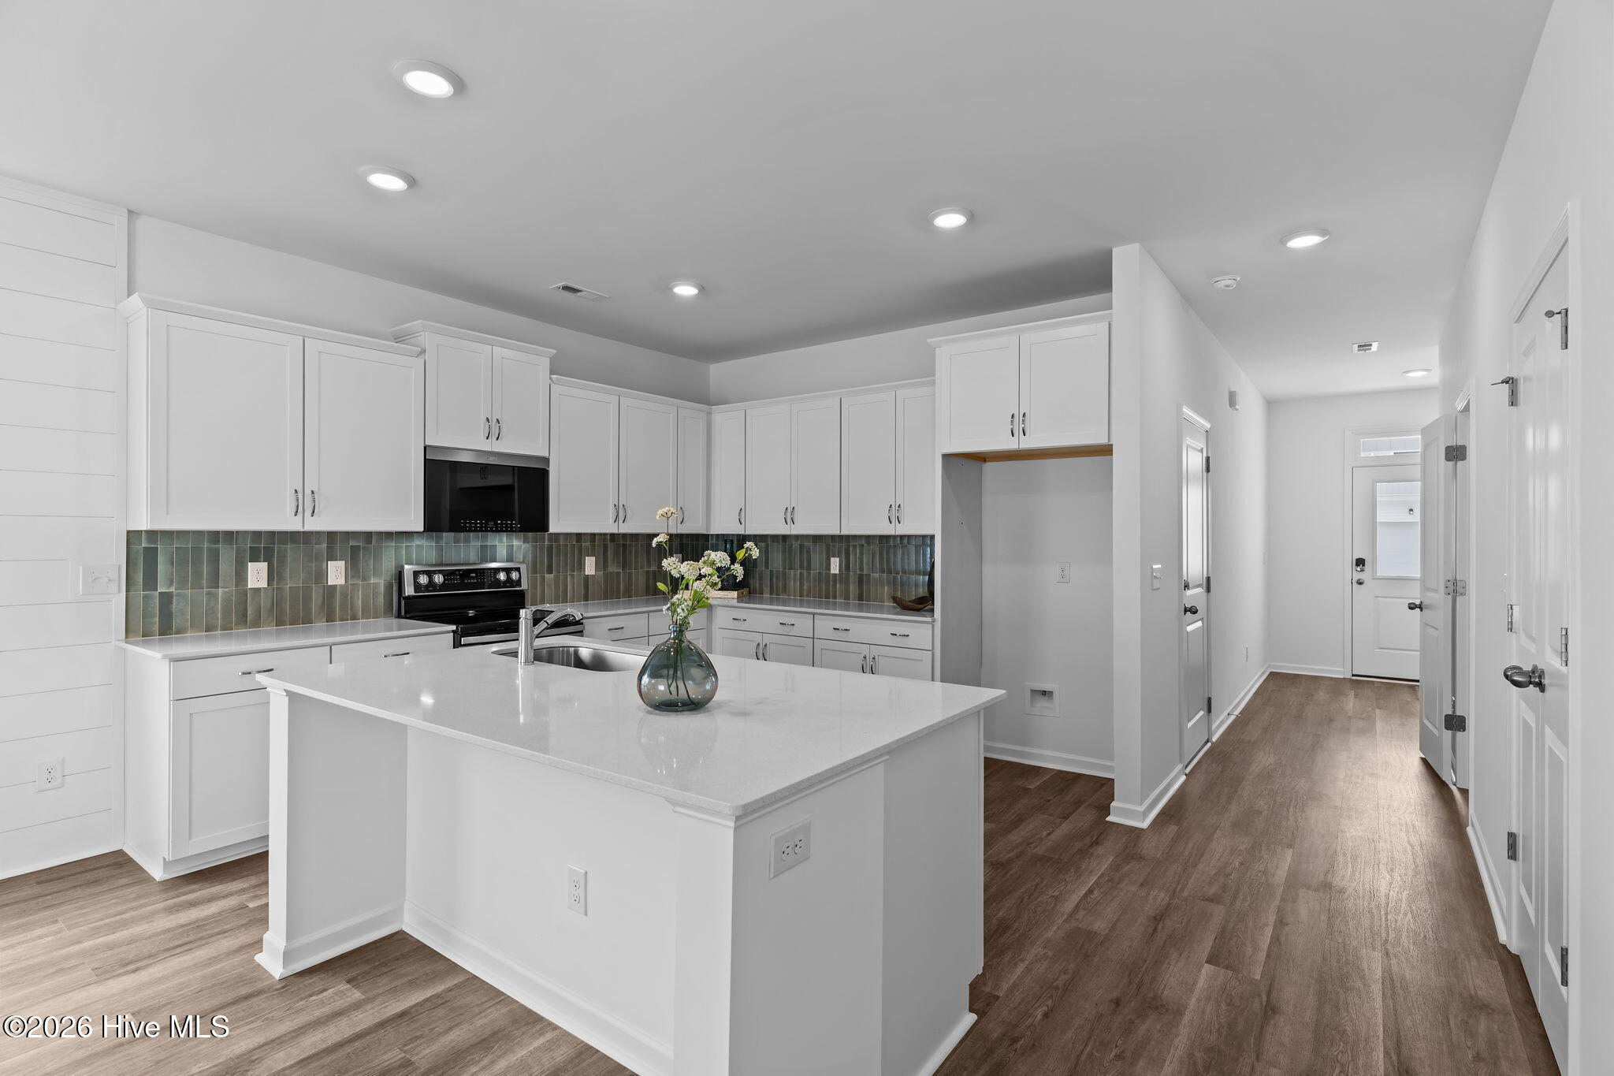
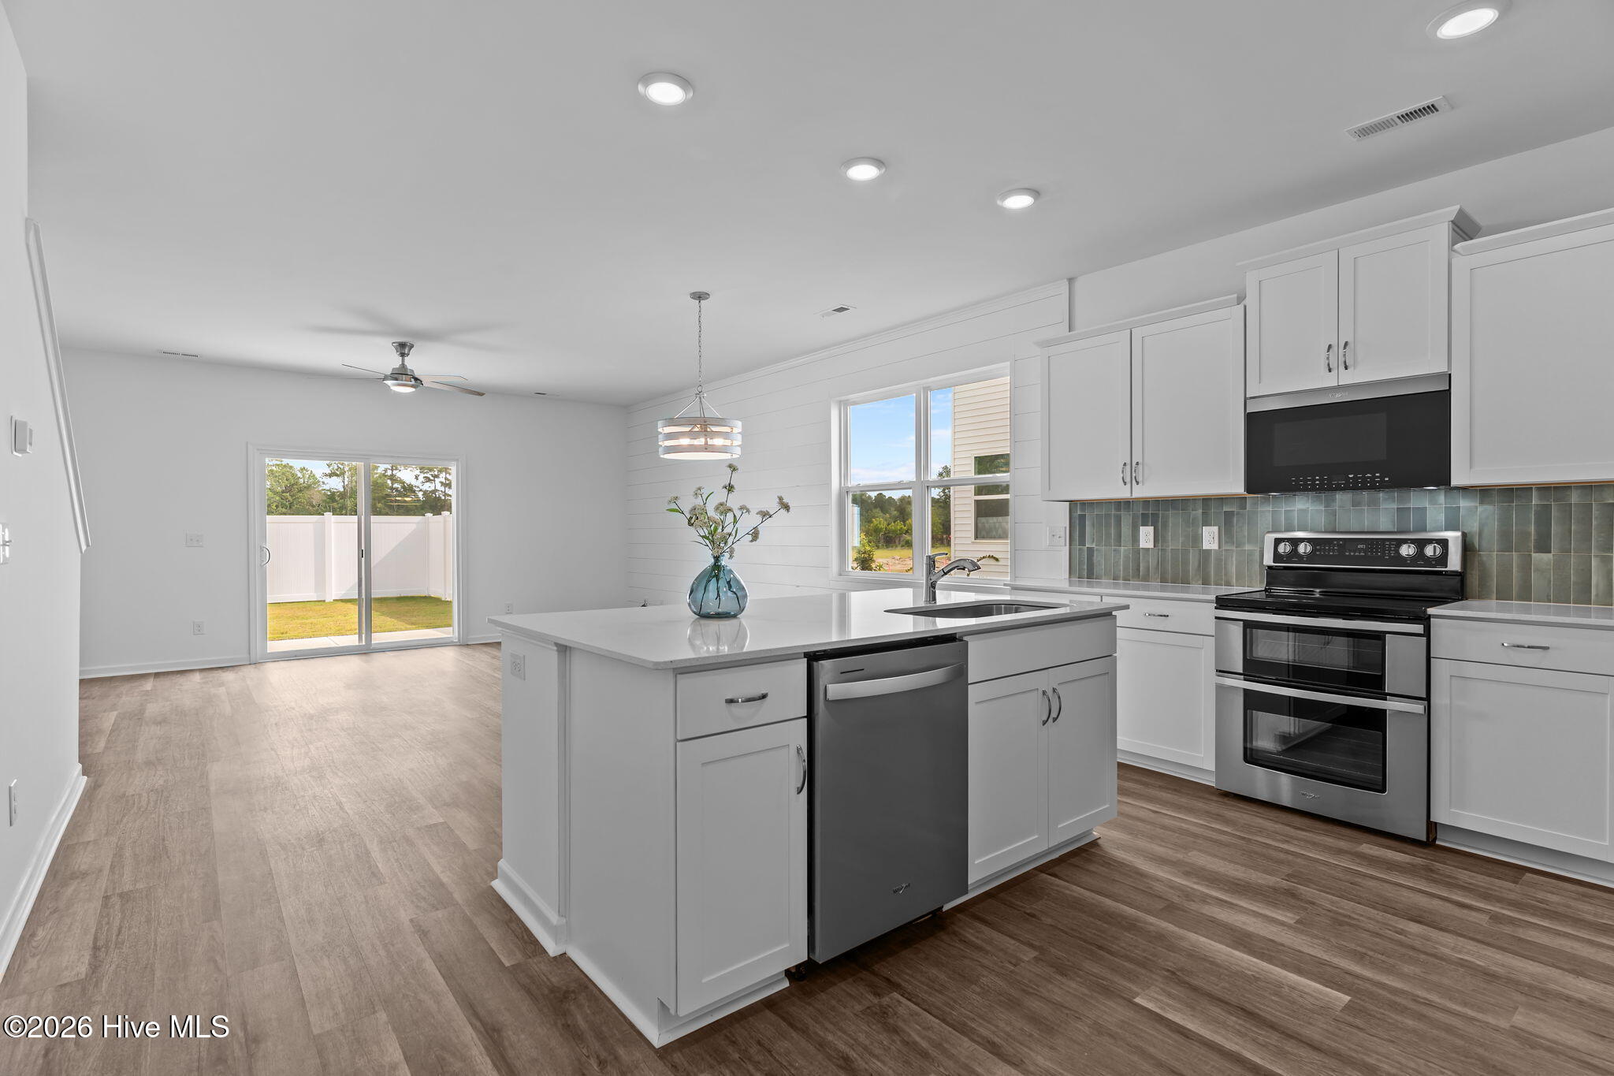
MOVE IN READY! Welcome to the Penny floor plan, a premium END-UNIT townhome offering low-maintenance coastal living in the highly sought-after Coastal Haven neighborhood of Leland, NC. Step inside the welcoming foyer that is the perfect coastal drop zone for beach bags and sandals before transitioning onto durable, luxury vinyl flooring that flows throughout the main level. The open-concept first floor is designed for easy daily living and hosting, featuring a modern kitchen equipped with shaker cabinets, durable granite countertops, an accent tile backsplash, and sleek matte black plumbing fixtures and hardware. The kitchen connects naturally to a bright breakfast area and an expansive back family room, which opens directly onto a spacious rear patio made for relaxing in the afternoon breeze. A convenient powder room, a pantry, and access to the attached one-car garage complete the highly functional main level.
Upstairs, the home features a beautiful stair configuration that leads to a central, open second-story loft space. This versatile loft area serves as an ideal footprint for a quiet secondary lounge, a reading nook, or a dedicated home office setup. The second floor includes a dedicated laundry closet and two exceptionally large bedrooms, arranged on opposite ends of the townhome for ultimate privacy. The primary bedroom suite serves as a massive retreat, offering an abundance of natural light, excellent closet space, and a private en-suite bathroom complete with a dual-sink vanity topped with white quartz. The secondary bedroom is equally impressive, featuring a generous walk-in closet and quick access to its own full guest bathroom. Living in Coastal Haven Townes means enjoying a true ''lock-and-leave'' coastal lifestyle where your exterior maintenance is handled, leaving you more time to explore nearby neighborhood walking trails, area beaches, and local shopping and dining, all just a short drive from historic Downtown Wilmington. [Coastal Haven Townhomes] [Penny]
Amenities
- Built-In Microwave
- Disposal
- Dishwasher
- Electric Range
Additional Features
- Association Amenities: Jogging Path,Maintenance Common Areas,Maintenance Roads,Management
- County: Brunswick
- Days on Market: 65
- Pool: No
- Tax Number: 016ee096
- Water/Sewer: Sewer Connected, Water Connected
- Year Built: 2025
- Property Type: Residential
- Property Sub Type: Townhouse
- Tax Year: 2025
- HOA Fees: $1,920.00
Financial
- Short Sale: Standard
Interior Features
- Cool System: Heat Pump
- Heat System: Heat Pump, Electric
- Interior: High Ceilings, Kitchen Island
- Room Type: Master Bedroom, Bedroom 2, Family Room, Breakfast Nook, Loft
- Total Rooms: 5
- Levels: Two
- Heating Fuel: Electric
- Association Amenities: Jogging Path,Maintenance Common Areas,Maintenance Roads,Management
- Full Baths: 2
- 1/2 Baths: 1
- Basement Description: None
Exterior Features
- Fuel Tanks: None
- Parking: Concrete, Paved
- Roof: Architectural Shingle
- Siding: Vinyl Siding
- Is New Construction: Yes
- Construction: Vinyl Siding,Wood Frame
- Foundation: Slab
- Utilities: Sewer Connected,Water Connected
- Garage Spaces: 1
- Parking Spaces: 1
- Fencing: Back Yard,Vinyl
- Exterior: Vinyl Siding
- Patio/Deck Description: Patio
- Zoning: Co-R-7500
- Building Total Area (Sq.Ft): 1673
- Road Description: Private Road,Paved
- Road Improvements: See Remarks
- View Description: See Remarks
Location
- Directions: From Wilmington - Take US-76 towards Leland. Turn right onto Mt Misery Rd NE. Turn left on Divergence Dr. Then turn left onto Ben Thomas Dr. and turn right onto Fisk Dr. Home will be on the left.
- Street Number: 7149
- County: Brunswick
- Latitude: 34.297056
- Longitude: -78.063409
- Marketing City: Leland
Listed by: Rokoski Real Estate Group from Coldwell Banker Sea Coast Advantage.