
Location
Agent Comments
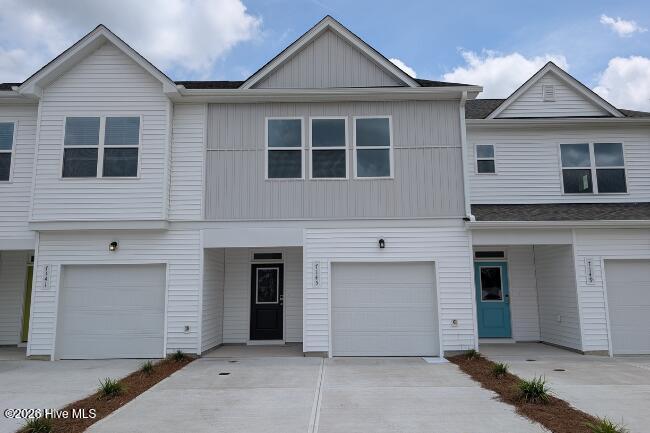
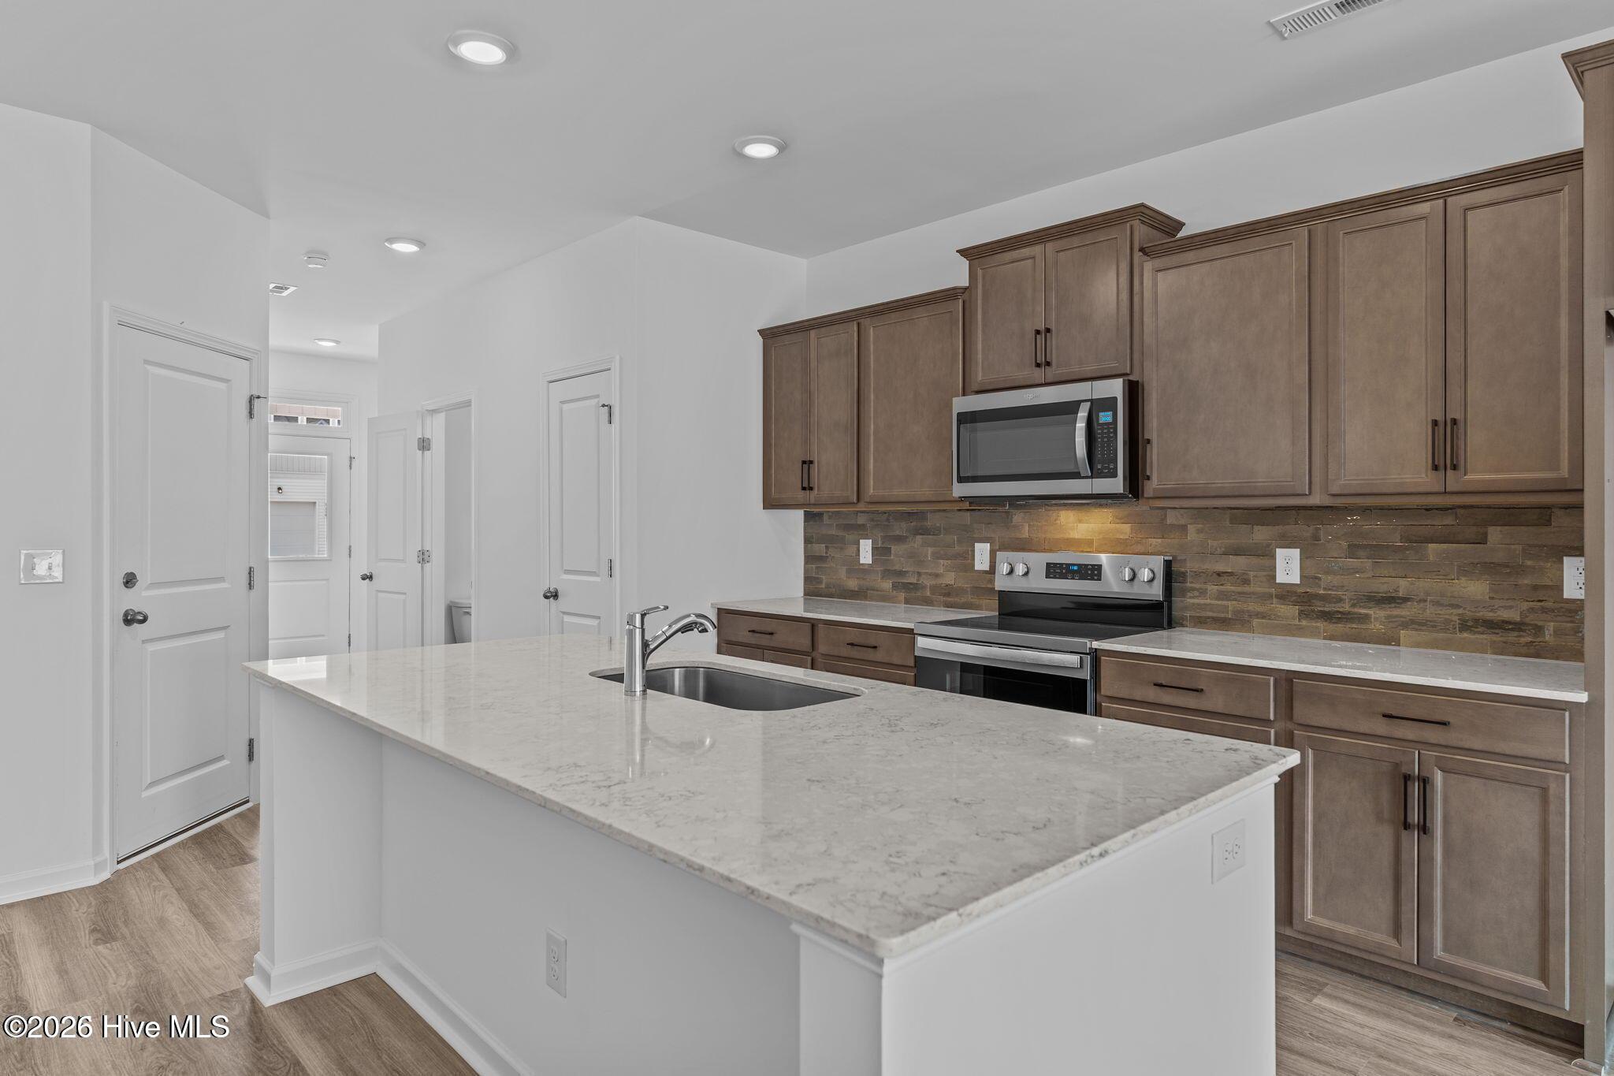
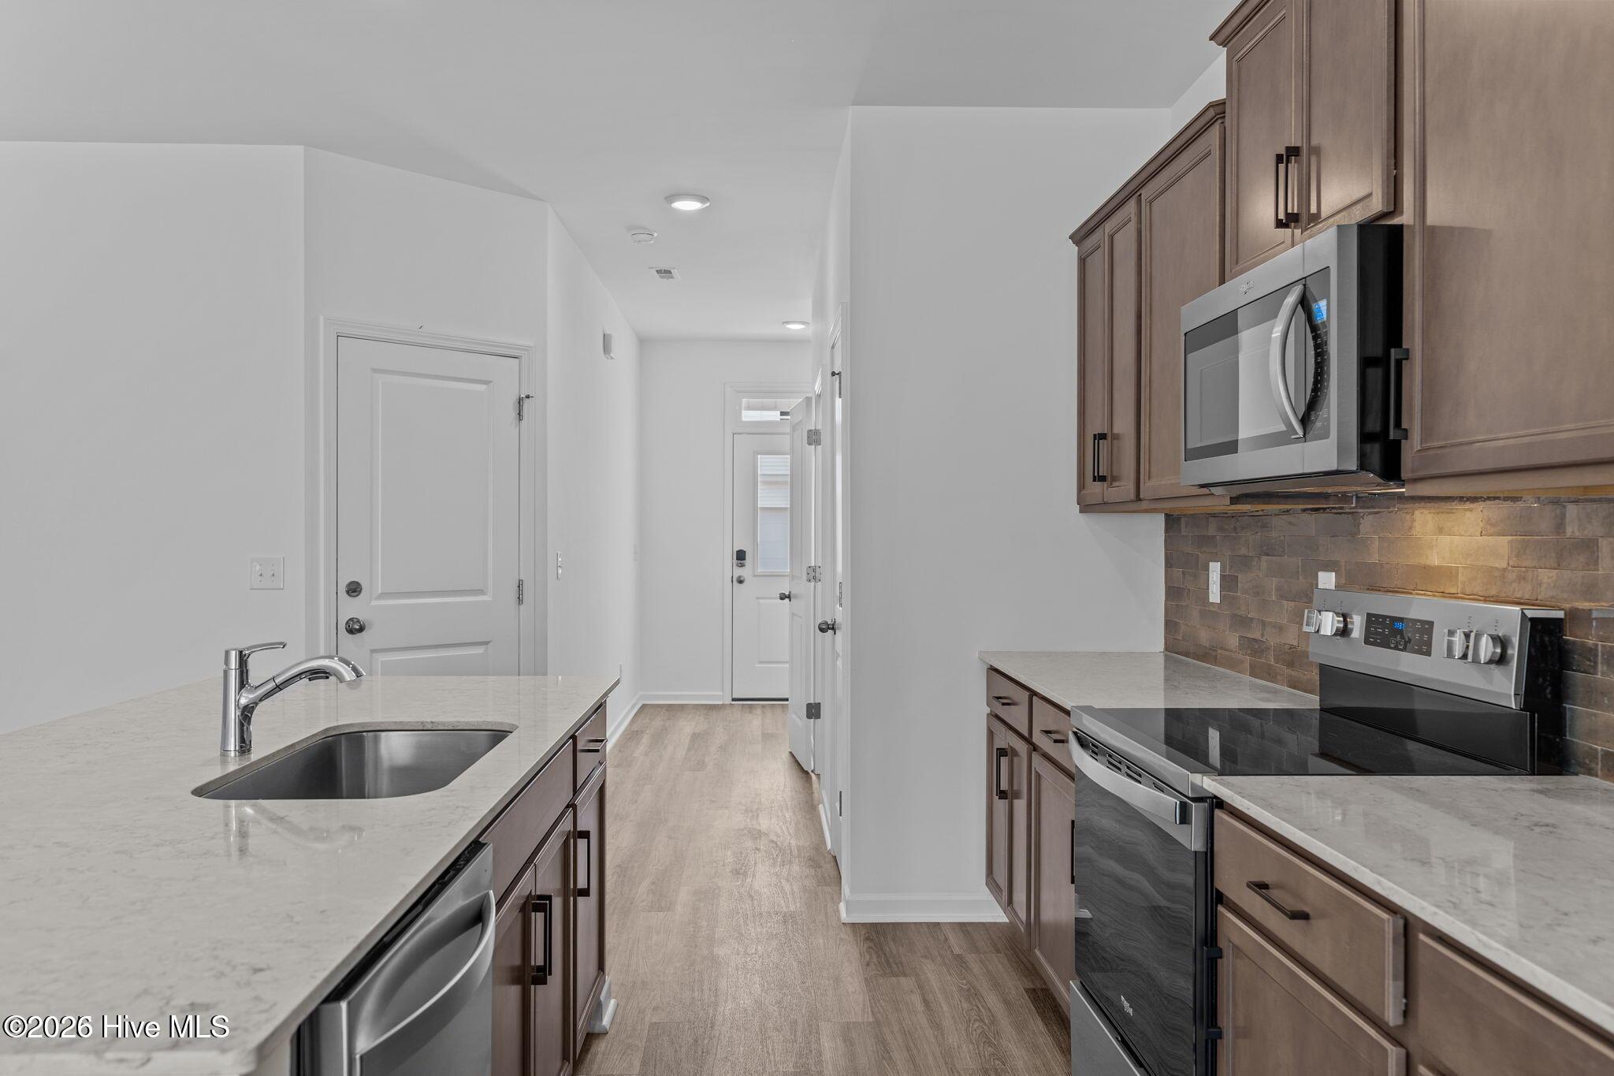
MOVE IN READY! Experience effortless, low-maintenance living in the Oliver floor plan, a standout townhome in Leland's highly sought-after Coastal Haven community. The main level introduces an open-concept living area elevated by a custom board and batten trim accent wall, giving the space an immediate high-end, distinct character. The kitchen features bold, contemporary color selections and abundant prep space, overlooking a bright dining and living area that feels connected and inviting. Just outside, the home features a major asset for townhome living: a fully sodded and completely fenced-in patio yard, offering a rare private setup for pet owners, outdoor grilling, or relaxing in the coastal North Carolina air. Upstairs, the layout is highly functional, centered around a cozy open loft space that makes an ideal home office desk setup or reading nook. The primary suite is exceptionally large, measuring an impressive 19 by 15 feet, and is flooded with natural light, featuring a dual-vanity en-suite bath and a generous walk-in closet. Equally impressive, the secondary bedroom serves as a second primary suite, complete with its own private full bath, a second custom board and batten feature wall, and dual walk-in closets for maximum storage. This low-maintenance neighborhood offers financial savings with no city taxes, alongside a picturesque walking path surrounding a community pond and fountain. Located just minutes from downtown Leland and a short drive to the historic riverfront of Downtown Wilmington, this townhome perfectly combines custom style, space, and convenience. [Coastal Haven Townhomes][Oliver]
Amenities
- Built-In Microwave
- Disposal
- Dishwasher
- Electric Range
Additional Features
- Association Amenities: Jogging Path,Maintenance Common Areas,Maintenance Roads,Management,Master Insure,Street Lights
- County: Brunswick
- Days on Market: 66
- Pool: No
- Tax Number: 016ee095
- Water/Sewer: Sewer Connected, Water Connected
- Year Built: 2025
- Property Type: Residential
- Property Sub Type: Townhouse
- Tax Year: 2025
- HOA Fees: $1,920.00
Financial
- Short Sale: Standard
Interior Features
- Cool System: Heat Pump
- Heat System: Heat Pump, Electric
- Interior: Walk-in Closet(s), High Ceilings, Kitchen Island, Ceiling Fan(s), Pantry, Walk-In Closet(s)
- Room Type: Master Bedroom, Bedroom 2, Loft, Breakfast Nook, Family Room
- Total Rooms: 5
- Levels: Two
- Heating Fuel: Electric
- Association Amenities: Jogging Path,Maintenance Common Areas,Maintenance Roads,Management,Master Insure,Street Lights
- Full Baths: 2
- 1/2 Baths: 1
- Basement Description: None
Exterior Features
- Fuel Tanks: None
- Parking: Concrete, Paved, Garage
- Roof: Architectural Shingle
- Siding: Vinyl Siding
- Is New Construction: Yes
- Construction: Vinyl Siding,Wood Frame
- Foundation: Slab
- Utilities: Sewer Connected,Water Connected
- Garage Spaces: 1
- Parking Spaces: 1
- Fencing: Back Yard,Vinyl
- Exterior: Vinyl Siding
- Patio/Deck Description: Patio
- Zoning: Co-R-7500
- Building Total Area (Sq.Ft): 1816
- Road Description: Private Road,Paved
- Road Improvements: See Remarks
- View Description: See Remarks
Location
- Directions: From Wilmington - Take US-76 towards Leland. Turn right onto Mt Misery Rd NE. Turn left on Divergence Dr. Then turn left onto Ben Thomas Dr. and turn rIght onto FIsk Dr.
- Street Number: 7145
- County: Brunswick
- Latitude: 34.297063
- Longitude: -78.063334
- Marketing City: Leland
Listed by: Rokoski Real Estate Group from Coldwell Banker Sea Coast Advantage.